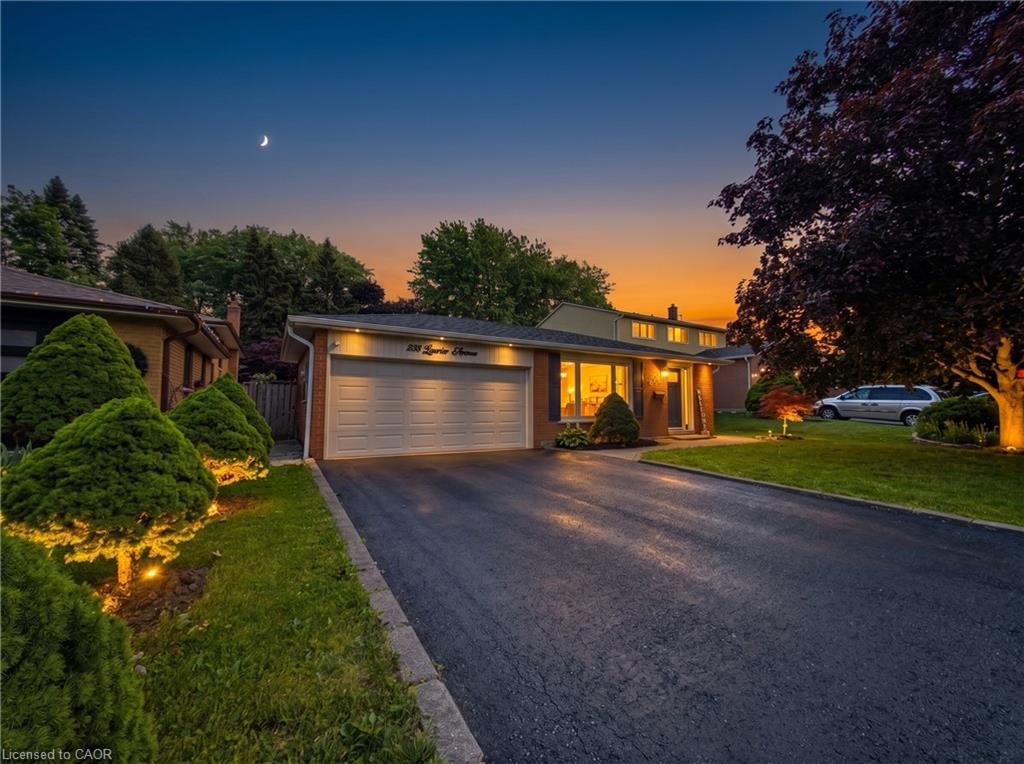
238 Laurier Avenue,Milton, ON L9T 3V6
Milton, ON L9T 3V6
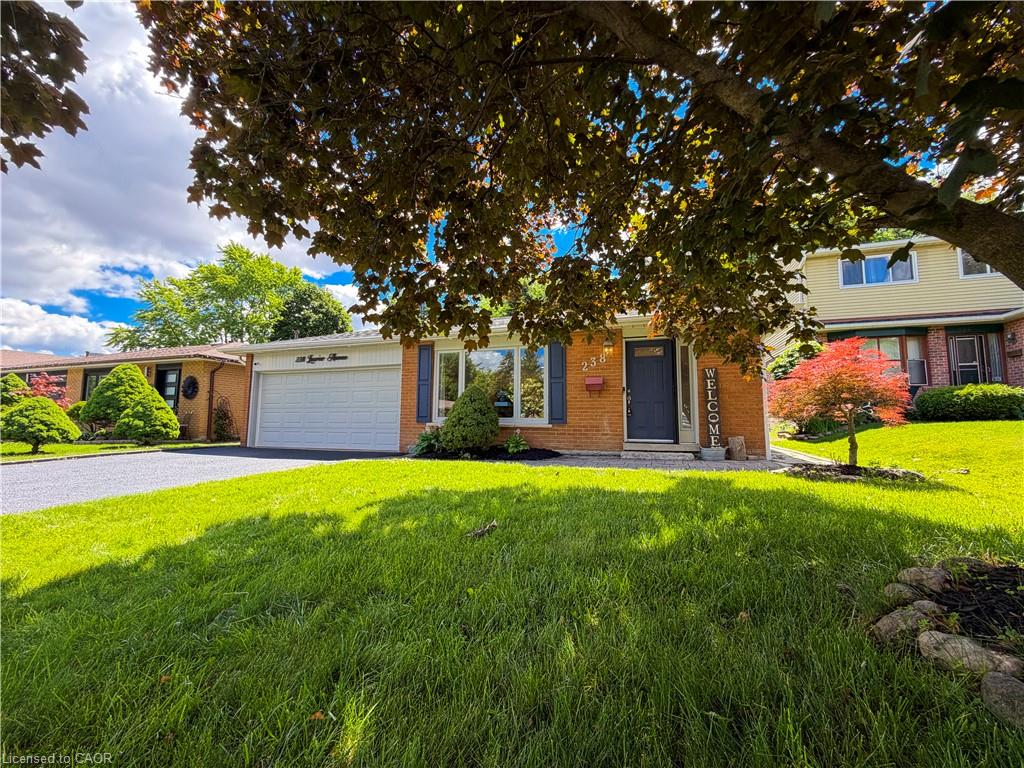

Description
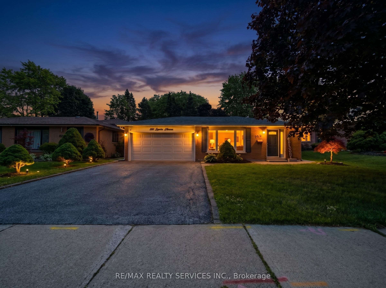
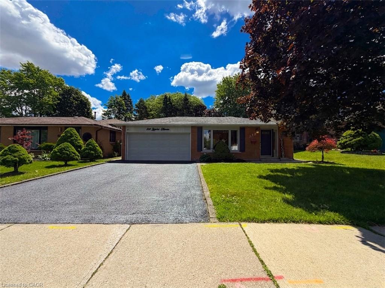
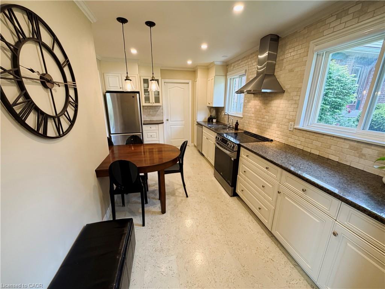
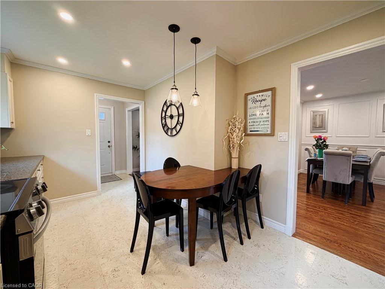
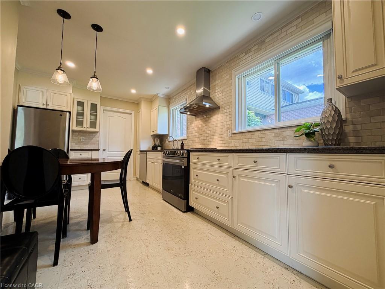
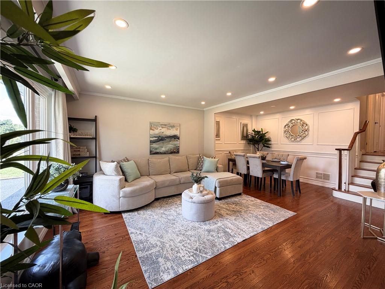
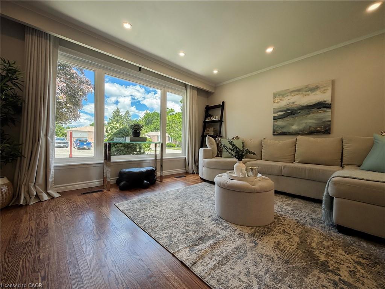
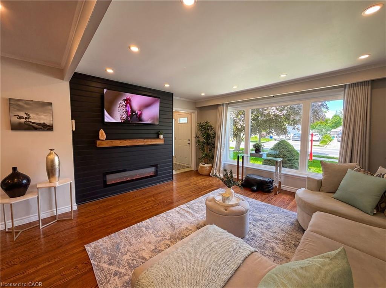
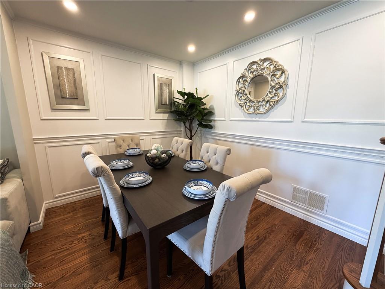
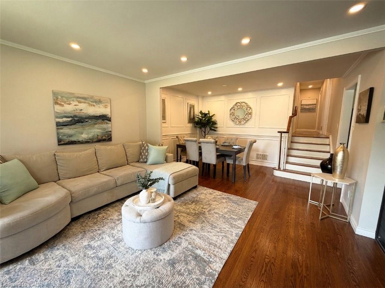
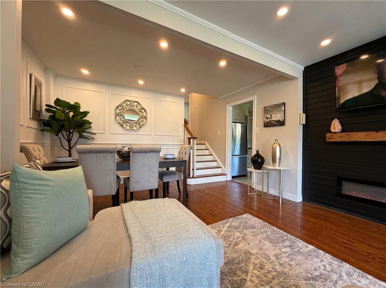
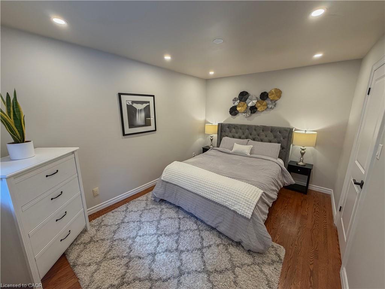
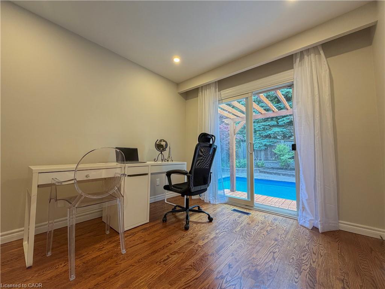
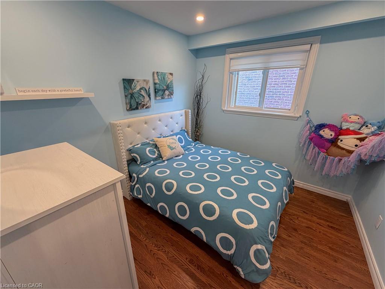
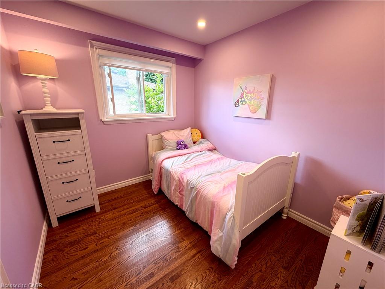
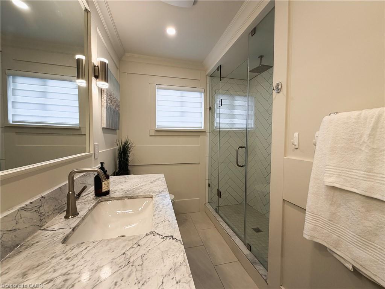
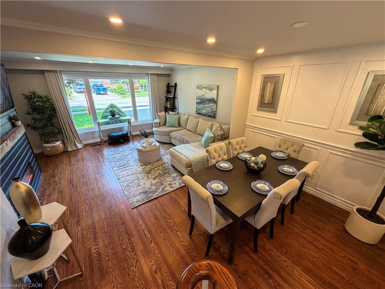
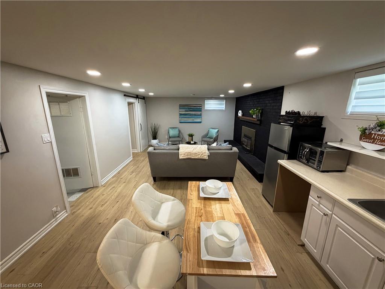
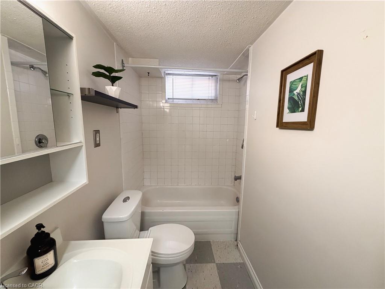
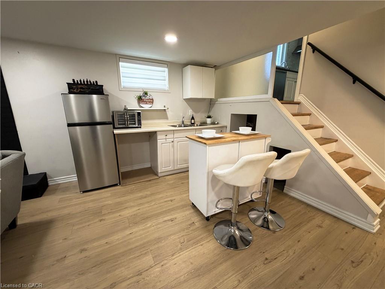
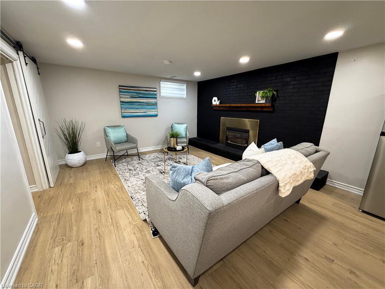
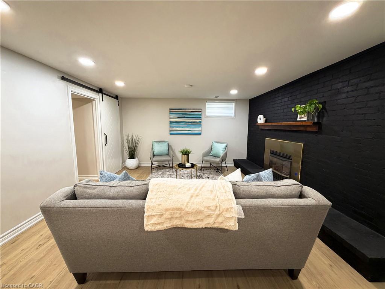
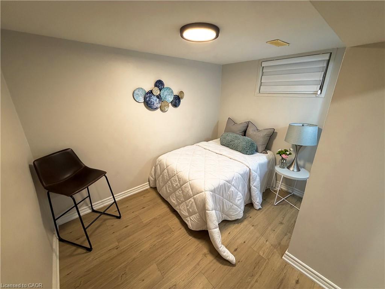
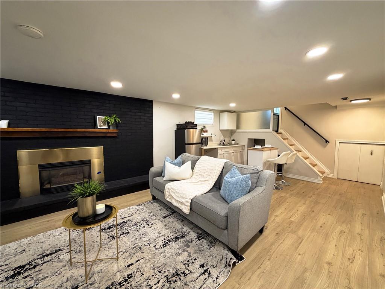
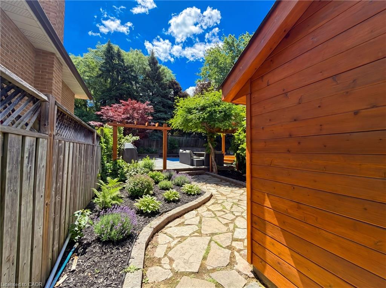
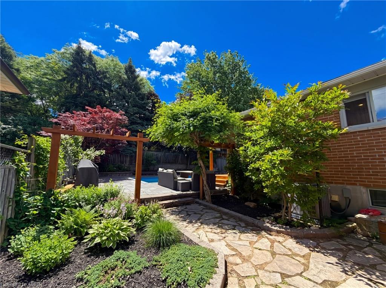
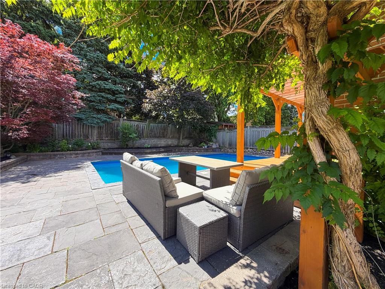
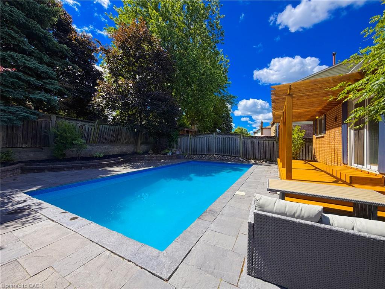
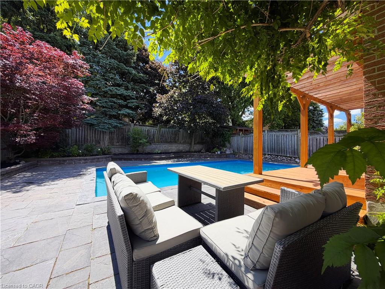
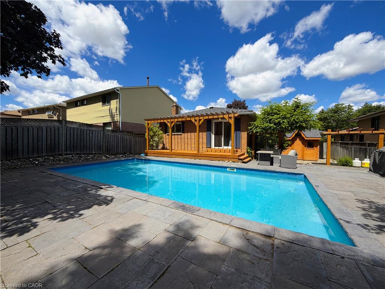
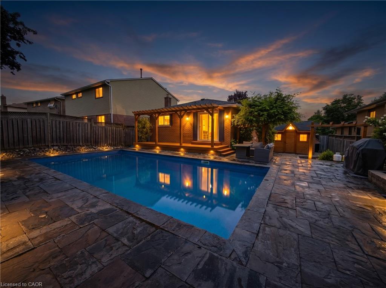
Welcome to this beautifully maintained backsplit bungalow, nestled in Milton's highly desirable Bronte Meadows neighbourhood. Designed forgrowing families, multi-generational living, or those who love to entertain, this home offers an exceptional blend of versatile living space andtimeless appeal. Step inside to discover a bright, inviting main level featuring tasteful modern upgrades, including a stunning fireplace featurewall in the living room and an elegant designer accent wall in the dining area. The spacious eat-in kitchen is complete with stainless steelappliances and flows effortlessly into the open living and dining spaces, creating the perfect setting for everyday living and entertaining.Upstairs, you'll find four generously sized bedrooms and a beautifully updated spa-inspired bathroom. Matching flooring and staircase finishesthroughout the main and upper levels create a seamless, sophisticated look. A separate side entrance leads to the finished lower level, offeringincredible flexibility for extended family, guests, or future in-law potential. This level features a spacious recreation room with a cozy fireplace, akitchenette, a fifth bedroom, a second full bathroom, and newly installed luxury vinyl flooring throughout. The sought-after backsplit designprovides the spaciousness of a multi-level home while offering fewer stairs than a traditional two-storey, delivering the comfort and convenienceof bungalow-style living. Step outside to your own private backyard oasis featuring extensive interlocking stonework, a sparkling in-groundsaltwater pool, and a dedicated vegetable garden. Whether you're hosting summer gatherings or unwinding after a long day, this outdoor spaceis designed to be enjoyed. This is a rare opportunity to own a move-in-ready home in one of Milton's most sought-after family-friendlycommunities. Don't miss your chance BOOK NOW.
Details
| MLS # | 40861802 |
|---|---|
| Listing Type | For Sale |
| Style | House |
| Sub-Type | Resale |
| Status | Active |
| Days On Site | 10 |
| Listing Provided By | Re/Max REALTY SERVICES INC M | Sandeep Gosain |
Features
| Bed(s) | 5 |
|---|---|
| Garage | 2 |
| Basement | Y |
| Zoning | R4 |
| Acreage | 0.14 |
Interior
| Appliances | Water Softener, Dishwasher, Dryer, Refrigerator, Stove, Washer |
|---|---|
| Rooms Total | 9 |
| Interior Features | In-Law Floorplan |
| Cooling | Central Air |
| Cooling Yes / No | No |
| Heating | Natural Gas |
| Heating Yes / No | Yes |
| Window Features | Window Coverings |
| Laundry Features | Lower Level |
Exterior
| Lot Features | Urban, Library, Park, Ravine, Rec./Community Centre, Schools |
|---|---|
| Construction Materials | Brick |
| Roof | Asphalt Shing |
| Security Features | Alarm System, Monitored |
Parking
| Garage Spaces | 2 |
|---|---|
| Parking Features | Attached Garage |
| Open Parking Yes / No | Yes |
| Attached Garage Yes / No | Yes |
Utilities
| Sewer | Sewer (Municipal) |
|---|
Taxes
| Tax Annual Amount | 5017.54 |
|---|
Area Information
| Province | ON |
|---|---|
| County | Halton |
| City | Milton |
| Postal Code | L9T 3V6 |
| Area | 2 Milton |
| Subarea | 1024 BM Bronte Meadows |
| Community Name | 1024 BM Bronte Meadows |
| Listing VS Median (in 1024 BM Bronte Meadows) | |
Price: $999,999 low | high Med: $997,450 On site: 10 low | high Med: 2.5 | |
Request a showing
Request a showing
Contact
Learn More About This Property

| Province | ON |
|---|---|
| County | Halton |
| City | Milton |
| Postal Code | L9T 3V6 |
| Area | 2 Milton |
| Subarea | 1024 BM Bronte Meadows |
| Community Name | 1024 BM Bronte Meadows |
| Listing VS Median (in 1024 BM Bronte Meadows) | |
Price: $999,999 low | high Med: $997,450 On site: 10 low | high Med: 2.5 | |