New Listing
239 Biehn Drive,Waterloo, ON N2R 1A8
Waterloo, ON N2R 1A8

Description
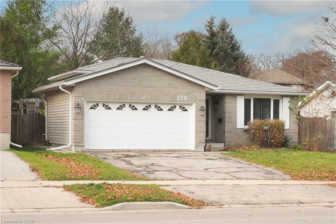
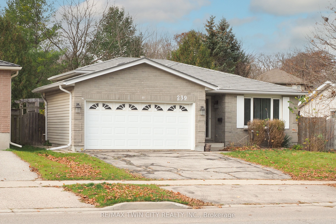
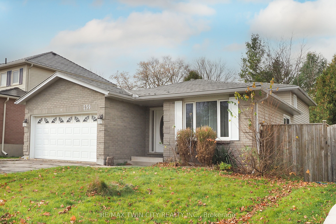
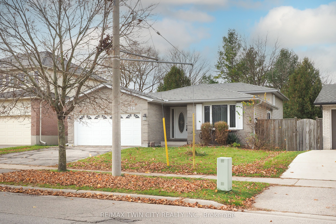
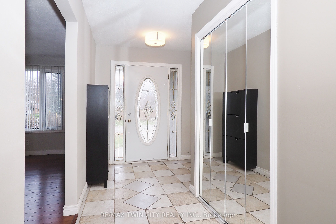
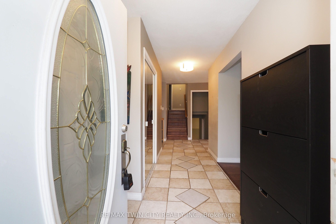
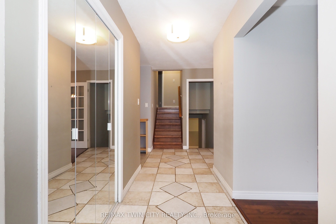
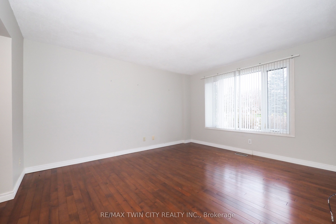
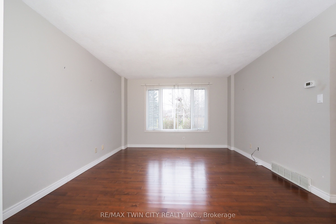
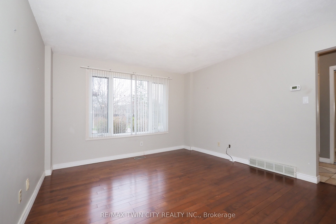
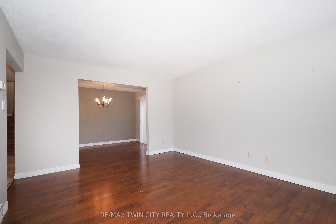
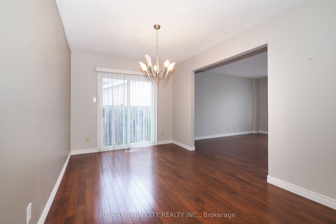
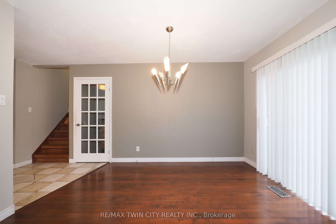
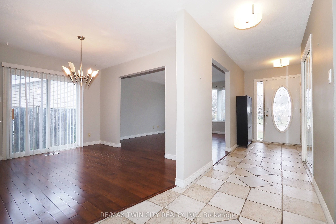
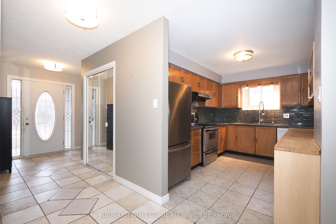
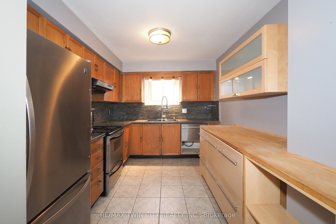
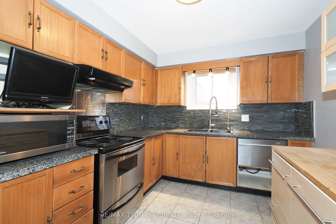
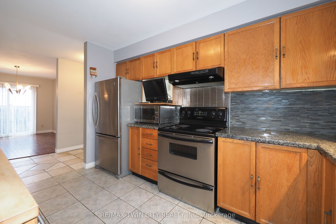
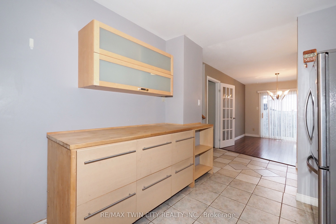
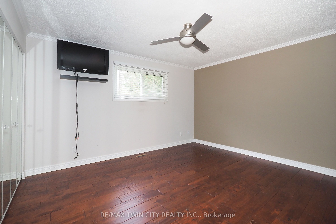
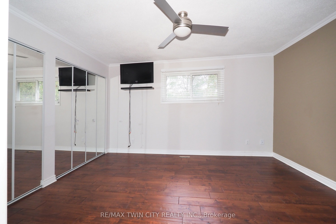
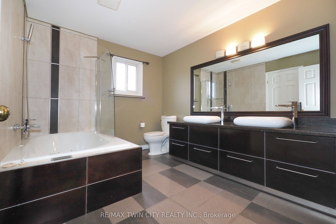
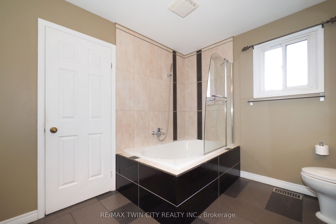
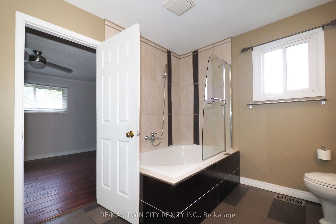
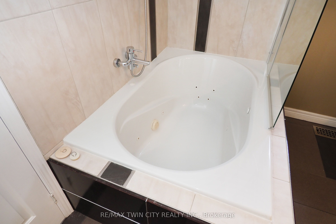
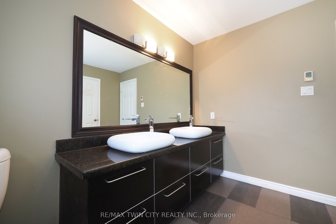
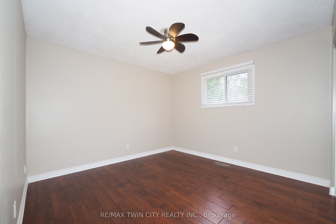
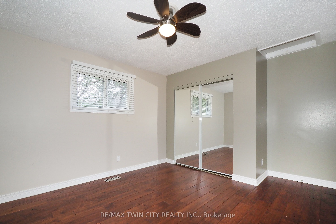
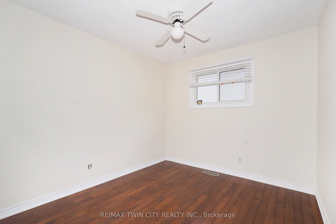
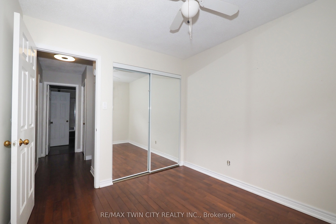
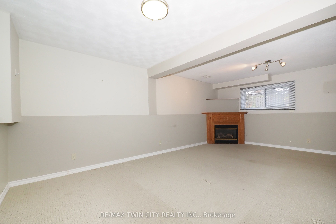
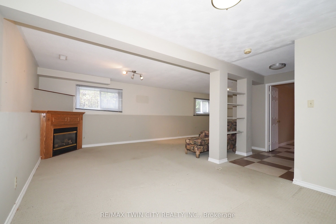
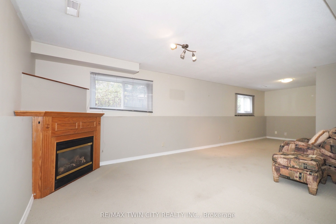
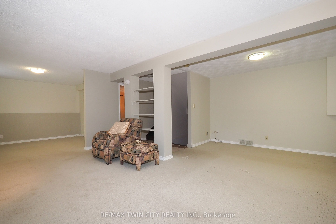
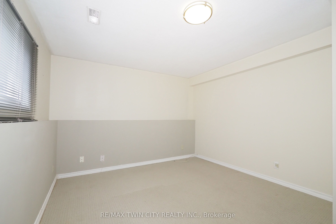
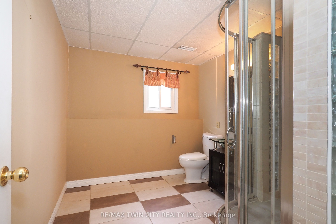
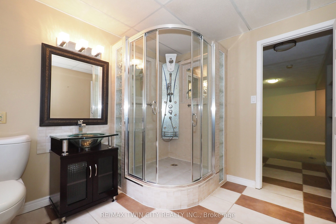
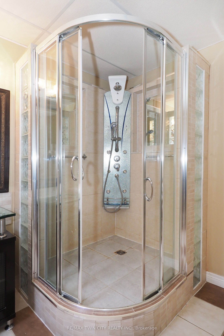
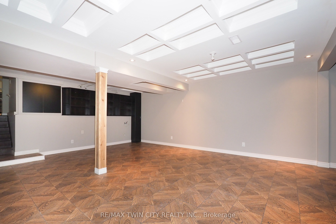
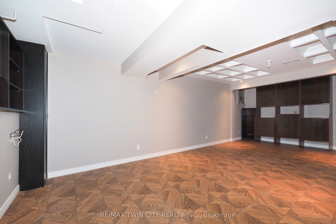
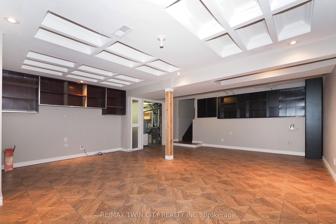
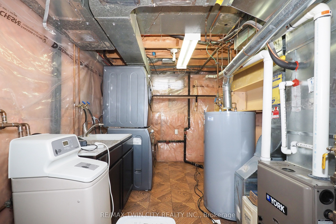
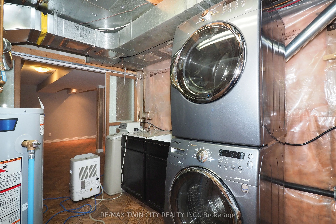
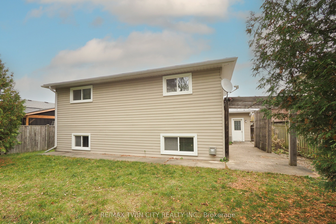
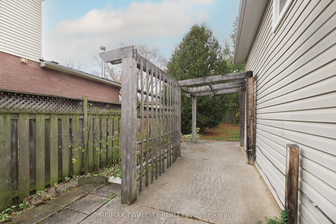
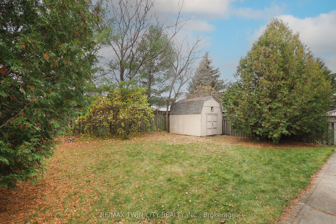
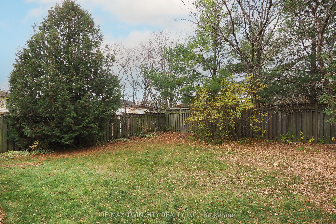
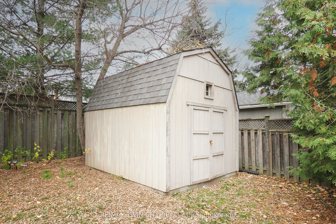
Spacious 4-Level Backsplit with Incredible Potential in Kitchener's Desirable Pioneer Park/Doon Area!Welcome to 239 Biehn Drive, a spacious three-bedroom detached home offering a versatile multi-level layout, generous living areas and an excellent opportunity to add your own personal touches. The main floor features a welcoming ceramic-tiled foyer, hardwood flooring throughout the living and separate dining rooms, and a functional kitchen complete with oak cabinetry, stainless steel appliances, backsplash and ceramic flooring.The upper level offers three bedrooms with hardwood flooring and a spacious five-piece cheater ensuite featuring double sinks, a jetted tub and ceramic flooring. Just a few steps down, the bright and inviting family room boasts large windows and a gas fireplace, along with a generous three-piece bathroom featuring a decorative shower. The lowest level provides additional finished living space with a recreation room, built-in cabinetry and a separate utility/laundry room.Outside, enjoy a fully fenced backyard with mature trees, a concrete patio and a large storage shed. A double-car garage and asphalt driveway accommodating two additional vehicles provide ample parking.Situated in an established neighbourhood close to schools, parks, walking trails, shopping, Conestoga College and convenient Highway 401 access.
Details
| MLS # | X14187352 |
|---|---|
| Listing Type | For Sale |
| Style | House |
| Sub-Type | Resale |
| Status | New |
| Year | 0 |
| Days On Site | 5 |
| Listing Provided By | RE/MAX TWIN CITY REALTY INC. | X14187352 360903 |
Features
| Bed(s) | 3 |
|---|---|
| Bath(s) | 2 |
| Garage | 2 |
| Basement | Y |
| Story(s) | 3 |
| Acreage | 0.14 |
| Water Front | None |
Interior
| Interior Features | Water Softener |
|---|---|
| Cooling | Central Air |
| Heat Source | Gas |
| Fireplace Features | Natural Gas |
| Fireplace Yes / No | Yes |
Exterior
| Roof | Asphalt Shingle |
|---|---|
| Foundation Details | Poured Concrete |
| Construction Materials | Aluminum Siding, Brick |
Parking
| Garage Yes / No | Yes |
|---|---|
| Parking Features | Private Double |
Utilities
| Sewer | Sewer |
|---|
Taxes
| Tax Annual Amount | 4491 |
|---|---|
| Tax Assessed Value | 331000 |
| Tax Legal Description | BLK 123 PL 1640 KITCHENER; PT RESERVE 137 PL 1640 KITCHENER; PT LT 7 BIEHN'S TRACT KITCHENER PTS 11, 12 58R5634; KITCHENER |
| Tax Year | 2025 |
Area Information
| Province | ON |
|---|---|
| County | Waterloo |
| City | Waterloo |
| Postal Code | N2R 1A8 |
| Listing VS Median (in N2R 1A8) | |
Price: $699,900 low | high Med: $0 On site: 5 low | high Med: | |
Request a showing
Request a showing
Contact
Learn More About This Property

| Province | ON |
|---|---|
| County | Waterloo |
| City | Waterloo |
| Postal Code | N2R 1A8 |
| Listing VS Median (in N2R 1A8) | |
Price: $699,900 low | high Med: $0 On site: 5 low | high Med: | |