 New Listing
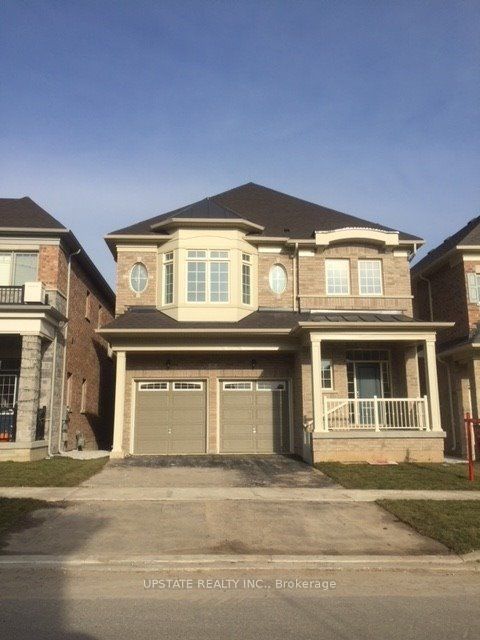
25 Provost Trail,Brampton, ON L6Y 6E7
Brampton, ON L6Y 6E7

Description
Welcome to 25 Provost Trail, an impressive executive home ideally situated in a highly desirable neighbourhood near the Brampton-Mississauga border! Featuring 4 spacious bedrooms 4 bathroom above grade plus a 2-bedroom legal walkout basement, this beautifully upgraded home offers exceptional space, comfort and functionality for growing and extended families. Enjoy 9-foot ceilings on the main and 10 - foot ceilings on the second floor, elegant finishes and a spacious open-concept layout. The upgraded kitchen features a centre island, stylish backsplash and ample cabinetry, perfect for everyday living and entertaining. The home boasts three fireplaces, adding warmth and elegance to the living spaces. The upper level features four generously sized bedrooms, each with its own private ensuite bathroom, along with convenient second-floor laundry and an additional sitting area ideal for family relaxation. The spacious primary bedroom offers a huge custom walk-in closet and a luxurious ensuite. The legal 2-bedroom walkout basement provides excellent additional living space and flexibility for extended family. Ideally located within walking distance of Whaley's Corner Public School, Eldorado Public School, and Jean Augustine Secondary School and shopping plazas including Lionhead Market Place, with minutes to 401 & 407 highways . Enjoy easy access to shopping, restaurants, parks, golf courses, public transit and all essential amenities. An exceptional opportunity to own a spacious, upgraded home in a fantastic location!
Details
| MLS # | W14191686 |
|---|---|
| Listing Type | For Sale |
| Style | House |
| Sub-Type | Resale |
| Status | New |
| Year | 0 |
| Days On Site | 2 |
| Listing Provided By | UPSTATE REALTY INC. | W14191686 387600 |
Features
| Bed(s) | 6 |
|---|---|
| Bath(s) | 6 |
| Garage | 2 |
| Basement | Y |
| Story(s) | 2 |
| Acreage | 0.08 |
| Water Front | None |
Interior
| Interior Features | None |
|---|---|
| Heating Yes / No | Yes |
| Cooling | None |
| Heat Source | Gas |
| Fireplace Yes / No | Yes |
| Rooms Total | 10 |
Exterior
| Roof | Asphalt Shingle |
|---|---|
| Foundation Details | Concrete |
| Construction Materials | Brick, Stone |
Parking
| Attached Garage Yes / No | Yes |
|---|---|
| Garage Yes / No | Yes |
| Parking Features | Available |
Utilities
| Sewer | Sewer |
|---|
Taxes
| Tax Annual Amount | 11079.89 |
|---|---|
| Tax Legal Description | LOT 81, PLAN 43M2015 SUBJECT TO AN EASEMENT FOR ENTRY AS IN PR3210134 SUBJECT TO AN EASEMENT OVER PART 37, 43R37569 IN FAVOUR OF LOT 82, 43M2015 AS IN PR3200219 TOGETHER WITH AN EASEMENT OVER PART LOT 82, 43M2015, PART 38, 43R37569 AS IN PR3200219 SUBJECT TO AN EASEMENT OVER PART 39, PALN 43R37569 IN FAVOUR OF LOT 80, PLAN 43M2015 AS IN PR3206570 SUBJECT TO AN EASEMENT FOR ENTRY AS IN PR3210134 CITY OF BRAMPTON |
| Tax Year | 2026 |
Area Information
| Province | ON |
|---|---|
| County | Peel |
| City | Brampton |
| Postal Code | L6Y 6E7 |
| Area | Bram West |
| Listing VS Median (in L6Y 6E7) | |
Price: $1,299,000 low | high Med: $0 On site: 2 low | high Med: | |
Request a showing
Request a showing
Contact
Learn More About This Property

| Province | ON |
|---|---|
| County | Peel |
| City | Brampton |
| Postal Code | L6Y 6E7 |
| Area | Bram West |
| Listing VS Median (in L6Y 6E7) | |
Price: $1,299,000 low | high Med: $0 On site: 2 low | high Med: | |
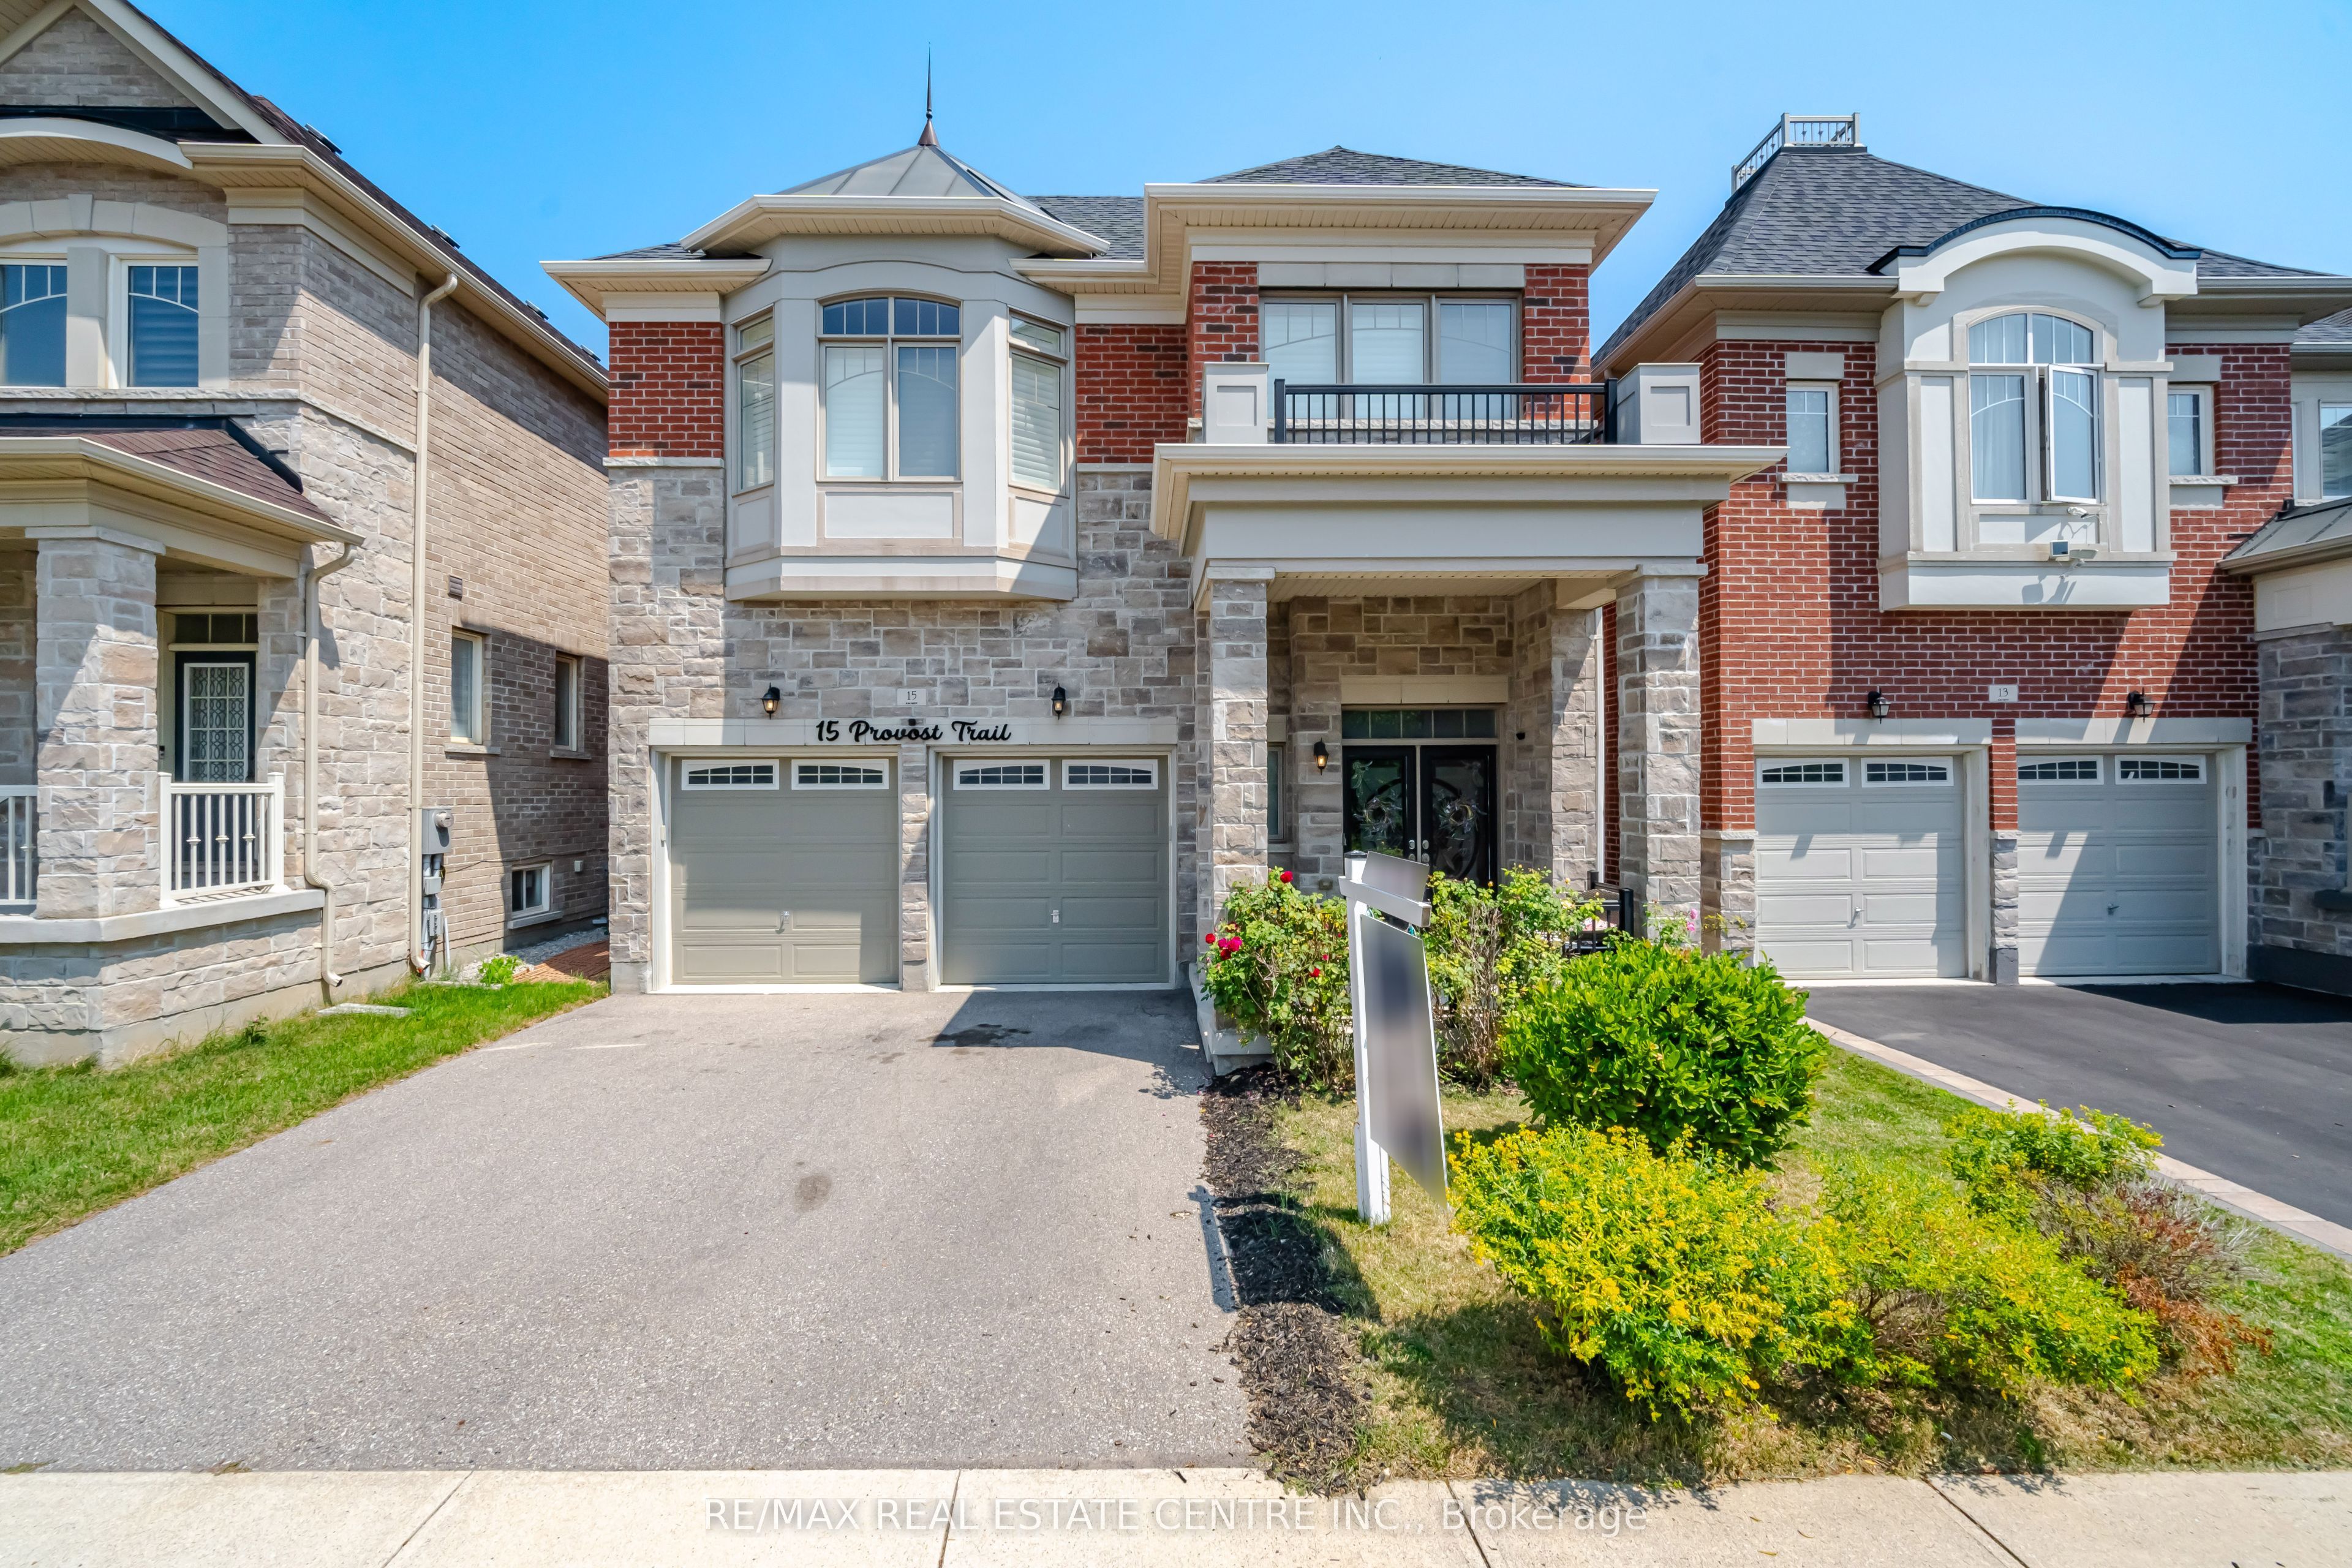 | $1,425,00015 Provost TrailBrampton, ON L6Y 6E7 |
