 New Listing
2511 Colangelo Drive,Niagara Falls, ON L2J 0A1
Niagara Falls, ON L2J 0A1

Description
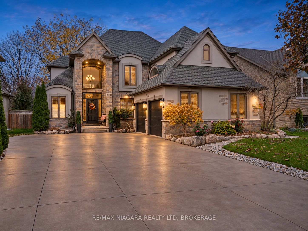
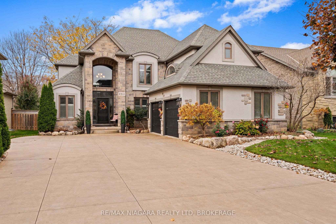
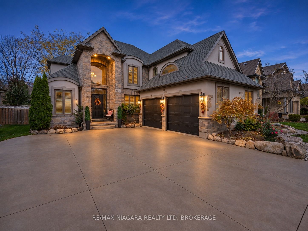
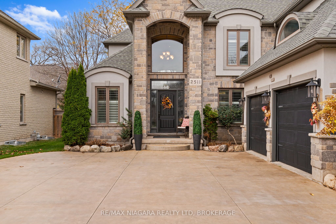
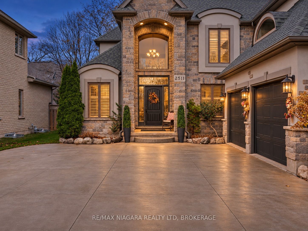
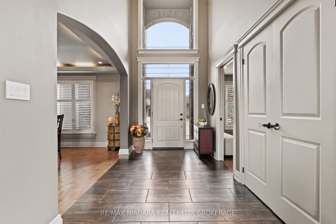
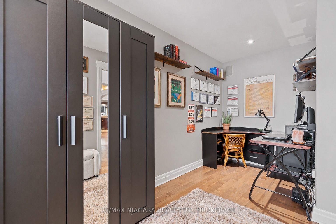
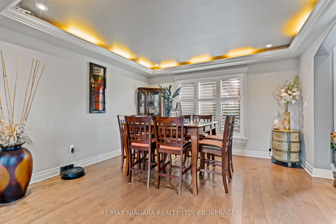
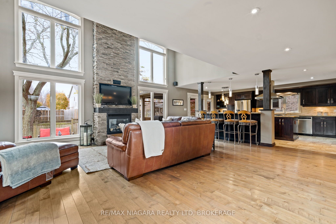
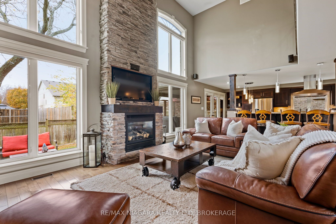
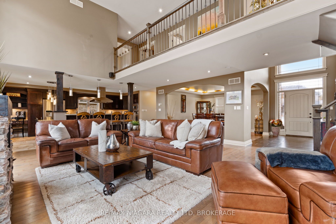
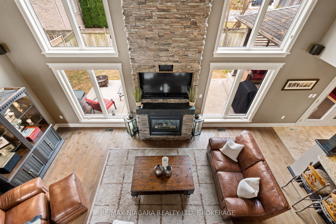
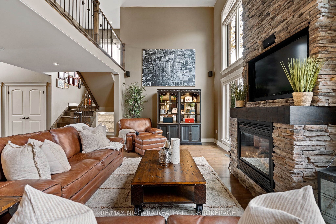
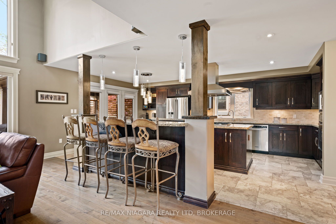
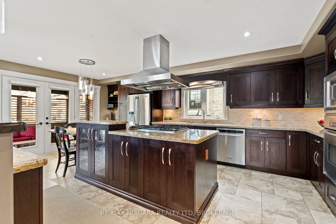
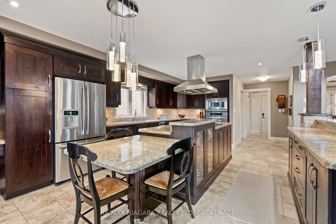
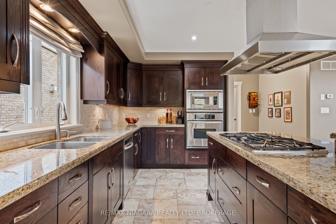
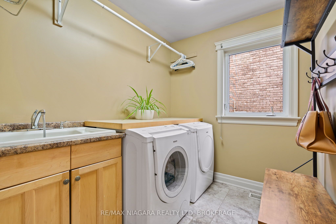
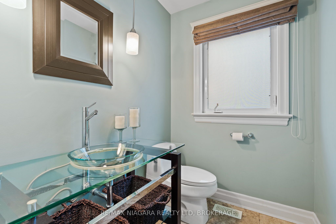
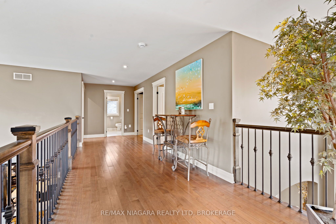
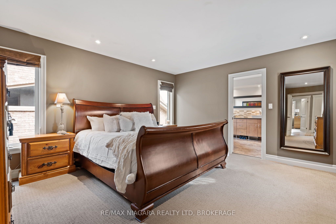
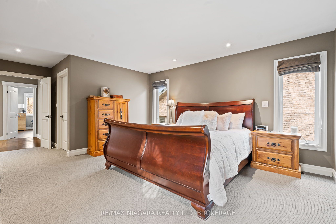
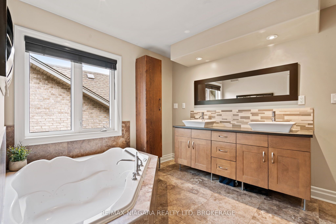
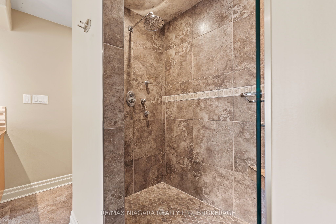
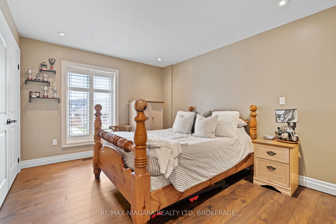
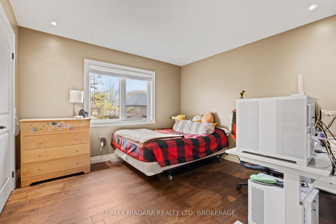
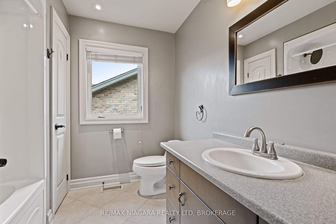
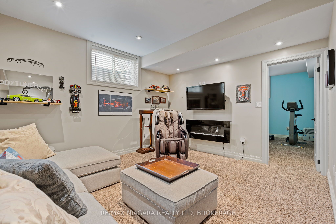
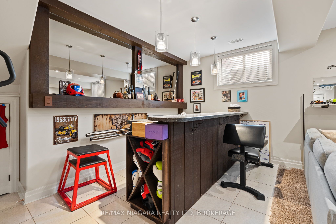
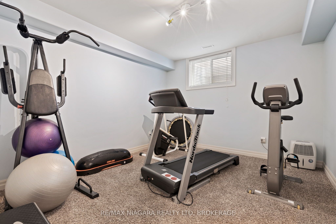
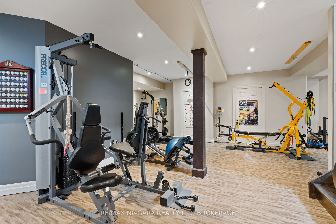
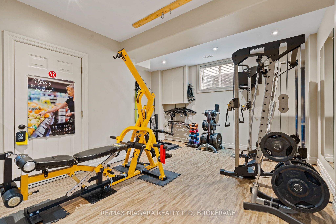
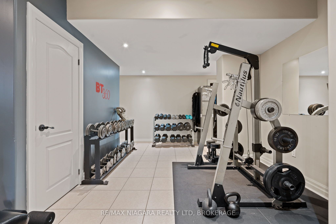
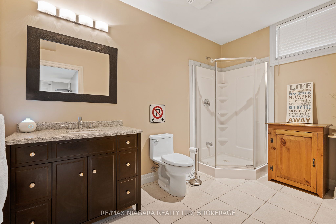
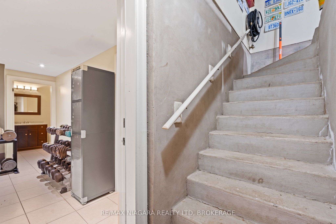
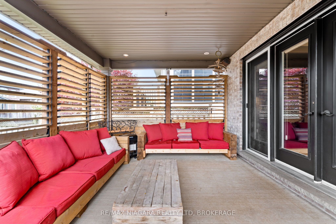
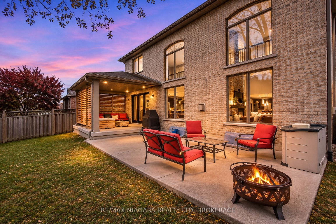
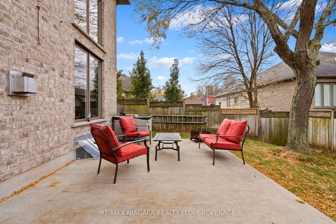
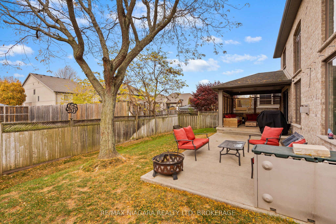
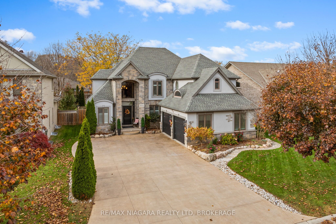
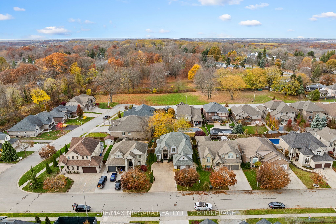
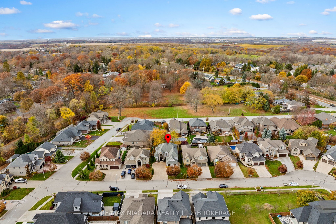
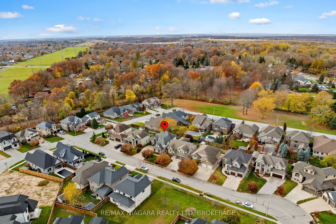
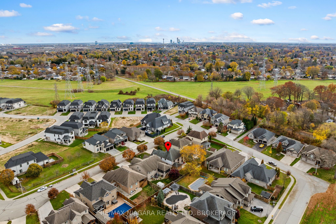
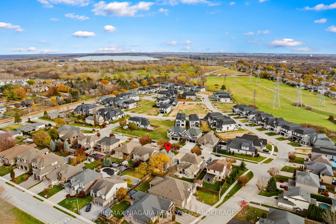
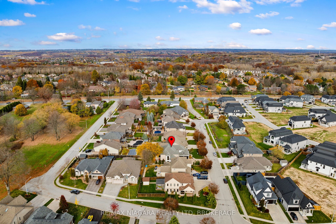
Welcome to 2511 Colangelo Drive, a grand DRT-built home in Niagara Falls' sought-after North End, offering over 3,700 sq. ft. of finished living space. Its striking stone, stucco and brick exterior, double garage and six-car concrete driveway make an unforgettable first impression. Inside, a soaring two-storey foyer opens to a spectacular great room with 16-foot ceilings, walls of windows and a dramatic floor-to-ceiling stone fireplace. The second-floor gallery overlooks both the foyer and living room, adding to the home's impressive architecture. Designed for gathering, the expansive kitchen features two generous islands, granite countertops, built-in appliances, extensive cabinetry, a coffee station and heated floors. A separate formal dining area, main-floor office, laundry room and powder room add everyday convenience. Upstairs are three bedrooms, including a spacious primary retreat with two closets (one walk-in) and a five-piece ensuite with heated floors, whirlpool tub and oversized tiled shower. The finished lower level is equally impressive, featuring 9-foot ceilings and a separate entrance, ideal for extended-family possibilities. Enjoy a large recreation room with fireplace, wet bar, fourth bedroom, full bathroom, dedicated gym and flexible bonus space. Outside, an expansive poured-concrete patio spans the entire rear of the home, offering both covered and open-air entertaining areas, with privacy shutters for added comfort. Additional features include an irrigation system and central vacuum. Close to excellent schools, walking trails, golf and everyday amenities, this is a home where grand scale meets practical living.
Details
| MLS # | X14188208 |
|---|---|
| Listing Type | For Sale |
| Style | House |
| Sub-Type | Resale |
| Status | Sold Conditional |
| Year | 0 |
| Days On Site | 5 |
| Listing Provided By | RE/MAX NIAGARA REALTY LTD, BROKERAGE | X14188208 322302 |
Features
| Bed(s) | 4 |
|---|---|
| Bath(s) | 4 |
| Garage | 2 |
| Basement | Y |
| Story(s) | 2 |
| Acreage | 0.14 |
Interior
| Interior Features | Auto Garage Door Remote, Built-In Oven, Central Vacuum, In-Law Capability, On Demand Water Heater, Water Heater Owned |
|---|---|
| Cooling | Central Air |
| Heat Source | Gas |
| Fireplace Features | Natural Gas, Living Room |
| Fireplace Yes / No | Yes |
Exterior
| Roof | Asphalt Shingle |
|---|---|
| Foundation Details | Poured Concrete |
| Construction Materials | Stone, Stucco (Plaster) |
Parking
| Garage Yes / No | Yes |
|---|
Utilities
| Sewer | Sewer |
|---|
Taxes
| Tax Annual Amount | 7725 |
|---|---|
| Tax Legal Description | LOT 7, PLAN 59M327, NIAGARA FALLS ; S/T EASEMENT IN FAVOUR OF THE CORPORATION OF THE CITY OF NIAGARA FALLS OVER PT 6 ON PLAN 59R12617 AS IN SN61228. |
| Tax Year | 2025 |
Area Information
| Province | ON |
|---|---|
| County | Niagara |
| City | Niagara Falls |
| Postal Code | L2J 0A1 |
| Area | 206 Stamford |
| Listing VS Median (in L2J 0A1) | |
Price: $1,099,800 low | high Med: $0 On site: 5 low | high Med: | |
Request a showing
Request a showing
Contact
Learn More About This Property

| Province | ON |
|---|---|
| County | Niagara |
| City | Niagara Falls |
| Postal Code | L2J 0A1 |
| Area | 206 Stamford |
| Listing VS Median (in L2J 0A1) | |
Price: $1,099,800 low | high Med: $0 On site: 5 low | high Med: | |

