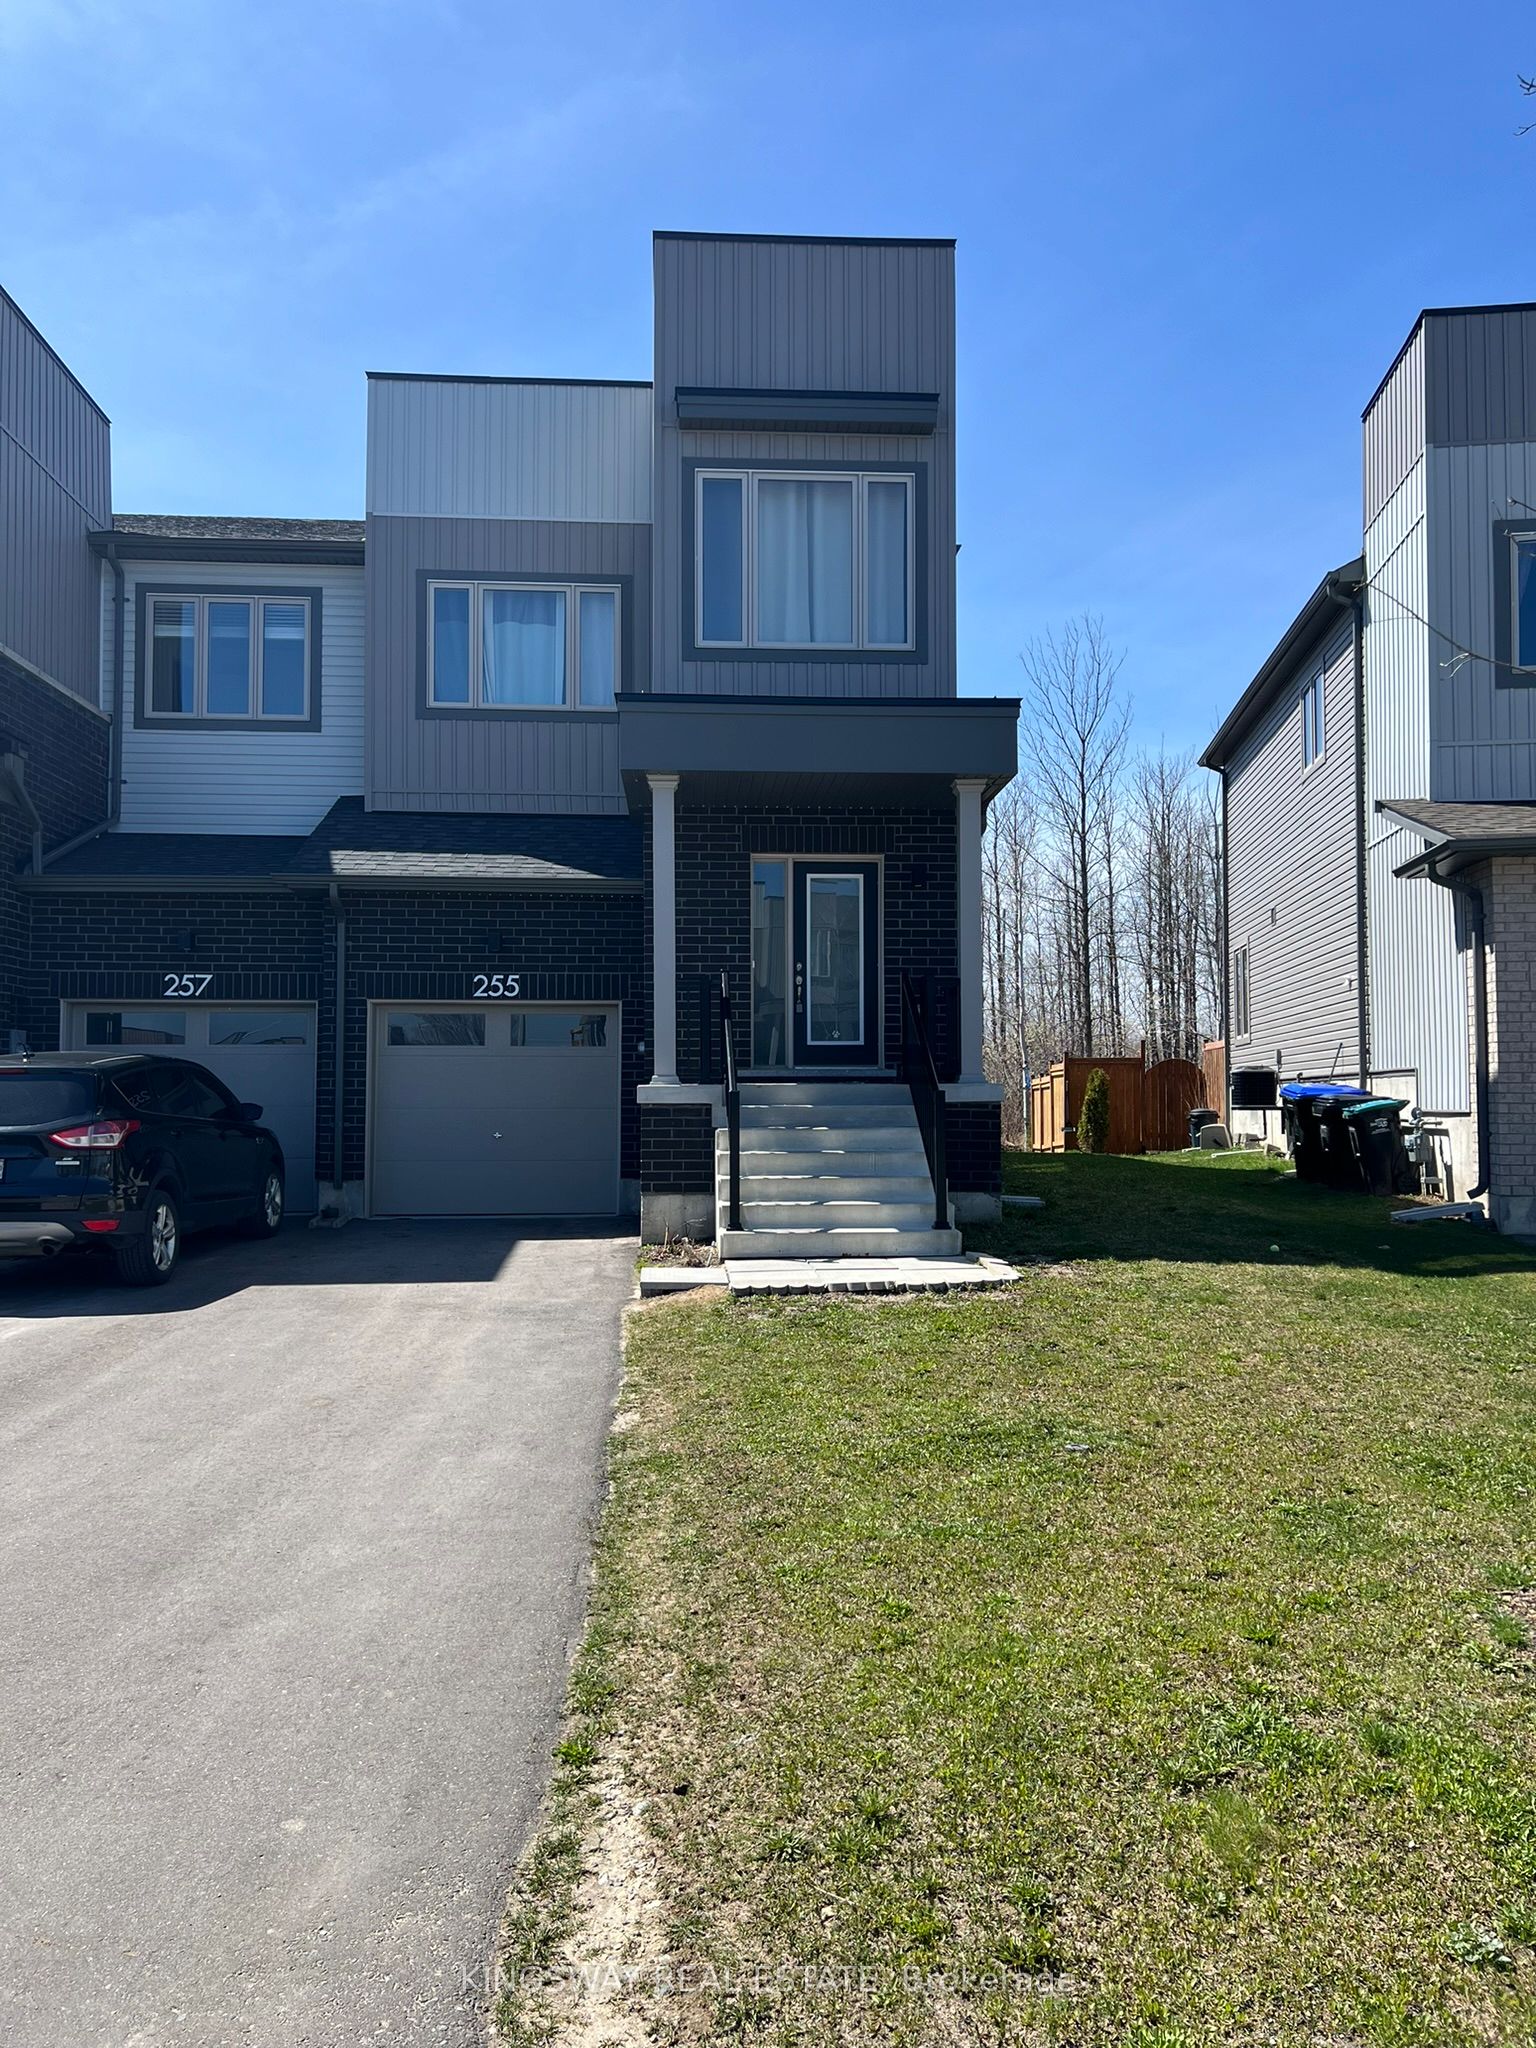
$535,000 $2,872 est/mo Sourced by Back At You
255 Atkinson Street,Clearview, ON L0M 1S0
Clearview, ON L0M 1S0

Description
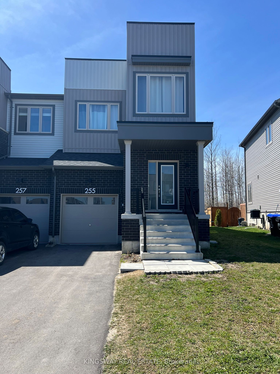
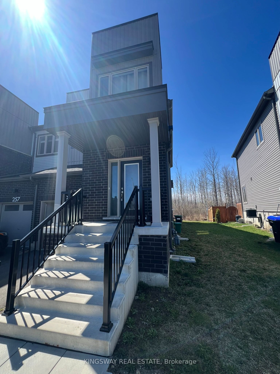
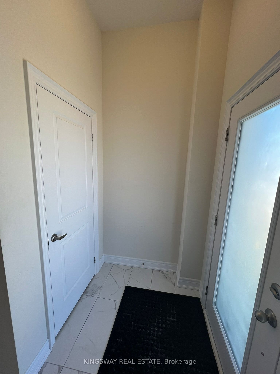
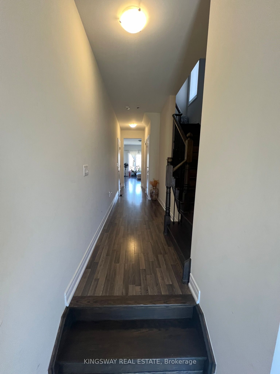
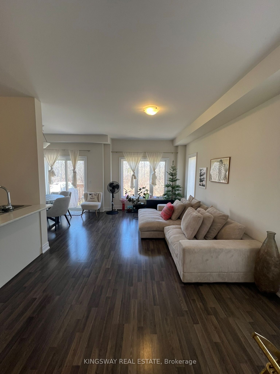
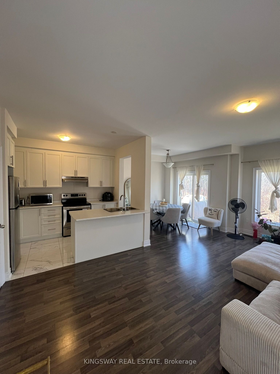
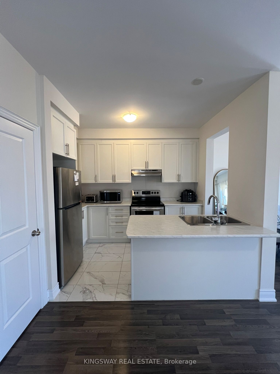
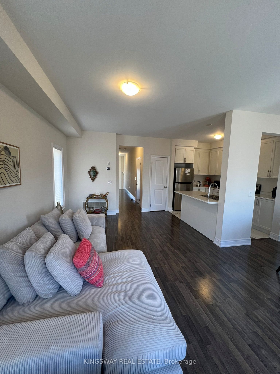
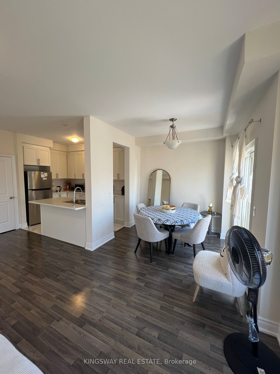
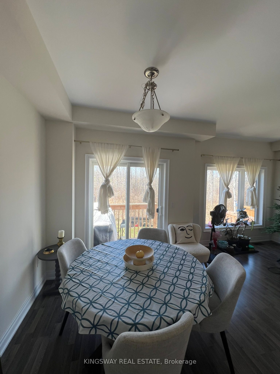
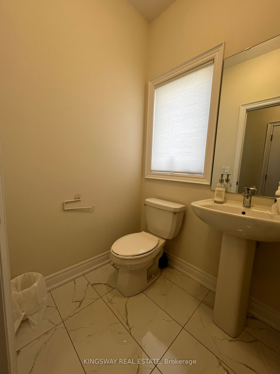
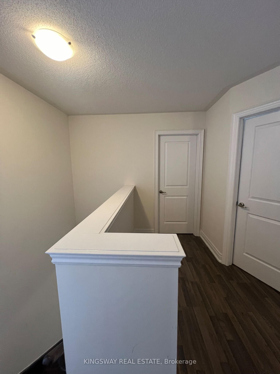
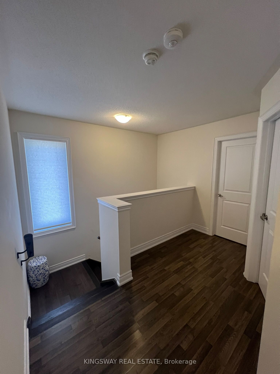
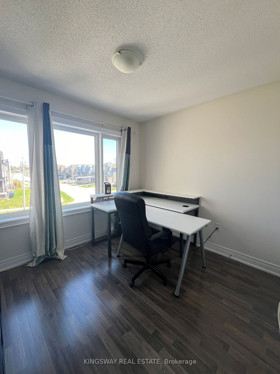
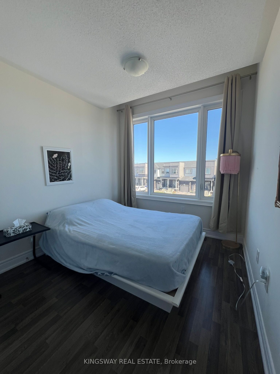
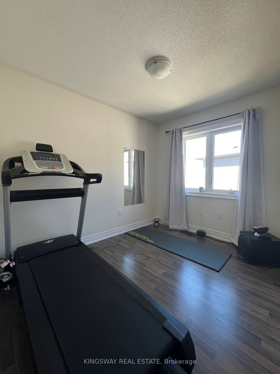
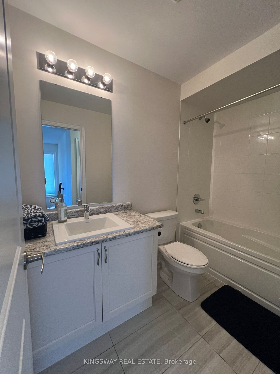
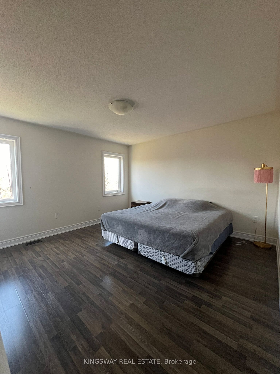
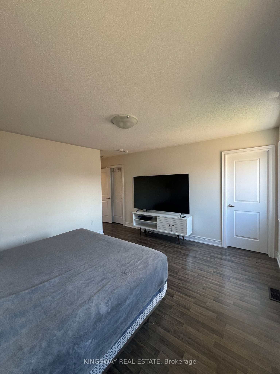
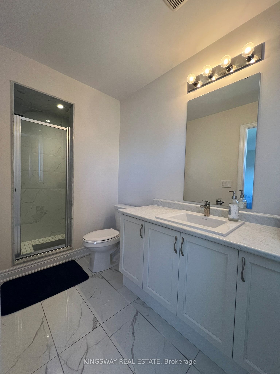
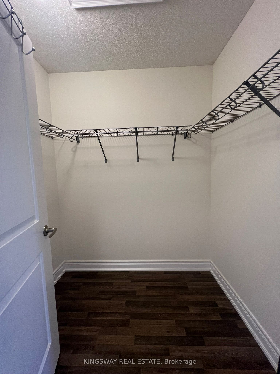
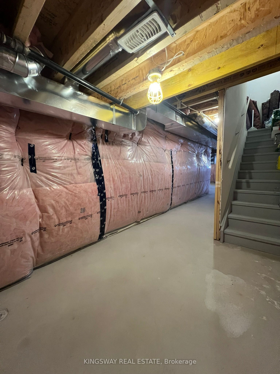
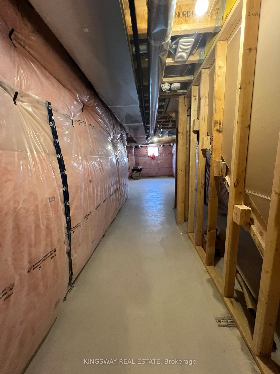
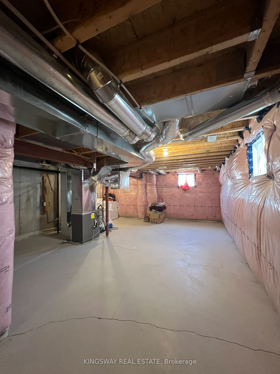
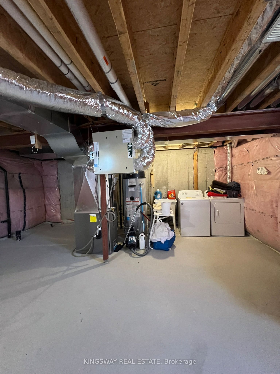
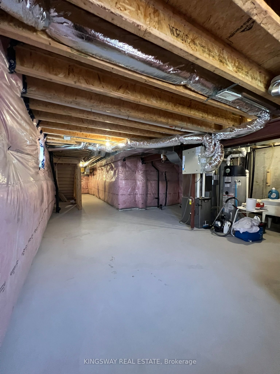
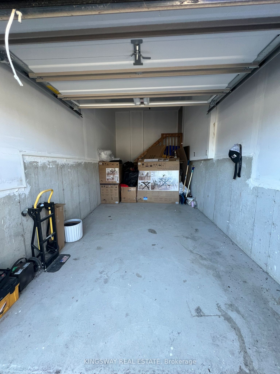
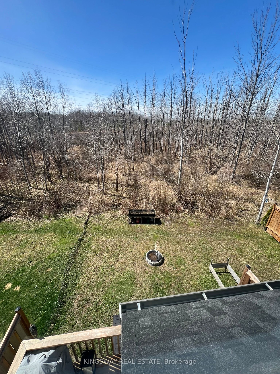
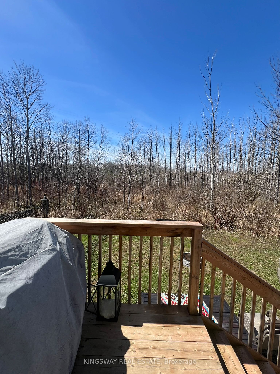
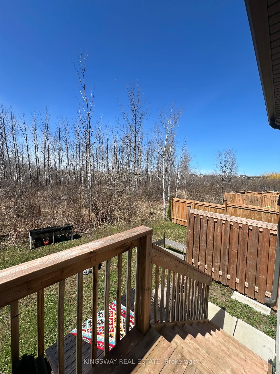
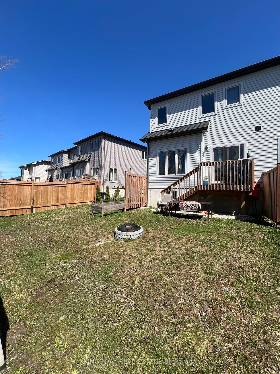
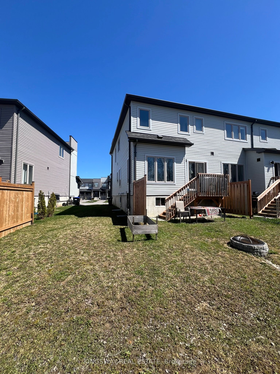
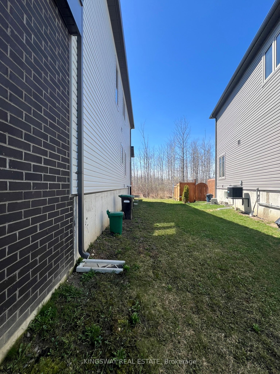
4 Bedrooms 3 Bathrooms Corner Unit Townhome in Stayner. Newly Built With Modern Finishes. 9 Ft Ceilings With Open Concept Design. Lots of Natural Light Throughout With Private Backyard. Comfortable Family Home with Large Bedrooms. 15 Minutes To Collingwood/Blue Mountains, 30 Minutes To Barrie, 1 Hour To The GTA. .
Details
| MLS # | S14099310 |
|---|---|
| Listing Type | For Sale |
| Style | House |
| Sub-Type | Resale |
| Status | New |
| Year | 0 |
| Days On Site | 7 |
| Listing Provided By | KINGSWAY REAL ESTATE | S14099310 101400 |
Features
| Bed(s) | 4 |
|---|---|
| Bath(s) | 3 |
| Garage | 1 |
| Basement | Y |
| Story(s) | 2 |
| Acreage | 0.06 |
Interior
| Interior Features | Auto Garage Door Remote, Carpet Free |
|---|---|
| Cooling | Central Air |
| Heat Source | Gas |
| Fireplace Yes / No | Yes |
Exterior
| Roof | Asphalt Shingle |
|---|---|
| Foundation Details | Poured Concrete |
| Construction Materials | Brick, Vinyl Siding |
Parking
| Garage Yes / No | Yes |
|---|---|
| Parking Features | Private |
Utilities
| Sewer | Sewer |
|---|
Taxes
| Tax Annual Amount | 3276 |
|---|---|
| Tax Legal Description | PART BLOCK 3, PLAN 51M1150, DESIGNATED AS PARTS 10 AND 11, PLAN 51R42216 SUBJECT TO AN EASEMENT IN GROSS OVER PART 10 PLAN 51R42216 AS IN SC1543815 SUBJECT TO AN EASEMENT FOR ENTRY AS IN SC1643707 TOGETHER WITH AN EASEMENT OVER PART BLOCK 3, PLAN 51M1150, DESIGNATED AS PART 12, PLAN 51R42216 AS IN SC1643707 TOWNSHIP OF CLEARVIEW |
| Tax Year | 2025 |
Area Information
| Province | ON |
|---|---|
| County | Simcoe |
| City | Clearview |
| Postal Code | L0M 1S0 |
| Area | Stayner |
| Listing VS Median (in L0M 1S0) | |
Price: $535,000 low | high Med: $6,500 On site: 7 low | high Med: 464 | |
Request a showing
Request a showing
Contact
Learn More About This Property

| Province | ON |
|---|---|
| County | Simcoe |
| City | Clearview |
| Postal Code | L0M 1S0 |
| Area | Stayner |
| Listing VS Median (in L0M 1S0) | |
Price: $535,000 low | high Med: $6,500 On site: 7 low | high Med: 464 | |
Nearby Listings (Within 1/10 mile)
Price: $401K - $668K
sqft: 0 - 0
Listing Updated: October 22, 2026 at 2:01:22 PM PDT
