 New Listing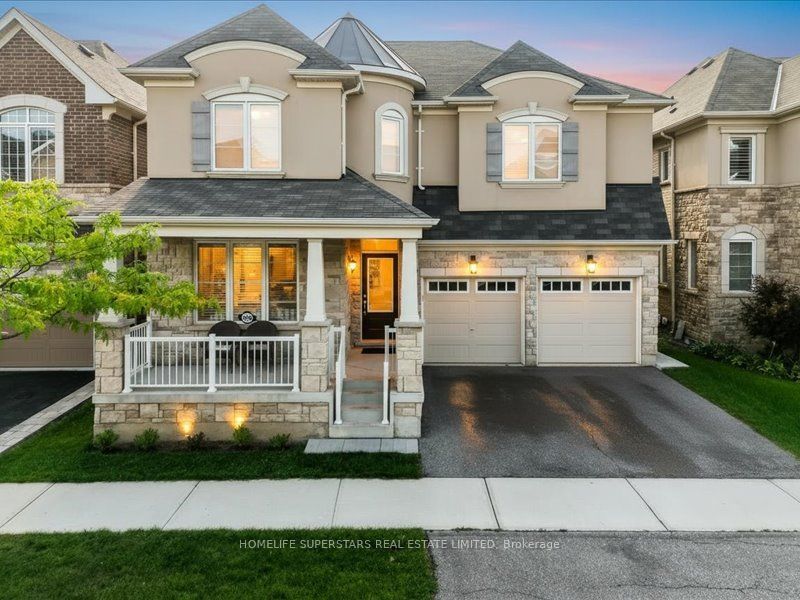
268 Chilver Heights,Milton, ON L9E 1E1
Milton, ON L9E 1E1

Description
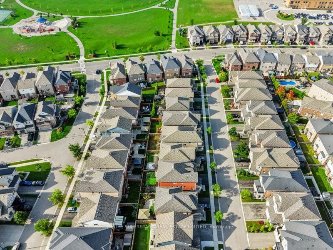
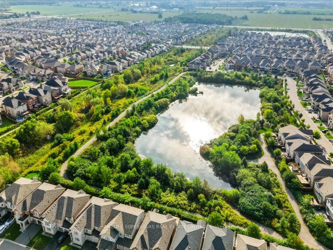
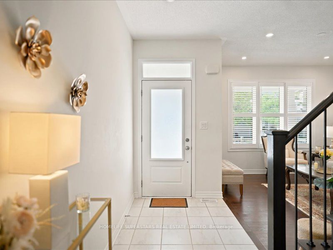
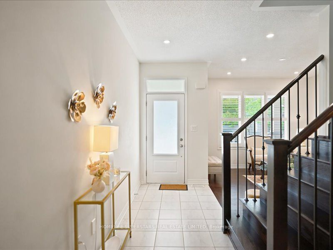
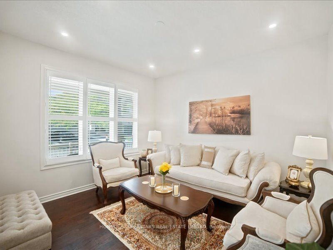
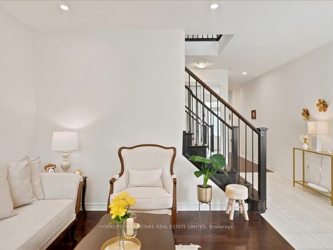
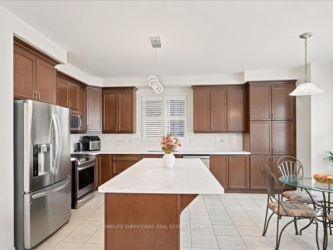
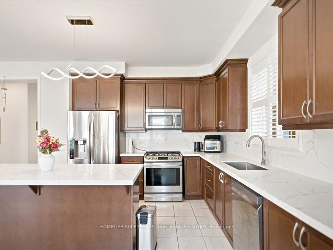
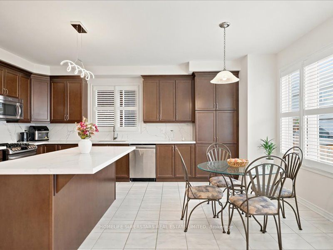
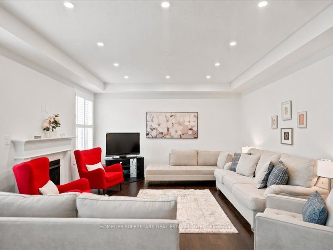
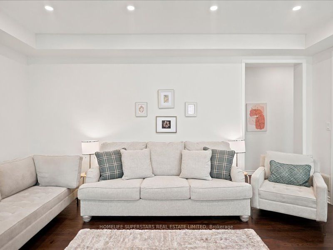
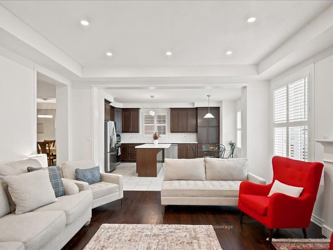
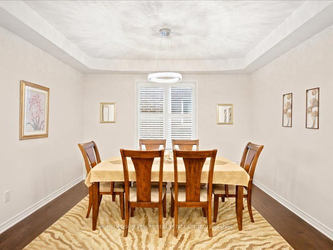
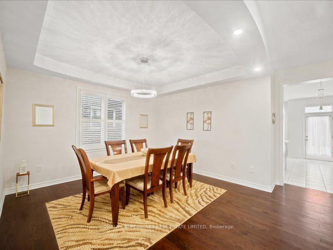
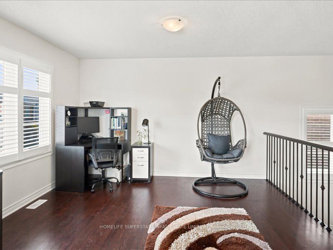
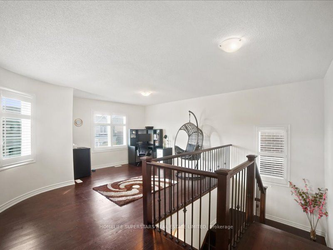
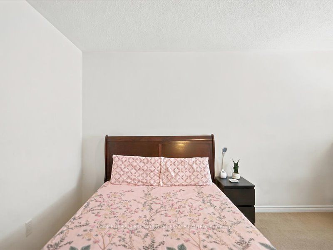
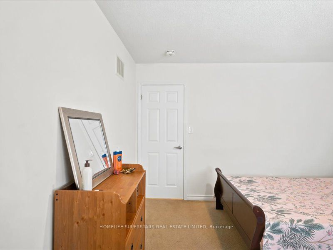
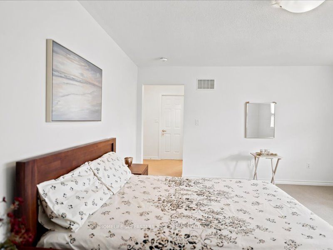
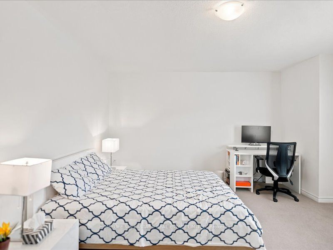
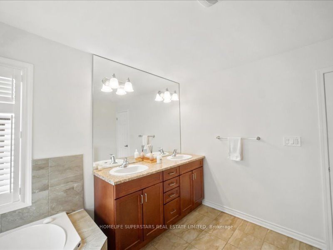
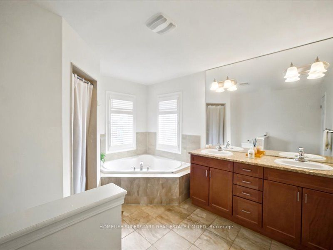
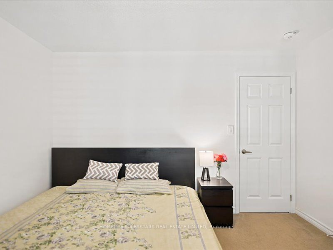
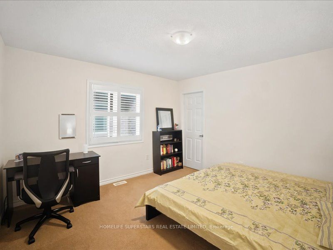
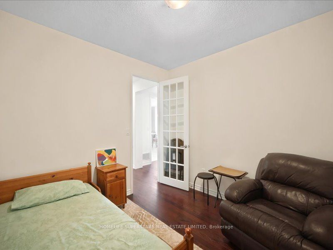
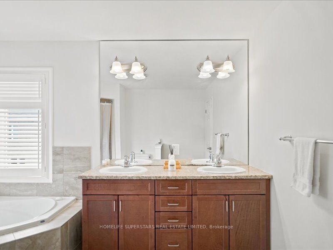
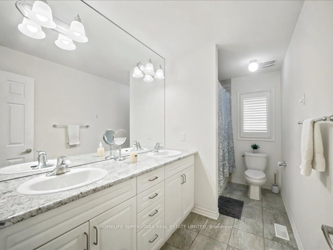
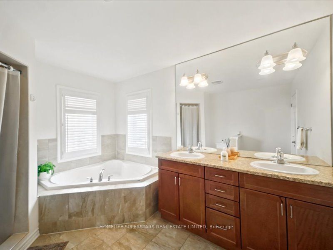
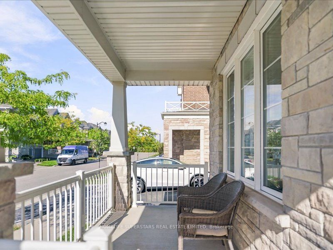
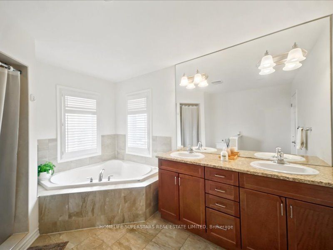
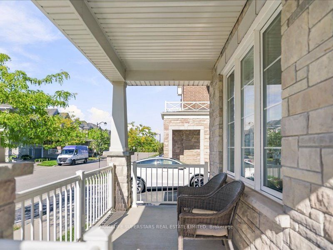
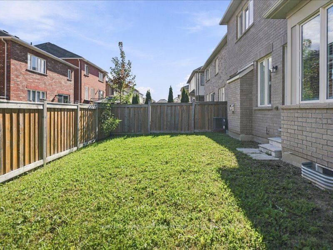
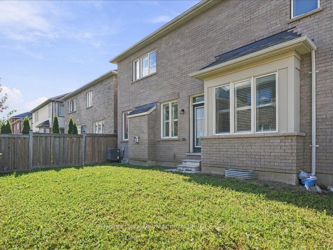
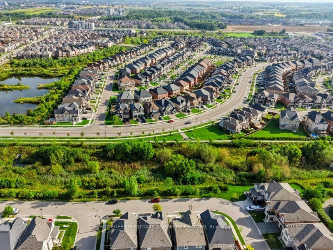
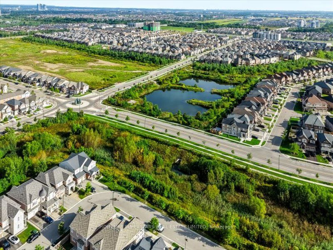
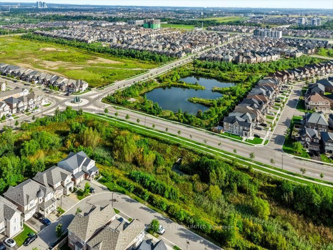
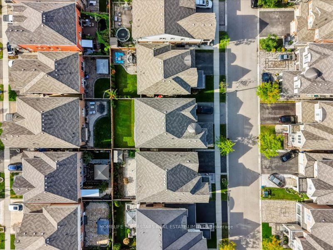
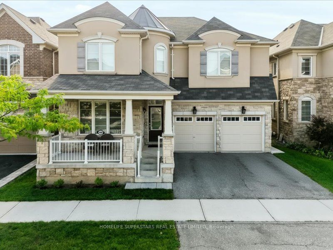
Welcome to 268 Chilver Hts - 3,252 sq ft. above grade on a 43-ft. wide lot in Ford, one of Milton's newest and most sought-after family communities. The main floor is bright and completely carpet-free: 9' ceilings, separate living and dining rooms with coffered ceiling, and a great/family room with large windows, gas fireplace and pot lights. The kitchen offers quartz counters, quartz backsplash and stainless steel appliances, opening to a breakfast area with walkout to the fully fenced yard. A main-floor Den works equally well as a home office or fifth bedroom - ideal for extended family or anyone who needs ground-level accommodation. Upstairs, a generous 16' x 12' sitting area anchors four generous bedrooms, every one with a walk-in closet. The primary retreat has his-and-hers closets and a 6-pieces ensuite with soaker tub and separate shower. The lower level is unspoiled with its own separate entrance already in place - a rare head start for a future secondary suite or in-law accommodation. Double garage plus two-car driveway parking, and a welcoming front porch. Walk to parks and trails, with top-rated schools, shopping and Highway 401/407 access all close at hand. Under 10 years young. Flexible closing.
Details
| MLS # | W13800510 |
|---|---|
| Listing Type | For Sale |
| Style | House |
| Sub-Type | Resale |
| Status | New |
| Year | 0 |
| Days On Site | 4 |
| Listing Provided By | HOMELIFE SUPERSTARS REAL ESTATE LIMITED | W13800510 004200 |
Features
| Bed(s) | 4 |
|---|---|
| Bath(s) | 3 |
| Garage | 2 |
| Basement | Y |
| Story(s) | 2 |
| Acreage | 0.09 |
| Water Front | None |
Interior
| Interior Features | None |
|---|---|
| Cooling | Central Air |
| Heat Source | Gas |
| Fireplace Yes / No | Yes |
Exterior
| Roof | Asphalt Shingle |
|---|---|
| Foundation Details | Concrete |
| Construction Materials | Stone, Stucco (Plaster) |
Parking
| Garage Yes / No | Yes |
|---|---|
| Parking Features | Private Double |
Utilities
| Sewer | Sewer |
|---|
Taxes
| Tax Annual Amount | 6116.59 |
|---|---|
| Tax Legal Description | Lot76, Plan 20M1179 subject to an easement for entry as in HR1453589 |
| Tax Year | 2026 |
Area Information
| Province | ON |
|---|---|
| County | Halton |
| City | Milton |
| Postal Code | L9E 1E1 |
| Area | 1032 FO Ford |
| Listing VS Median (in L9E 1E1) | |
Price: $1,399,900 low | high Med: $0 On site: 4 low | high Med: | |
Request a showing
Request a showing
Contact
Learn More About This Property

| Province | ON |
|---|---|
| County | Halton |
| City | Milton |
| Postal Code | L9E 1E1 |
| Area | 1032 FO Ford |
| Listing VS Median (in L9E 1E1) | |
Price: $1,399,900 low | high Med: $0 On site: 4 low | high Med: | |
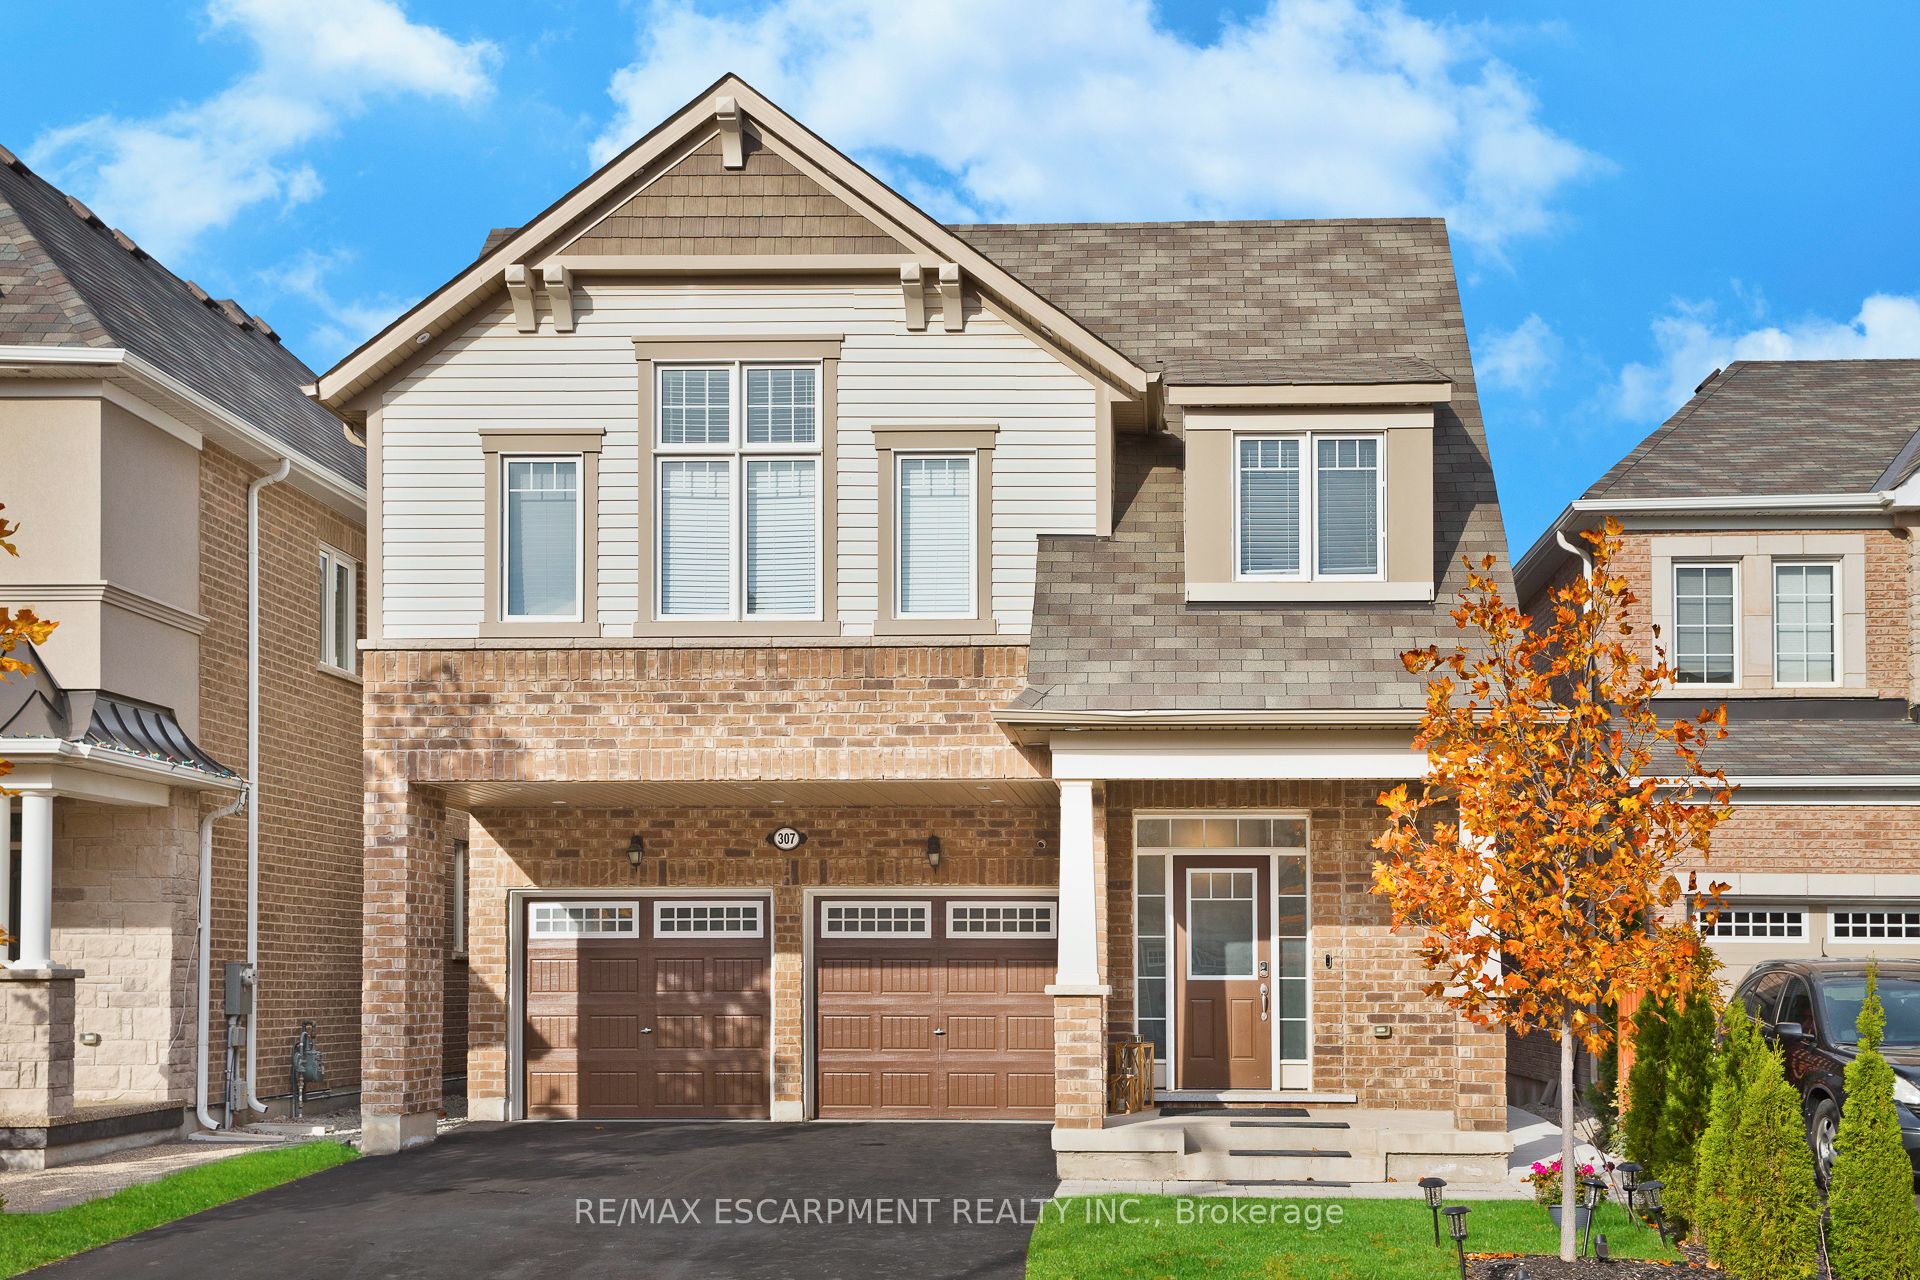 | $1,494,500307 Hinton TerraceMilton, ON L9E 1C8 |
