271 Mausser Avenue,Kitchener, ON N2M 3L2
Kitchener, ON N2M 3L2

Description
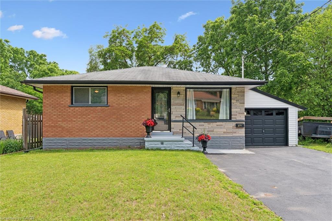
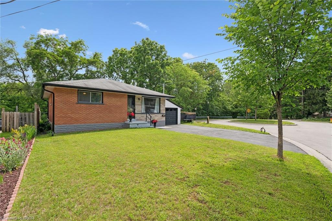
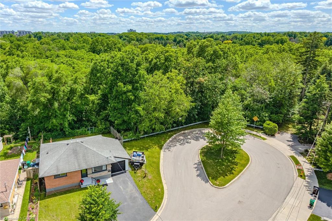
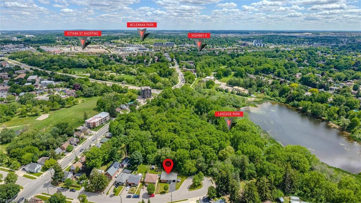
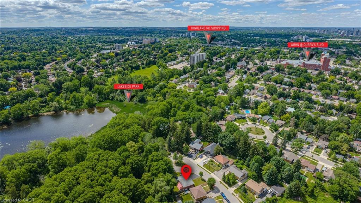
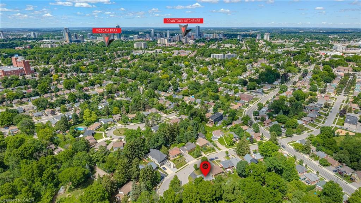
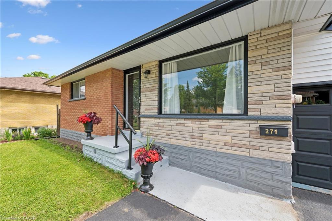
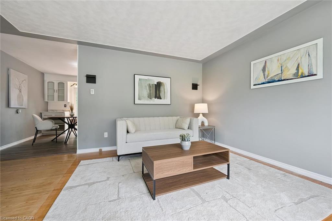
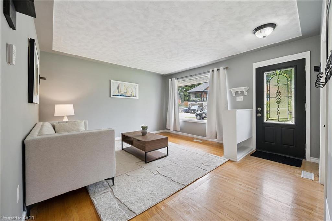
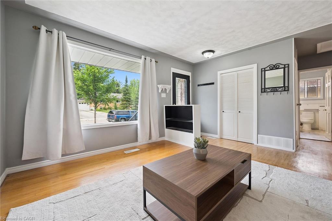
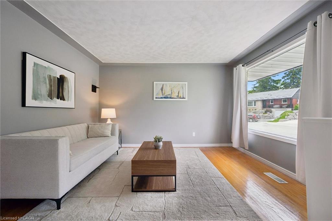
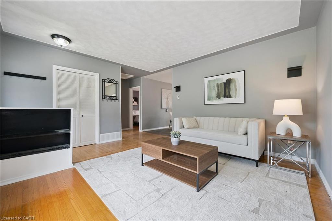
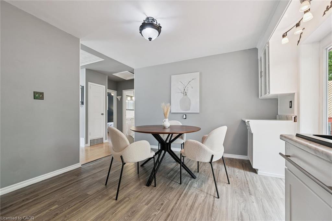
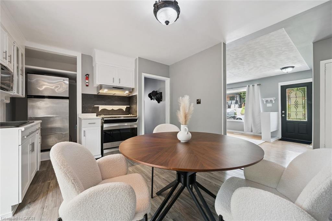
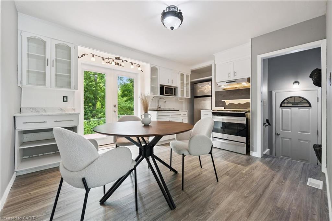
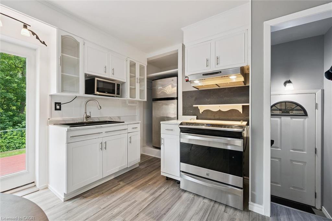
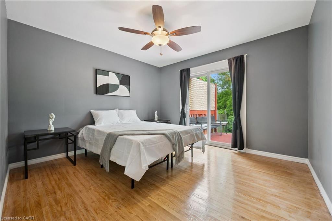
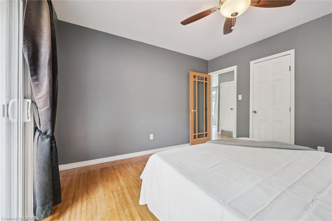
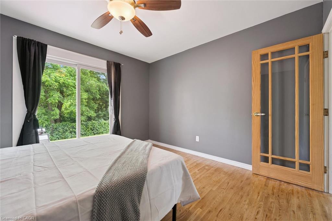
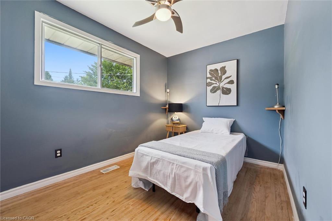
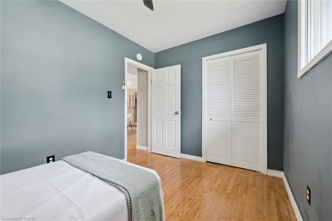
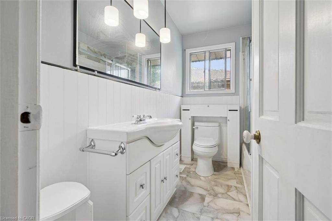
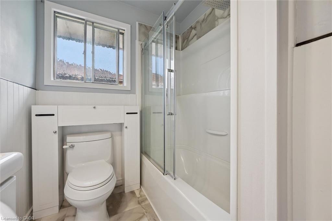
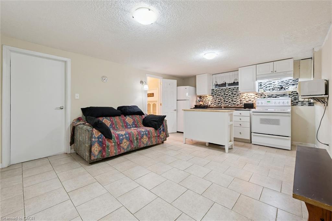
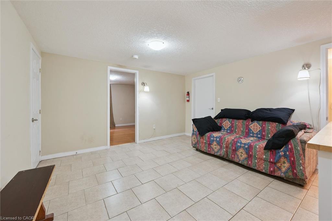
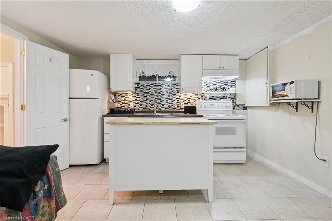
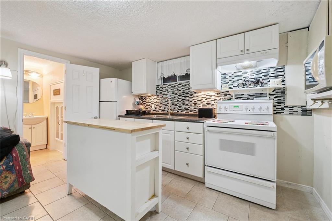
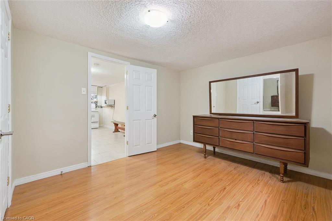
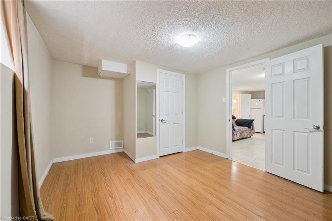
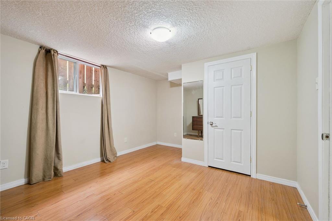
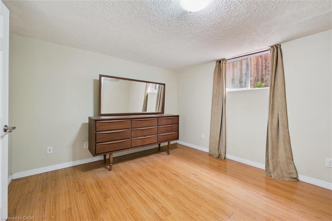
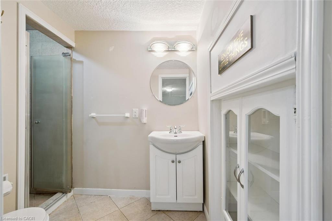
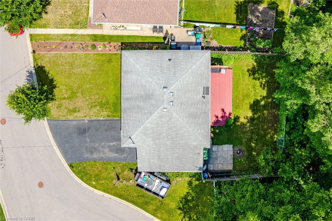
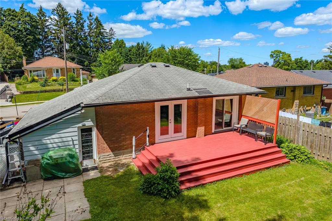
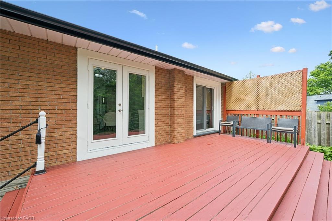
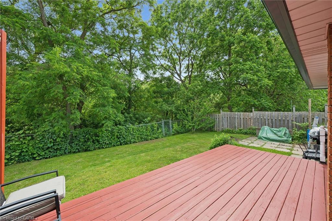
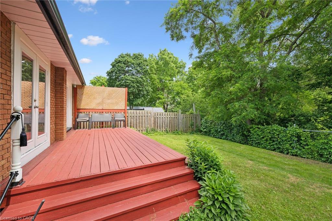
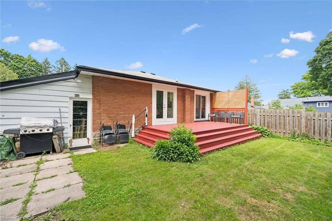
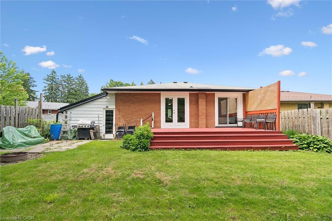
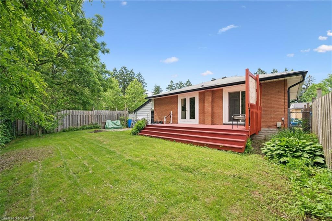
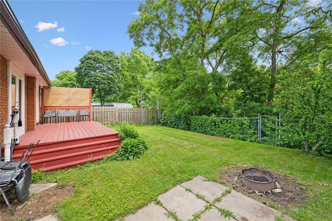
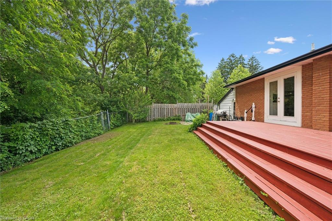
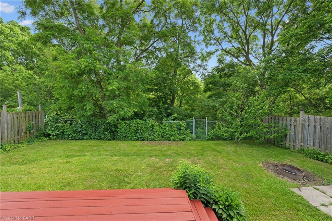
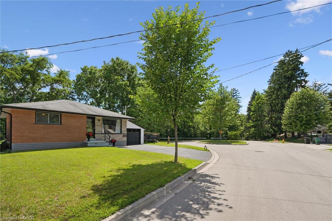
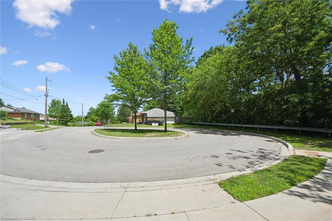
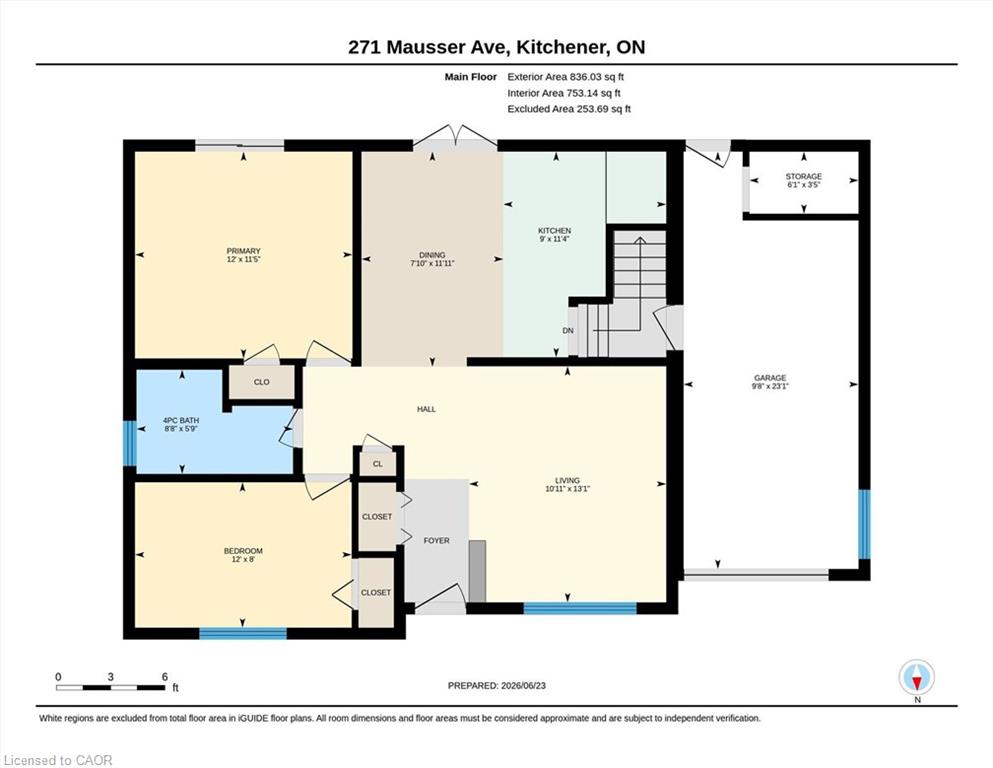
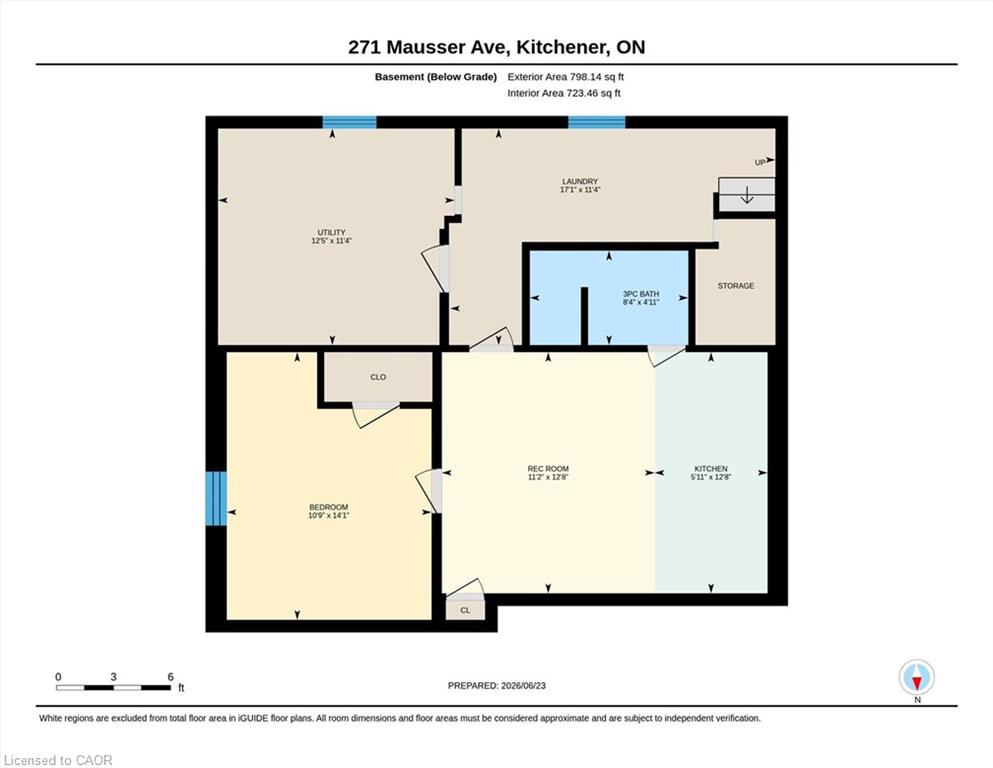
The last house on the street before the trees take over. 271 Mausser Ave sits at the quiet dead-end of a mature Southdale street, backing directly onto the Lakeside greenspace, no rear neighbours, no through traffic, just canopy and calm. It's the kind of position most people don't know exists until they see it from above. This all-brick bungalow delivers 2 bedrooms and a full bath on the main floor with an updated, move-in-ready interior. Neutral tones, and good natural light throughout. The basement is a fully self-contained in-law suite with its own kitchen, living area, full bathroom, and separate entrance, offering real income potential or flexible living arrangements from day one. A single-car garage, walkable proximity to St. Mary's Hospital, and direct access to Lakeside Park trails round out a location that rewards people who value simplicity, privacy, and a shorter commute over square footage. Out back, a private deck overlooks the greenspace, no neighbours behind you, just trees. The kind of spot where a long shift actually ends. Ideal for first-time buyers and young professionals looking for a smart entry point with built-in income. Ideal for downsizers who want less house but more life outside their door. Ideal for investors who understand the potential of an in-law suite on a dead-end street backing onto parkland actually means for tenant demand. This one is quieter than most. On purpose. Upgrades: Furnace (2015), Patio Doors (2015), Eaves Trough and Facia (2026), R60 Insulation Blown into Attic (2013).
Details
| MLS # | 40842566 |
|---|---|
| Listing Type | For Sale |
| Style | House |
| Sub-Type | Resale |
| Status | Pending |
| Year | 1964 |
| Days On Site | 89 |
| Listing Provided By | KELLER WILLIAMS INNOVATION REALTY | George Dmitrovic |
Features
| Bed(s) | 3 |
|---|---|
| Bath(s) | 2 Total |
| SQ Feet | 836 |
| Garage | 1 |
| Basement | Y |
| Story(s) | 1 |
| Zoning | RES-4 |
| Water Front | Yes |
Interior
| Appliances | Dryer, Refrigerator, Stove, Washer |
|---|---|
| Rooms Total | 10 |
| Interior Features | In-Law Floorplan |
| Cooling | None |
| Cooling Yes / No | No |
| Heating | Forced Air, Natural Gas |
| Heating Yes / No | Yes |
| Laundry Features | In-Suite |
Exterior
| Lot Features | Urban, Cul-De-Sac, City Lot, Greenbelt, Highway Access, Hospital, Library, Major Highway, Public Transit, Quiet Area, Shopping Nearby, Trails |
|---|---|
| Construction Materials | Brick |
| Roof | Asphalt Shing |
| Waterfront Features | Access to Water, Lake Privileges, Lake/Pond |
Parking
| Garage Spaces | 1 |
|---|---|
| Parking Features | Attached Garage |
| Open Parking Yes / No | Yes |
| Attached Garage Yes / No | Yes |
Utilities
| Sewer | Sewer (Municipal) |
|---|
Taxes
| Tax Annual Amount | 3466 |
|---|
Area Information
| Province | ON |
|---|---|
| County | Waterloo |
| City | Kitchener |
| Postal Code | N2M 3L2 |
| Area | 3 Kitchener West |
| Subarea | 325 Forest Hill |
| Community Name | 325 Forest Hill |
| Listing VS Median (in 325 Forest Hill) | |
Price: $549,900 low | high Med: $599,450 sqft: 836 low | high Med: 1,559 $ / sqft: $658 low | high Med: $385 On site: 89 low | high Med: 103 | |
Request a showing
Request a showing
Contact
Learn More About This Property

| Province | ON |
|---|---|
| County | Waterloo |
| City | Kitchener |
| Postal Code | N2M 3L2 |
| Area | 3 Kitchener West |
| Subarea | 325 Forest Hill |
| Community Name | 325 Forest Hill |
| Listing VS Median (in 325 Forest Hill) | |
Price: $549,900 low | high Med: $599,450 sqft: 836 low | high Med: 1,559 $ / sqft: $658 low | high Med: $385 On site: 89 low | high Med: 103 | |