New Listing

Description
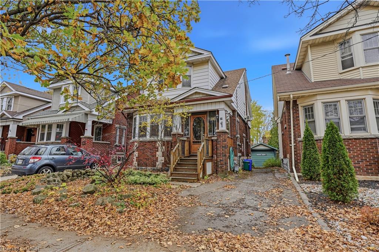
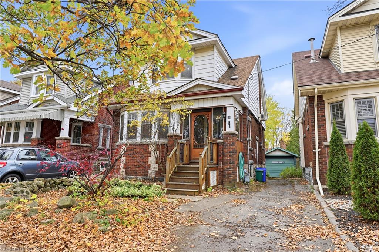
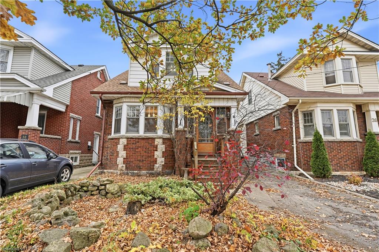
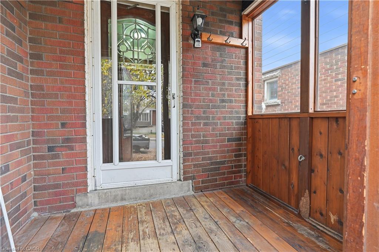
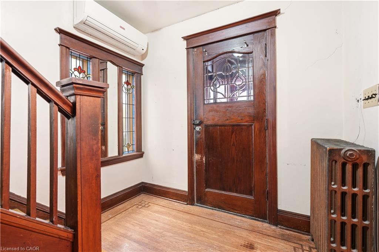
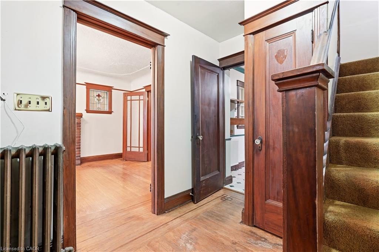
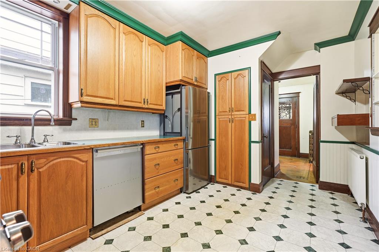
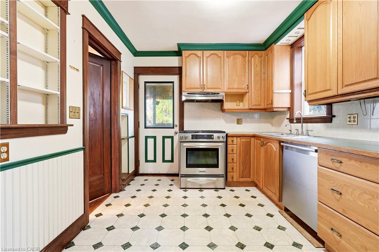
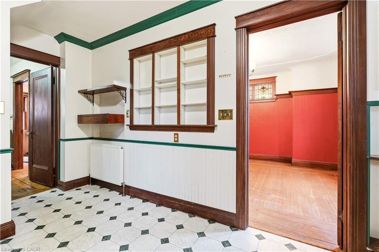
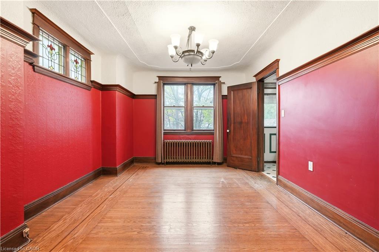
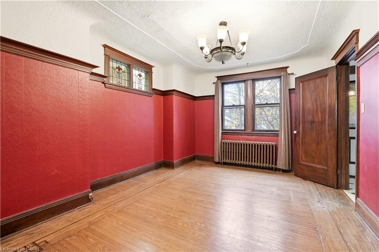
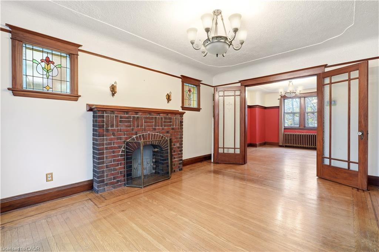
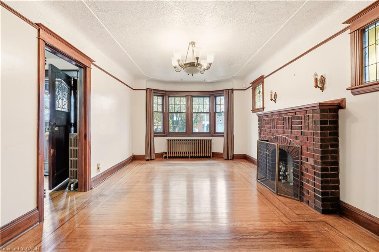
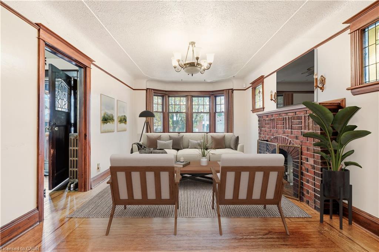
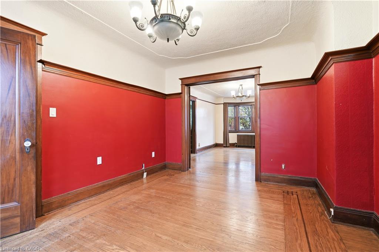
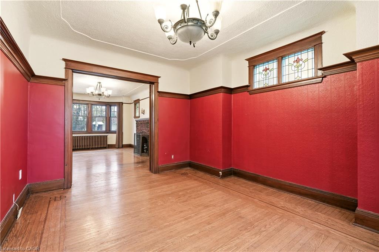
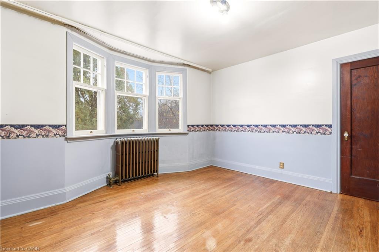
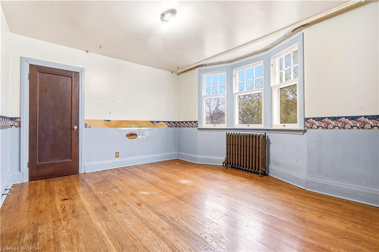
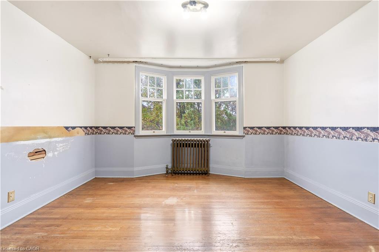
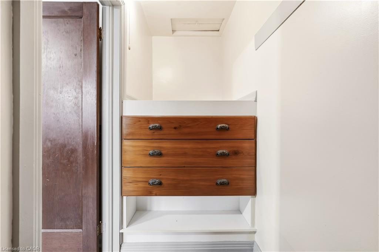
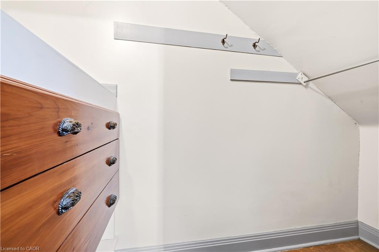
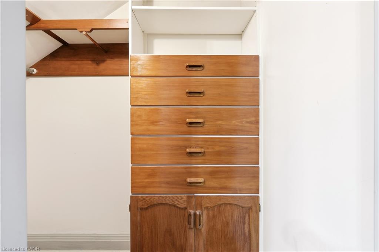
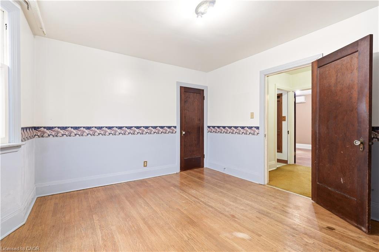
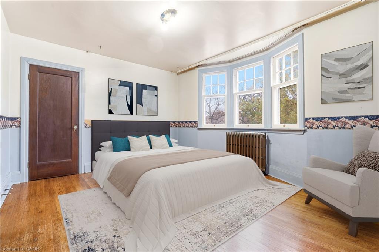
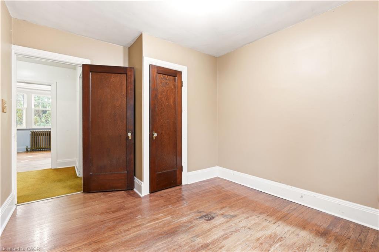
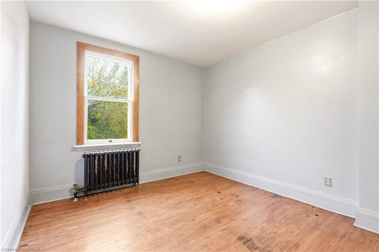
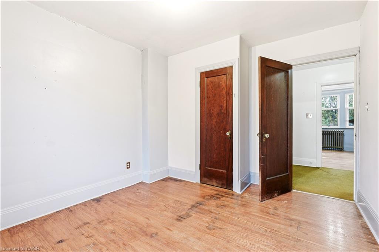
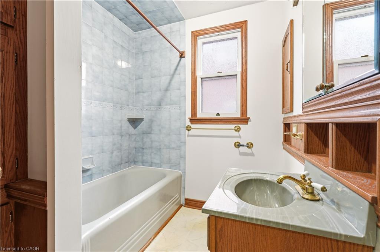
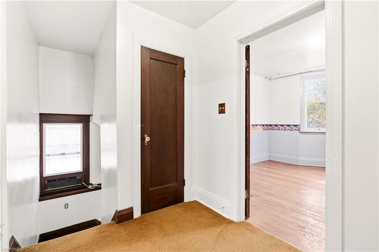
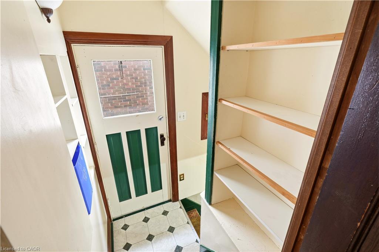
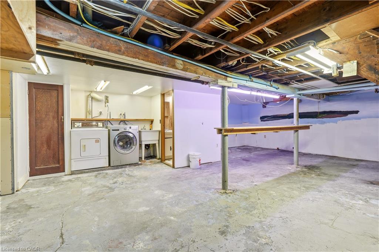
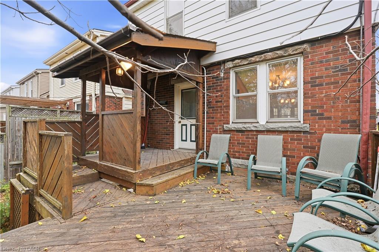
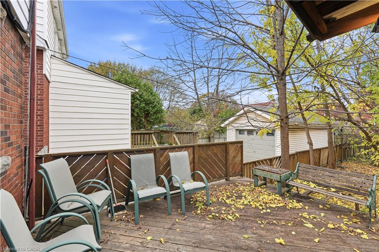
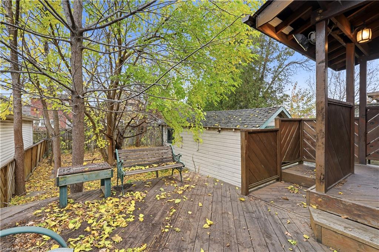
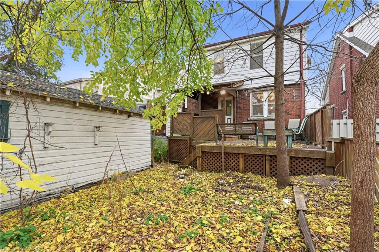
Character and charm shine throughout this lovely 1.5-storey home in Hamilton's Delta neighbourhood! Offering 3 bedrooms and 1.5 bathrooms, this home blends character with thoughtful updates. Admire the stunning stained glass windows, hardwood floors, natural wood trim and charming plate rail that showcase its timeless appeal. The front enclosed porch offers a warm welcome, while the side entrance adds convenience. The kitchen offers stainless steel appliances and a walkout to a two-tier deck, perfect for entertaining or relaxing outdoors. Additional features include a single-car detached garage, side driveway, 100-amp breaker panel, high-efficiency gas furnace (2009). Main-floor mini-split A/C was added in 2010, and upstairs mini-split which heats and cools was added in 2023. A wonderful opportunity to own a home filled with personality. Ideal property for investment opportunity!
Details
| MLS # | 40879285 |
|---|---|
| Listing Type | For Sale |
| Style | House |
| Sub-Type | Resale |
| Status | Active |
| Year | 1932 |
| Days On Site | 2 |
| Listing Provided By | Royal LePage Edge Realty | Brad Rayner |
Features
| Bed(s) | 3 |
|---|---|
| Bath(s) | 2 Total |
| SQ Feet | 1,299 |
| Garage | 1 |
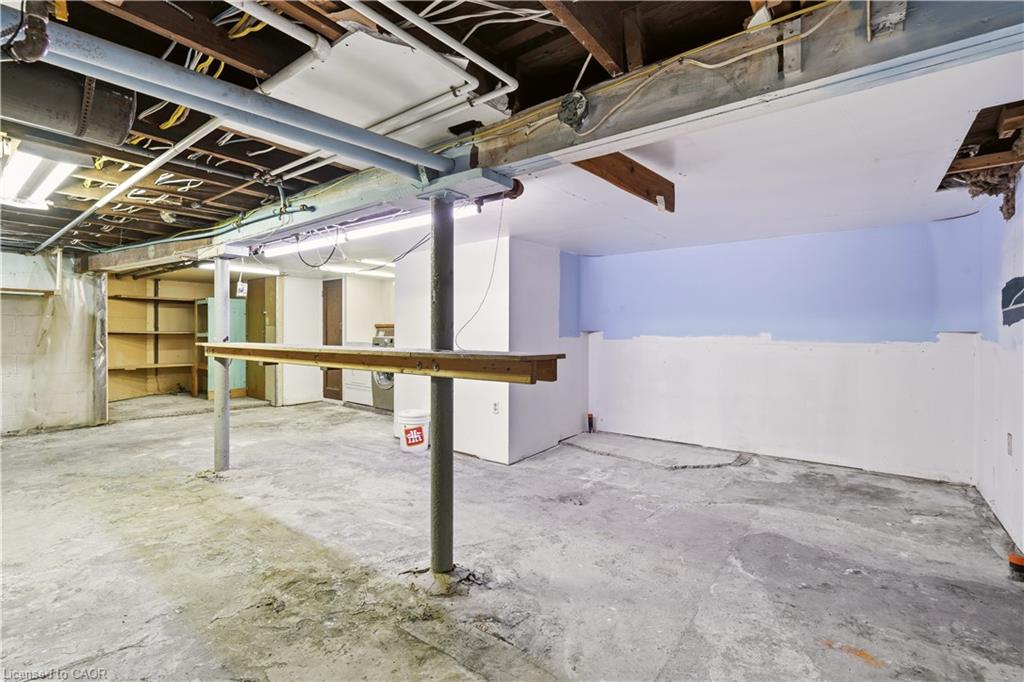
| Basement | Y |
| Story(s) | 2 |
| Zoning | C |
| Acreage | 0.07 |
Interior
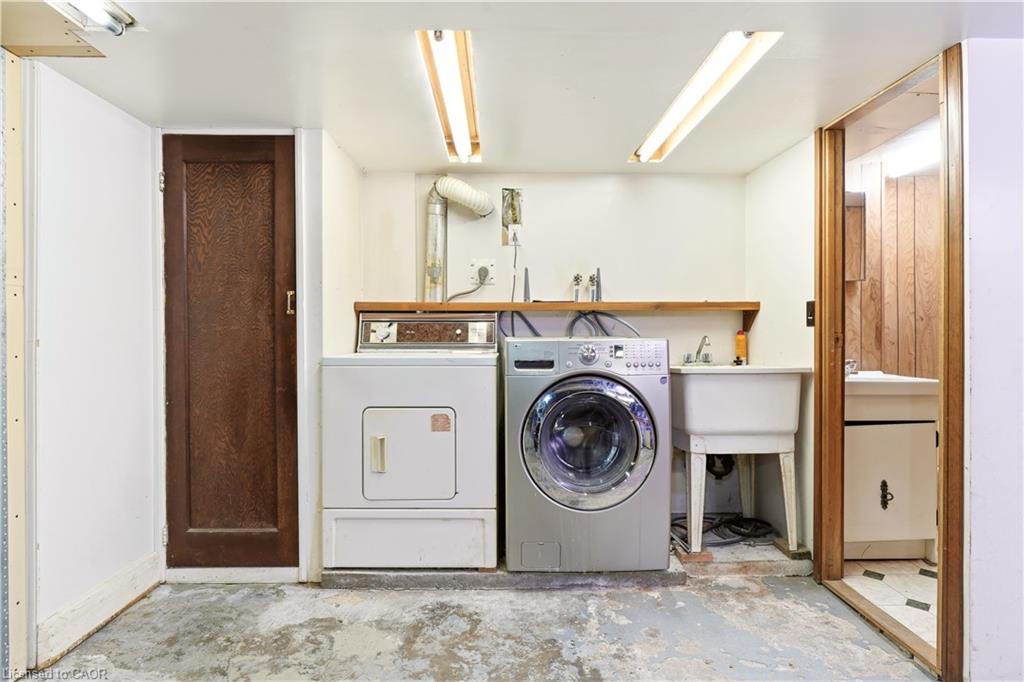
| Appliances | Dishwasher, Dryer, Refrigerator, Stove, Washer |
|---|---|
| Rooms Total | 10 |
| Interior Features | None |
| Cooling | Ductless |
| Cooling Yes / No | No |
| Heating | Natural Gas, Radiant, Water Radiators |
| Heating Yes / No | Yes |
| Window Features | Window Coverings |
| Laundry Features | In Basement |
Exterior
| Accessibility Features | Other |
|---|---|
| Lot Features | Urban, Rectangular, Highway Access, Hospital, Park, Place of Worship, Public Transit, Rec./Community Centre, Schools, Shopping Nearby |
| Construction Materials | Brick, Vinyl Siding |
| Roof | Asphalt Shing |
| Foundation Details | Block |
| Patio And Porch Features | Deck |
Parking
| Garage Spaces | 1 |
|---|---|
| Parking Features | Detached Garage, Other |
| Open Parking Yes / No | Yes |
| Attached Garage Yes / No | No |
Utilities
| Utilities | Cable Available, Cell Service, Garbage/Sanitary Collection, High Speed Internet Avail, Natural Gas Available, Recycling Pickup, Phone Available |
|---|---|
| Sewer | Sewer (Municipal) |
Taxes
| Tax Annual Amount | 4017.67 |
|---|
Area Information
| Province | ON |
|---|---|
| County | Hamilton |
| City | Hamilton |
| Postal Code | L8K 2J4 |
| Area | 22 Hamilton Centre |
| Subarea | 222 Delta |
| Community Name | 222 Delta |
| Listing VS Median (in 222 Delta) | |
Price: $449,900 low | high Med: $429,950 sqft: 1,299 low | high Med: 1,233 $ / sqft: $346 low | high Med: $349 On site: 2 low | high Med: 12.5 | |
Request a showing
Request a showing
Contact
Learn More About This Property

| Province | ON |
|---|---|
| County | Hamilton |
| City | Hamilton |
| Postal Code | L8K 2J4 |
| Area | 22 Hamilton Centre |
| Subarea | 222 Delta |
| Community Name | 222 Delta |
| Listing VS Median (in 222 Delta) | |
Price: $449,900 low | high Med: $429,950 sqft: 1,299 low | high Med: 1,233 $ / sqft: $346 low | high Med: $349 On site: 2 low | high Med: 12.5 | |