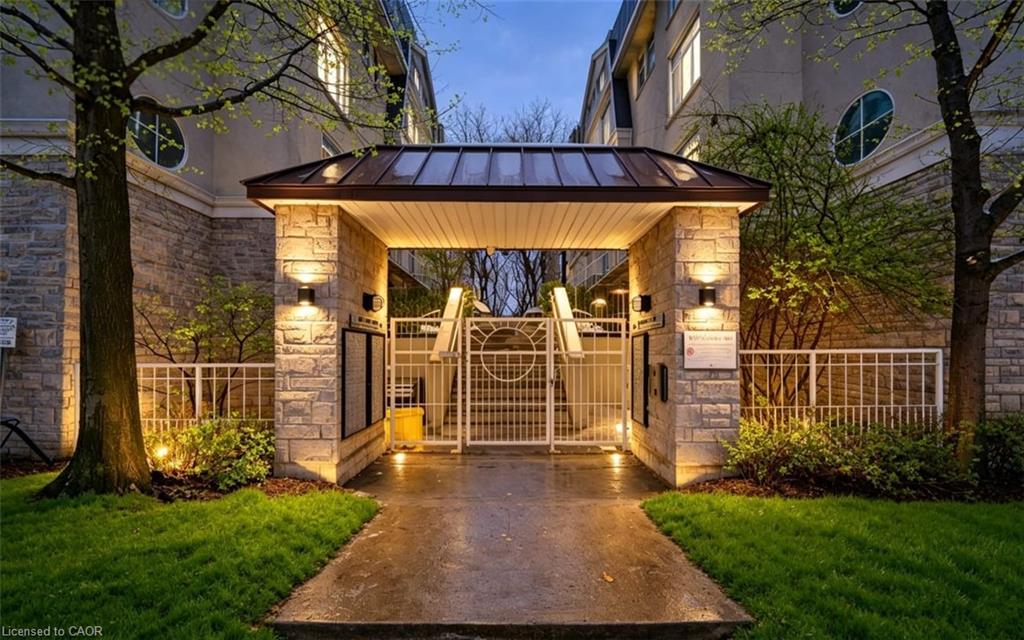
2806-219 Fort York Boulevard,Toronto, ON M5V 1B1
Toronto, ON M5V 1B1

Description
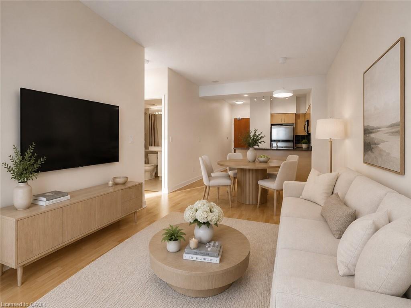
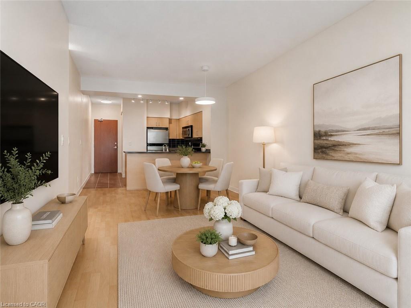
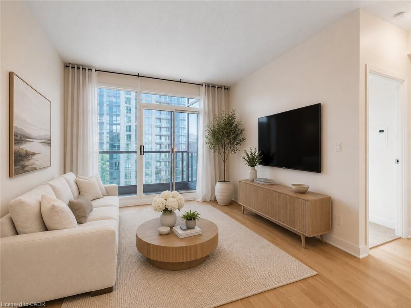
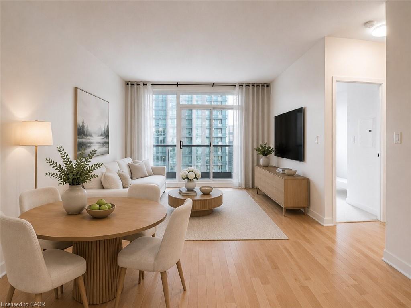
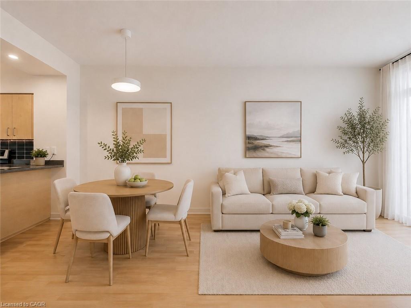
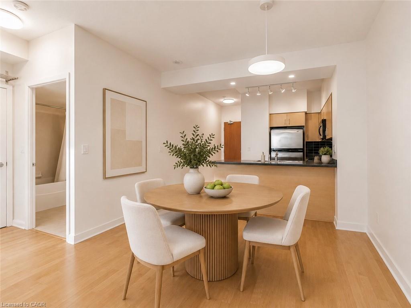
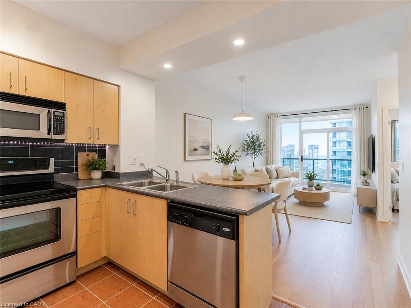
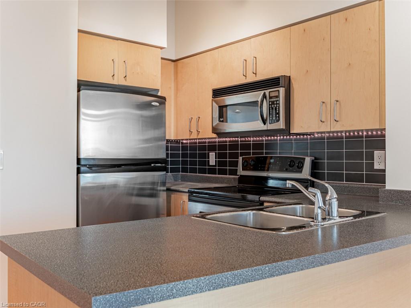
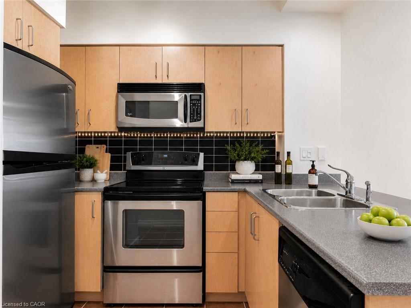
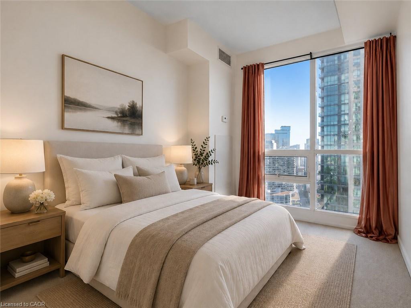
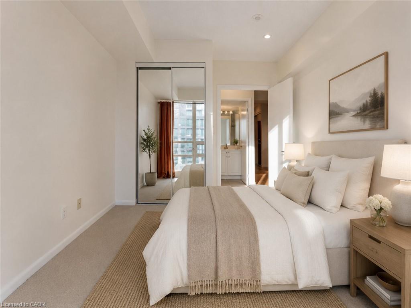
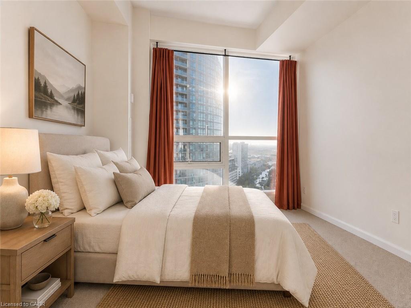
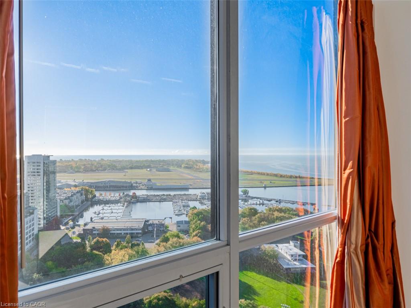
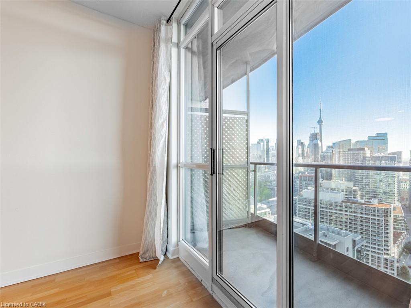
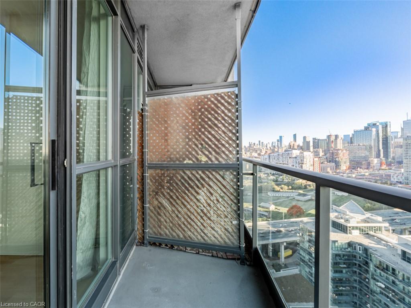
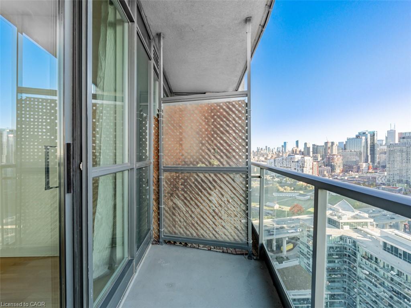
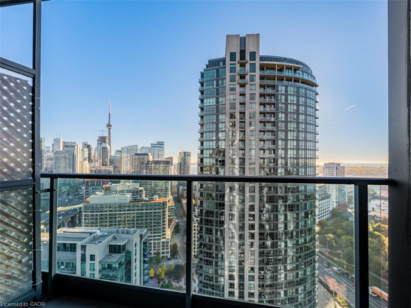
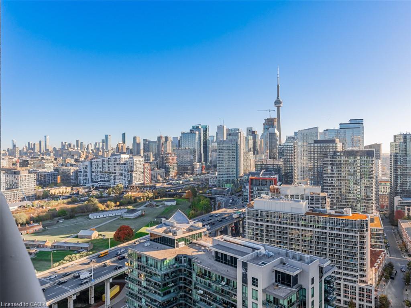
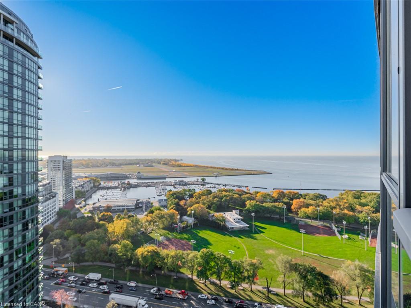
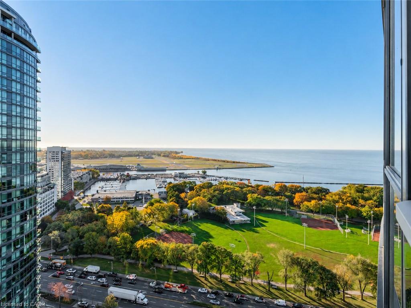
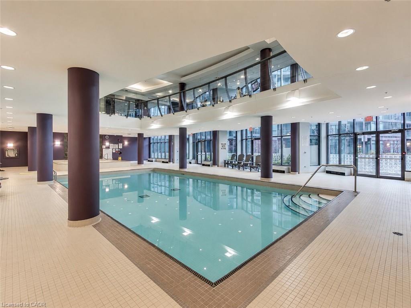
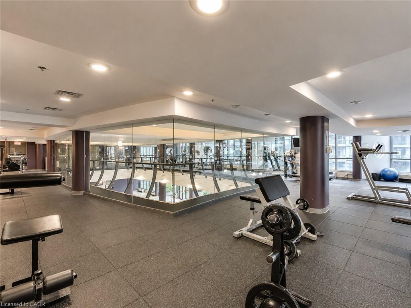
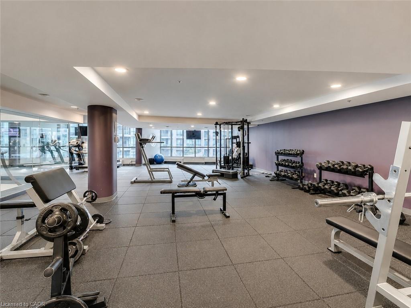
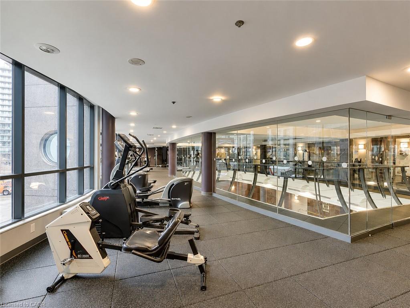
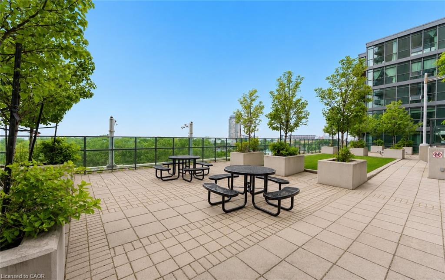
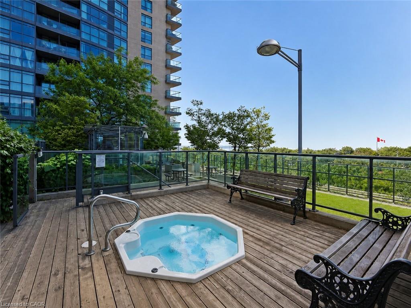
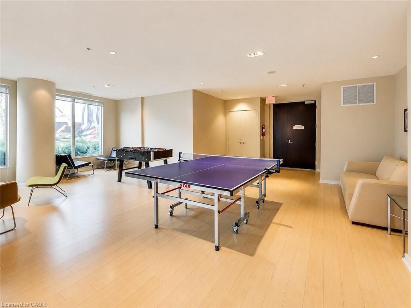
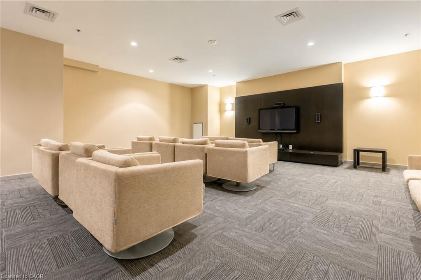
Bright, spacious, and thoughtfully designed, this inviting suite offers an open-concept layout enhanced by soaring 9-foot ceilings and anabundance of natural light. Hardwood flooring extends through the living and dining areas, while the modern kitchen features stainless steelappliances and ample storage. The convenience of in-suite laundry and an owned parking space completes this exceptional offering. Wake upeach morning to spectacular views of the waterfront, CN Tower, Fort York, and surrounding parks from both the bedroom and your privatebalcony. Whether you're enjoying your morning coffee or unwinding at the end of the day, the ever-changing city and lake views provide theperfect backdrop. Perfectly positioned in the heart of downtown, you'll be just steps from waterfront trails, parks, transit, grocery stores, BillyBishop Airport, the CNE, and an endless selection of restaurants, cafés, and entertainment. Residents also enjoy an outstanding collectionof amenities, including a fitness centre, indoor pool, sauna, rooftop terrace with BBQs, and more. Offering an unbeatable combination of location,lifestyle, and views, this is downtown waterfront living at its finest.
Details
| MLS # | 40871145 |
|---|---|
| Listing Type | For Sale |
| Style | Condominium |
| HOA Dues | $566 |
| Sub-Type | Resale |
| Status | Active |
| Days On Site | 16 |
| Listing Provided By | Royal LePage Real Estate Services Phinney Real Estate | Michael Phinney |
Features
| Bed(s) | 1 |
|---|---|
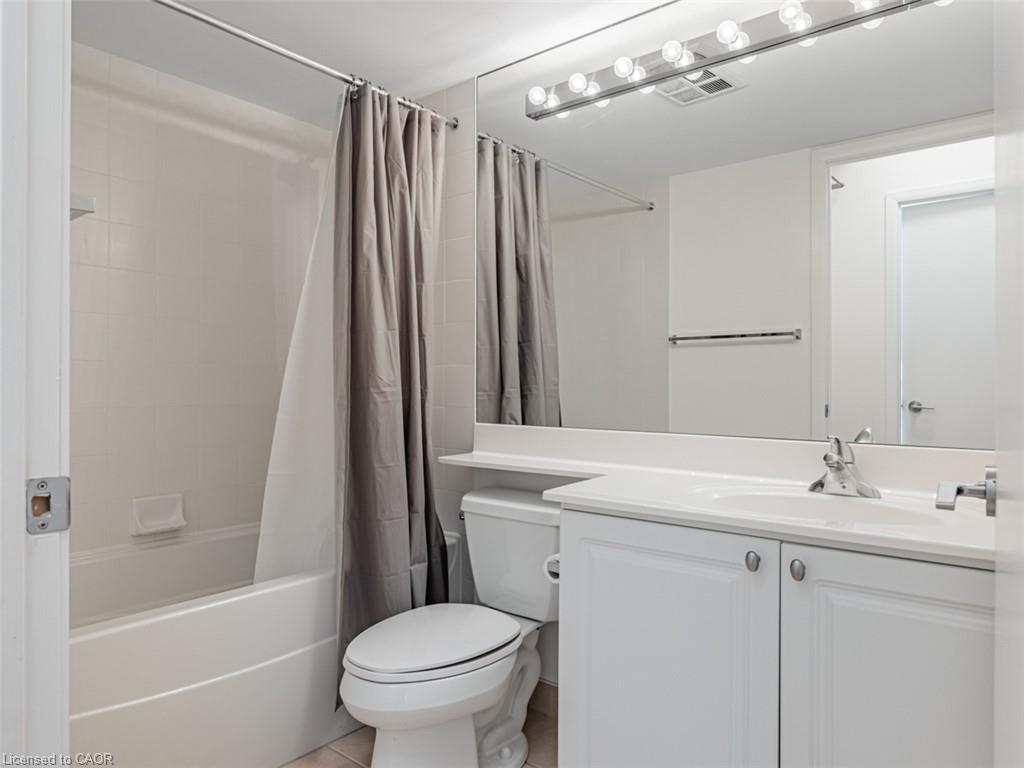
| Bath(s) | 1 Total |
| SQ Feet | 548 |
| Garage | 1 |
| Story(s) | 1 |
| Zoning | R4 |
| Water Front | Yes |
Interior
| Appliances | Dishwasher, Dryer, Refrigerator, Stove, Washer |
|---|---|
| Rooms Total | 5 |
| Interior Features | None |
| Cooling | Central Air |
| Cooling Yes / No | No |
| Heating | Forced Air, Natural Gas |
| Heating Yes / No | Yes |
| Laundry Features | In-Suite |
Exterior
| Lot Features | Urban, Library, Park, Public Transit |
|---|---|
| Construction Materials | Concrete |
| Roof | Other |
| Waterfront Features | Lake/Pond |
| Patio And Porch Features | Open |
Parking
| Garage Spaces | 1 |
|---|---|
| Attached Garage Yes / No | No |
Utilities
| Sewer | Sewer (Municipal) |
|---|
Taxes
| Tax Annual Amount | 2440.05 |
|---|
Area Information
| Province | ON |
|---|---|
| County | Toronto |
| City | Toronto |
| Postal Code | M5V 1B1 |
| Area | TC01 Toronto Central |
| Subarea | TCNI Niagara |
| Community Name | TCNI Niagara |
| Listing VS Median (in TCNI Niagara) | |
Price: $539,000 low | high Med: $508,000 sqft: 548 low | high Med: 671 $ / sqft: $984 low | high Med: $762 On site: 16 low | high Med: 82 | |
Request a showing
Request a showing
Contact
Learn More About This Property

| Province | ON |
|---|---|
| County | Toronto |
| City | Toronto |
| Postal Code | M5V 1B1 |
| Area | TC01 Toronto Central |
| Subarea | TCNI Niagara |
| Community Name | TCNI Niagara |
| Listing VS Median (in TCNI Niagara) | |
Price: $539,000 low | high Med: $508,000 sqft: 548 low | high Med: 671 $ / sqft: $984 low | high Med: $762 On site: 16 low | high Med: 82 | |