3 Pine Marsh Lane,Quinte West, ON K8V 0A5
Quinte West, ON K8V 0A5

Description
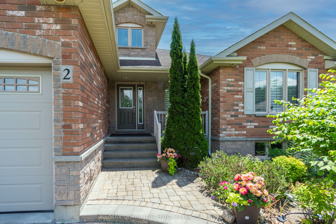
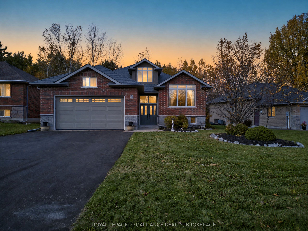
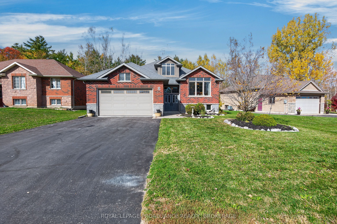
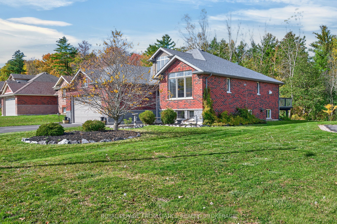
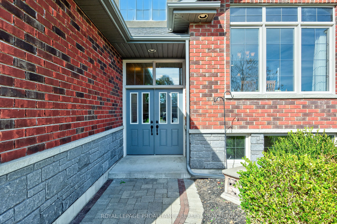
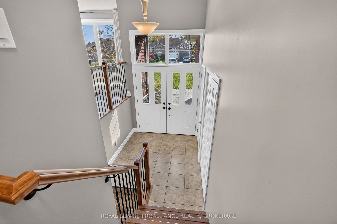
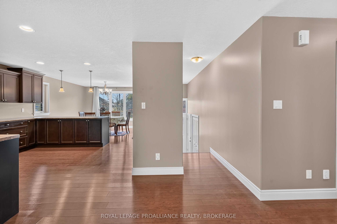
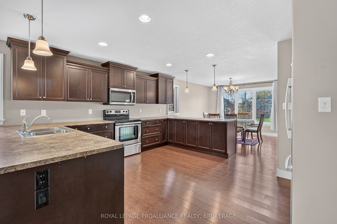
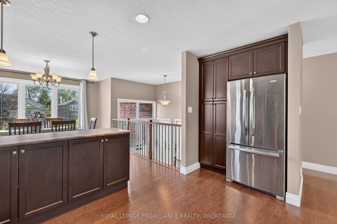
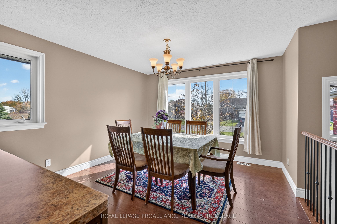
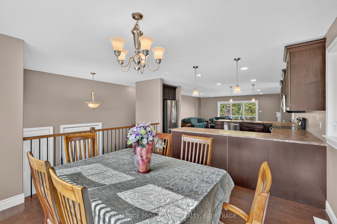
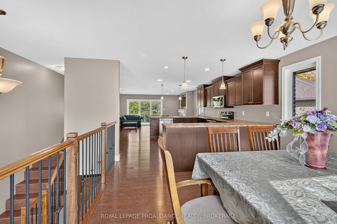
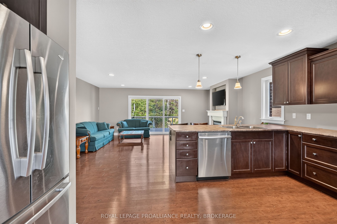
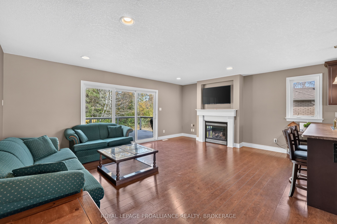
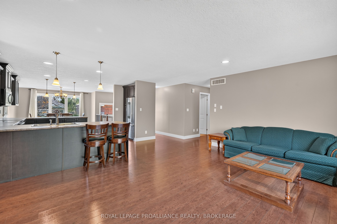
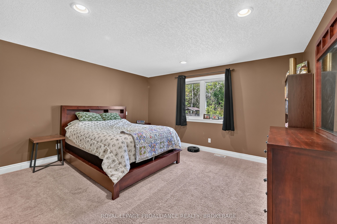
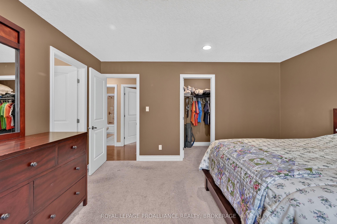
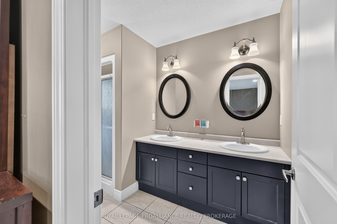
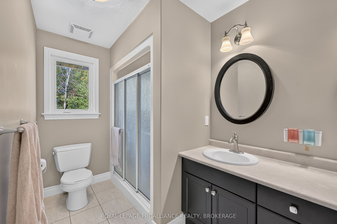
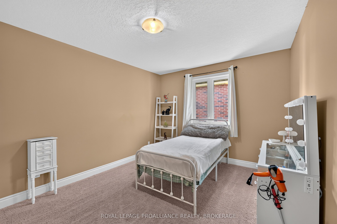
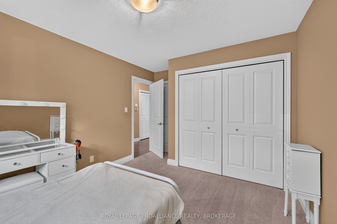
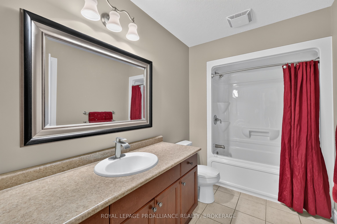
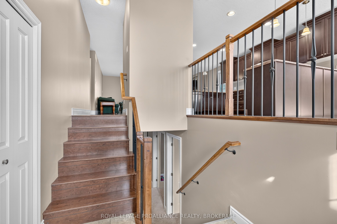
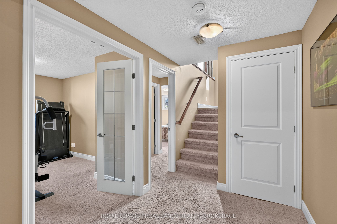
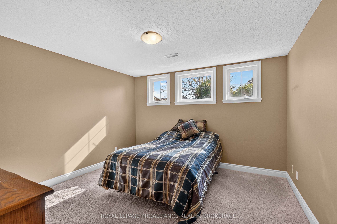
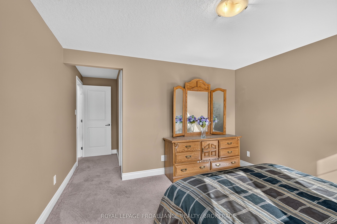
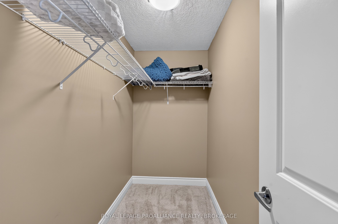
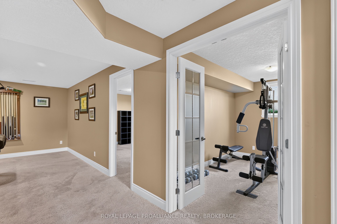
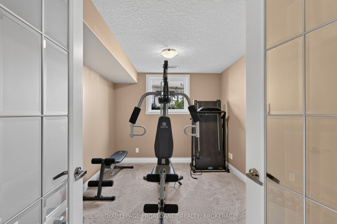
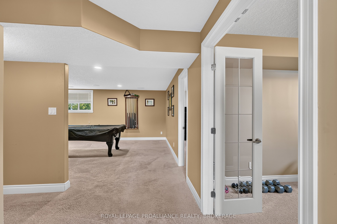
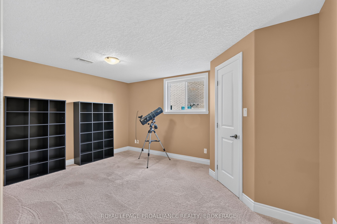
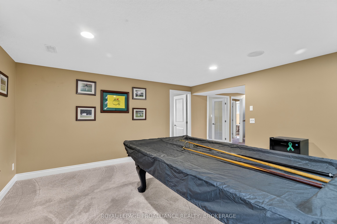
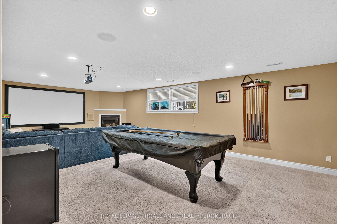
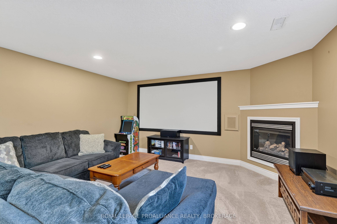
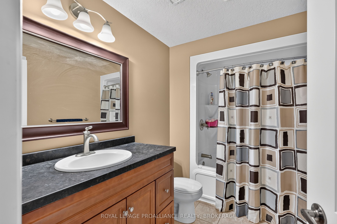
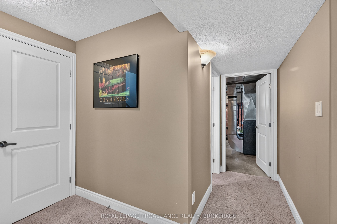
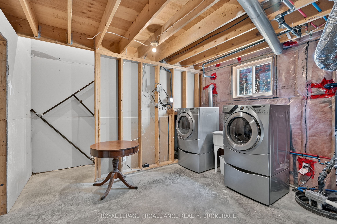
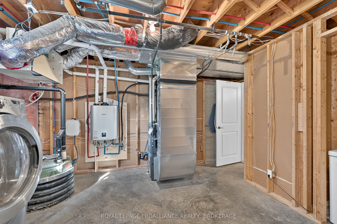
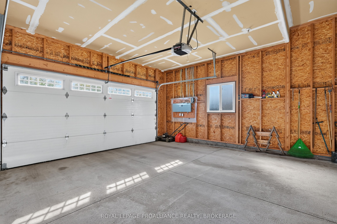
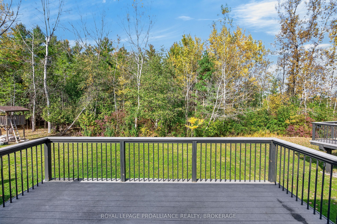
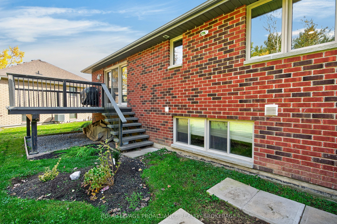
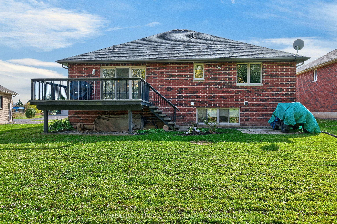
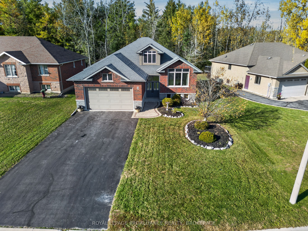
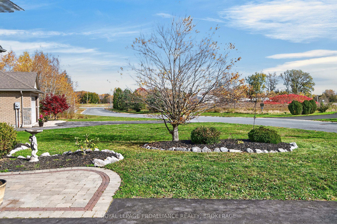
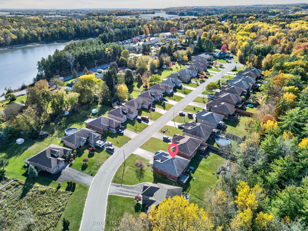
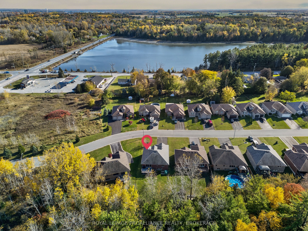
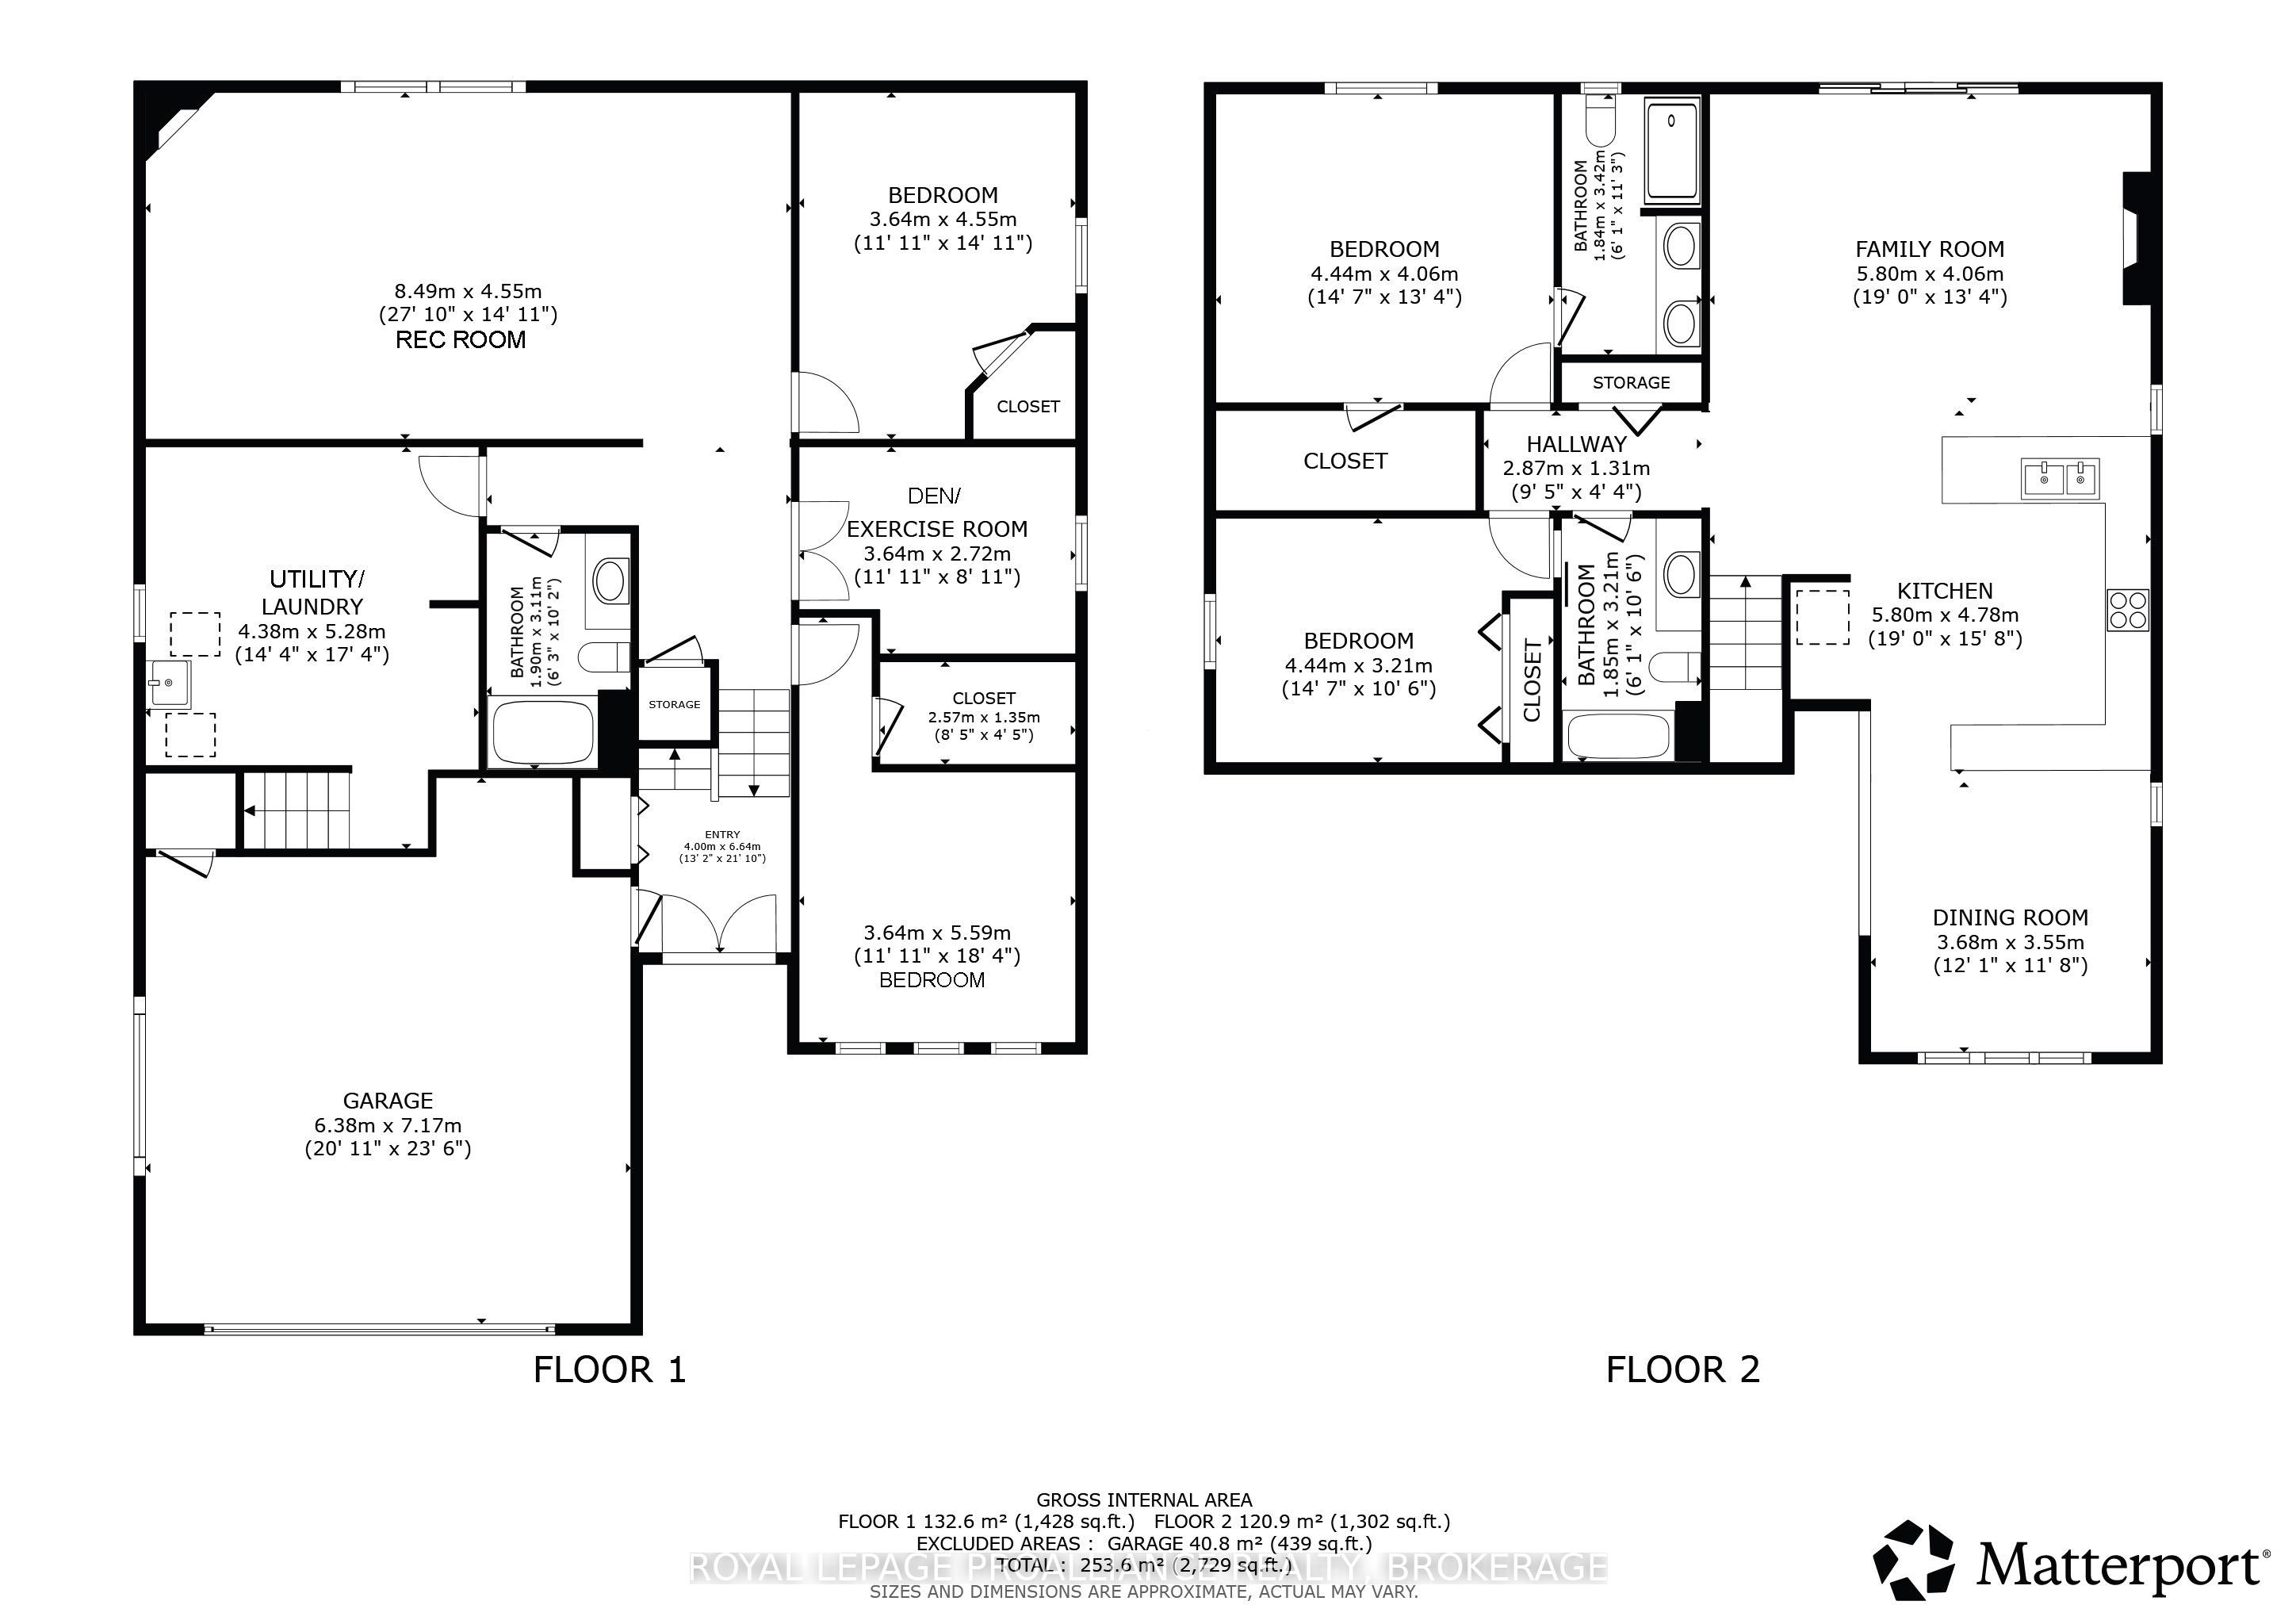
If space, functionality and a bright open-concept layout are on your wish list, this all-brick raised bungalow with attached garage at 3 Pine Marsh Lane deserves a closer look. Step inside to a welcoming foyer, while the main level is bright and inviting with an open-concept kitchen, dining and living area featuring a fireplace, creating a comfortable space for everyday living and entertaining. The living room offers direct access to the deck, creating an easy extension of your living space outdoors. The main level features two bedrooms, including a spacious primary suite with a walk-in closet and private 4-piece ensuite, along with an additional 4-piece bathroom. The fully finished lower level offers even more room to spread out, with two additional bedrooms, a den, 4-piece bathroom, recreation room and utility room. The flexible 2+2 bedroom plus den layout offers plenty of space for family, guests, a home office or hobbies. Located on Pine Marsh Lane just outside Trenton, the home offers convenient access to Highway 401, with shopping, schools and CFB Trenton nearby. Bright, spacious and ready for its next chapter, this is a home you'll want to see in person.
Details
| MLS # | X14147972 |
|---|---|
| Listing Type | For Sale |
| Style | House |
| Sub-Type | Resale |
| Status | New |
| Year | 0 |
| Days On Site | 17 |
| Listing Provided By | ROYAL LEPAGE PROALLIANCE REALTY, BROKERAGE | X14147972 179025 |
Features
| Bed(s) | 4 |
|---|---|
| Bath(s) | 3 |
| Garage | 2 |
| Basement | Y |
| Property View | City |
Interior
| Interior Features | Auto Garage Door Remote, Primary Bedroom - Main Floor, Storage |
|---|---|
| Lease To Own Equipment | None |
| Cooling | Central Air |
| Heat Source | Gas |
| Fireplace Features | Living Room, Rec Room |
| Fireplace Yes / No | Yes |
Exterior
| Exterior Features | Deck, Year Round Living |
|---|---|
| Roof | Asphalt Shingle |
| Foundation Details | Concrete Block |
| Topography | Dry, Flat, Level |
| View | City |
| Construction Materials | Brick |
| Security Features | Carbon Monoxide Detectors, Smoke Detector |
Parking
| Garage Yes / No | Yes |
|---|---|
| Parking Features | Available, Front Yard Parking, Inside Entry, Private Double |
Utilities
| Sewer | Sewer |
|---|
Taxes
| Tax Annual Amount | 5500 |
|---|---|
| Tax Legal Description | LOT 27, PLAN 39M863, CITY OF QUINTE WEST |
| Tax Year | 2026 |
Area Information
| Province | ON |
|---|---|
| County | Hastings |
| City | Quinte West |
| Postal Code | K8V 0A5 |
| Area | Murray Ward |
| Listing VS Median (in K8V 0A5) | |
Price: $785,000 low | high Med: $0 On site: 17 low | high Med: | |
Request a showing
Request a showing
Contact
Learn More About This Property

| Province | ON |
|---|---|
| County | Hastings |
| City | Quinte West |
| Postal Code | K8V 0A5 |
| Area | Murray Ward |
| Listing VS Median (in K8V 0A5) | |
Price: $785,000 low | high Med: $0 On site: 17 low | high Med: | |