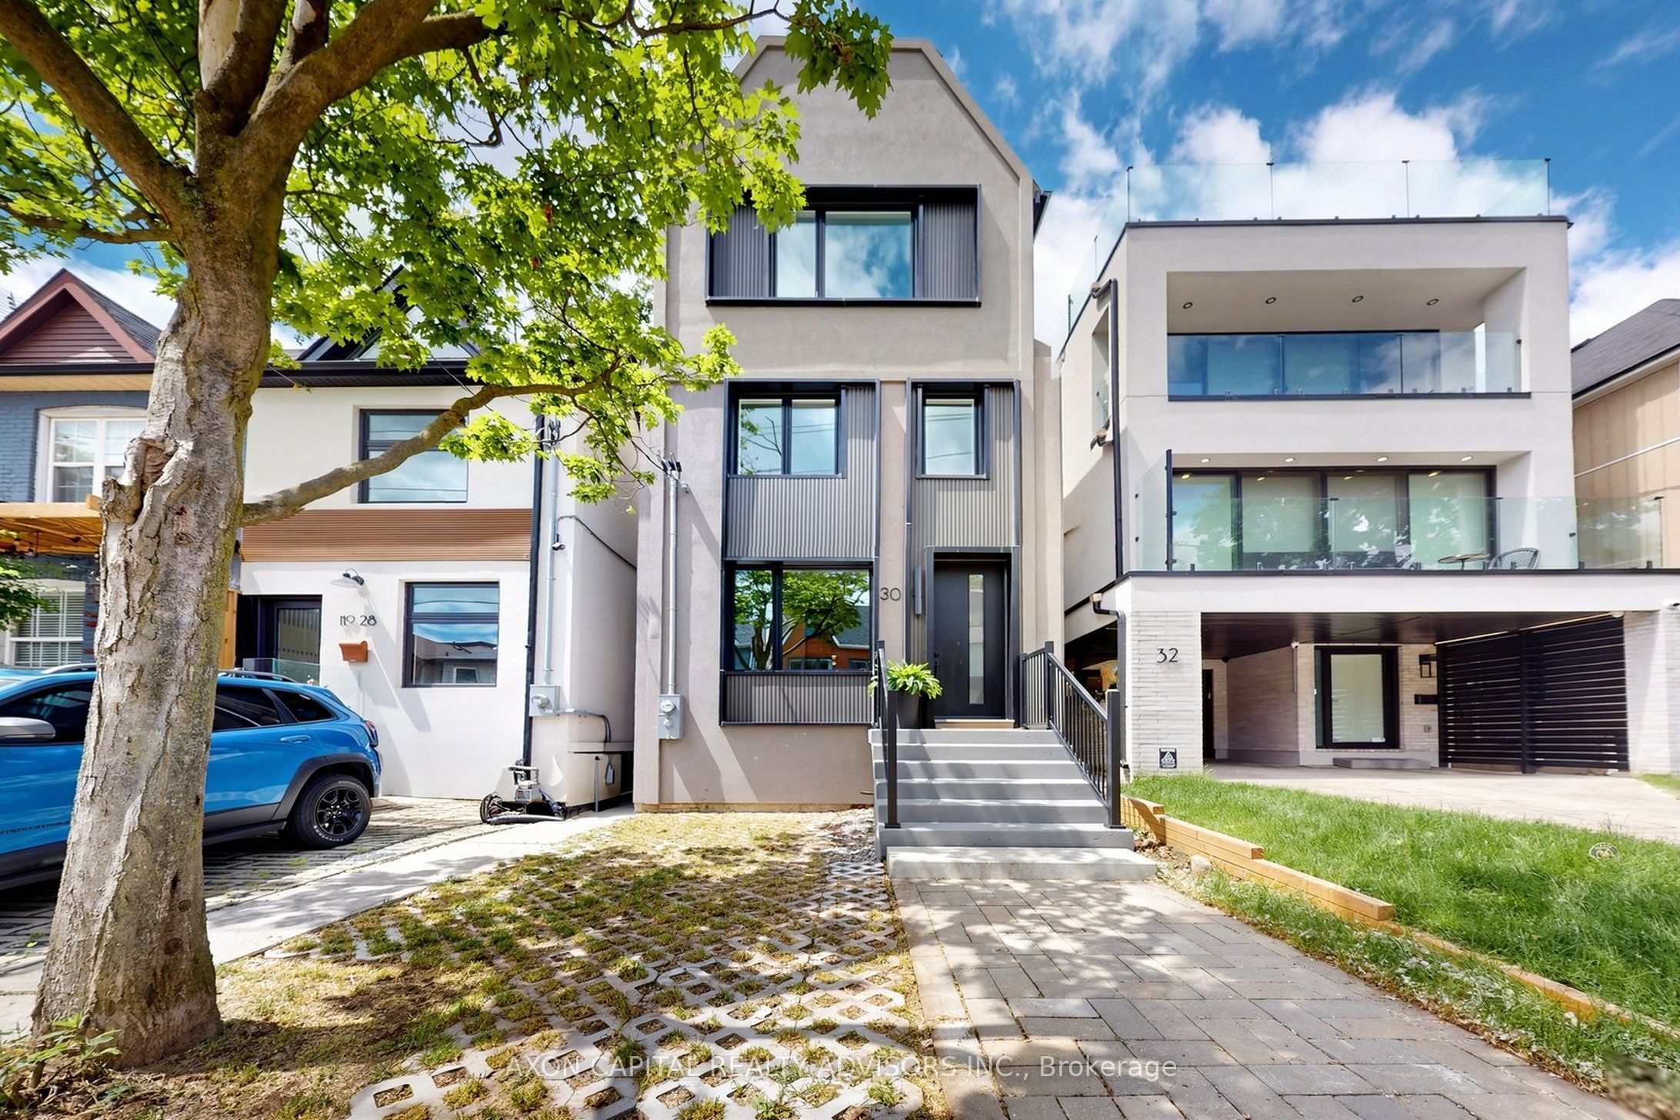
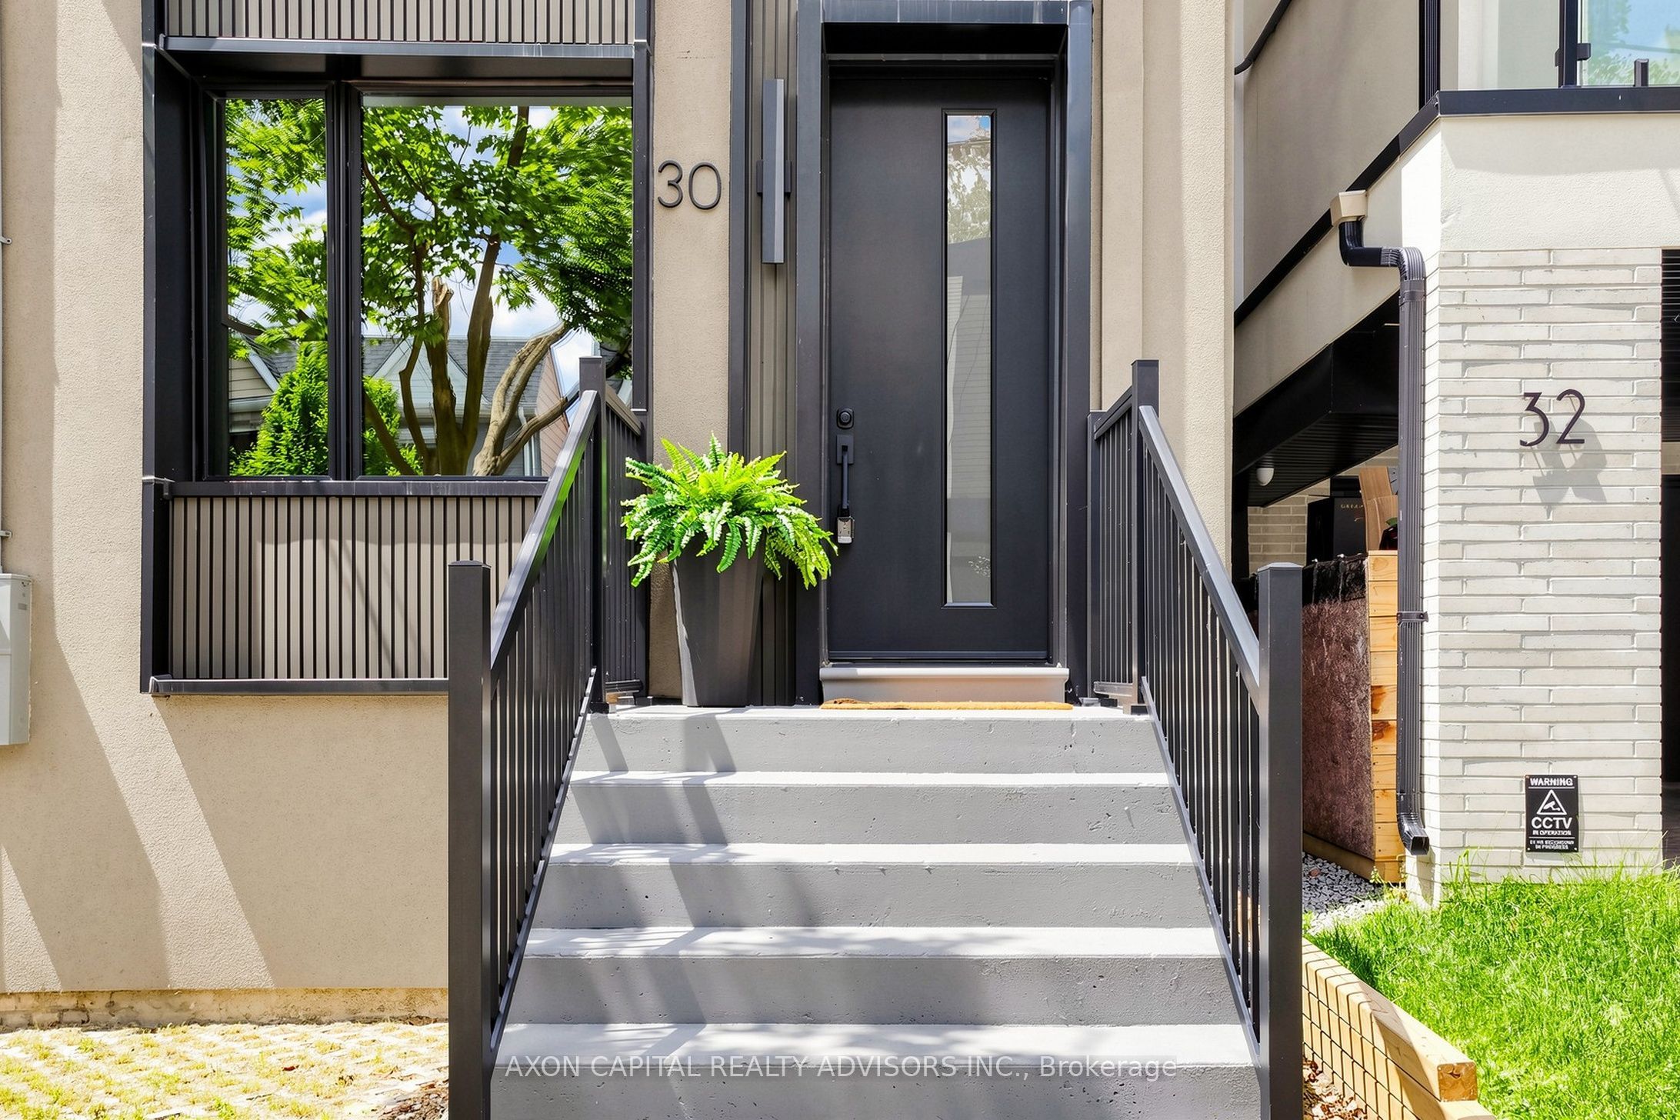
30 Winnifred Avenue,Toronto E01, ON M4M 2X3
Toronto E01, ON M4M 2X3

Description
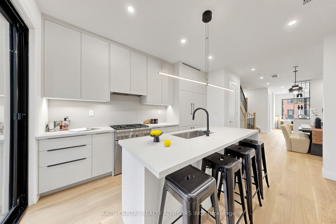
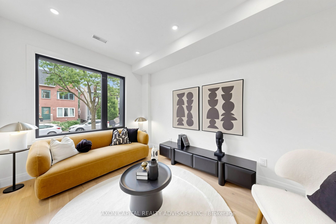
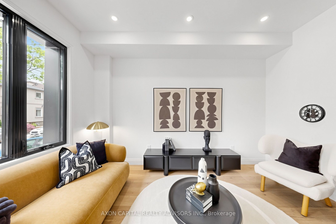
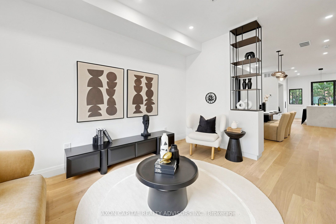
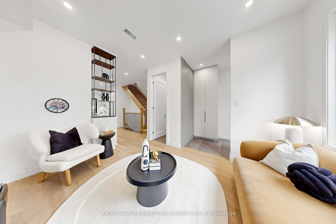
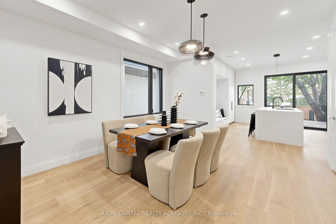
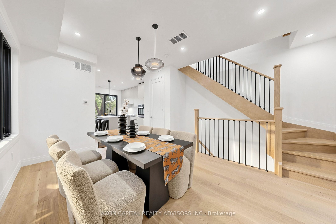
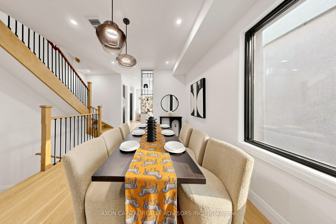
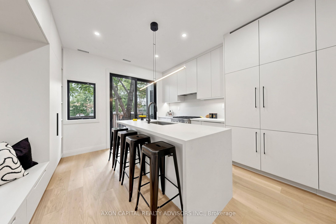
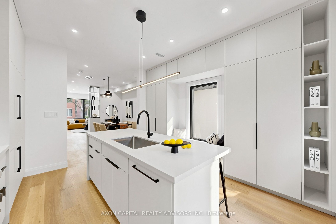
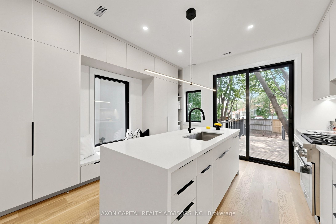
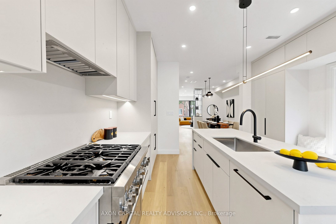
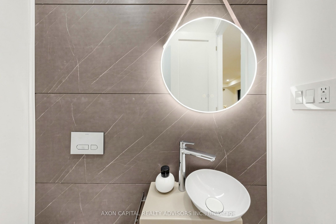
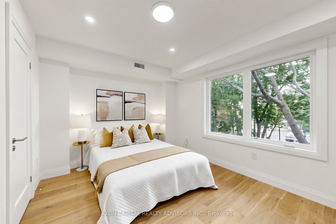
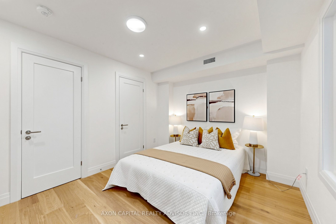
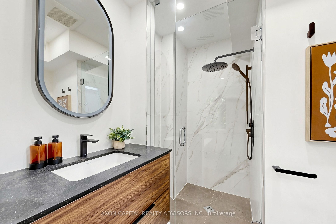
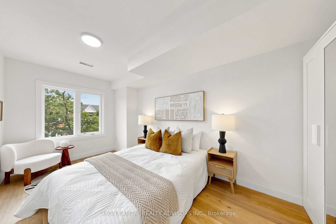
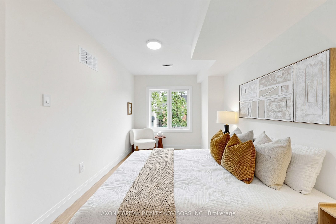
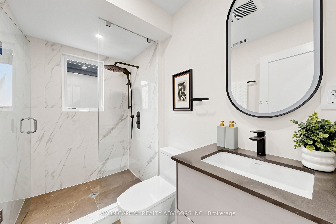
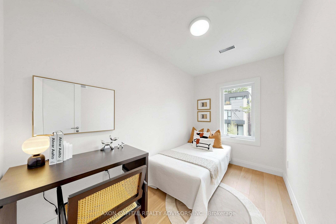
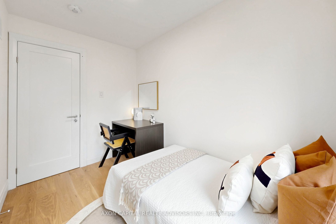
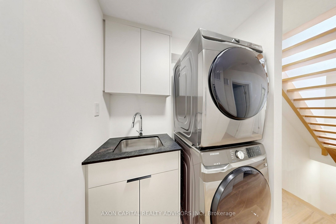
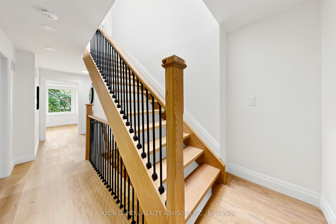
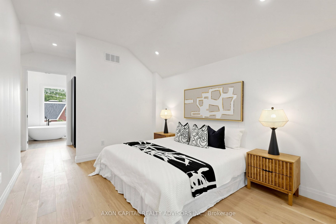
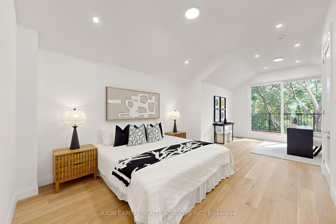
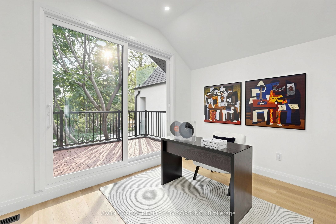
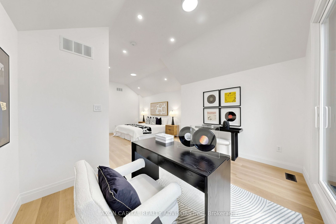
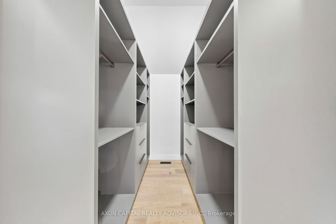
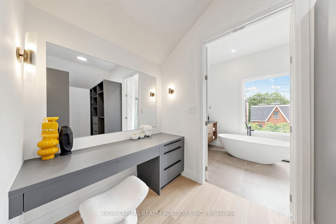
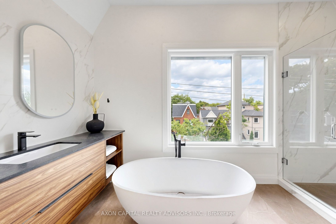
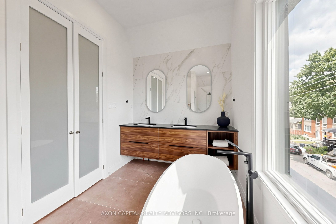
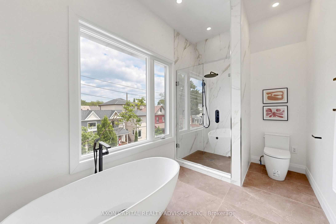
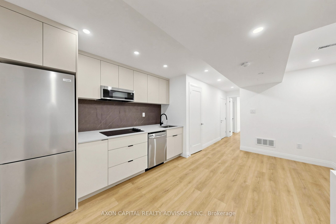
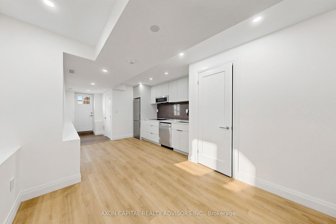
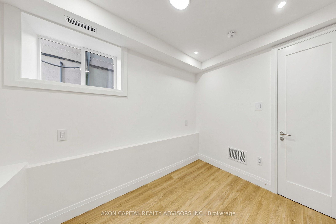
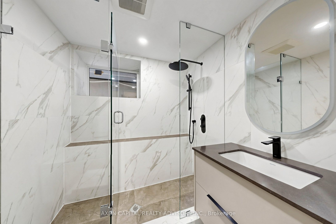
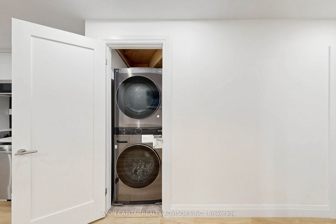
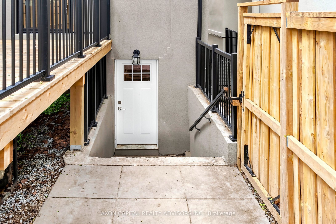
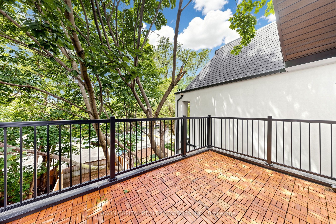
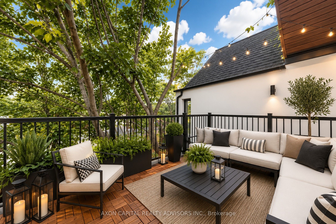
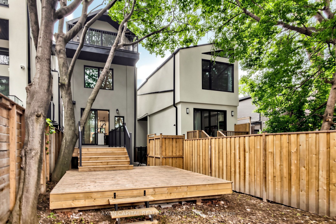
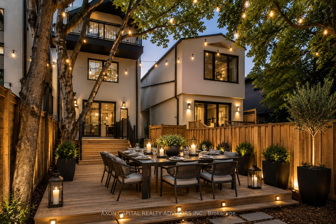
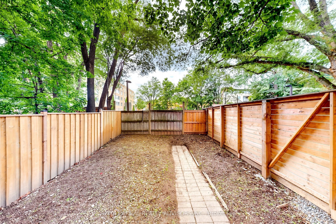
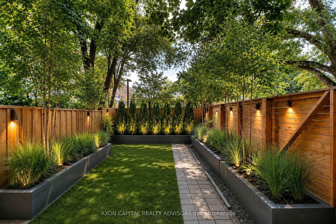
An exceptional offering in the heart of Leslieville, ideally situated steps to Queen Street amenities, transit, and the future Ontario Line. Boasting an impressive 95 Walk Score and 99 Bike Score, this three-storey detached residence seamlessly blends sophisticated design, exceptional craftsmanship, and superior structural integrity.Thoughtfully designed for elevated family living, this 4-bedroom, 5-bathroom home features dual HVAC systems for optimal year-round comfort. The beautifully appointed main floor is centred around a chef-inspired kitchen with a four-person island, custom built-in seating, pantry, gas range, and integrated appliances, complemented by a convenient powder room.The second level offers two generously sized bedrooms, two full bathrooms, and a versatile nursery or home office. The spectacular third-floor primary retreat is a private sanctuary, complete with a walk-in closet, dedicated makeup vanity, spa-inspired four-piece ensuite, additional lounge space, and a private walk-out terrace overlooking a beautiful canopy of mature maple trees.The fully legal, excavated basement apartment features impressive ceiling height, a separate entrance, and dedicated laundry, offering excellent income potential or an ideal private suite for extended family. Outdoors, an exceptionally deep backyard provides a private oasis with multiple tiered terraces, perfect for entertaining and relaxing. A rare opportunity to own a truly distinguished Leslieville residence, combining space, functionality, and refined living in an outstanding location. New window coverings have been ordered and are scheduled for installation.
Details
| MLS # | E14179586 |
|---|---|
| Listing Type | For Sale |
| Style | House |
| Sub-Type | Resale |
| Status | New |
| Year | 0 |
| Days On Site | 9 |
| Listing Provided By | AXON CAPITAL REALTY ADVISORS INC. | E14179586 111200 |
Features
| Bed(s) | 5 |
|---|---|
| Bath(s) | 5 |
| Basement | Y |
| Story(s) | 3 |
| Acreage | 0.05 |
Interior
| Interior Features | In-Law Capability |
|---|---|
| Cooling | Central Air |
| Heat Source | Gas |
| Fireplace Yes / No | No |
Exterior
| Exterior Features | Patio, Porch |
|---|---|
| Roof | Asphalt Shingle |
| Foundation Details | Concrete Block |
| Construction Materials | Stucco (Plaster) |
Parking
| Garage Yes / No | No |
|---|
Utilities
| Sewer | Sewer |
|---|
Taxes
| Tax Annual Amount | 6422.39 |
|---|---|
| Tax Legal Description | PT LT 12 CON BROKEN FRONT TWP OF YORK AKA LT 5 PL D81 TORONTO AS IN CA753762; T/W & S/T CA753762; CITY OF TORONTO |
| Tax Year | 2026 |
Area Information
| Province | ON |
|---|---|
| County | Toronto |
| City | Toronto E01 |
| Postal Code | M4M 2X3 |
| Area | South Riverdale |
| Listing VS Median (in M4M 2X3) | |
Price: $1,785,000 low | high Med: $0 On site: 9 low | high Med: | |
Request a showing
Request a showing
Contact
Learn More About This Property

| Province | ON |
|---|---|
| County | Toronto |
| City | Toronto E01 |
| Postal Code | M4M 2X3 |
| Area | South Riverdale |
| Listing VS Median (in M4M 2X3) | |
Price: $1,785,000 low | high Med: $0 On site: 9 low | high Med: | |
