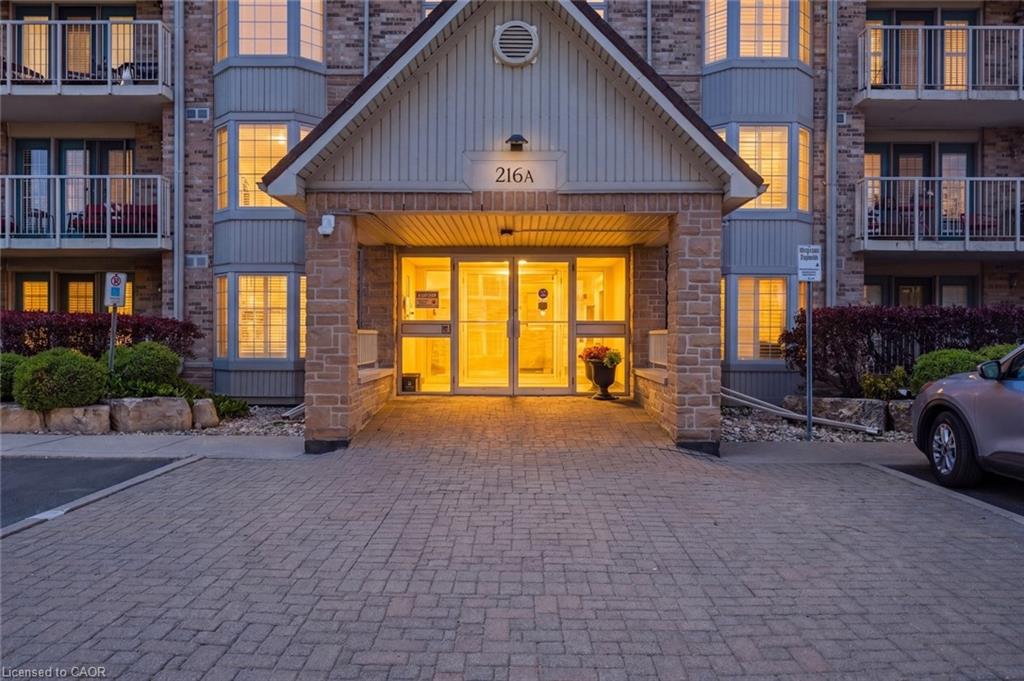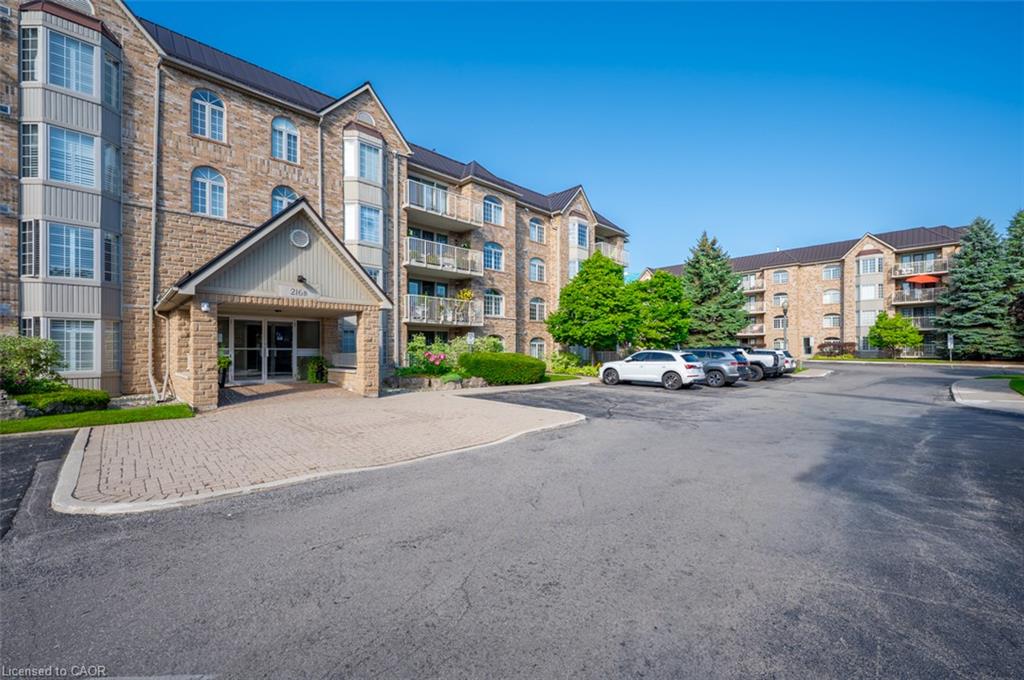
302-216a Plains Road W,Burlington, ON L7T 4K8
Burlington, ON L7T 4K8

Description
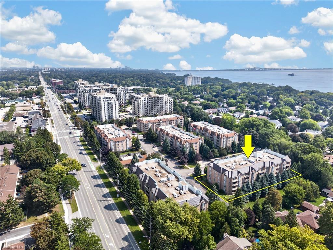
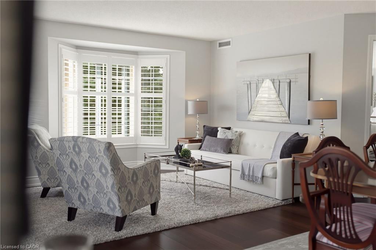
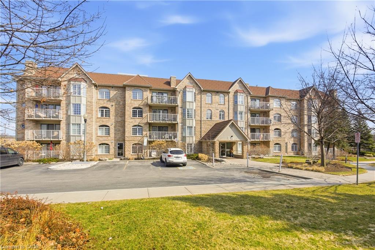
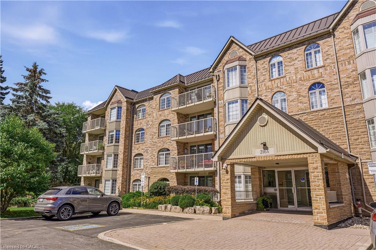
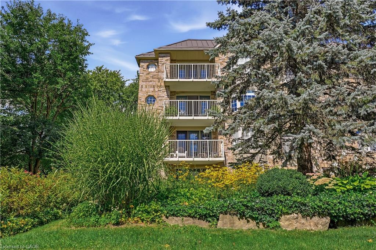
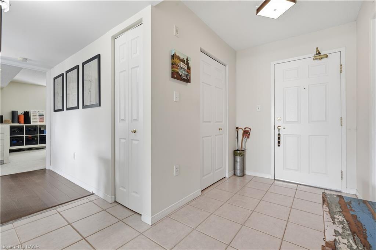
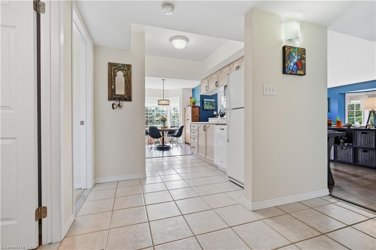
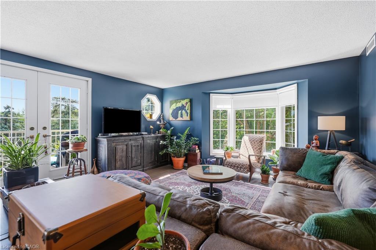
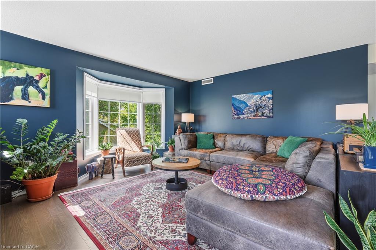
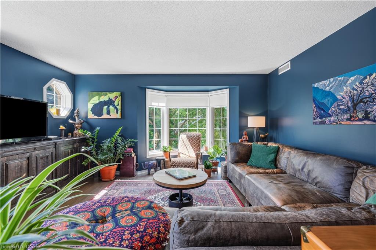
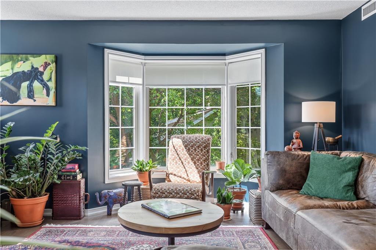
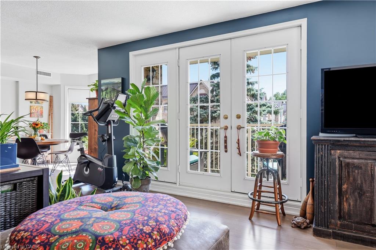
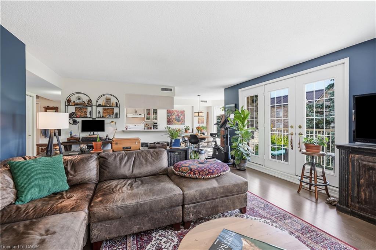
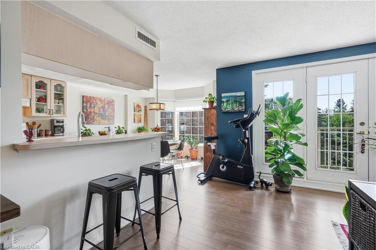
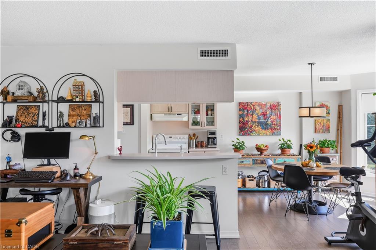
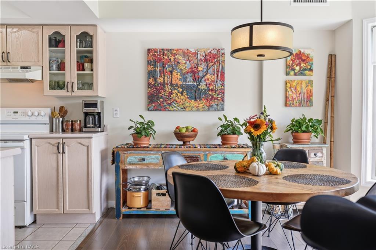
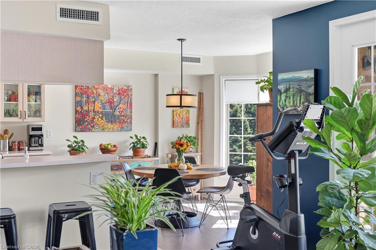
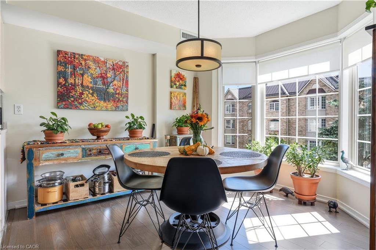
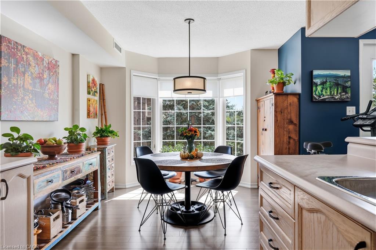
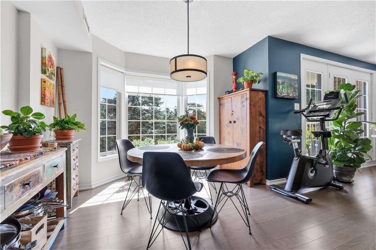
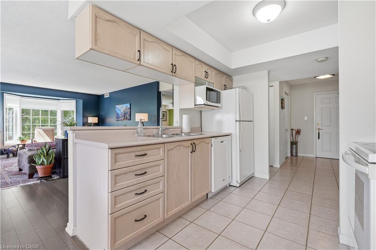
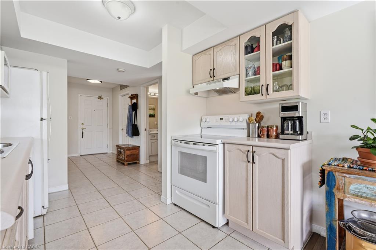
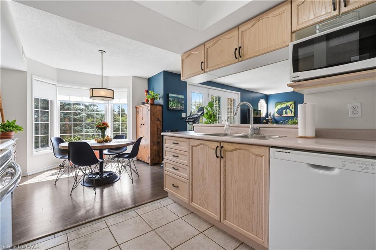
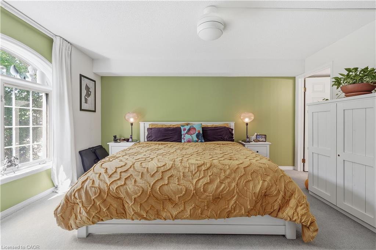
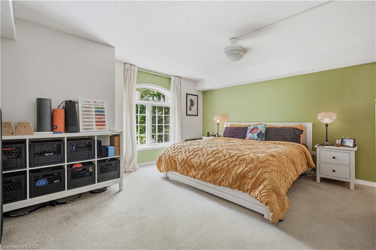
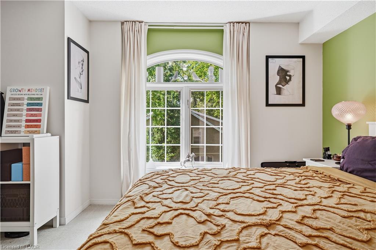
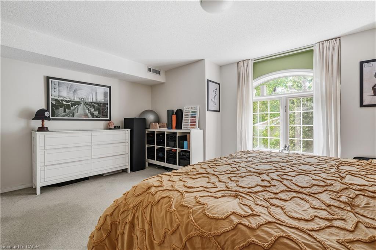
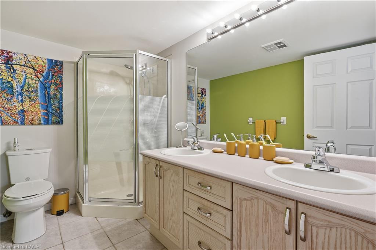
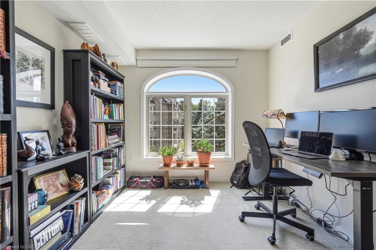
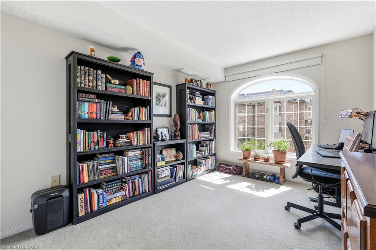
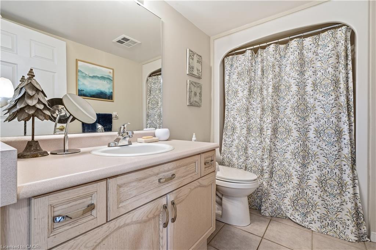
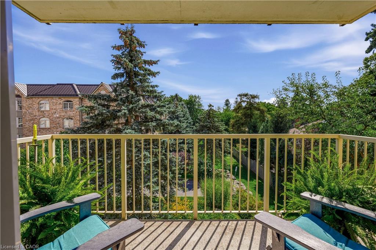
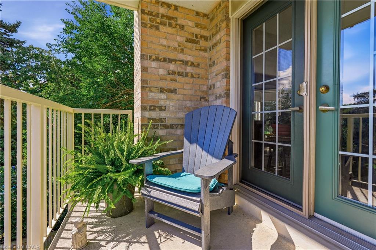
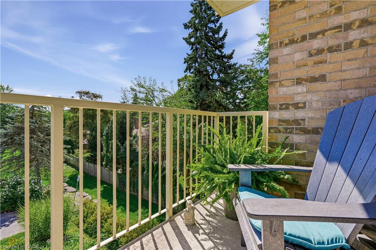
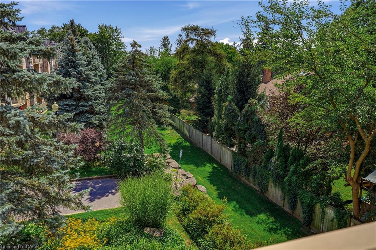
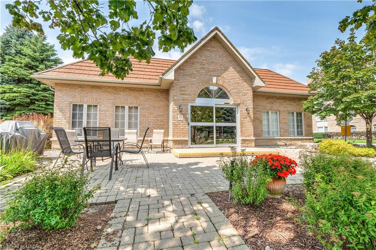
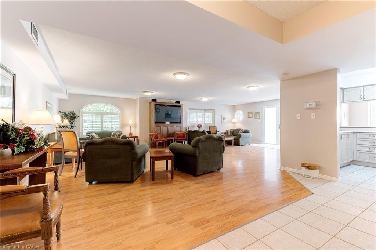
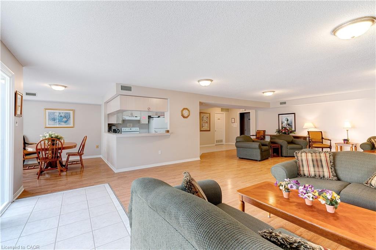
Tucked away at the quieter, far end of the popular Oakland Greens complex, this bright, sun-drenched corner suite offersover 1,300 sq. ft. of modern living. Featuring desirable south exposure, sought-after corner unit with numerous windowsand peaceful views of mature trees and green gardens. The layout includes a spacious main living area, two large bedrooms,two full bathrooms, and a practical kitchen and dining area. Chic paint and decor, in-suite laundry, custom blinds and lightfixtures. Step outside to enjoy your morning coffee on a private balcony overlooking the serene grounds. Everydayconvenience is effortless with an underground parking space just steps from the elevator, a private storage locker, visitorparking, and an active community centre for residents. The property is set in a peaceful Aldershot West neighborhood, justminutes from the Aldershot GO Station, LaSalle Park, the Royal Botanical Gardens, shopping, dining, and public transit.Well built and well run condo complex, new metal roof, wonderful grounds and good management.
Details
| MLS # | 40861197 |
|---|---|
| Listing Type | For Sale |
| Style | Condominium |
| Building Name | Oakland Greens |
| HOA Dues | $792 |
| Sub-Type | Resale |
| Status | Active |
| Year | 1998 |
| Days On Site | 12 |
| Listing Provided By | Royal LePage Burloak Real Estate Services | Thomas Kaczmarski |
Features
| Bed(s) | 2 |
|---|---|
| Bath(s) | 2 Total |
| SQ Feet | 1,313 |
| Garage | 1 |
| Story(s) | 1 |
| Zoning | RH4-164 |
| Property View | Yes |
Interior
| Appliances | Water Heater, Dishwasher, Dryer, Range Hood, Refrigerator, Stove, Washer |
|---|---|
| Rooms Total | 7 |
| Interior Features | Elevator, Separate Heating Controls, Separate Hydro Meters |
| Cooling | Central Air |
| Cooling Yes / No | No |
| Heating | Forced Air, Natural Gas |
| Heating Yes / No | Yes |
| Window Features | Window Coverings |
| Laundry Features | In-Suite |
Exterior
| Exterior Features | Balcony |
|---|---|
| Lot Features | Urban, Ample Parking, Near Golf Course, Highway Access, Hospital, Landscaped, Library, Park, Place of Worship, Public Transit, Quiet Area, Schools |
| Construction Materials | Brick, Cement Siding, Stone |
| Roof | Metal |
| Foundation Details | Concrete Perimeter |
| Patio And Porch Features | Open |
Parking
| Garage Spaces | 1 |
|---|---|
| Parking Features | Exclusive |
| Attached Garage Yes / No | No |
Utilities
| Sewer | Sewer (Municipal) |
|---|
Taxes
| Tax Annual Amount | 3759.3 |
|---|
Area Information
| Province | ON |
|---|---|
| County | Halton |
| City | Burlington |
| Postal Code | L7T 4K8 |
| Area | 30 Burlington |
| Subarea | 300 Aldershot West |
| Community Name | 300 Aldershot West |
| School District | Aldershot High |
| Elementary School | Holy Rosary, Glenview, Aldershot |
| High School | Aldershot High |
| Listing VS Median (in 300 Aldershot West) | |
Price: $697,500 low | high Med: $879,900 sqft: 1,313 low | high Med: 1,159 $ / sqft: $531 low | high Med: $763 On site: 12 low | high Med: 49.5 | |
Request a showing
Request a showing
Contact
Learn More About This Property

| Province | ON |
|---|---|
| County | Halton |
| City | Burlington |
| Postal Code | L7T 4K8 |
| Area | 30 Burlington |
| Subarea | 300 Aldershot West |
| Community Name | 300 Aldershot West |
| School District | Aldershot High |
| Elementary School | Holy Rosary, Glenview, Aldershot |
| High School | Aldershot High |
| Listing VS Median (in 300 Aldershot West) | |
Price: $697,500 low | high Med: $879,900 sqft: 1,313 low | high Med: 1,159 $ / sqft: $531 low | high Med: $763 On site: 12 low | high Med: 49.5 | |