New Listing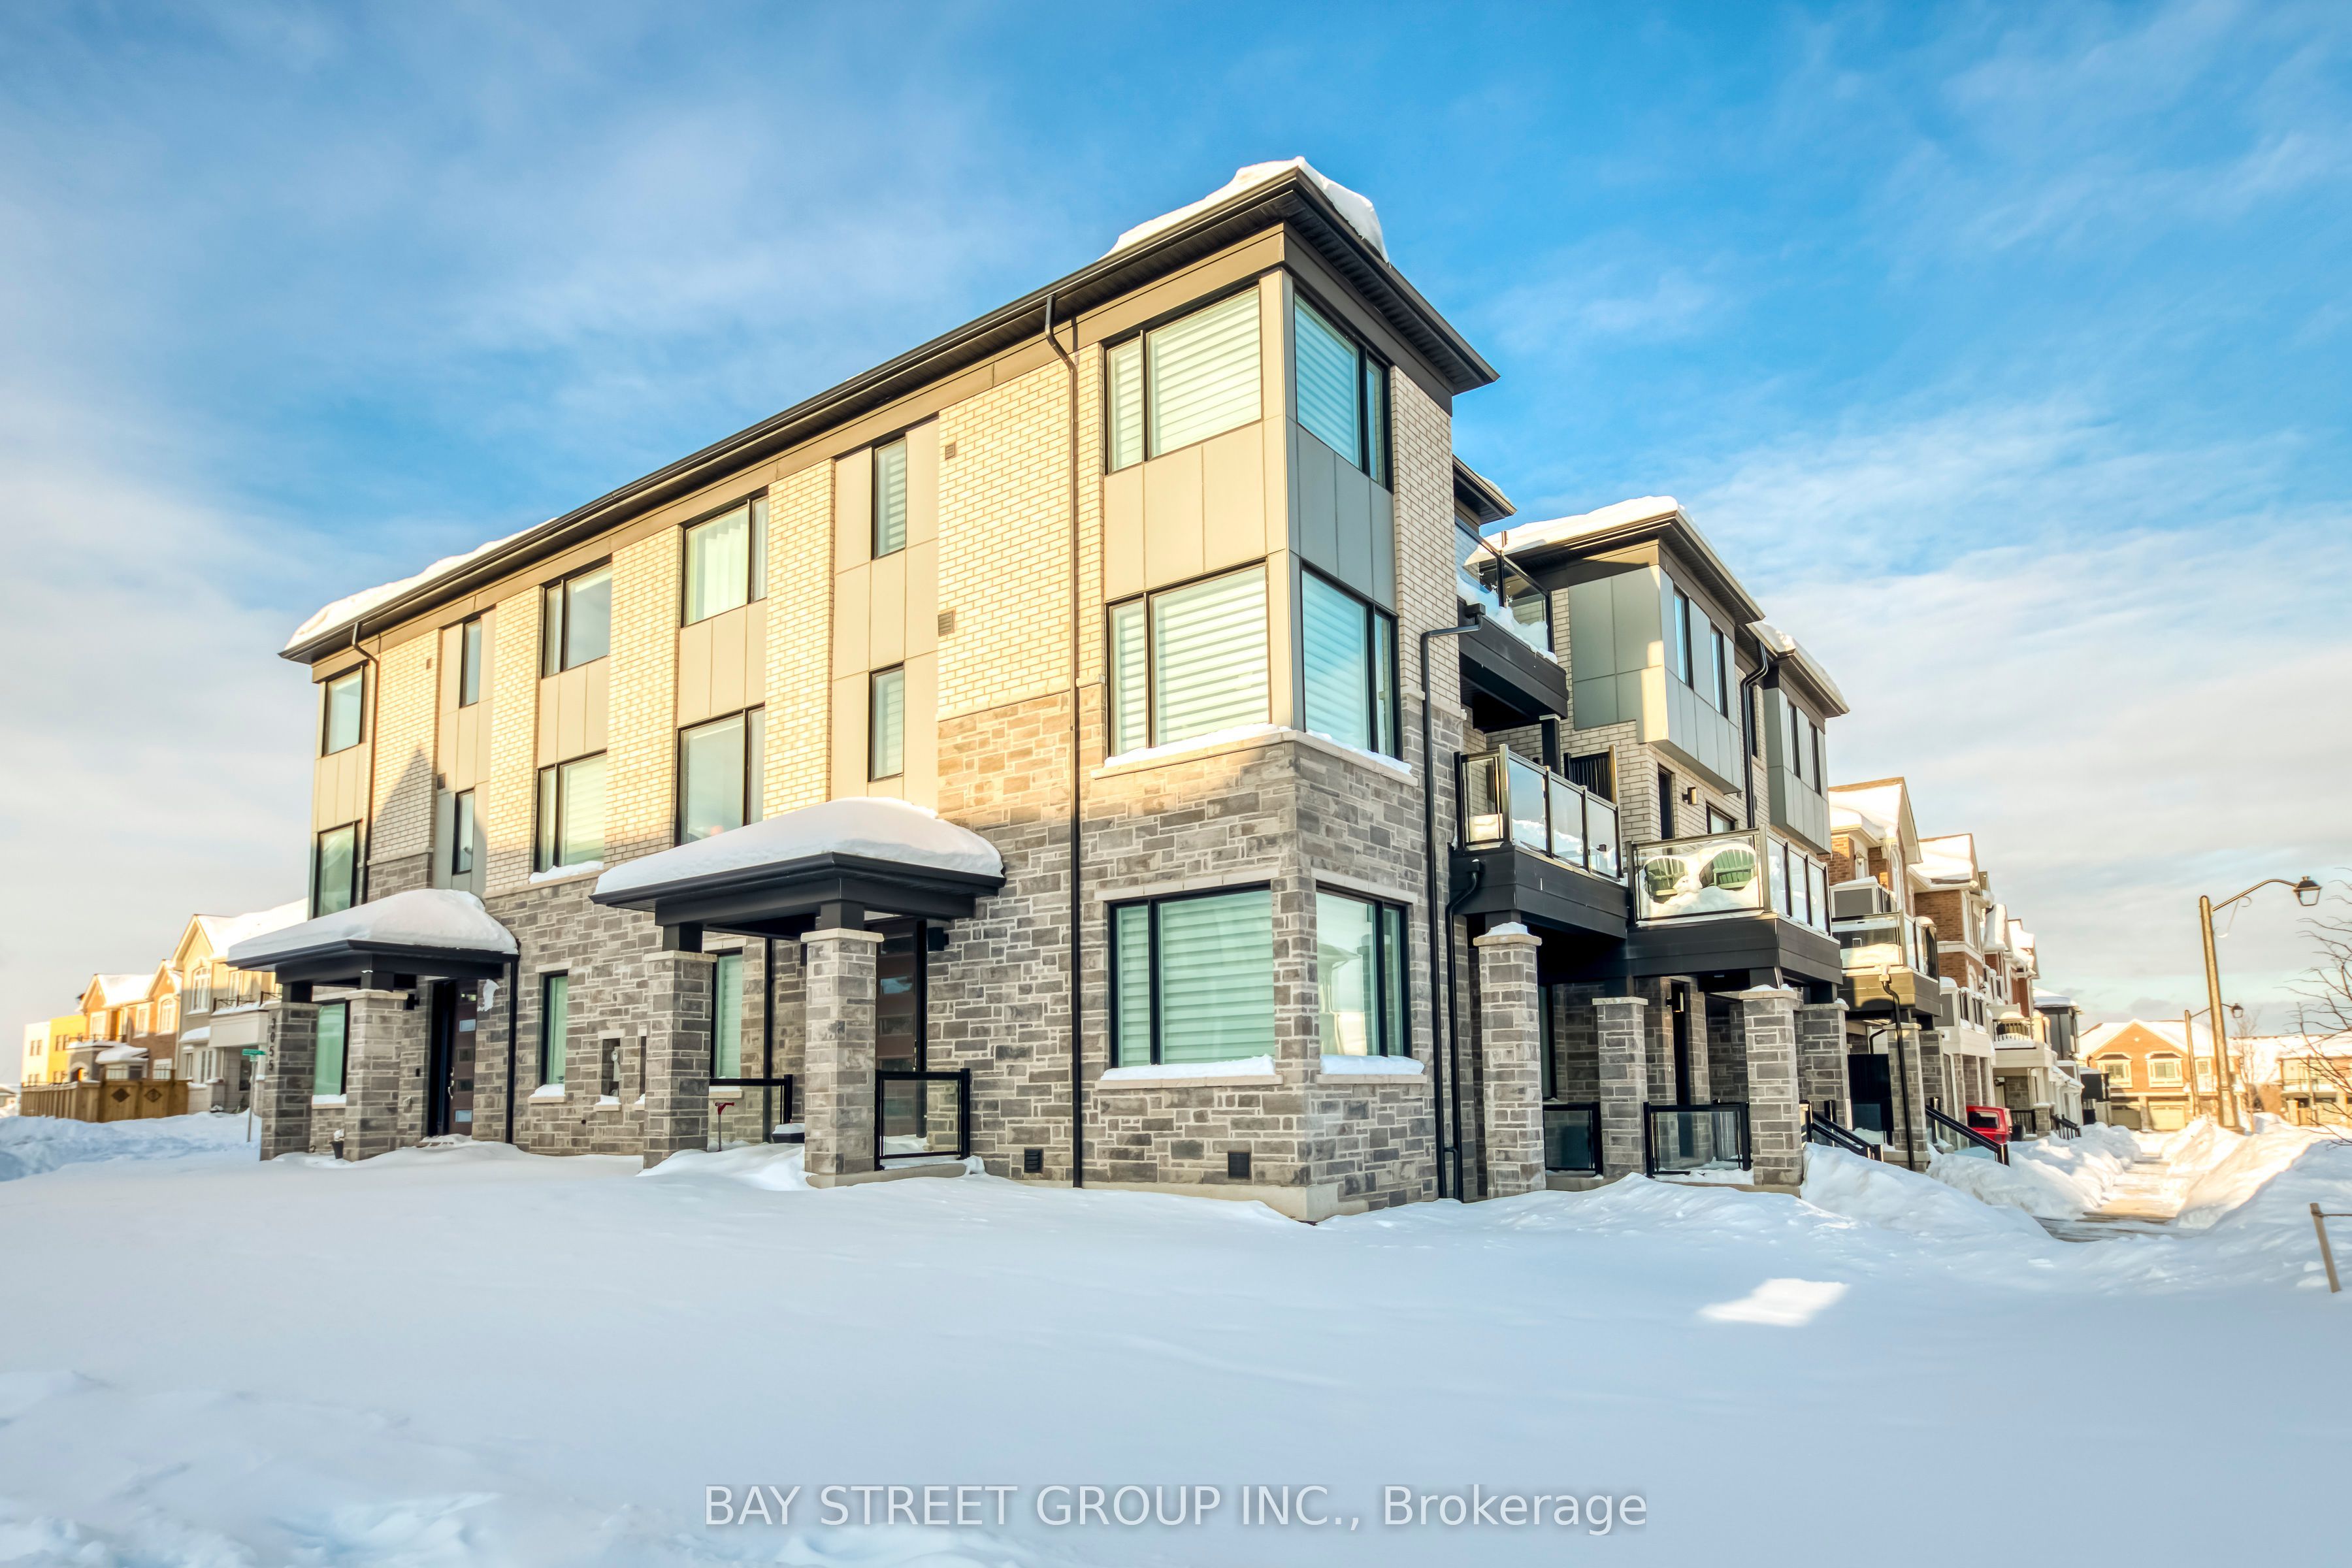
3049 Merrick Road,Oakville, ON L6H 7G1
Oakville, ON L6H 7G1

Description
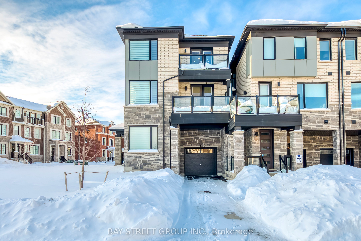
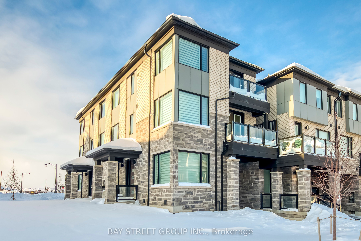
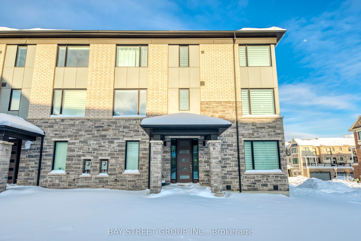
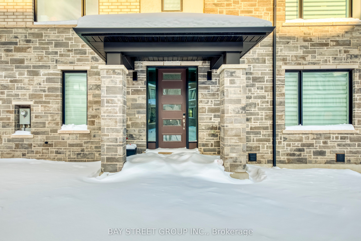
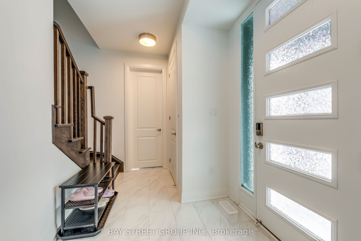
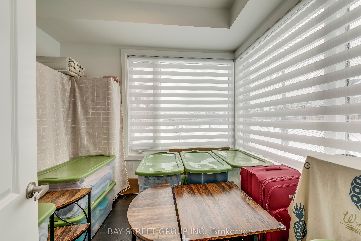
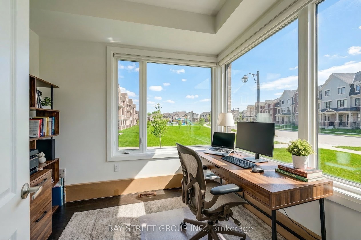
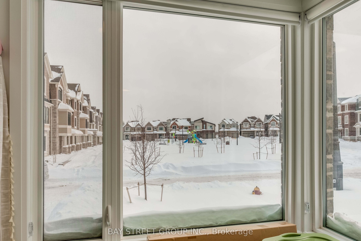
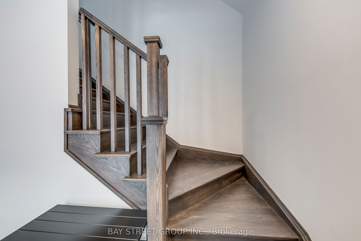
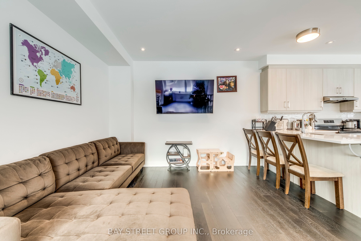
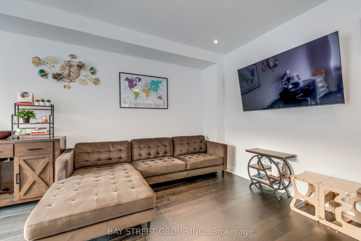
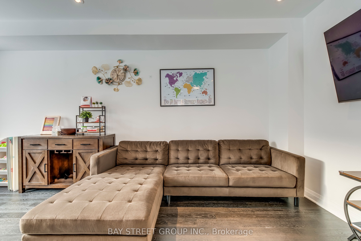
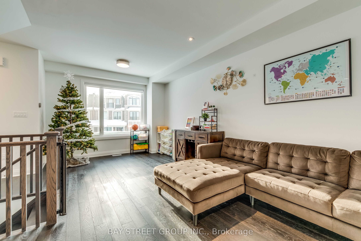
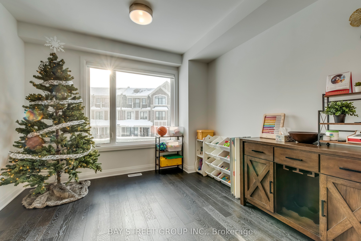
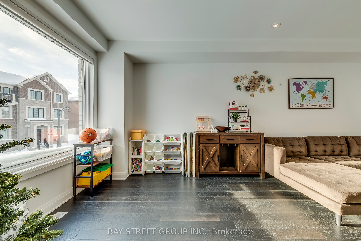
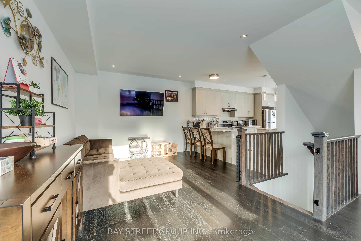
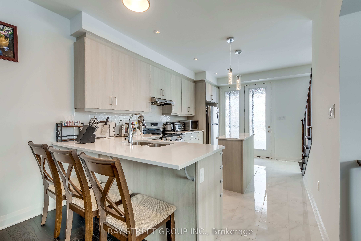
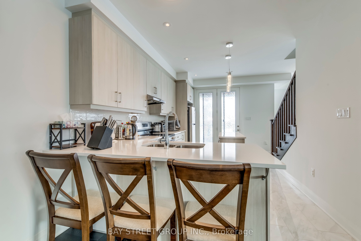
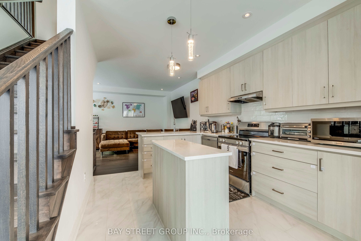
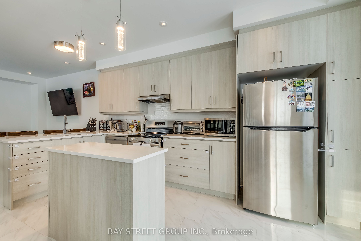
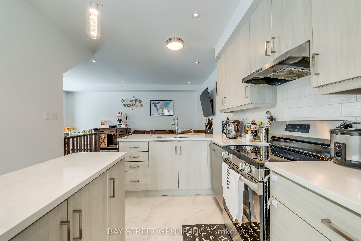
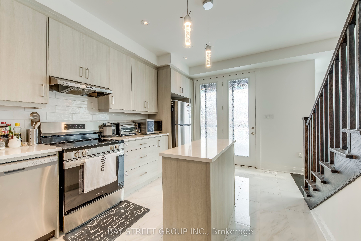
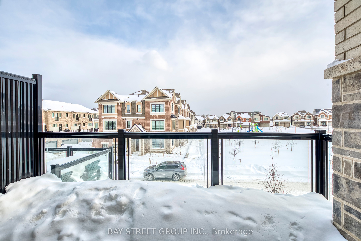
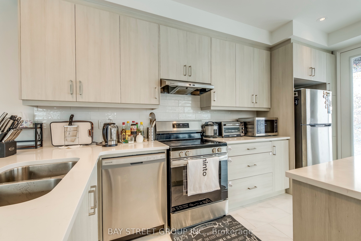
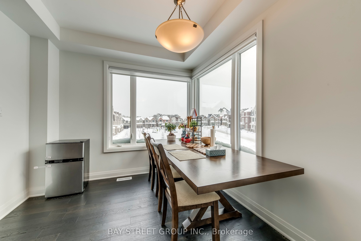
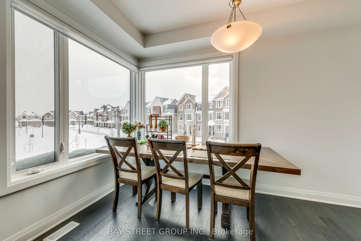
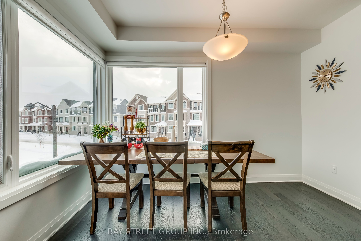
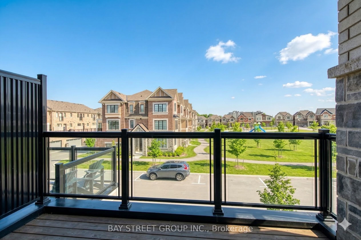
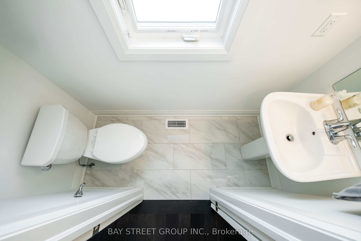
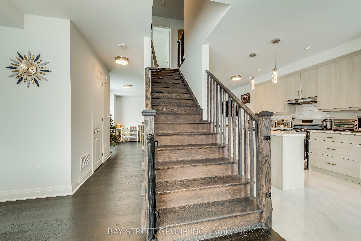
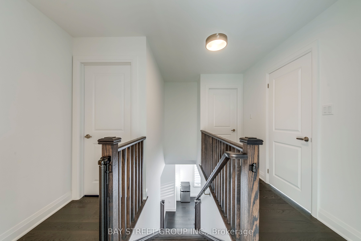
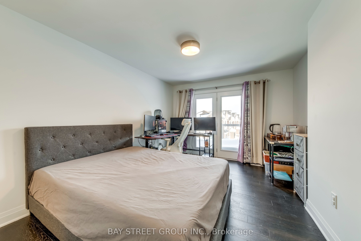
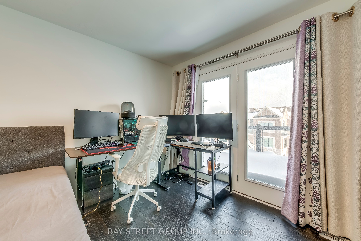
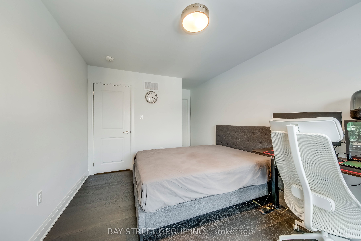
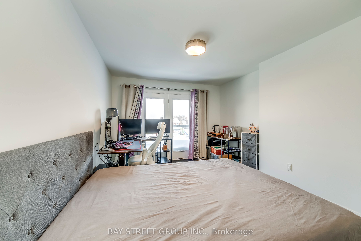
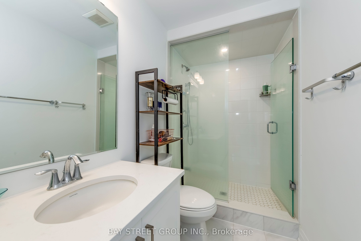
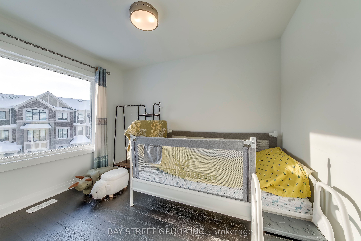
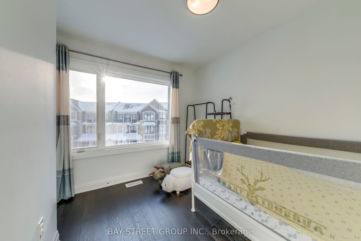
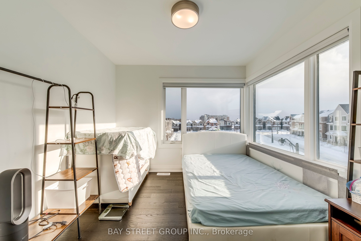
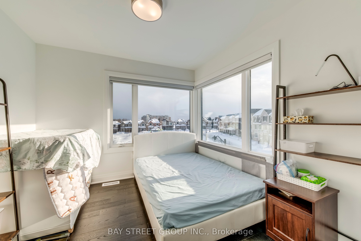
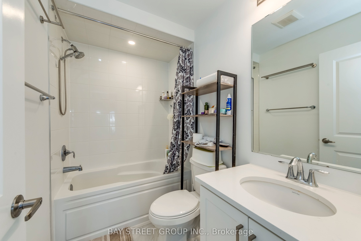
Welcome to stylish, low-maintenance living in one of Oakville's most sought-after, family-friendly pockets. | HOME: This 3-storey, 3-bedroom, 3-bathroom townhouse offers approx. 1,804 sq. ft. of thoughtfully designed space on a premium lot, positioned with a park directly across the street and a short 2-minute walk to the local school-making everyday routines feel effortless. | LAYOUT & FINISHES: Enjoy a bright, open-concept main level ideal for both daily living and entertaining, featuring upgraded flooring throughout plus modern doors and trim for a clean, contemporary look. Large windows bring in abundant natural light, while the generous family and dining areas flow seamlessly into a well-appointed kitchen with stylish cabinetry, ample counter space, and a practical layout. | BEDROOMS & BATHS: The upper levels offer three well-proportioned bedrooms, including a comfortable primary suite with bathroom access and great closet space, plus two additional bedrooms perfect for kids, guests, or a home office; three bathrooms throughout help keep busy mornings running smoothly. | ENERGY & ENVIRONMENT: The home uses geothermal heating/cooling, meaning there is no dedicated gas service-an efficient, environmentally conscious system designed to support lower energy consumption. | EXTERIOR: A professionally completed walkway from the garage to the main entrance (approx. $5,000 upgrade) adds everyday convenience and polished curb appeal. | LOCATION HIGHLIGHTS: Parks, schools, and community amenities are close at hand in a connected neighbourhood buyers love.
Details
| MLS # | W13785588 |
|---|---|
| Listing Type | For Sale |
| Style | House |
| Sub-Type | Resale |
| Status | New |
| Year | 0 |
| Days On Site | 6 |
| Listing Provided By | BAY STREET GROUP INC. | W13785588 294900 |
Features
| Bed(s) | 3 |
|---|---|
| Bath(s) | 3 |
| Garage | 1 |
| Basement | Y |
| Story(s) | 3 |
| Acreage | 0.05 |
| Property View | Park, Greenbelt |
Interior
| Interior Features | Storage, Auto Garage Door Remote, Carpet Free, In-Law Capability, Water Heater |
|---|---|
| Cooling | Central Air, Other |
| Heat Source | Gas |
| Fireplace Yes / No | No |
Exterior
| Exterior Features | Deck |
|---|---|
| Roof | Shingles |
| Foundation Details | Concrete |
| Topography | Flat |
| View | Park/Greenbelt |
| Construction Materials | Brick, Stone |
Parking
| Garage Yes / No | Yes |
|---|---|
| Parking Features | Private |
Utilities
| Sewer | Sewer |
|---|
Taxes
| Tax Annual Amount | 5091 |
|---|---|
| Tax Legal Description | PART BLOCK 34, PLAN 20M1268, PARTS 11 & 12 PLAN 20R22729 SUBJECT TO AN EASEMENT OVER PART 11 PLAN 20R22729 IN FAVOUR OF PART BLOCK 34, PLAN 20M1268, PART 10 PLAN 20R22729 AS IN HR2052093 SUBJECT TO AN EASEMENT FOR ENTRY AS IN HR2060559 TOWN OF OAKVILLE |
| Tax Year | 2026 |
Area Information
| Province | ON |
|---|---|
| County | Halton |
| City | Oakville |
| Postal Code | L6H 7G1 |
| Area | 1010 JM Joshua Meadows |
| Listing VS Median (in L6H 7G1) | |
Price: $1,069,000 low | high Med: $0 On site: 6 low | high Med: | |
Request a showing
Request a showing
Contact
Learn More About This Property

| Province | ON |
|---|---|
| County | Halton |
| City | Oakville |
| Postal Code | L6H 7G1 |
| Area | 1010 JM Joshua Meadows |
| Listing VS Median (in L6H 7G1) | |
Price: $1,069,000 low | high Med: $0 On site: 6 low | high Med: | |