318 Freelton Road,Hamilton, ON N0B 2J0
Hamilton, ON N0B 2J0

Description
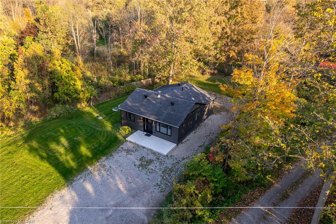
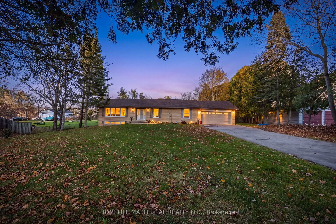
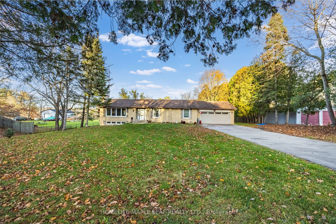
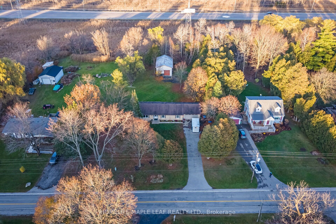
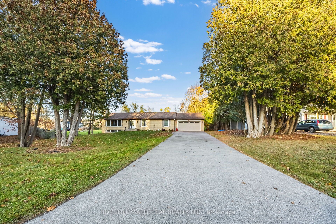
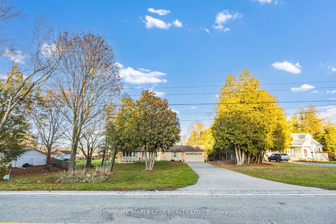
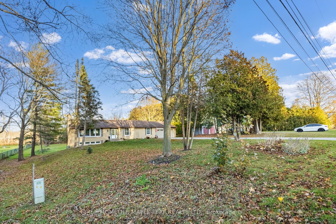
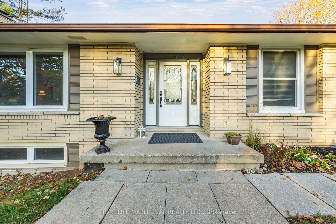
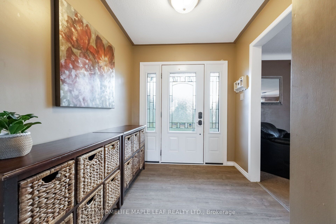
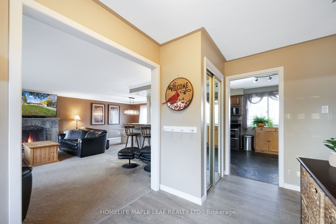
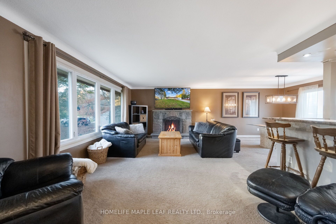
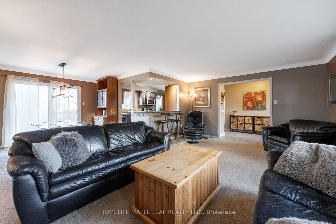
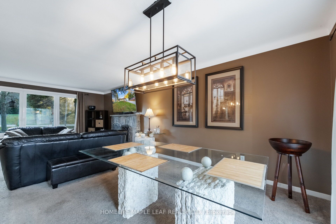
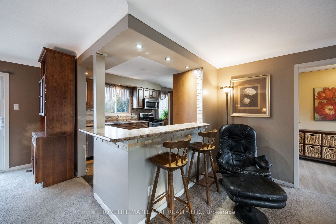
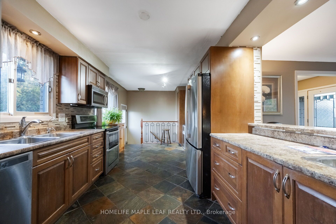
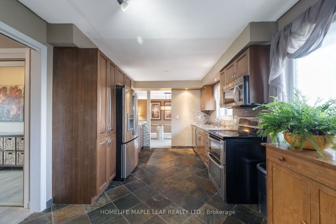
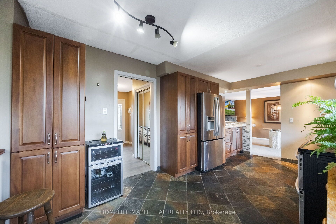
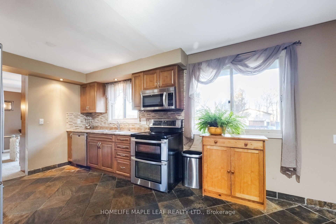
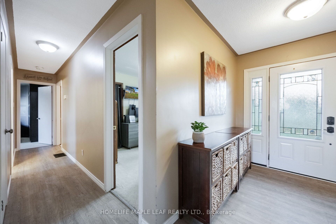
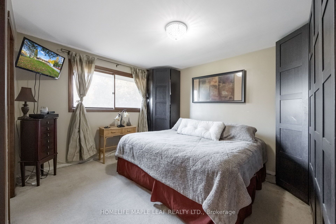
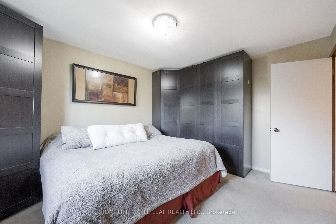
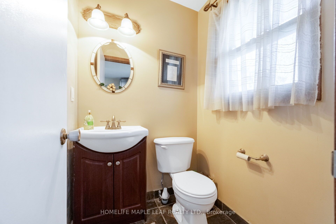
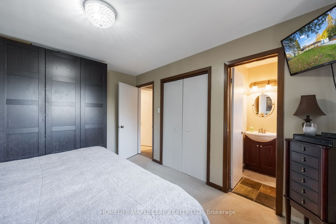
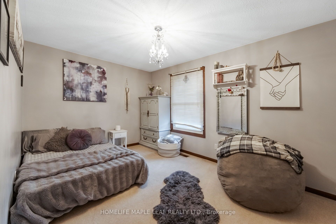
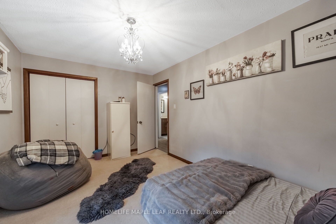
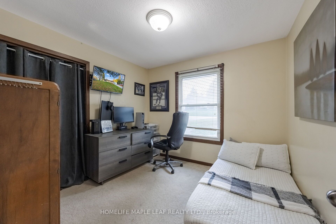
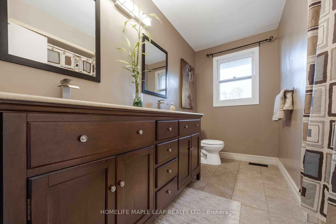
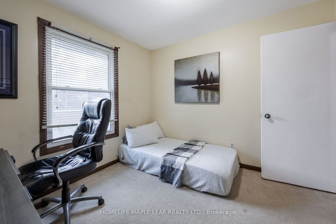
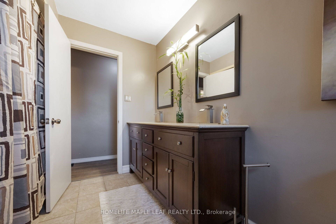
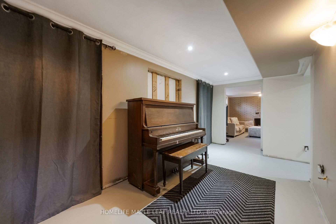
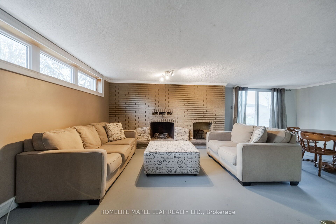
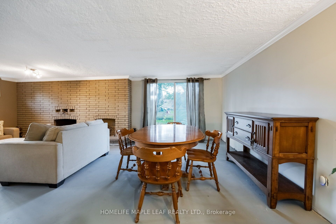
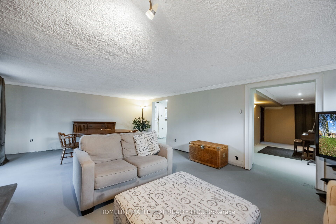
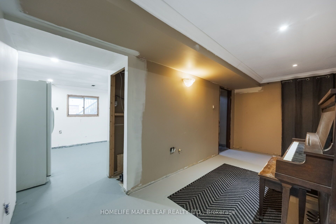
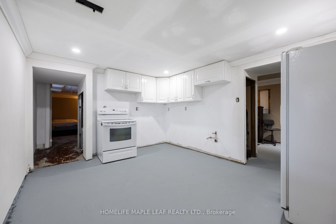
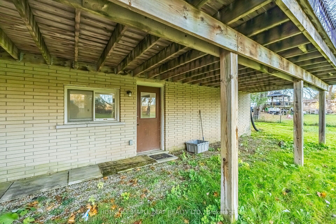
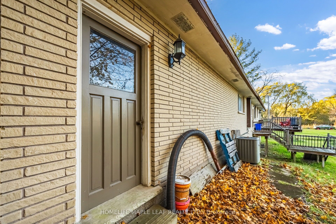
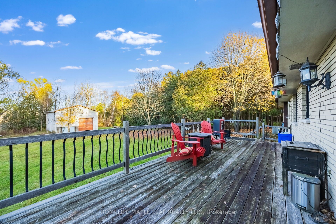
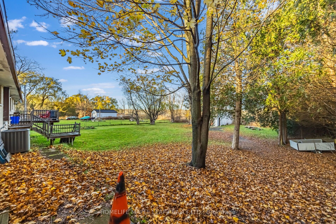
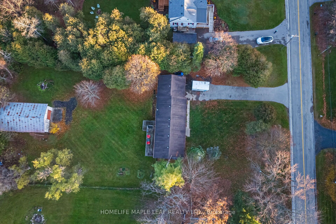
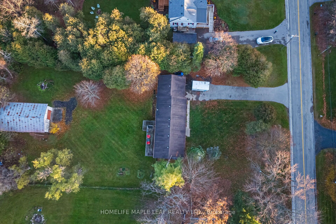
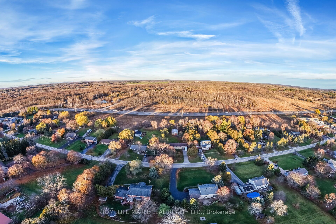
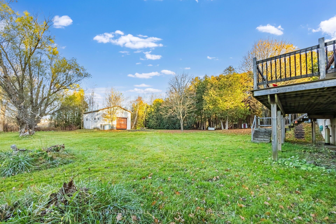
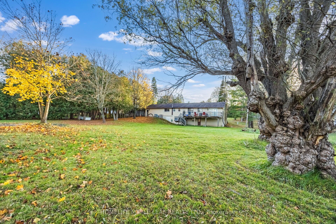
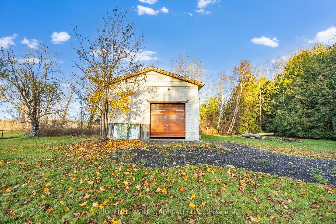
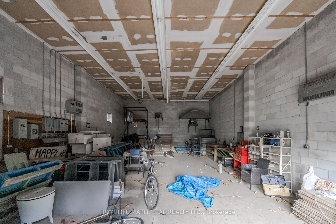
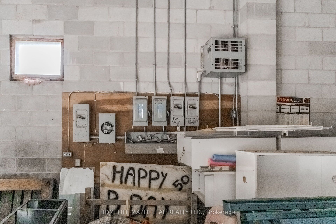
Welcome to 318 Freelton Road! This unique property offers the perfect combination of country living, space and functionality. Situated on an impressive 1.27-acre lot in the charming community of Freelton, this approximately 1,500 sq. ft. bungalow features 3 bedrooms, 2 bathrooms and a rare bonus - a fully functional detached workshop at the back! The main floor offers a partially open-concept kitchen, three bedrooms and a walkout to the deck, perfect for enjoying the peaceful surroundings. The walkout basement features two separate walkouts and is already framed with electrical, plumbing, drains and ductwork in place for a potential one-bedroom in-law suite. The bathroom includes a working toilet, roughed-in shower, and a new soaker tub and sink ready for installation. The bedroom features pot lights, while the kitchen area is plumbed and ready for your finishing touches. The detached workshop is a standout feature, measuring 22' x 37' with solid all-block construction, approximately 15-ft ceilings, concrete floor, oversized roll-up door and separate man door. It also features a separate septic system and toilet flange, with provisions for a 3-phase electrical connection (not currently connected). Ideal for hobbyists, tradespeople, car enthusiasts or anyone needing additional workspace. Additional features include a double attached garage, a deep private lot and plenty of room to enjoy the outdoors. Conveniently located approximately 15-20 minutes from the amenities of Cambridge, Waterdown and Guelph. Whether you're looking for a home with extra workspace, potential in-law accommodation or simply more room to enjoy country living, this property offers endless possibilities. A rare opportunity to own a home and shop on an impressive country lot! Must Show and Sell!!
Details
| MLS # | X14180720 |
|---|---|
| Listing Type | For Sale |
| Style | House |
| Sub-Type | Resale |
| Status | New |
| Year | 0 |
| Days On Site | 8 |
| Listing Provided By | HOMELIFE MAPLE LEAF REALTY LTD. | X14180720 162000 |
Features
| Bed(s) | 4 |
|---|---|
| Bath(s) | 2 |
| Garage | 2 |
| Basement | Y |
| Acreage | 1.28 |
Interior
| Interior Features | In-Law Capability, Primary Bedroom - Main Floor, Water Softener |
|---|---|
| Cooling | Central Air |
| Heat Source | Gas |
| Fireplace Features | Family Room, Living Room |
| Fireplace Yes / No | Yes |
Exterior
| Roof | Asphalt Shingle |
|---|---|
| Foundation Details | Block |
| Construction Materials | Brick |
Parking
| Garage Yes / No | Yes |
|---|---|
| Parking Features | Private Double |
Utilities
| Sewer | Septic |
|---|
Taxes
| Tax Annual Amount | 6767 |
|---|---|
| Tax Legal Description | PT LT 6, CON 9 WEST FLAMBOROUGH , PART 1 & 2 , 62R2280 ; S/T WF14689 FLAMBOROUGH CITY OF HAMILTON |
| Tax Year | 2025 |
Area Information
| Province | ON |
|---|---|
| County | Hamilton |
| City | Hamilton |
| Postal Code | N0B 2J0 |
| Area | Freelton |
| Listing VS Median (in N0B 2J0) | |
Price: $799,000 low | high Med: $4,025,000 On site: 8 low | high Med: 146 | |
Request a showing
Request a showing
Contact
Learn More About This Property

| Province | ON |
|---|---|
| County | Hamilton |
| City | Hamilton |
| Postal Code | N0B 2J0 |
| Area | Freelton |
| Listing VS Median (in N0B 2J0) | |
Price: $799,000 low | high Med: $4,025,000 On site: 8 low | high Med: 146 | |