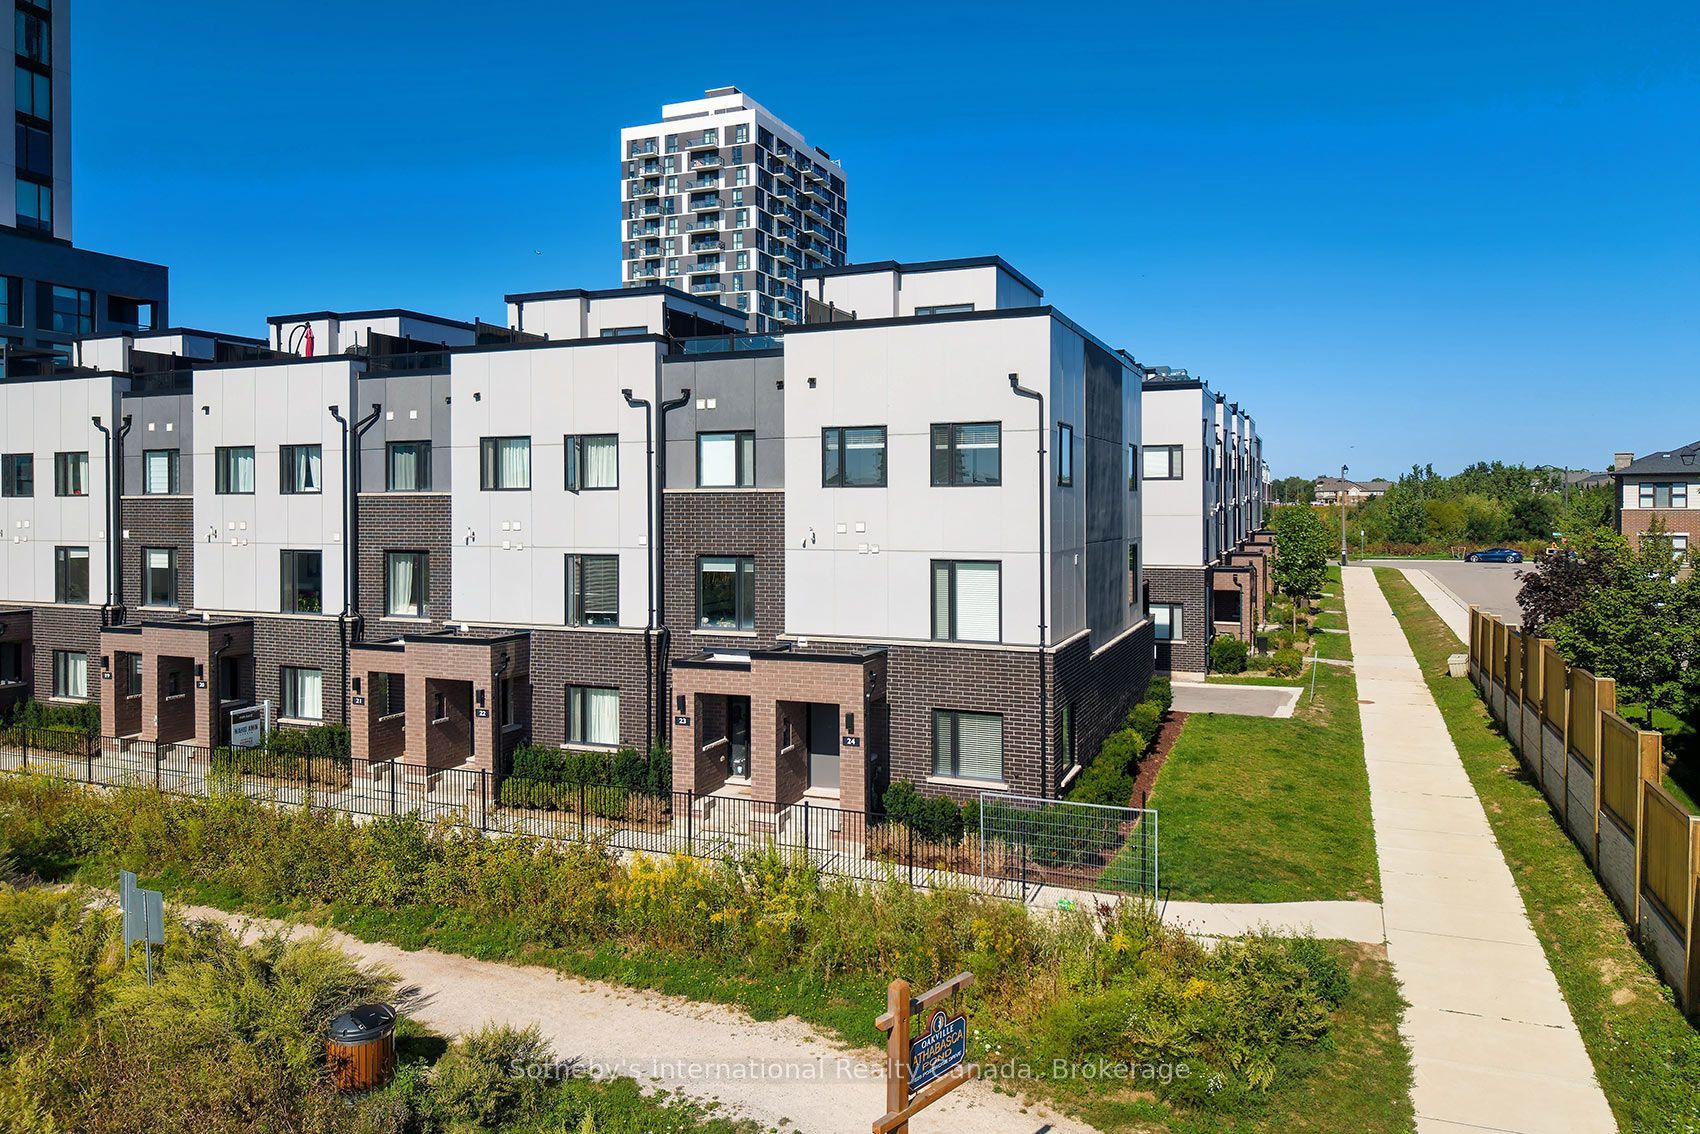
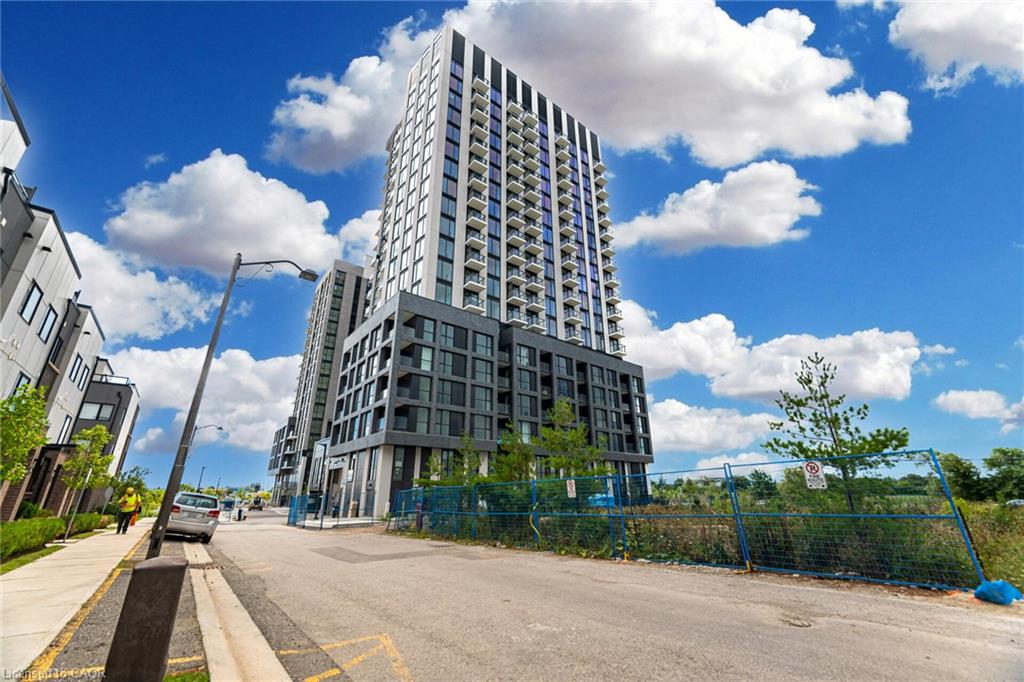
348 Wheat Boom Drive 6,Oakville, ON L6H 3V6
Oakville, ON L6H 3V6

Description
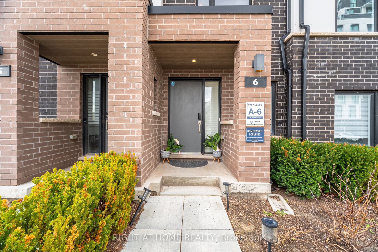
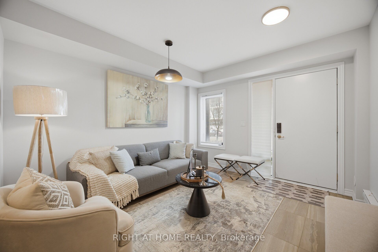
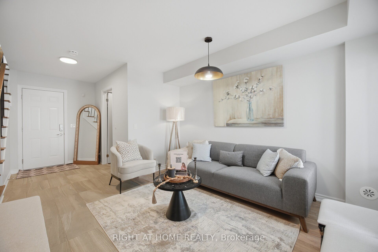
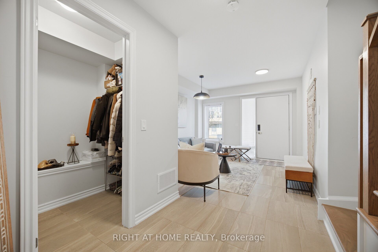
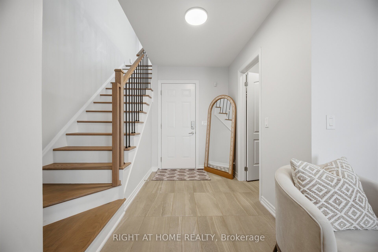
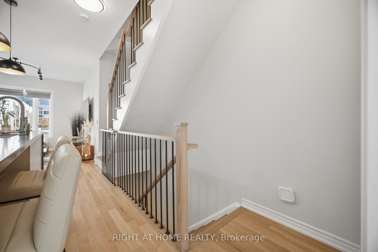
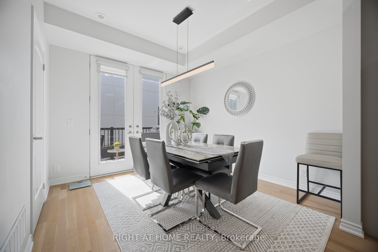
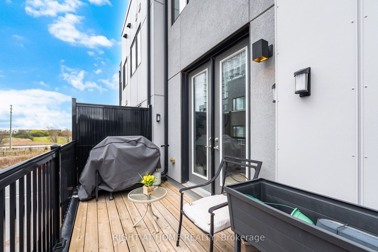
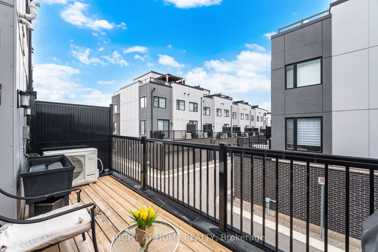
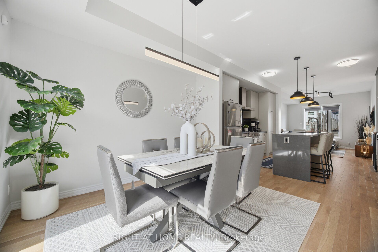
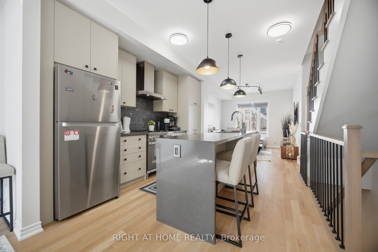
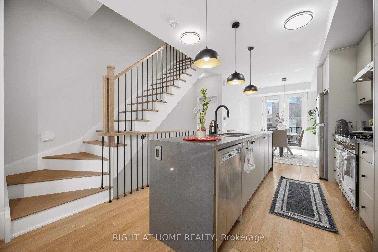
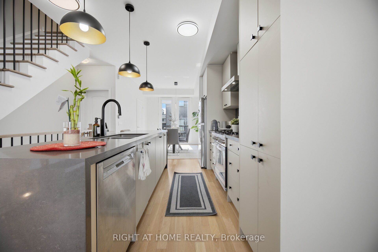
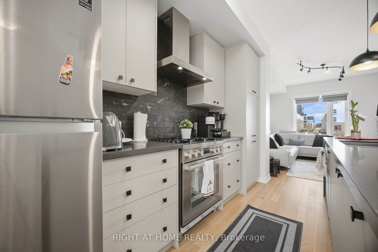
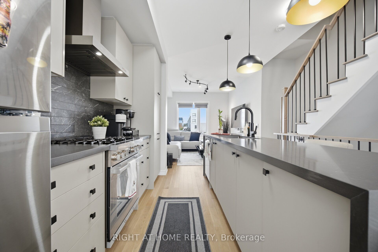
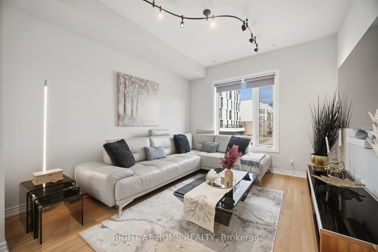
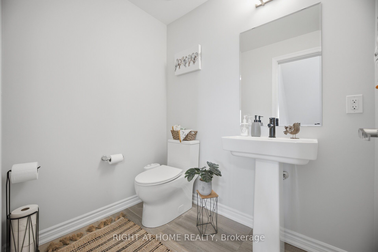
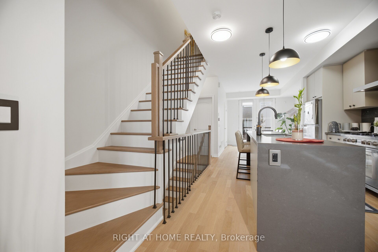
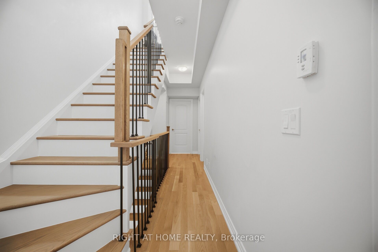
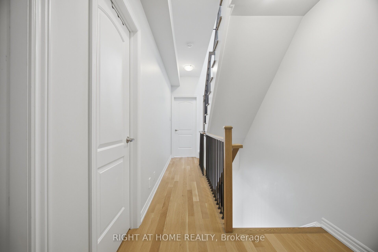
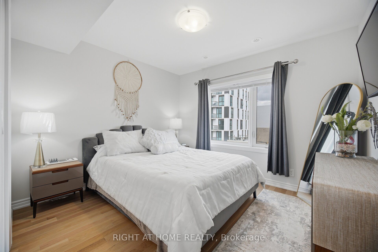
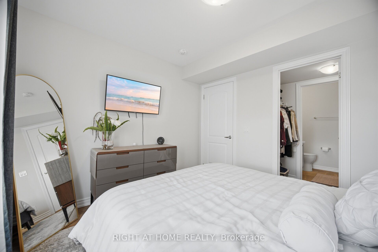
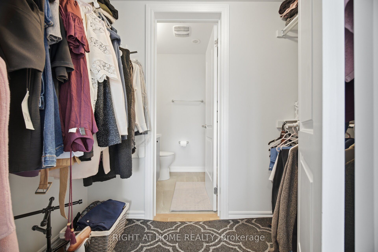
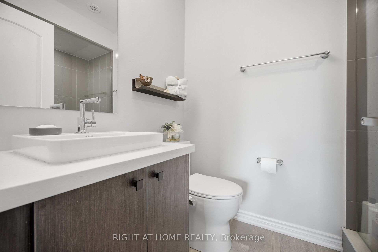
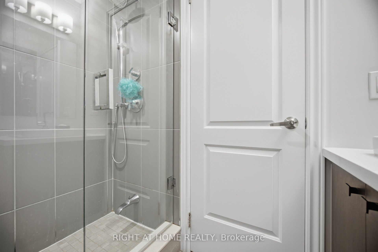
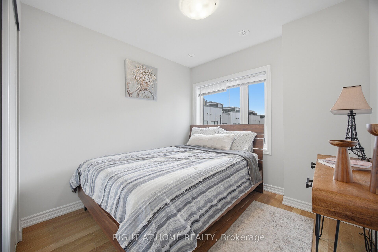
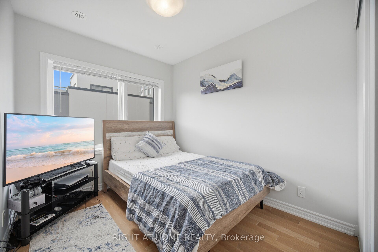
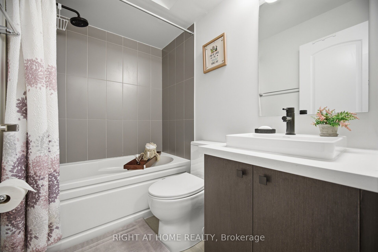
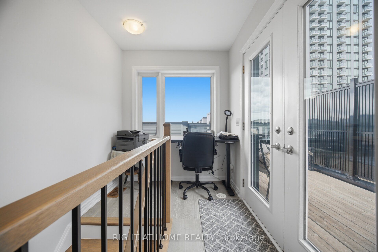
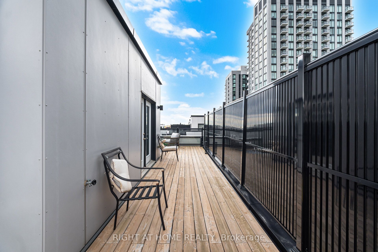
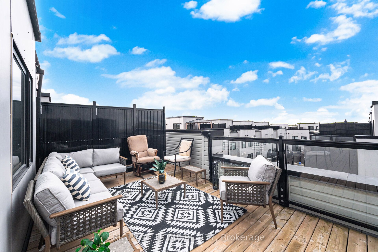
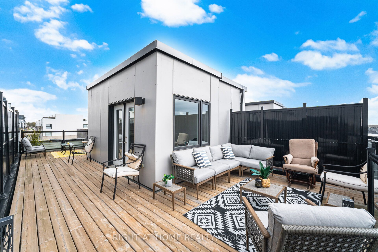
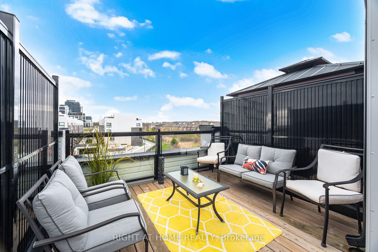
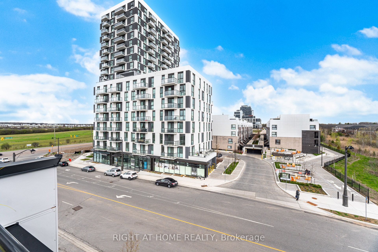
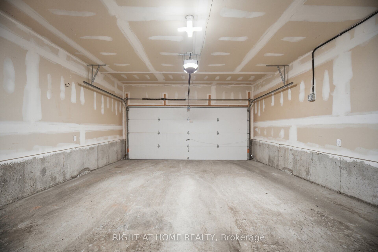
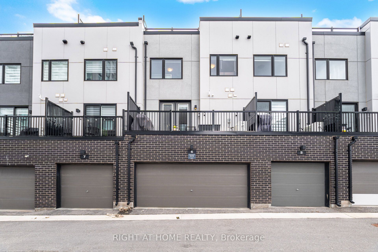
Modern Style Stunning 3 Story Townhouse In the desirable Joshua Meadows community, Upgraded Top To Bottom, over $80K in Modern upgrades, 9 Ft Ceilings, Hardwood Floors throughout, Modern Style Stairs Railing, Upgraded Modern Light Fixtures, Carpet Free House, Open Concept Living/Kitchen/Dining, Rear Balcony off the Dining Area very suitable to do your BBQ Party, Upgraded Modern Kitchen with Quartz Waterfall Island & High end Built-in Stainless Steel Appliances, Enhanced cabinetry, extra storage, Master Bedroom Features Walk-in Closet Space And 3 Pc Ensuite with upgraded glass shower, The second and third bedrooms have lovely windows allowing much light, Updated washrooms with Quartz countertops, Entertain in style on your approximately 500 Sq Ft Rooftop Terrace, featuring stunning views to enjoy the Friends Gathering, Smart Lock with Camera at the front Door, Extra Deep True Side by Side 2 Car Garage Offers Plenty Of Room For Cars And Storage And it is Ready with the Electric Car Charger, Central Vacuum Rough In, Ground-level Sitting Area ideal for a welcome your Visitors, Walk To Parks, Trails, Top Schools, Public Transportation And Shopping, and Oakville Trafalgar Memorial Hospital, Move-in ready And Enjoy it.
Details
| MLS # | W13471856 |
|---|---|
| Listing Type | For Sale |
| Style | House |
| Sub-Type | Resale |
| Status | Price Change |
| Year | 0 |
| Days On Site | 93 |
| Listing Provided By | RIGHT AT HOME REALTY | W13471856 062203 |
Features
| Bed(s) | 3 |
|---|---|
| Bath(s) | 3 |
| Garage | 2 |
| Story(s) | 3 |
| Acreage | 0.02 |
Interior
| Interior Features | Carpet Free, Auto Garage Door Remote, Water Heater |
|---|---|
| Cooling | Central Air |
| Heat Source | Gas |
| Fireplace Yes / No | Yes |
Exterior
| Roof | Asphalt Shingle |
|---|---|
| Foundation Details | Concrete |
| Construction Materials | Brick |
| Security Features | Carbon Monoxide Detectors, Alarm System, Smoke Detector |
Parking
| Garage Yes / No | Yes |
|---|
Utilities
| Sewer | Sewer |
|---|
Taxes
| Tax Annual Amount | 4031 |
|---|---|
| Tax Legal Description | PART BLOCK 9, PLAN 20M1211, DESIGNATED AS PARTS 6, 41 AND 42, PLAN 20R21915 T/W AN UNDIVIDED COMMON INTEREST IN HALTON COMMON ELEMENTS CONDOMINIUM PLAN NO. 745 TOGETHER WITH AN EASEMENT OVER PART 19 PLAN 20R20684 AS IN HR1422638 SUBJECT TO AN EASEMENT FOR ENTRY AS IN HR1599556 SUBJECT TO AN EASEMENT IN GROSS AS IN HR1812312 SUBJECT TO AN EASEMENT IN GROSS AS IN HR1836298 SUBJECT TO AN EASEMENT AS IN HR1841791 SUBJECT TO AN EASEMENT IN FAVOUR OF BLOCK 8, PLAN 20M1211 AS IN HR1880942 SUBJECT TO AN |
| Tax Year | 2026 |
Area Information
| Province | ON |
|---|---|
| County | Halton |
| City | Oakville |
| Postal Code | L6H 3V6 |
| Area | 1010 JM Joshua Meadows |
| Listing VS Median (in L6H 3V6) | |
Price: $899,988 low | high Med: $0 On site: 93 low | high Med: | |
Request a showing
Request a showing
Contact
Learn More About This Property

| Province | ON |
|---|---|
| County | Halton |
| City | Oakville |
| Postal Code | L6H 3V6 |
| Area | 1010 JM Joshua Meadows |
| Listing VS Median (in L6H 3V6) | |
Price: $899,988 low | high Med: $0 On site: 93 low | high Med: | |