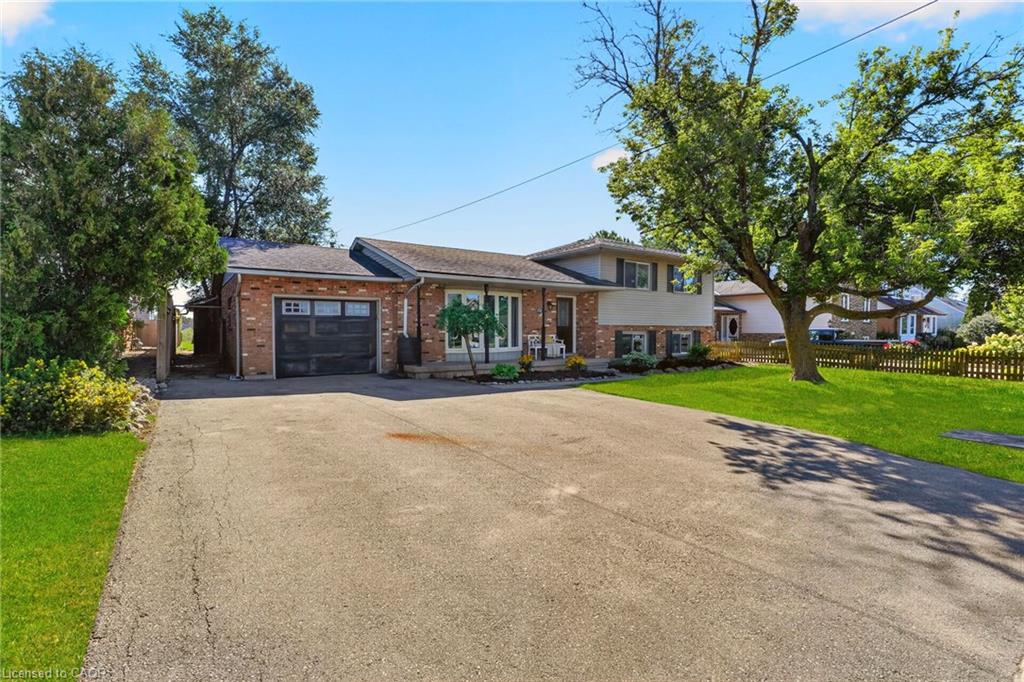
353 Station Street,Smithville, ON L0R 2A0
Smithville, ON L0R 2A0

Description
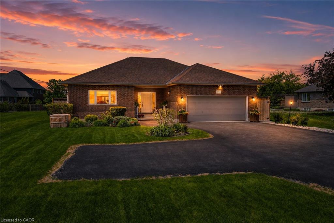
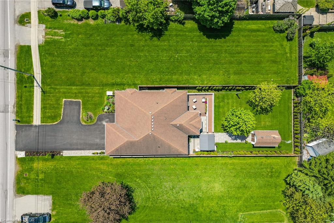
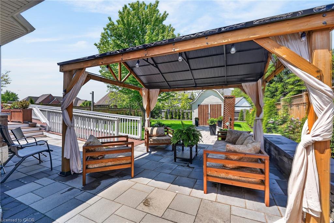
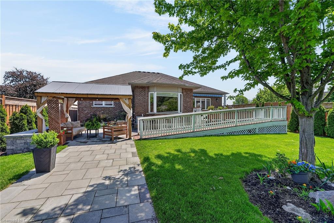
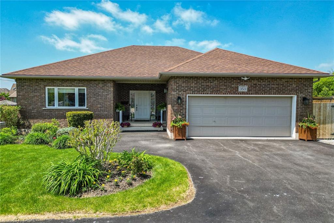
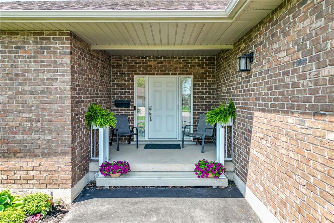
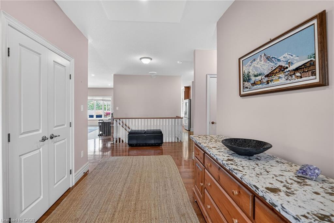
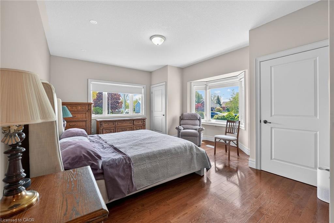
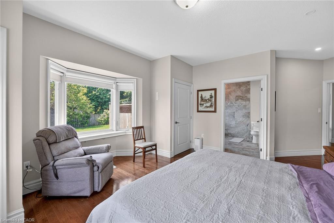
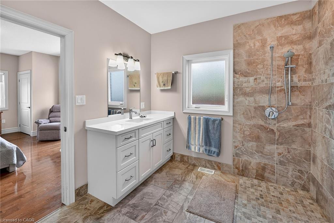
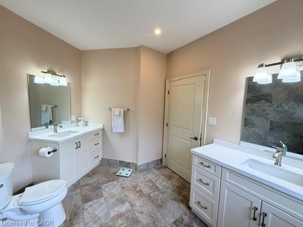
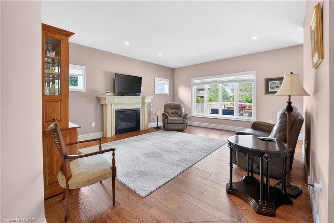
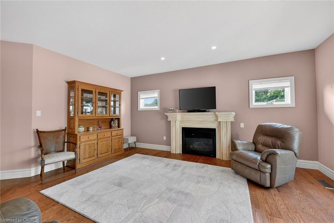
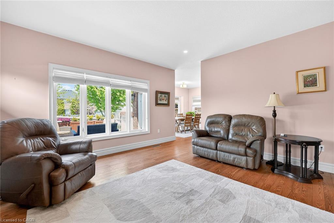
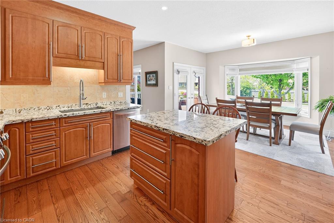
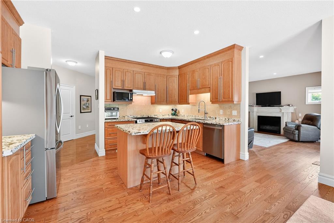
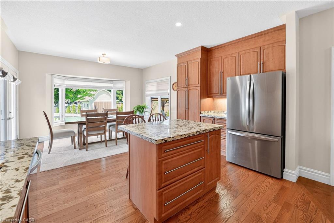
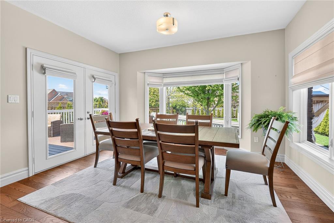
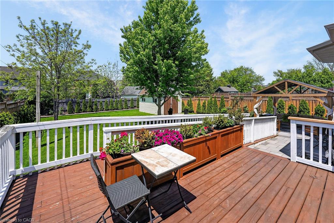
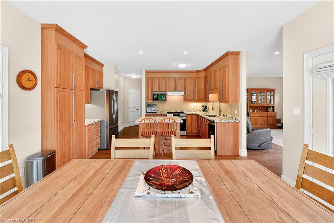
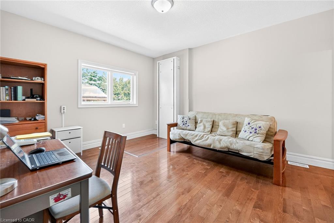
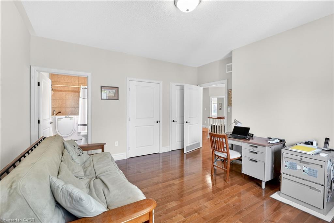
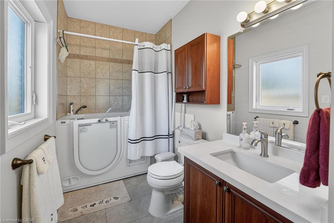
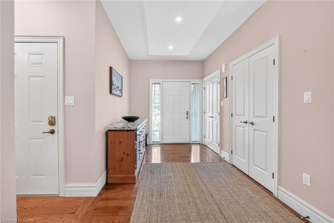
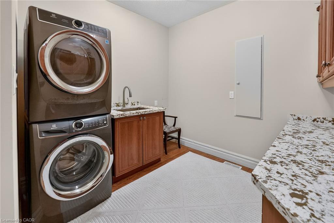
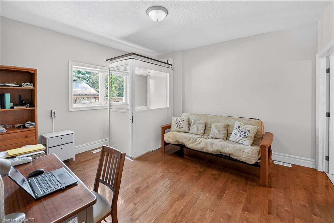
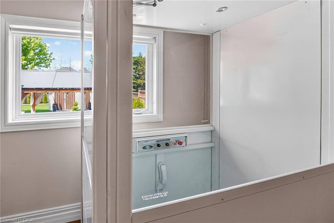
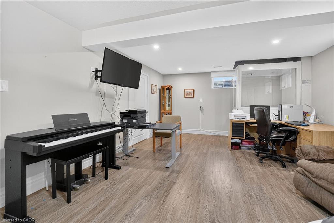
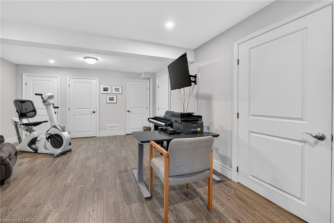
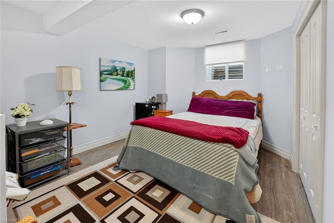
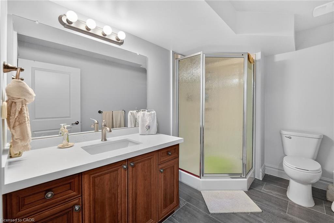
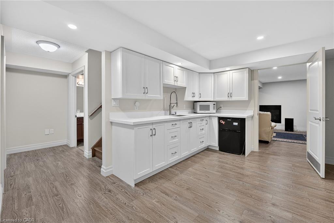
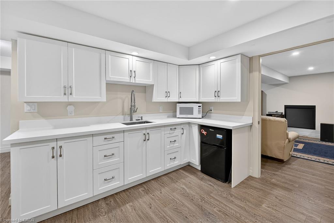
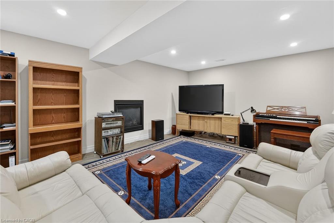
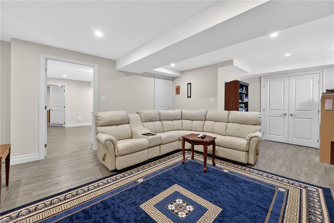
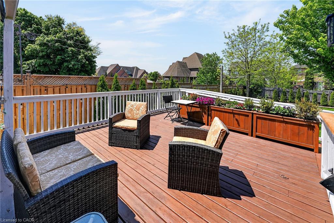
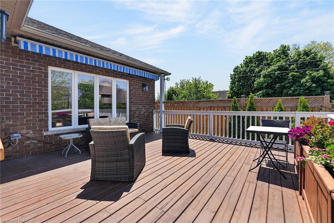
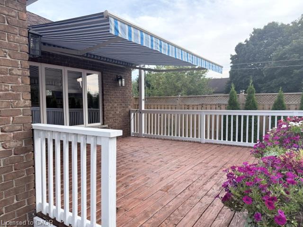
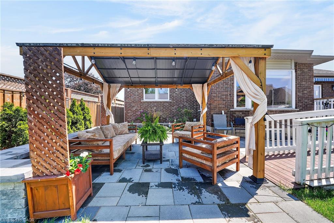
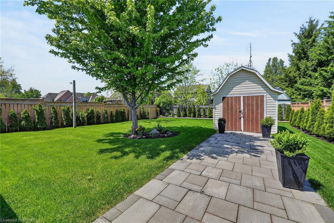
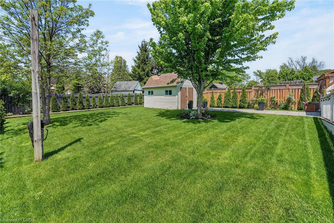
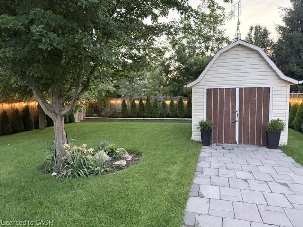
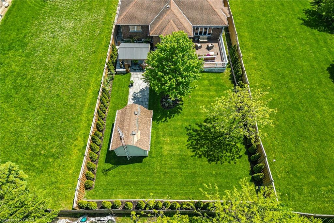
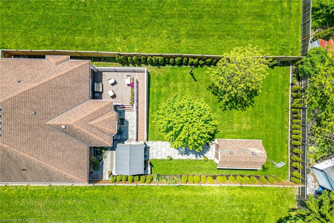
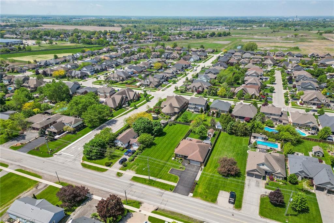
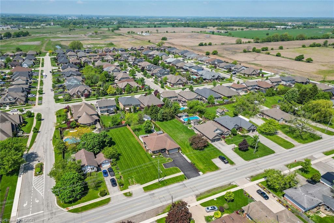
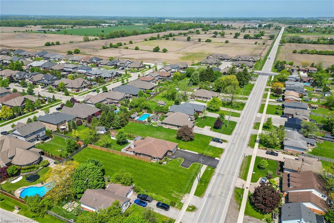
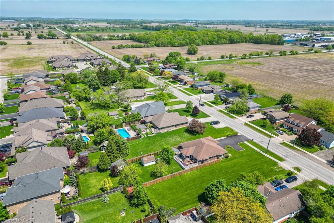
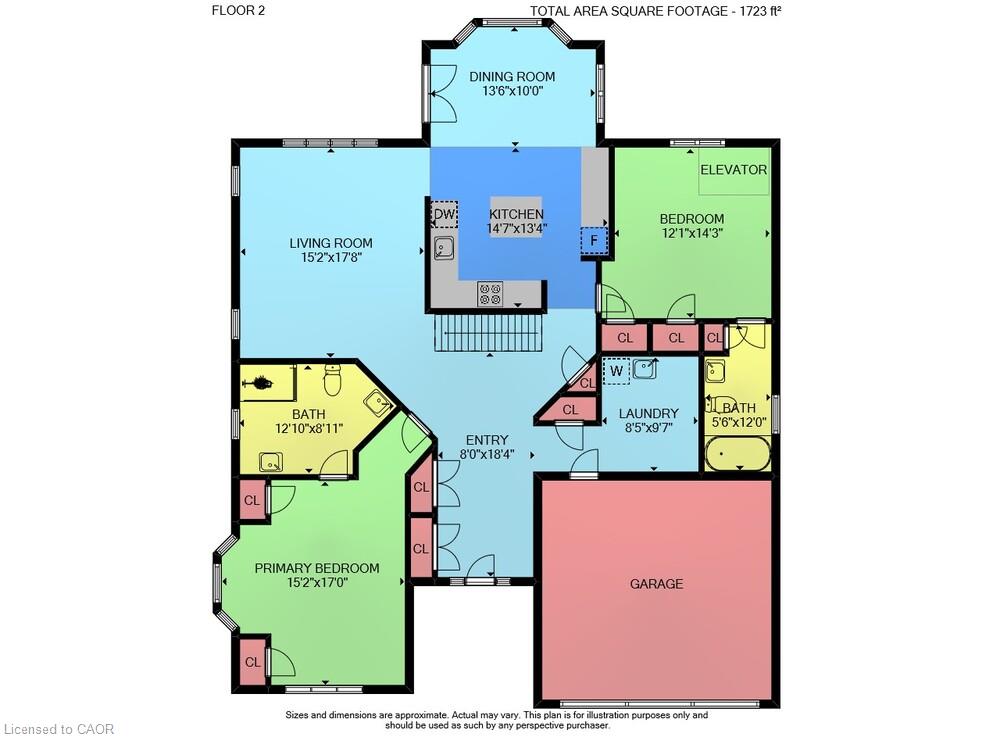
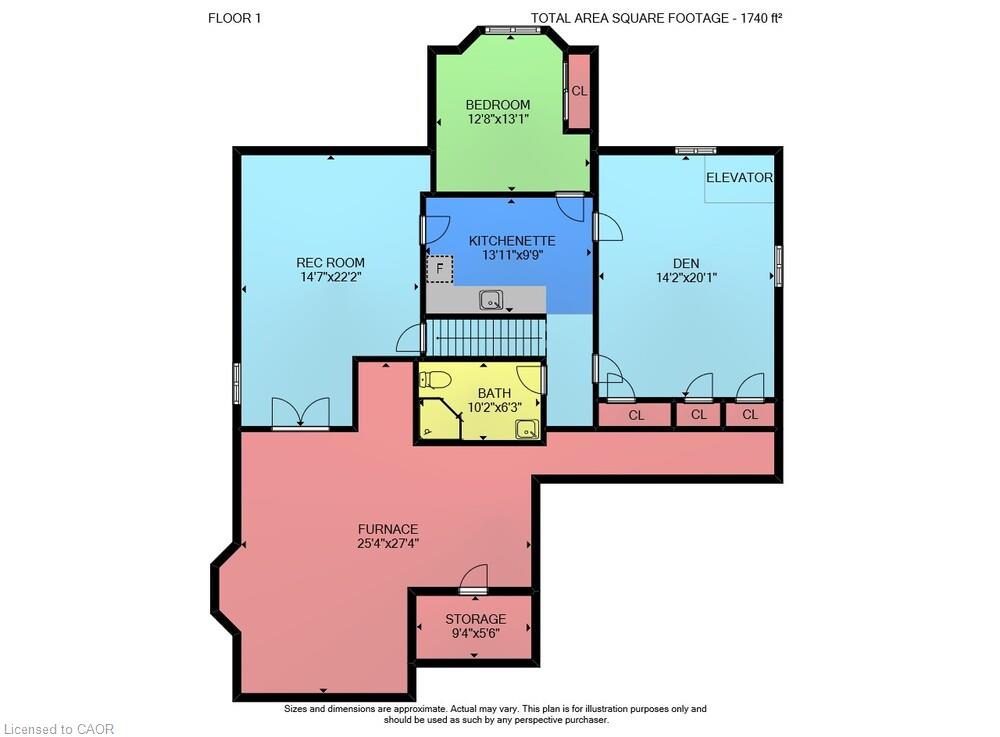
Welcome to 353 Station Street, a spacious 3500 sq ft custom-built bungalow in the heart of Smithville designed for modern elegance and accessibility. The main level features stunning hardwood flooring, an abundance of natural light and open concept layout, ideal for active retirees or for those looking for accessibility, as home is effortlessly serviced by a "Savaria" elevator and protected by a dedicated backup generator for absolute peace of mind. The spacious kitchen offers floor to ceiling cabinetry, an island, pantry and granite countertops. Step through the kitchen's glass terrace door onto a large private deck featuring dual access to the yard via traditional steps and a beautifully integrated wooden ramp. Main floor living wouldn't be complete without a cozy natural gas fireplace in an open and expansive living room, two principal bedrooms both with ensuites, as well as a convenient laundry room with stacked washer/natural gas dryer, large counter space and custom cabinetry. The lower-level features 2 additional bedrooms, a 3-piece bath, a convenient kitchenette, attractive recreation room with a natural gas fireplace and ample storage space. The beautifully landscaped exterior features mature trees, cedars, perennial gardens, a shed, exterior lighting, interlock pathways, a patio and gazebo ideal for entertaining. The meticulously maintained custom home ensures comfort, independent living, and safety for decades to come.
Details
| MLS # | 40861017 |
|---|---|
| Listing Type | For Sale |
| Style | House |
| Sub-Type | Resale |
| Status | Active |
| Year | 2010 |
| Days On Site | 12 |
| Listing Provided By | Royal LePage NRC Realty Inc. | Nancy Vermeer |
Features
| Bed(s) | 4 |
|---|---|
| Bath(s) | 3 Total |
| SQ Feet | 1,758 |
| Garage | 2 |
| Basement | Y |
| Story(s) | 1 |
| Zoning | D |
| Acreage | 0.23 |
Interior
| Appliances | Water Heater, Dishwasher, Dryer, Refrigerator, Washer |
|---|---|
| Rooms Total | 15 |
| Interior Features | High Speed Internet, Central Vacuum, Auto Garage Door Remote(s), Elevator, Water Meter, Wet Bar |
| Cooling | Central Air |
| Cooling Yes / No | No |
| Heating | Forced Air, Natural Gas |
| Heating Yes / No | Yes |
| Fireplaces Total | 2 |
| Fireplace Features | Living Room, Gas, Recreation Room |
| Window Features | Window Coverings |
| Laundry Features | Gas Dryer Hookup, In-Suite, Laundry Room, Main Level, Sink |
Exterior
| Exterior Features | Awning(s), Landscaped, Lawn Sprinkler System, Lighting, Year Round Living |
|---|---|
| Lot Features | Urban, Irregular Lot, City Lot, Greenbelt, Hospital, Landscaped, Library, Park, Place of Worship, Rec./Community Centre, Schools, Shopping Nearby |
| Construction Materials | Brick |
| Roof | Asphalt Shing |
| Fencing | Full |
| Foundation Details | Poured Concrete |
| Patio And Porch Features | Deck, Patio, Porch |
| Security Features | Carbon Monoxide Detector(s), Smoke Detector(s) |
Parking
| Garage Spaces | 2 |
|---|---|
| Parking Features | Attached Garage, Garage Door Opener, Asphalt, Inside Entry |
| Open Parking Yes / No | Yes |
| Attached Garage Yes / No | Yes |
Utilities
| Utilities | Cell Service, Electricity Connected, Garbage/Sanitary Collection, Natural Gas Connected, Recycling Pickup, Street Lights, Phone Connected |
|---|---|
| Sewer | Sewer (Municipal) |
Taxes
| Tax Annual Amount | 6232 |
|---|
Area Information
| Province | ON |
|---|---|
| County | Niagara |
| City | Smithville |
| Postal Code | L0R 2A0 |
| Area | West Lincoln |
| Subarea | 057 Smithville |
| Community Name | 057 Smithville |
| School District | West Niagara Secondary School / |
| Elementary School | Smithville Public School / St. M |
| High School | West Niagara Secondary School / |
| Listing VS Median (in 057 Smithville) | |
Price: $879,000 low | high Med: $689,000 sqft: 1,758 low | high Med: 1,041 $ / sqft: $500 low | high Med: $662 On site: 12 low | high Med: 18 | |
Market Activity L0R 2A0
Request a showing
Request a showing
Contact
Learn More About This Property

| Province | ON |
|---|---|
| County | Niagara |
| City | Smithville |
| Postal Code | L0R 2A0 |
| Area | West Lincoln |
| Subarea | 057 Smithville |
| Community Name | 057 Smithville |
| School District | West Niagara Secondary School / |
| Elementary School | Smithville Public School / St. M |
| High School | West Niagara Secondary School / |
| Listing VS Median (in 057 Smithville) | |
Price: $879,000 low | high Med: $689,000 sqft: 1,758 low | high Med: 1,041 $ / sqft: $500 low | high Med: $662 On site: 12 low | high Med: 18 | |