3712 Ferretti Court,Innisfil, ON L9S 0N6
Innisfil, ON L9S 0N6

Description
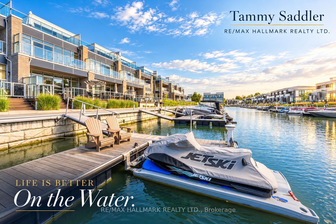
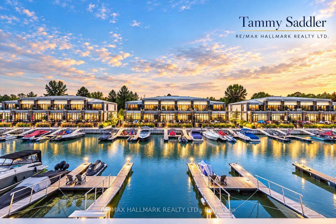
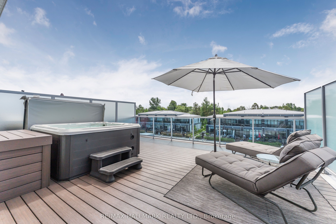
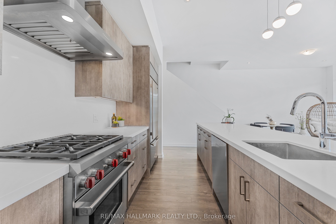
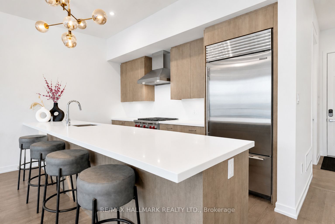
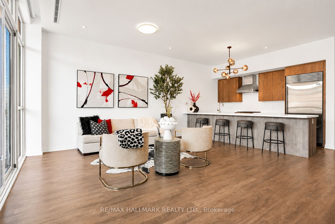
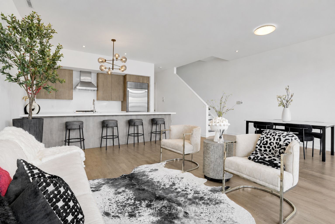
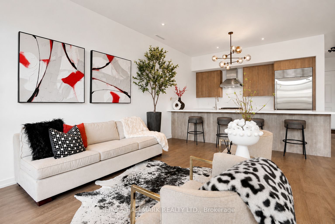
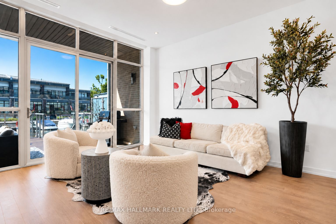
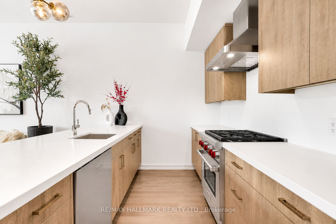
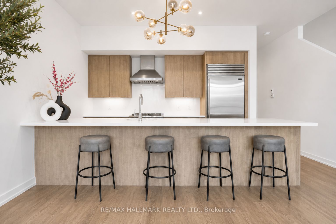
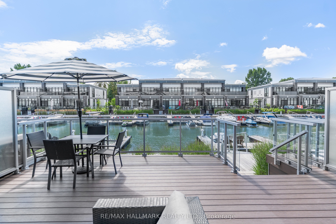
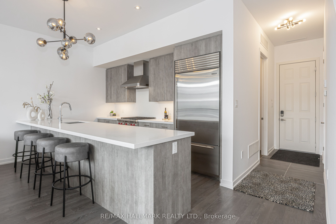
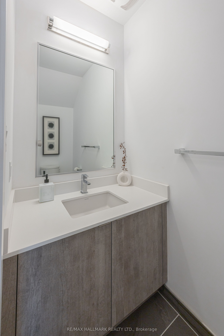
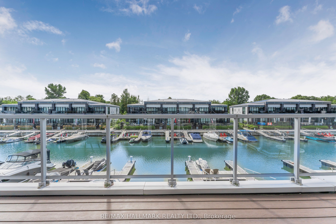
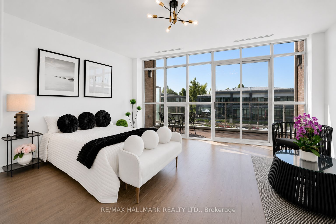
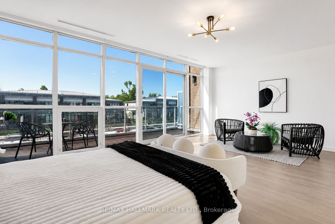
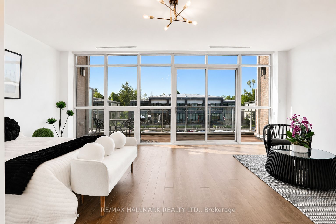
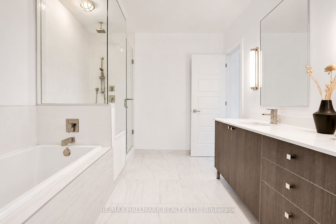
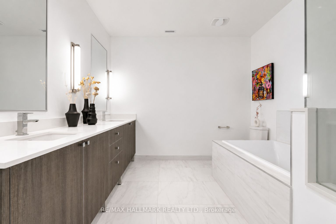
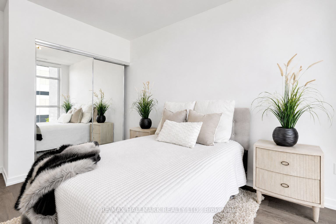
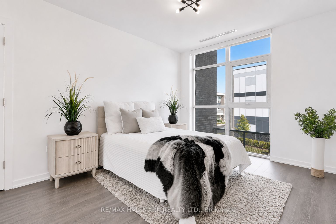
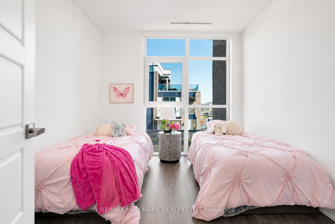
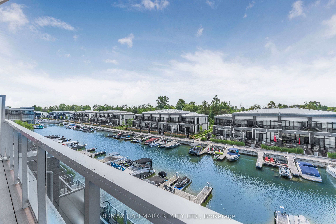
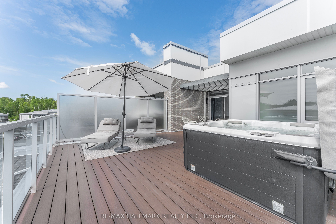
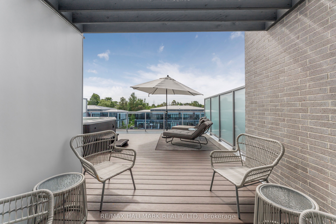
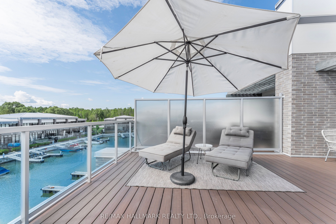
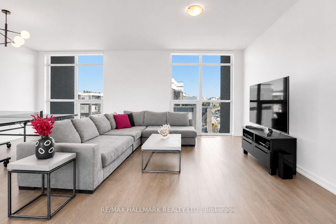
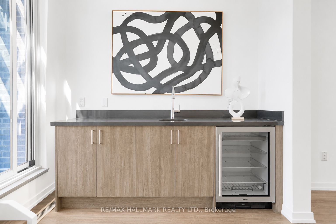
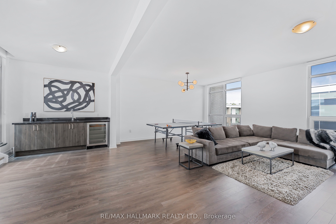
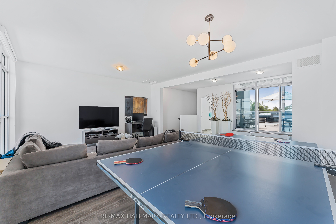
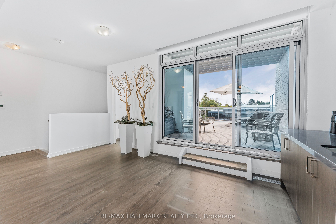
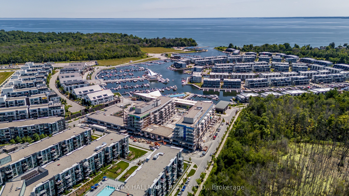
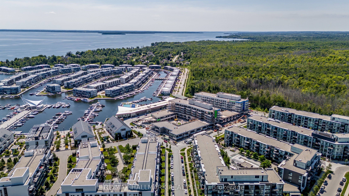
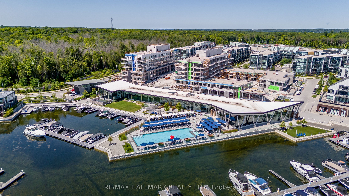
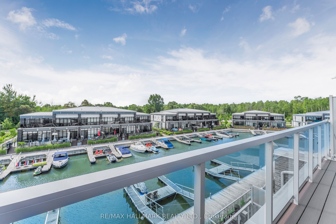
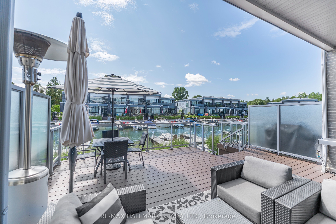
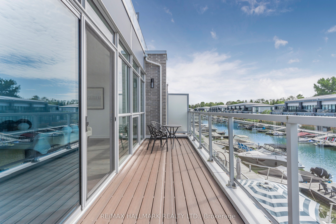
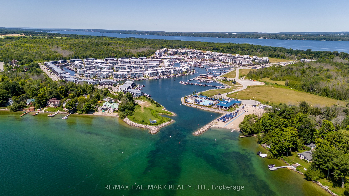
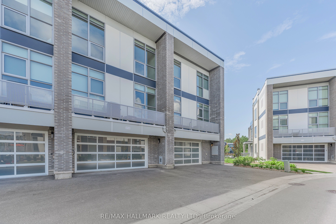
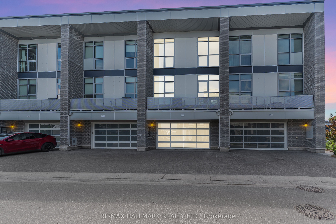
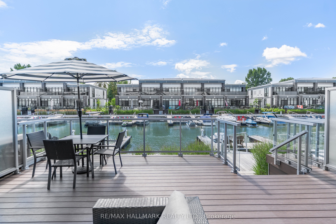
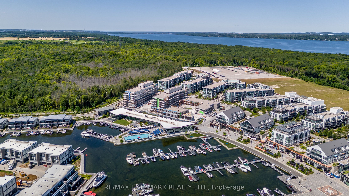
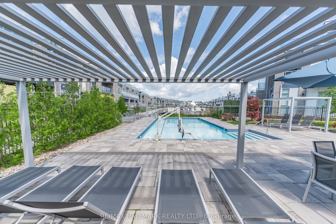
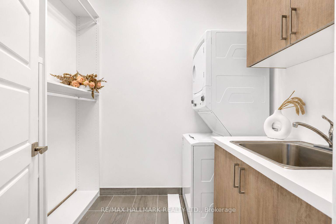
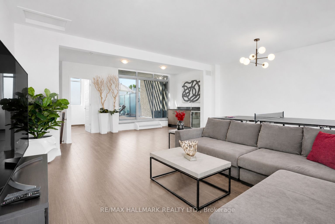
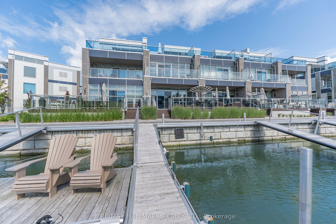
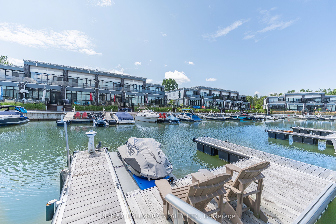
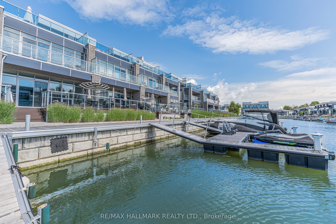
Bright Southern Exposure.......!!! Main Floor Kitchen Floor Plan.......!!! Unique 3rd Floor layout, with open concept recreation room with large deck and hot tub........!!! Experience luxury lakeside living at Friday Harbour Resort with this stunningly bright three-storey lake home, offering over 2,540 sqft of beautifully designed space with a gourmet kitchen on the main floor, 12 foot kitchen island and custom LED lighting. Perfectly positioned in Ontario's premier all-season resort community, this Lake Side residence provides direct access to the marina and resort amenities from your own 30 foot boat slip with power pedestal making it an ideal retreat for summer boating and year-round home. Three spacious bedrooms and four modern bathrooms throughout. Premium finishes, including a gourmet kitchen with Wolf gas stove and SubZero fridge, large windows with natural light, and multiple outdoor terraces. Contemporary open-concept layout designed for entertaining and relaxation on your large third level entertaining area with bar fridge, that is an open concept with large outdoor deck and hot tub. Homeowners at Friday Harbour enjoy an unparalleled lifestyle with exclusive access to: The Lake Club and Beach Club Pool, State-of-the-art fitness centre, FH Fit, Priority access and preferred rates at The Nest Golf Club and the Friday Harbour Marina Private events, concierge services, and exclusive homeowner programs, walking distance to the Vibrant boardwalk, restaurants, cafes, boutiques, and year-round events, 200-acre nature preserve with scenic walking and biking trails, Outdoor pools, tennis courts, sandy beach areas, and water sports facilities. Friday Harbour is set on the shores of Lake Simcoe, just an hour north of Toronto and easily accessible by car or GO Transit or boat.
Details
| MLS # | N13884210 |
|---|---|
| Listing Type | For Sale |
| Style | House |
| Sub-Type | Resale |
| Status | New |
| Year | 0 |
| Days On Site | 18 |
| Listing Provided By | RE/MAX HALLMARK REALTY LTD. | N13884210 259012 |
Features
| Bed(s) | 3 |
|---|---|
| Bath(s) | 4 |
| Garage | 2 |
| Pool | Yes |
| Story(s) | 3 |
| Water Front | Direct |
| Property View | Trees, Woods, Water, Marina |
Interior
| Interior Features | Separate Hydro Meter, Water Heater, Ventilation System, Separate Heating Controls |
|---|---|
| Cooling | Central Air |
| Heat Source | Gas |
| Fireplace Yes / No | No |
Exterior
| Exterior Features | Deck, Security Gate, Hot Tub, Patio, Year Round Living, Landscaped |
|---|---|
| Roof | Asphalt Shingle |
| Foundation Details | Slab |
| Water View | Direct |
| Waterfront Features | Dock, Island, Winterized |
| View | Trees/Woods, Water, Marina |
| Construction Materials | Aluminum Siding, Metal/Steel Siding |
| Security Features | Security System |
Parking
| Garage Yes / No | Yes |
|---|---|
| Parking Features | Private Double |
Utilities
| Sewer | Sewer |
|---|
Taxes
| Tax Annual Amount | 10737.41 |
|---|---|
| Tax Legal Description | PART 1 BLOCK PLAN 51M997 DESIGNATED AS PART 114, 51R41640 "TOGETHER WITH AN UNDIVIDED COMMON INTREST IN SIMCOE COMMON ELEMENTS CONDOMINIUM CORPORTATION NO. 456" SUBJECT TO AN EASEMENT IN GROSS AS IN SC1028669 SUBJECT TO AN BASEMENT AS IN SC1339594 SUBJECT TO AN EASEMENT FOR ENTRY AS IN SC1771538 TOWN OF INNISFIL |
| Tax Year | 2025 |
Other
| Docking Type | Private |
|---|
Area Information
| Province | ON |
|---|---|
| County | Simcoe |
| City | Innisfil |
| Postal Code | L9S 0N6 |
| Area | Rural Innisfil |
| Listing VS Median (in L9S 0N6) | |
Price: $1,488,000 low | high Med: $0 On site: 18 low | high Med: | |
Request a showing
Request a showing
Contact
Learn More About This Property

| Province | ON |
|---|---|
| County | Simcoe |
| City | Innisfil |
| Postal Code | L9S 0N6 |
| Area | Rural Innisfil |
| Listing VS Median (in L9S 0N6) | |
Price: $1,488,000 low | high Med: $0 On site: 18 low | high Med: | |
 | $1,599,9993733 Riva AvenueInnisfil, ON L5G 1G8 |
