 In-Person: 09/26 2:00 PM - 4:00 PM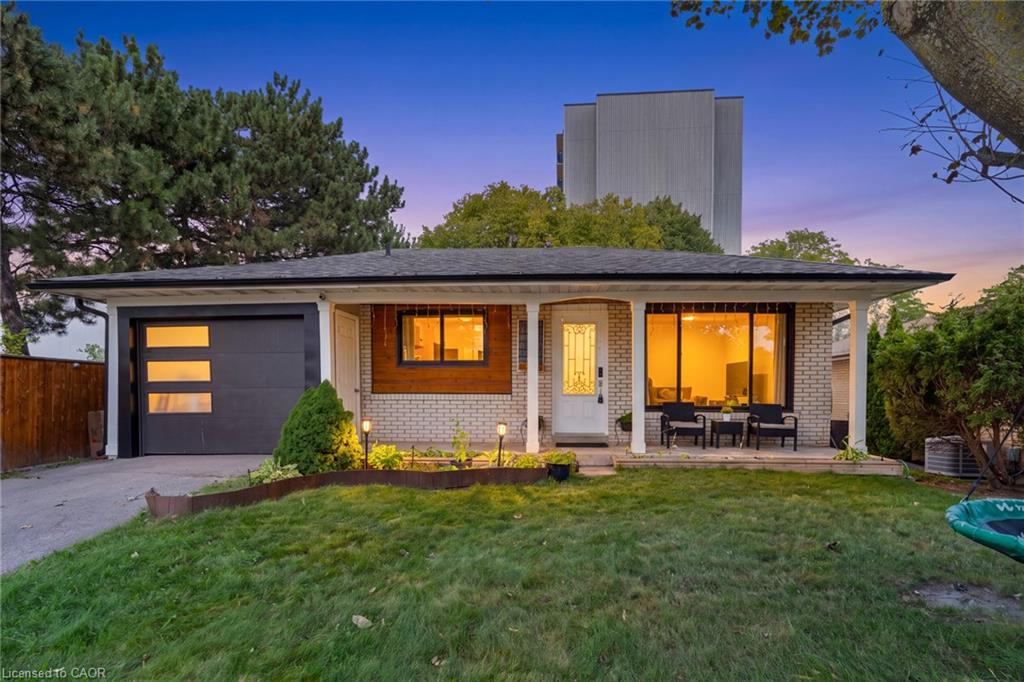
374 Bartley Bull Parkway,Brampton, ON L6W 2L8
Brampton, ON L6W 2L8

Description
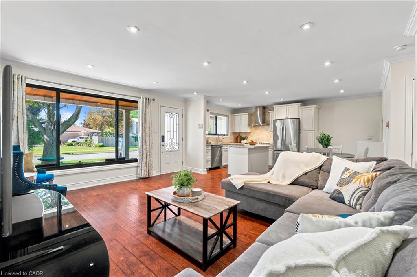
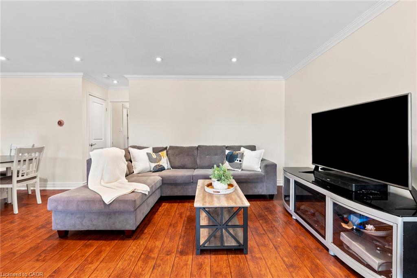
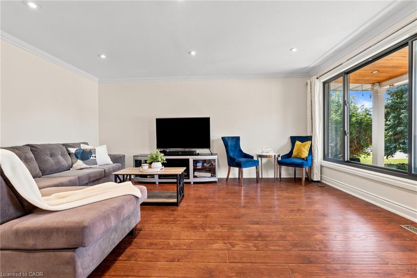
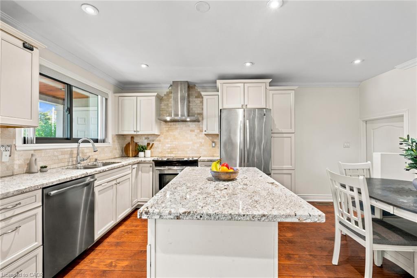
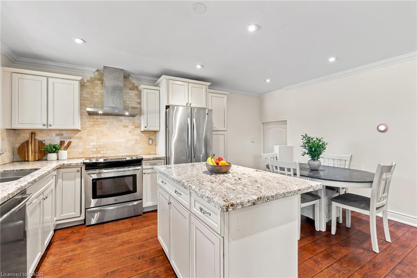
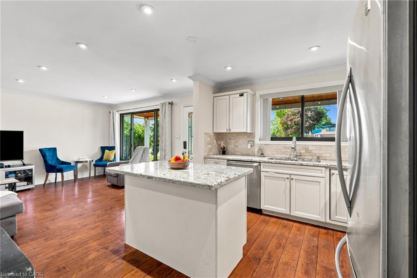
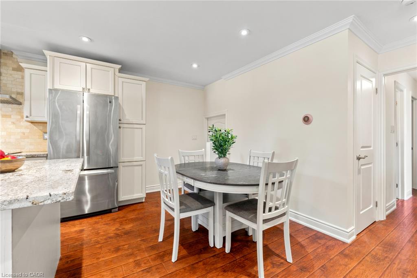
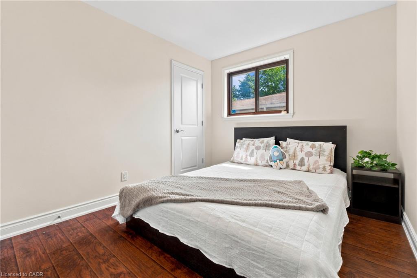
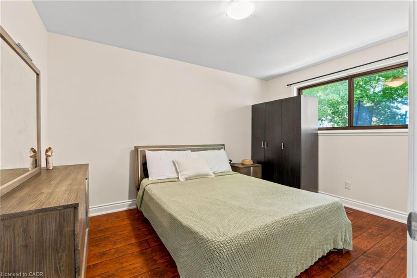
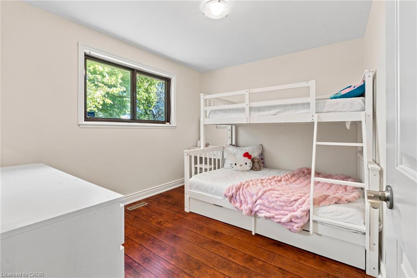
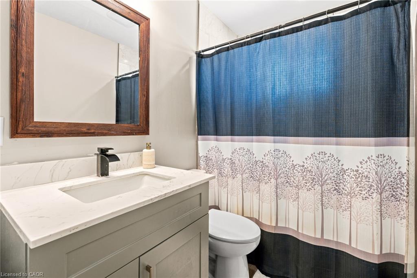
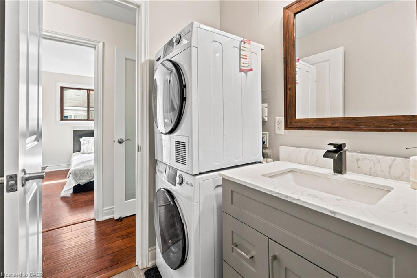
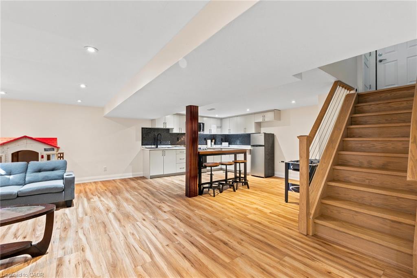
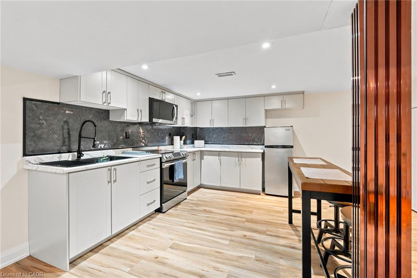
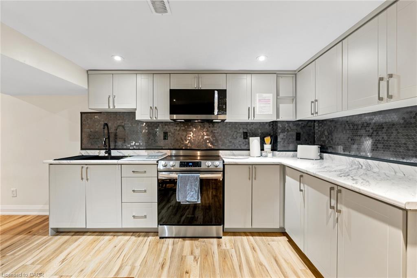
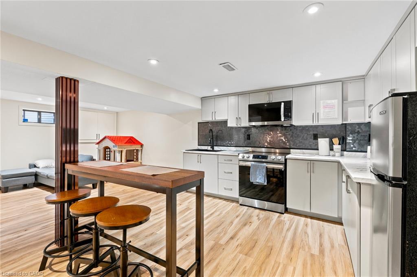
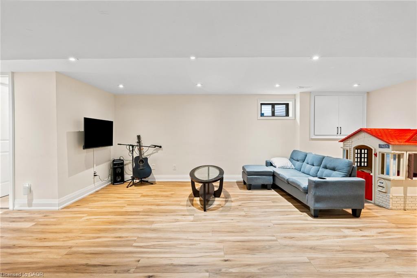
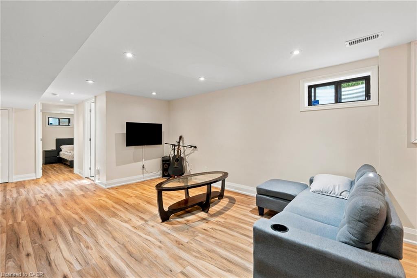
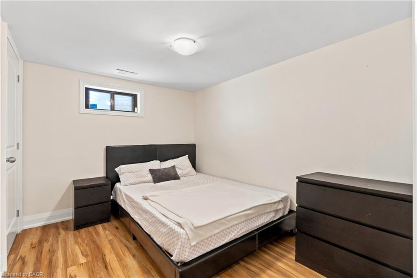
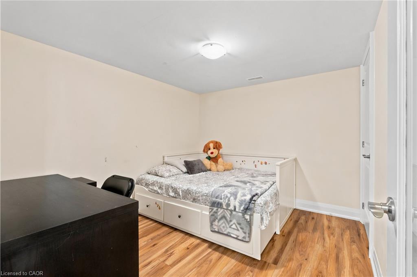
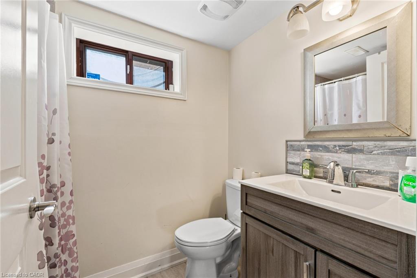
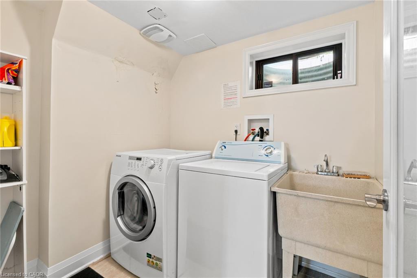
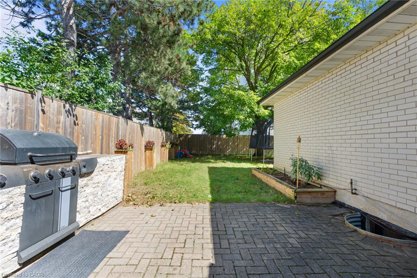
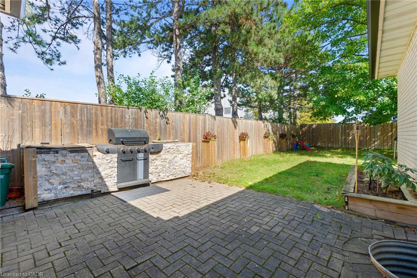
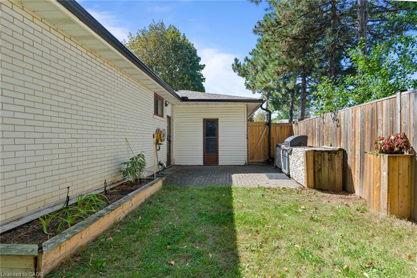
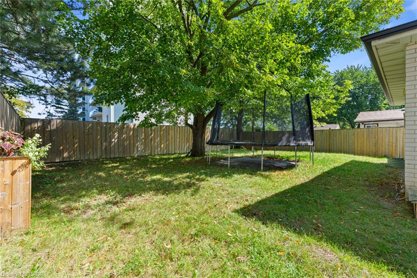
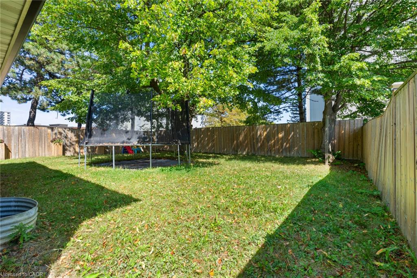
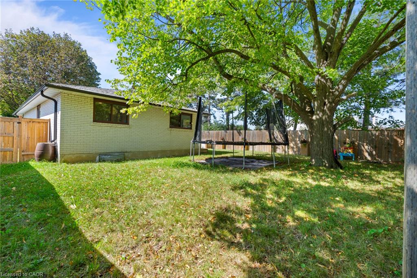
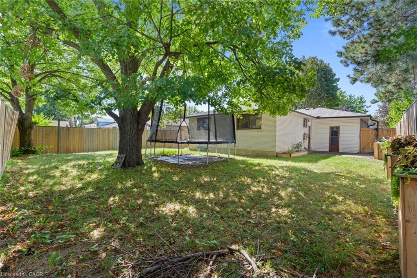
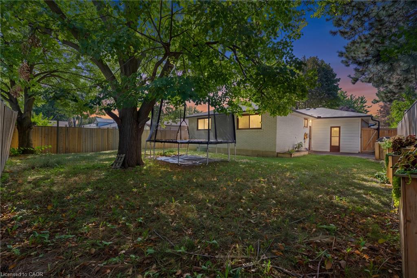
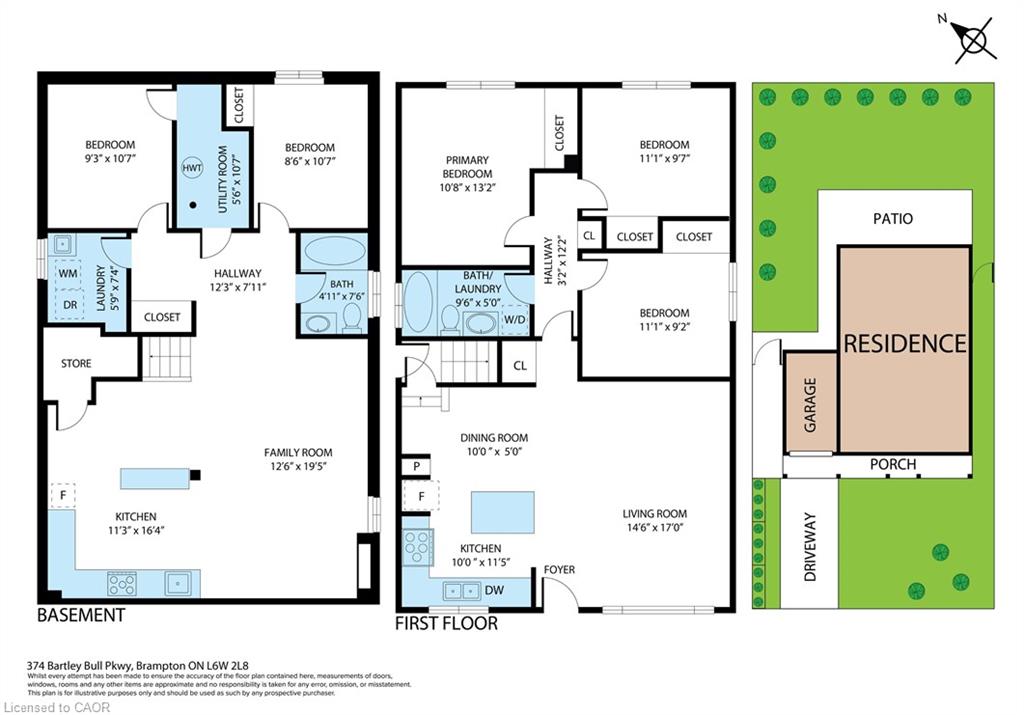
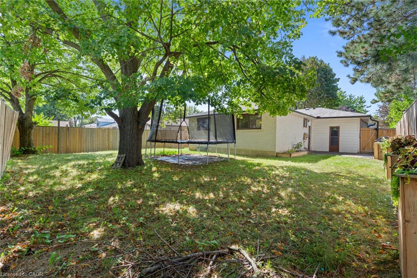
Welcome To 374 Bartley Bull Parkway, A Freshly Painted And Upgraded 3+2 Bedroom Bungalow In The Sought-After Brampton East Community. The Main Level Offers A Bright, Open-Concept Kitchen With Eat-In Area And Living Room, Along With 3 Well-Appointed Bedrooms And A 4-Piece Main Bathroom Combined With Laundry. The Fully Finished Lower Level Features A Complete In-Law Suite With Separate Entrance, Spacious Living Room, Kitchen, 2 Bedrooms, 4-Piece Bathroom And Separate Laundry, Offering Excellent Flexibility For Extended Or Multi-Generational Family Living. Outside, Enjoy A Large, Fully Fenced Backyard Surrounded By Mature Trees With Plenty Of Space To Relax And Entertain. Complete With An Attached 1-Car Garage And Driveway Parking For 2 Additional Vehicles. Ideally Located Close To Ken Giles Recreation Centre, Schools, Parks, Trails, Shopping, Groceries, Restaurants, Shoppers World And Public Transit, With Convenient Access To Highways 410, 407 And 401 For An Easy Commute Throughout The GTA.
Details
| MLS # | 40863395 |
|---|---|
| Listing Type | For Sale |
| Style | House |
| Sub-Type | Resale |
| Status | Active |
| Days On Site | 7 |
| Listing Provided By | REVEL Realty Inc | Jeff Ham |
Features
| Bed(s) | 5 |
|---|---|
| Bath(s) | 2 Total |
| SQ Feet | 1,049 |
| Garage | 1 |
| Basement | Y |
| Story(s) | 1 |
| Zoning | R1B |
| Acreage | 0.13 |
| Golf Course | Yes |
Interior
| Appliances | Water Heater Owned, Dishwasher, Dryer, Hot Water Tank Owned, Refrigerator, Stove, Washer |
|---|---|
| Rooms Total | 12 |
| Interior Features | Auto Garage Door Remote(s), Built-In Appliances, In-law Capability, In-Law Floorplan |
| Cooling | Central Air |
| Cooling Yes / No | No |
| Heating | Forced Air, Natural Gas |
| Heating Yes / No | Yes |
| Window Features | Window Coverings |
Exterior
| Lot Features | Urban, Airport, Near Golf Course, Highway Access, Hospital, Library, Major Highway, Open Spaces, Park, Place of Worship, Playground Nearby, Public Transit, Rec./Community Centre, Schools, Shopping Nearby |
|---|---|
| Construction Materials | Brick |
| Roof | Asphalt Shing |
Parking
| Garage Spaces | 1 |
|---|---|
| Parking Features | Attached Garage, Garage Door Opener |
| Open Parking Yes / No | Yes |
| Attached Garage Yes / No | Yes |
Utilities
| Sewer | Sewer (Municipal) |
|---|
Taxes
| Tax Annual Amount | 5640.75 |
|---|
Area Information
| Province | ON |
|---|---|
| County | Peel |
| City | Brampton |
| Postal Code | L6W 2L8 |
| Area | BR Brampton |
| Subarea | Brampton East |
| Community Name | Brampton East |
| Listing VS Median (in Brampton East) | |
Price: $835,000 low | high Med: $869,450 sqft: 1,049 low | high Med: 1,695 $ / sqft: $796 low | high Med: $558 On site: 7 low | high Med: 5.5 | |
Request a showing
Request a showing
Contact
Learn More About This Property

| Open House |
|---|
| In-Person 09/26 2:00 PM - 4:00 PM |
| Province | ON |
|---|---|
| County | Peel |
| City | Brampton |
| Postal Code | L6W 2L8 |
| Area | BR Brampton |
| Subarea | Brampton East |
| Community Name | Brampton East |
| Listing VS Median (in Brampton East) | |
Price: $835,000 low | high Med: $869,450 sqft: 1,049 low | high Med: 1,695 $ / sqft: $796 low | high Med: $558 On site: 7 low | high Med: 5.5 | |
