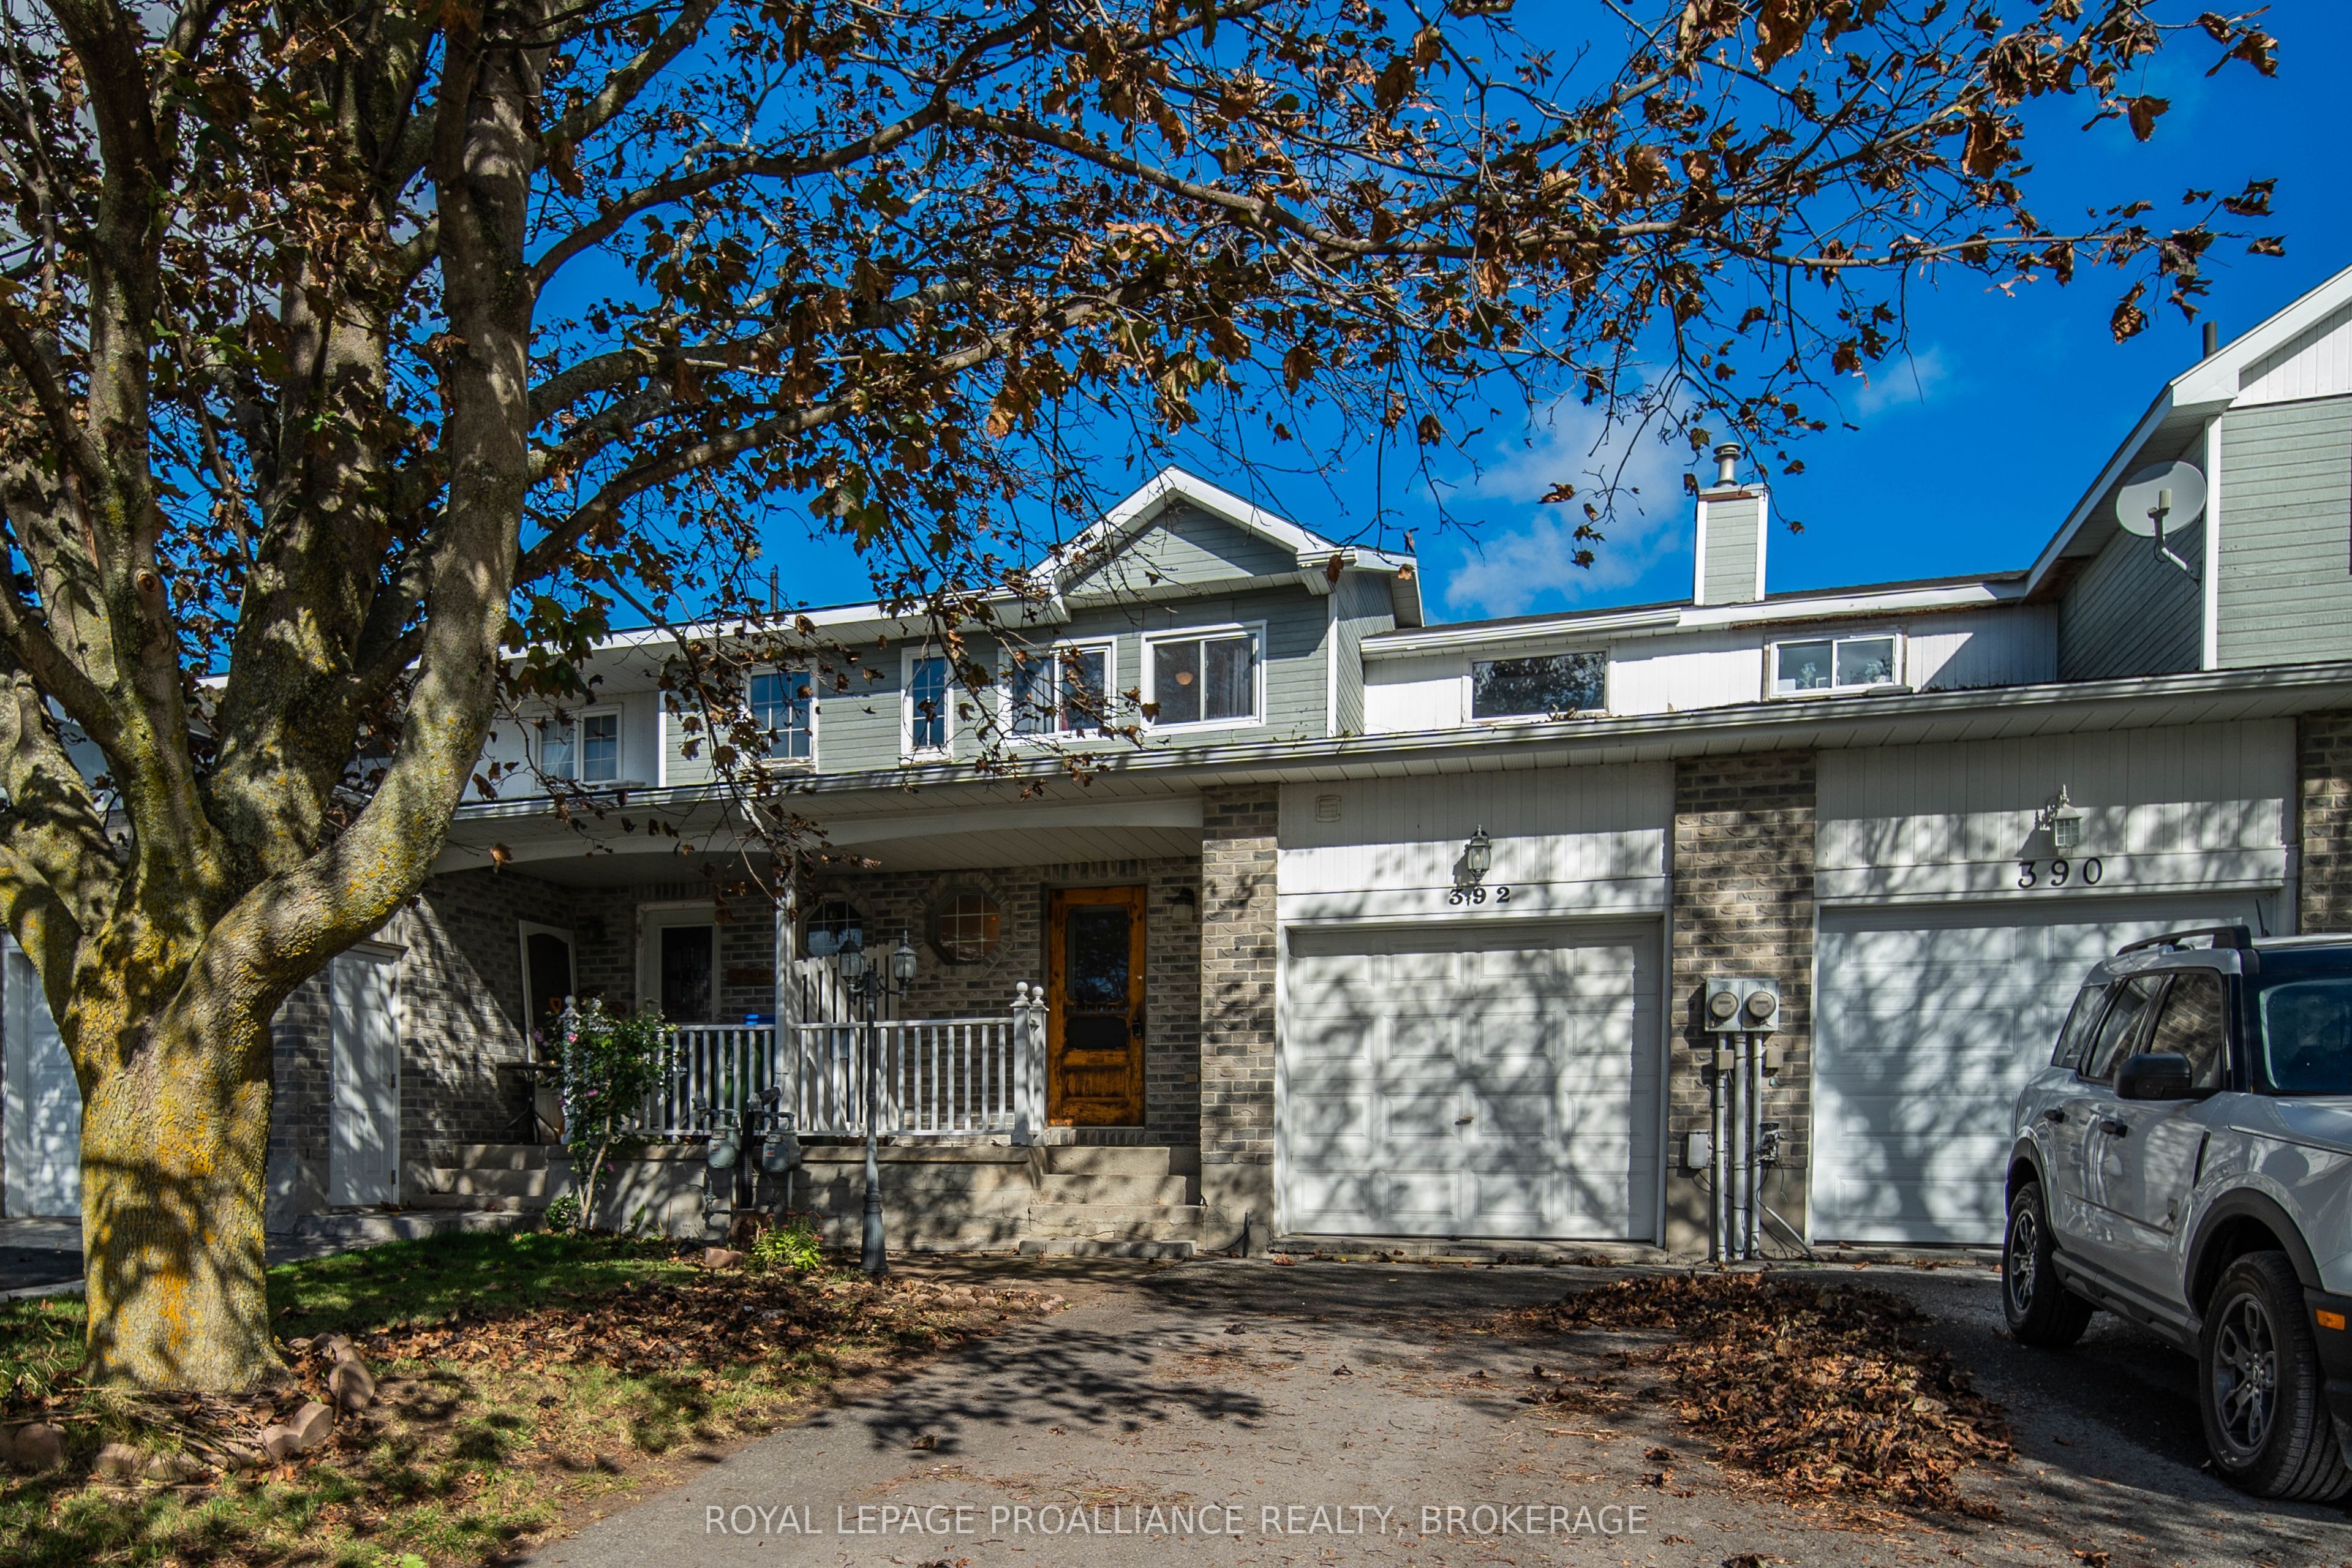
392 Davis Drive,Kingston, ON K7M 8L9
Kingston, ON K7M 8L9

Description
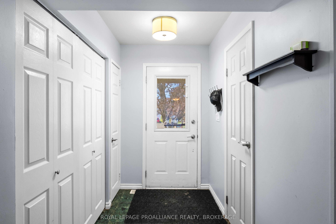
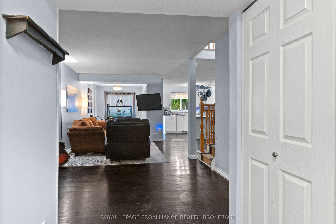
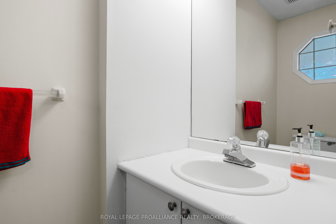
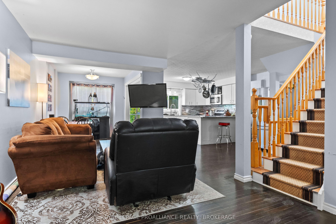
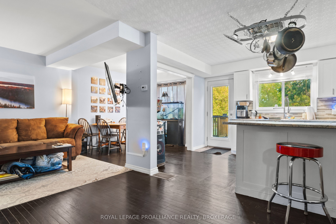
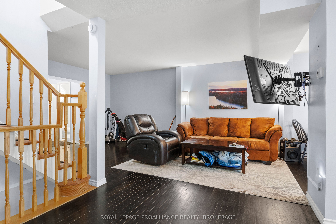
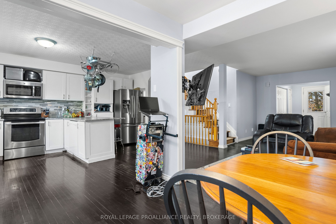
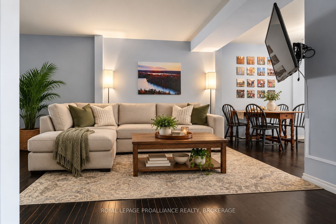
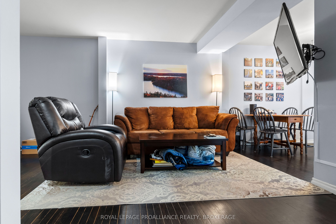
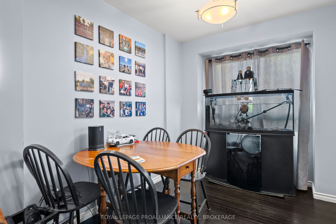
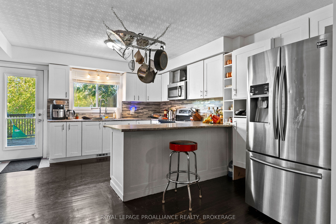
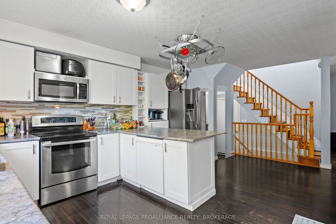
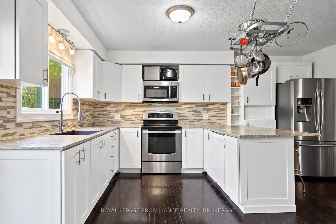
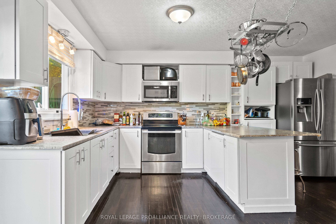
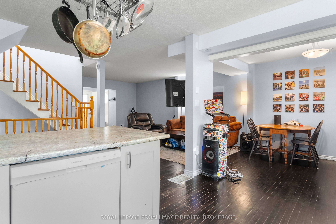
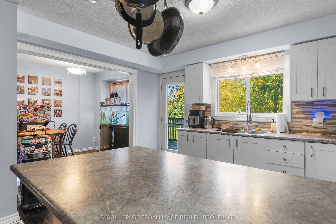
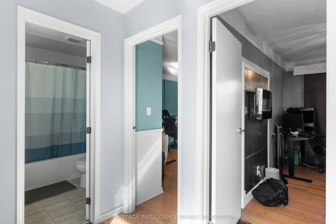
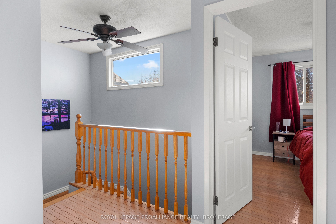
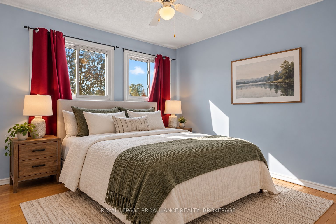
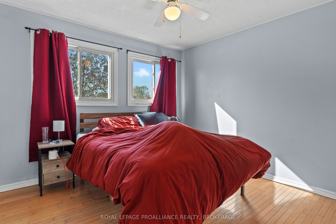
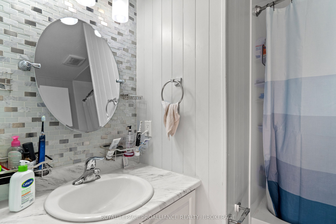
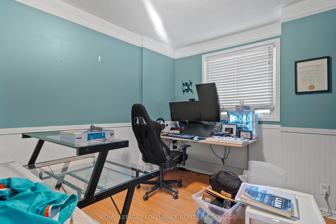
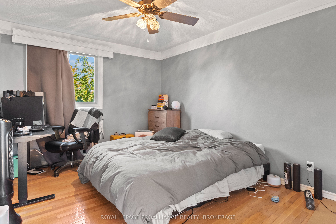
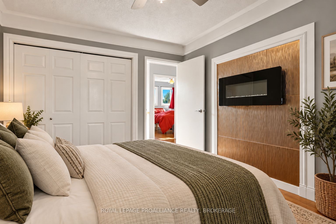
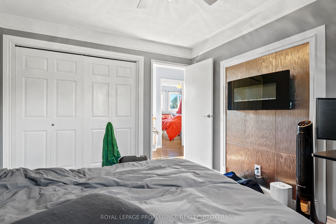
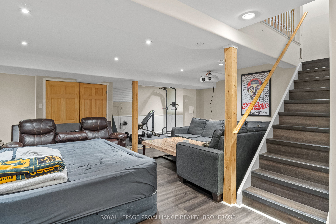
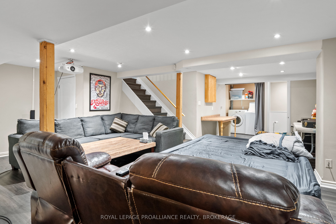
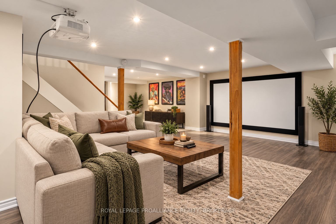
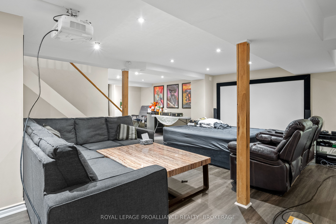
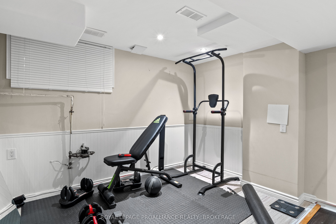
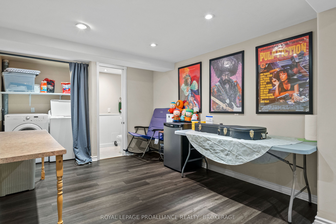
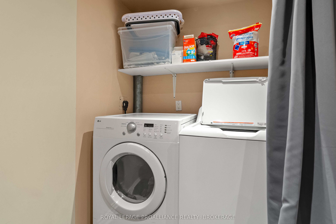
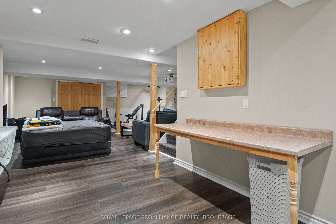
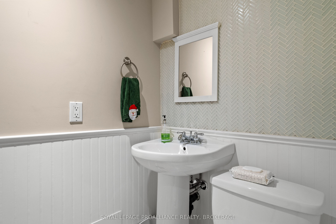
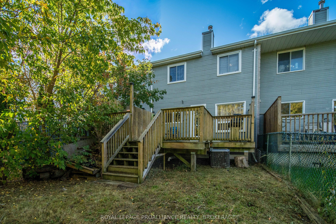
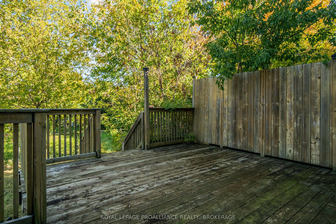
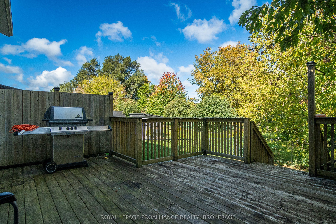
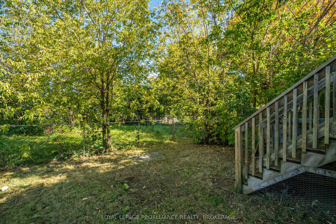
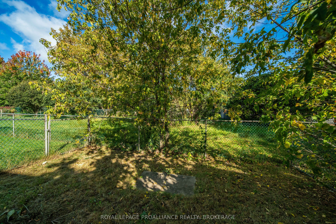
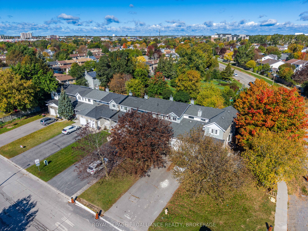
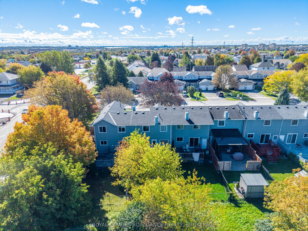
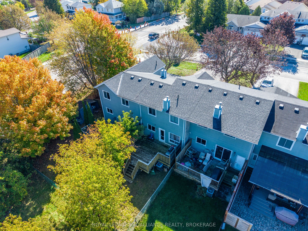
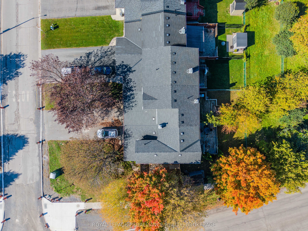
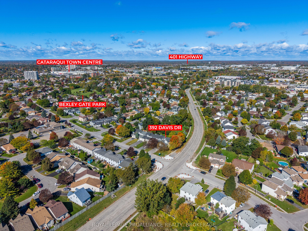
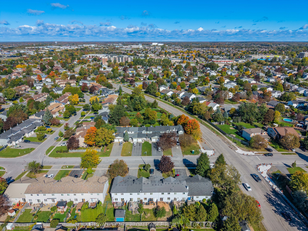
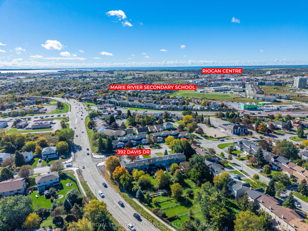
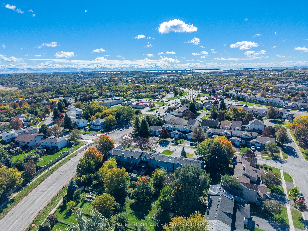
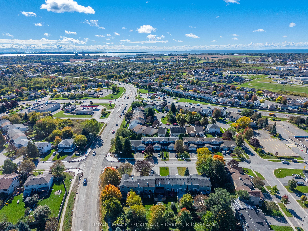
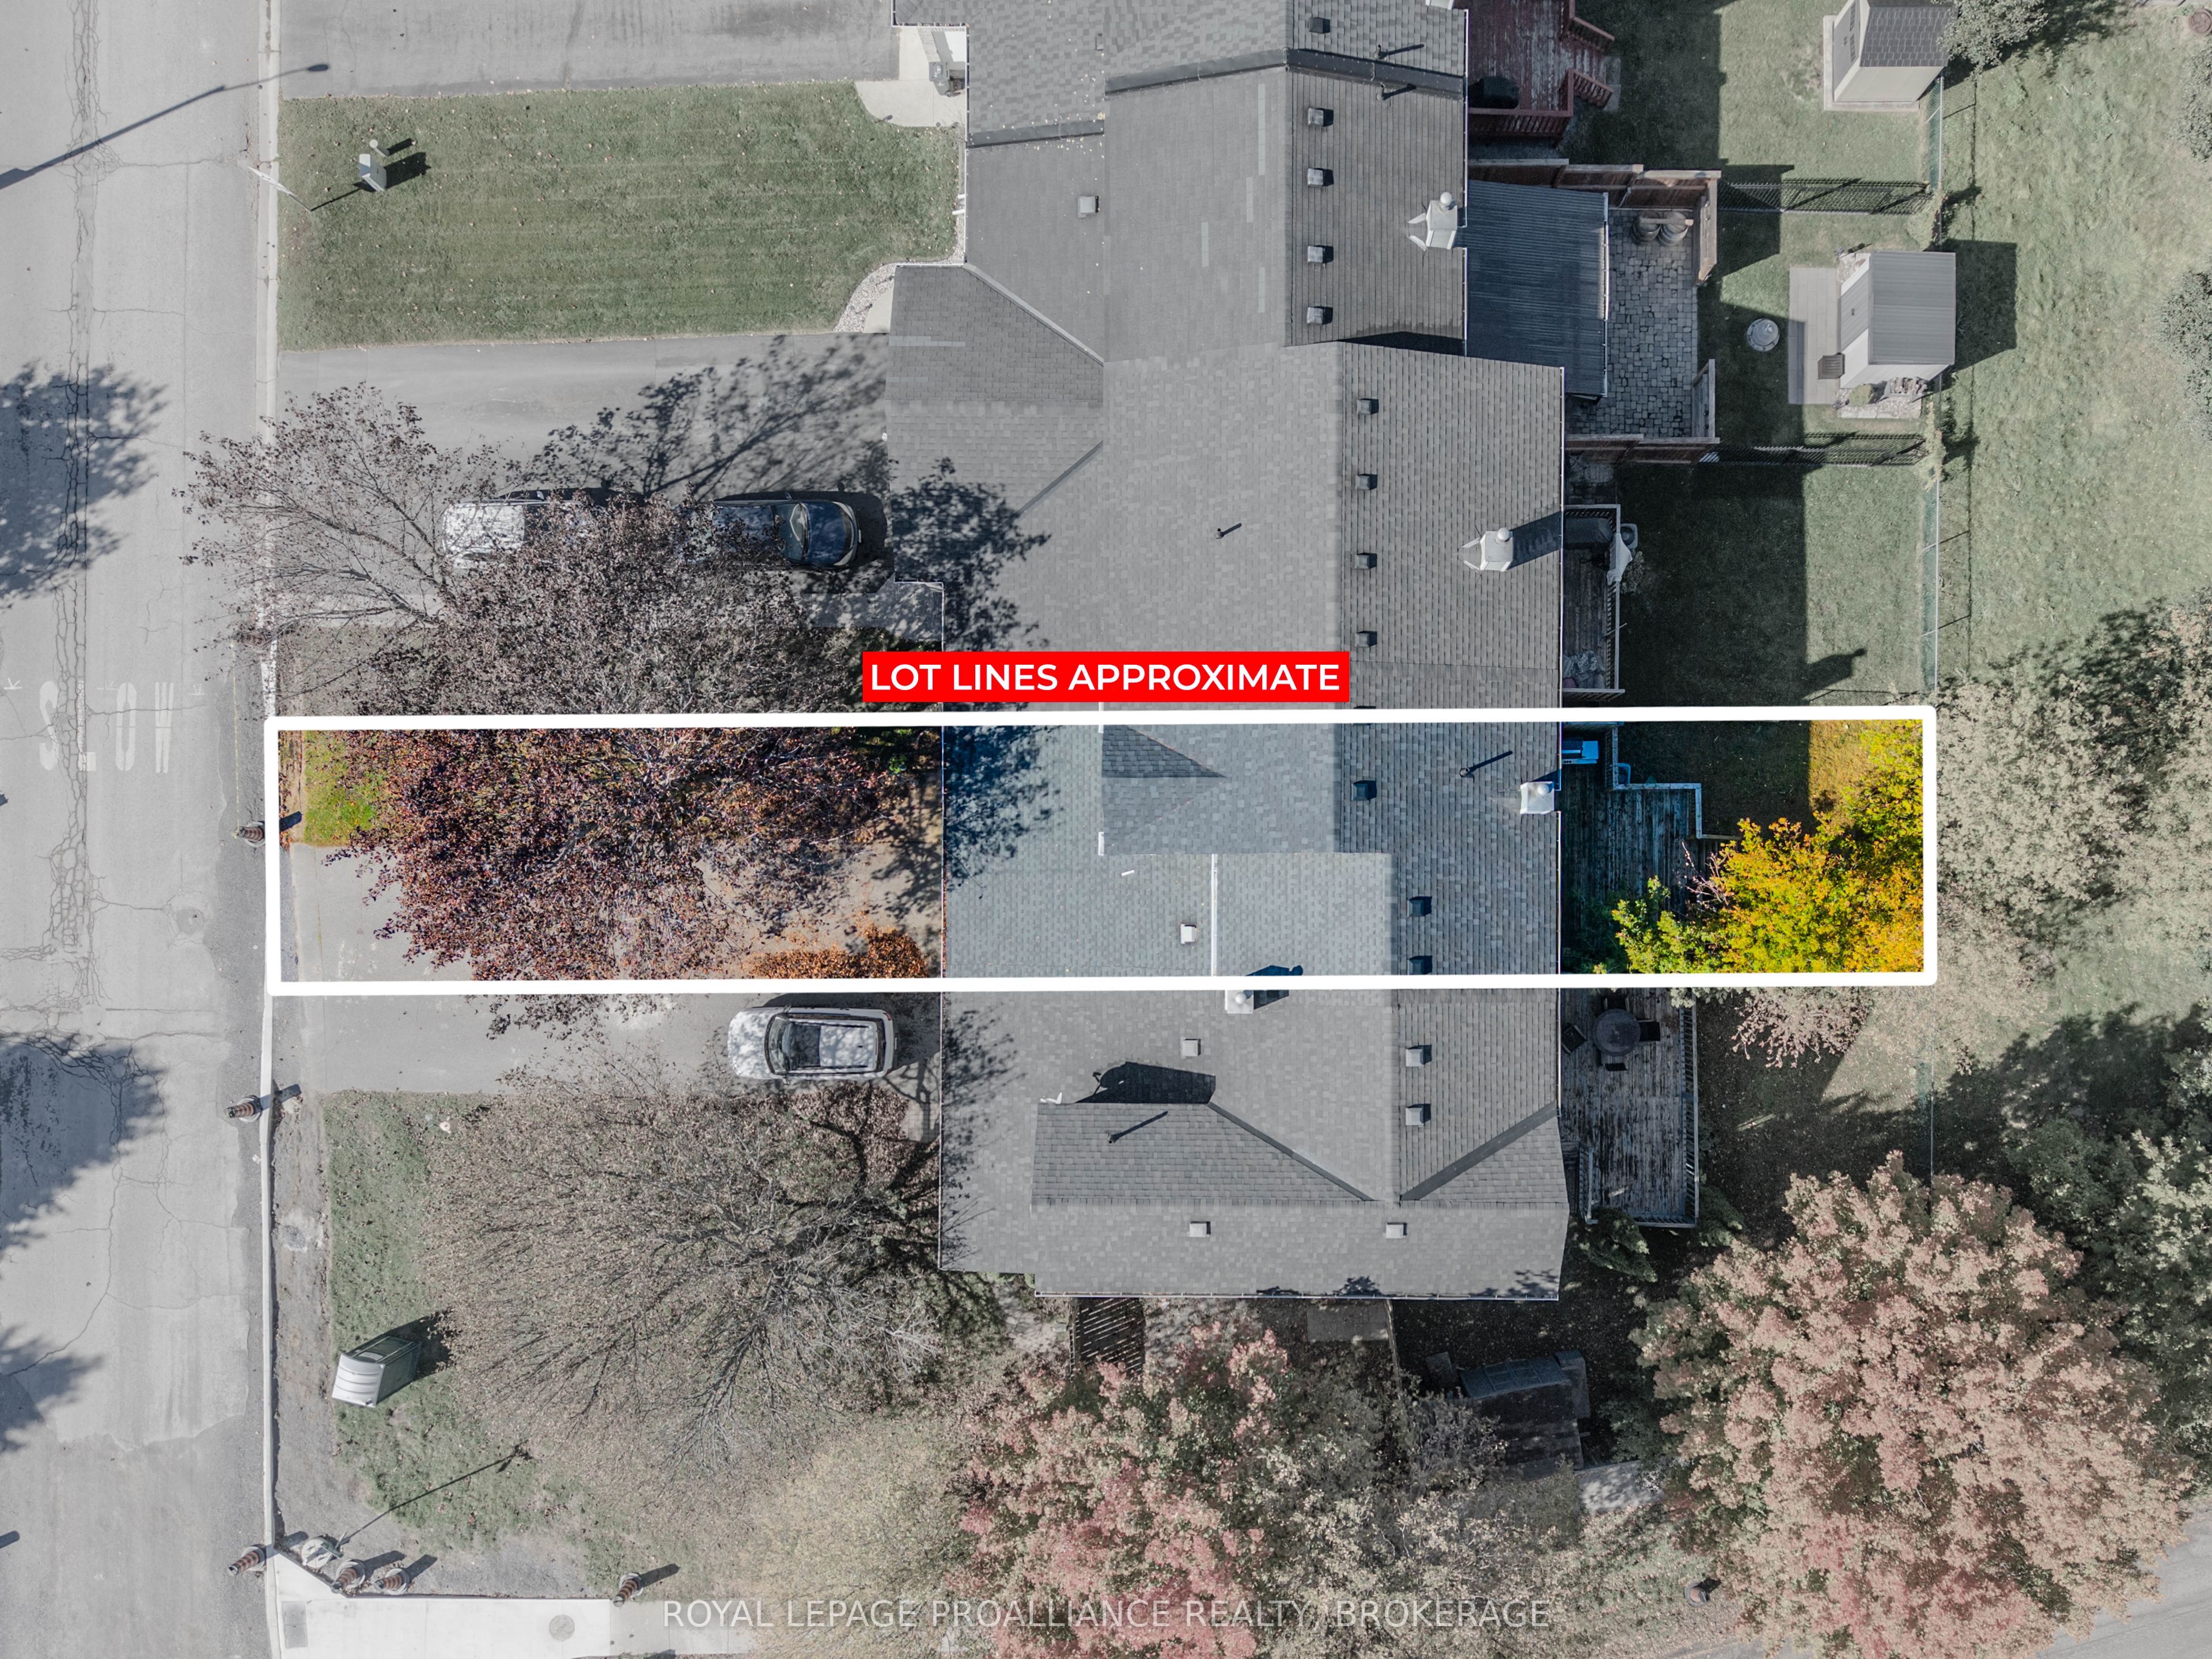
Looking for a home with plenty of living space, a great central location and the convenience of immediate possession? Welcome to 392 Davis Drive! This 3-bedroom townhome is a great option for first-time buyers, families or anyone looking for a comfortable, low-maintenance lifestyle close to everyday amenities. Step inside to a bright, open-concept main floor featuring hardwood flooring, a spacious living and dining area, and open kitchen with stainless steel appliances and a breakfast bar. Patio doors lead to a large deck with privacy screening and a fully fenced backyard. With an unusually deep neighbouring property behind, the backyard enjoys a more open feel than you might expect from a townhome. Upstairs, hardwood flooring continues through all three good-sized bedrooms, including the primary bedroom with its electric wall fireplace. A 4-piece bathroom completes the upper level. Need a little extra room? The fully finished basement offers a generous recreation area with a wet bar and additional 2-piece bathroom. It's a great space for movie nights, entertaining, a playroom or home office. Other highlights include an attached garage with inside entry, central air, a carpet-free interior and several updates, including roof replacements in 2018 and 2025, a new dishwasher in 2025 and interior painting in 2021 (excluding the basement).Located in an established Kingston neighbourhood with easy access to schools, parks, shopping, transit and amenities, this home offers a great combination of space, convenience and value.
Details
| MLS # | X14173356 |
|---|---|
| Listing Type | For Sale |
| Style | House |
| Sub-Type | Resale |
| Status | New |
| Year | 0 |
| Days On Site | 10 |
| Listing Provided By | ROYAL LEPAGE PROALLIANCE REALTY, BROKERAGE | X14173356 179024 |
Features
| Bed(s) | 3 |
|---|---|
| Bath(s) | 3 |
| Garage | 1 |
| Basement | Y |
| Story(s) | 2 |
| Acreage | 0.06 |
Interior
| Interior Features | Auto Garage Door Remote, Carpet Free |
|---|---|
| Cooling | Central Air |
| Heat Source | Gas |
| Fireplace Features | Electric |
| Fireplace Yes / No | Yes |
Exterior
| Exterior Features | Deck, Porch |
|---|---|
| Roof | Asphalt Shingle |
| Foundation Details | Block |
| Construction Materials | Brick, Vinyl Siding |
| Security Features | Carbon Monoxide Detectors, Smoke Detector |
Parking
| Garage Yes / No | Yes |
|---|---|
| Parking Features | Private |
Utilities
| Sewer | Sewer |
|---|
Taxes
| Tax Annual Amount | 3664.47 |
|---|---|
| Tax Legal Description | PT BLK 133, PL 1943, PTS 3 & 4, 13R9968; S/T & T/W FR554811 ; KINGSTON TOWNSHIP |
| Tax Year | 2026 |
Area Information
| Province | ON |
|---|---|
| County | Frontenac |
| City | Kingston |
| Postal Code | K7M 8L9 |
| Area | 35 East Gardiners Rd |
| Listing VS Median (in K7M 8L9) | |
Price: $485,000 low | high Med: $0 On site: 10 low | high Med: | |
Request a showing
Request a showing
Contact
Learn More About This Property

| Province | ON |
|---|---|
| County | Frontenac |
| City | Kingston |
| Postal Code | K7M 8L9 |
| Area | 35 East Gardiners Rd |
| Listing VS Median (in K7M 8L9) | |
Price: $485,000 low | high Med: $0 On site: 10 low | high Med: | |