New Listing
 In-Person: 09/23 5:00 PM - 7:00 PM
In-Person: 09/26 2:00 PM - 4:00 PM
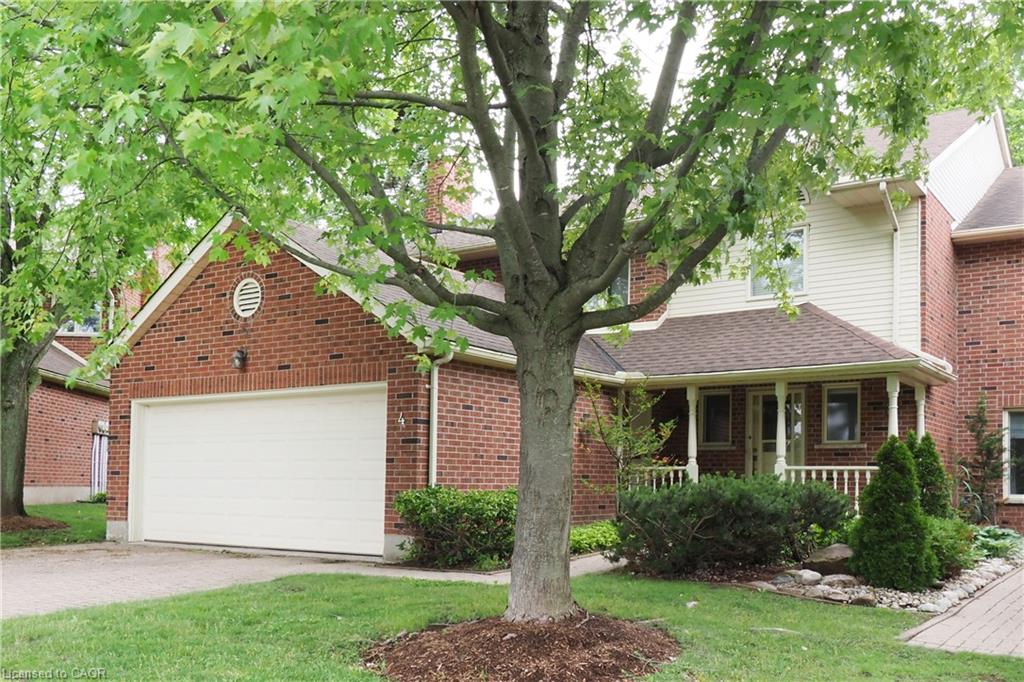
4-405 Glasgow Street,Kitchener, ON N2M 2N1
Kitchener, ON N2M 2N1


Description
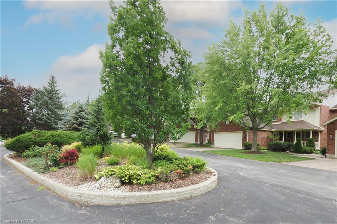
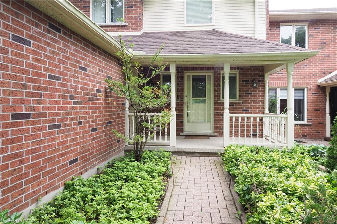
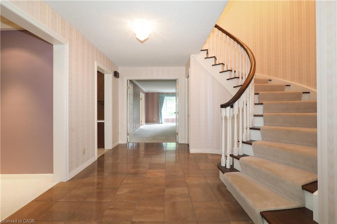
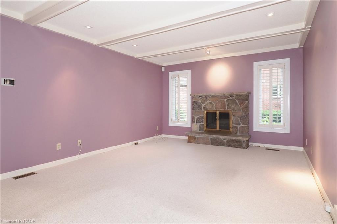
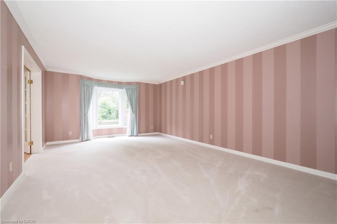
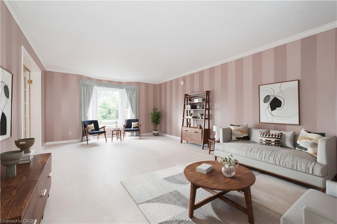
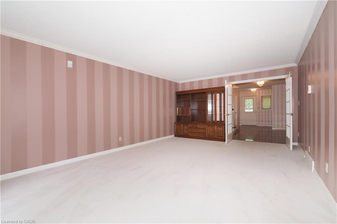
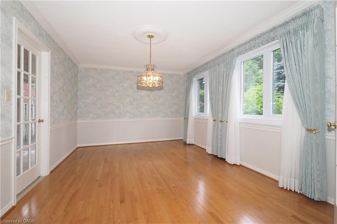
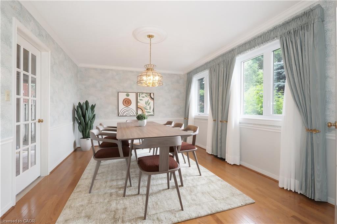
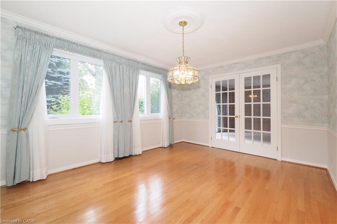
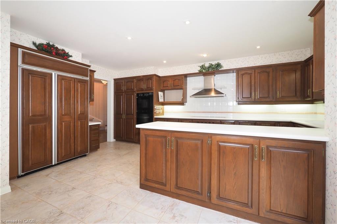
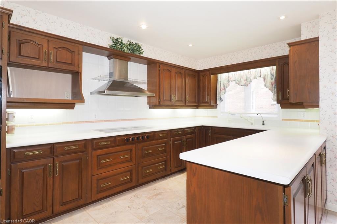
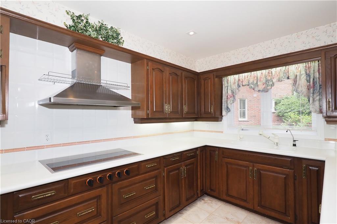
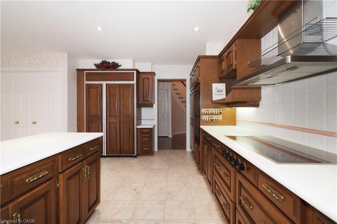
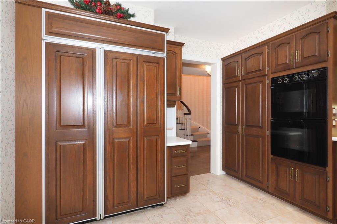
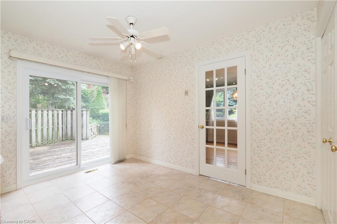
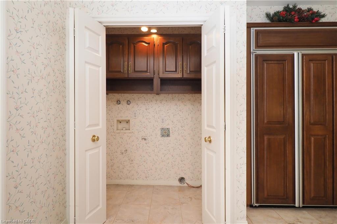
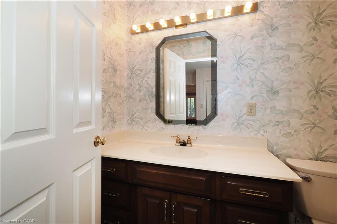
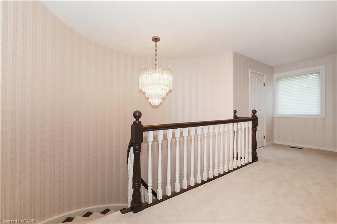
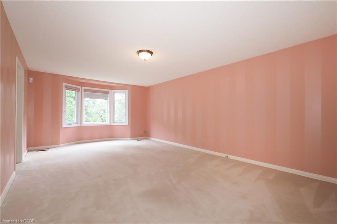
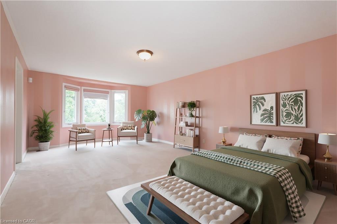
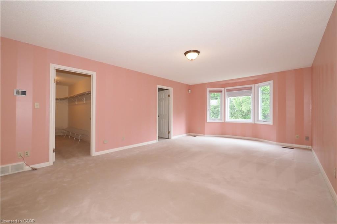
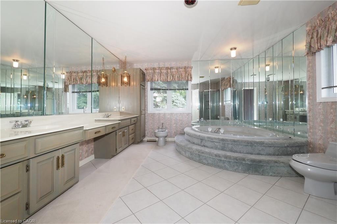
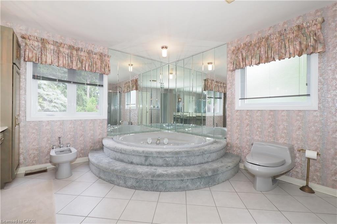
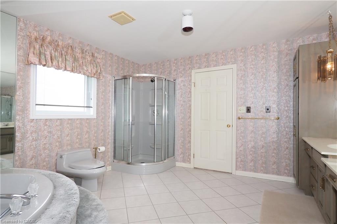
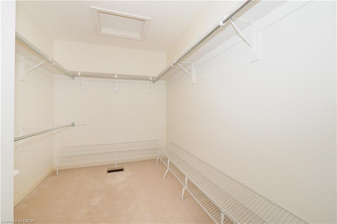
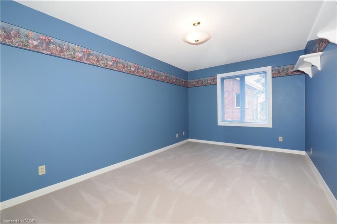
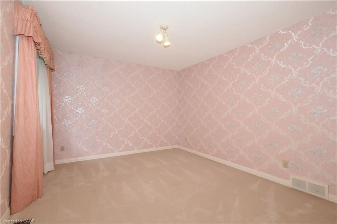
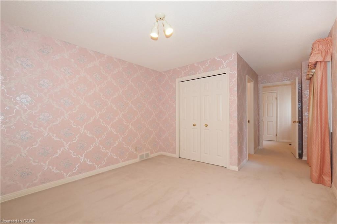
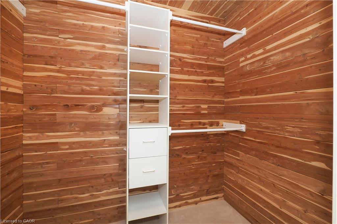
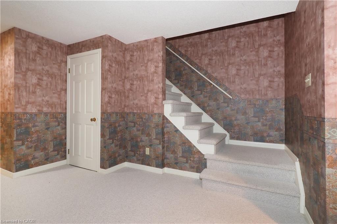
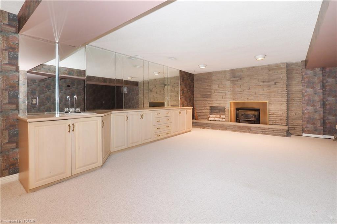
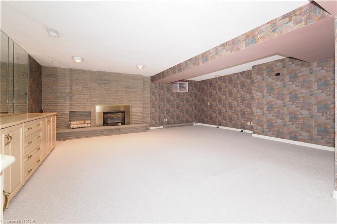
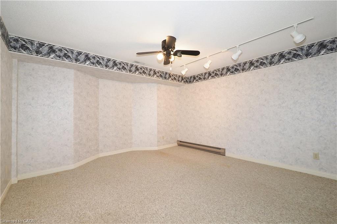
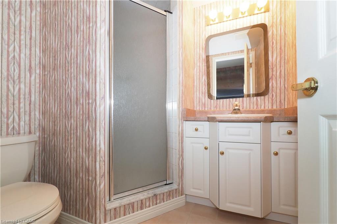
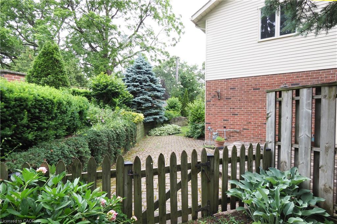
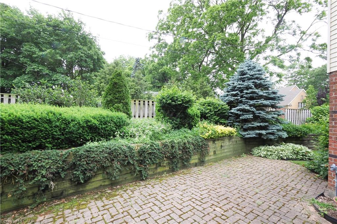
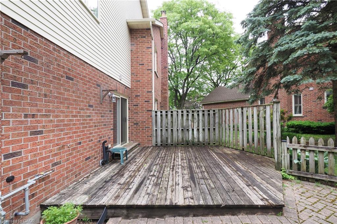
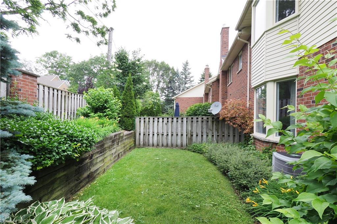
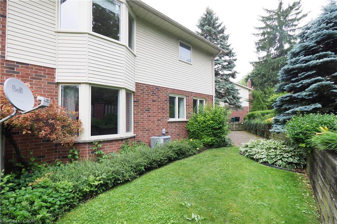
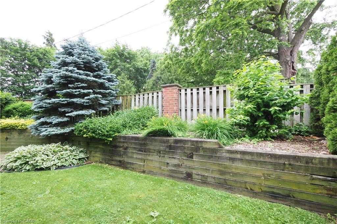
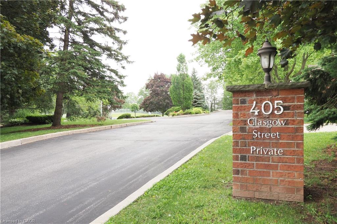
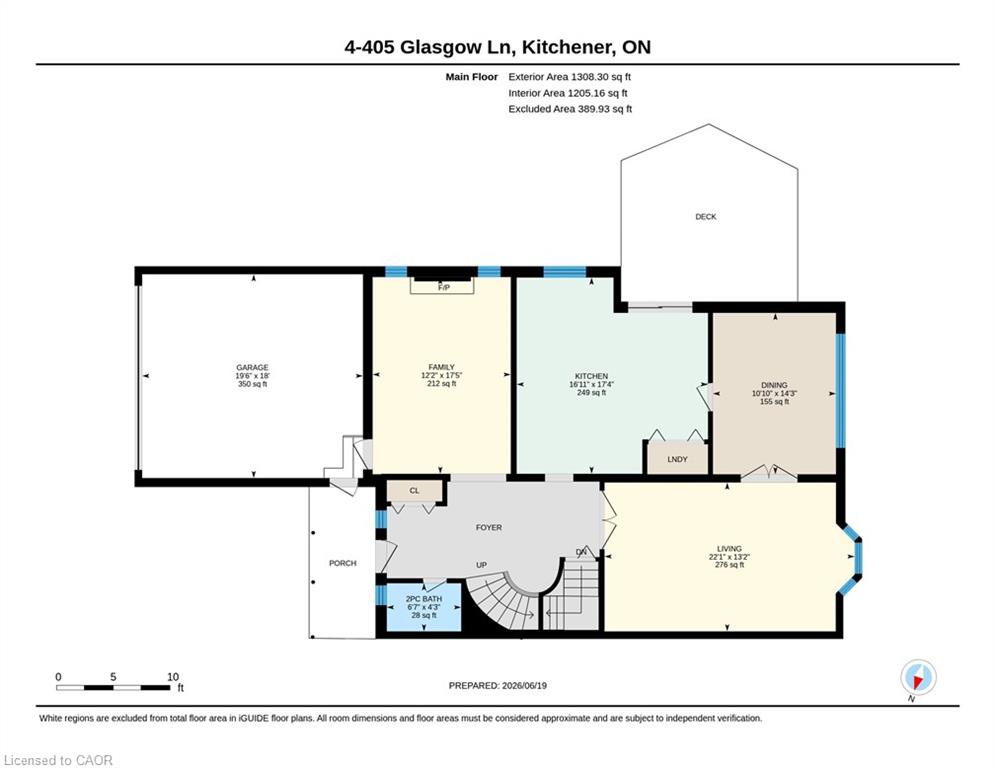
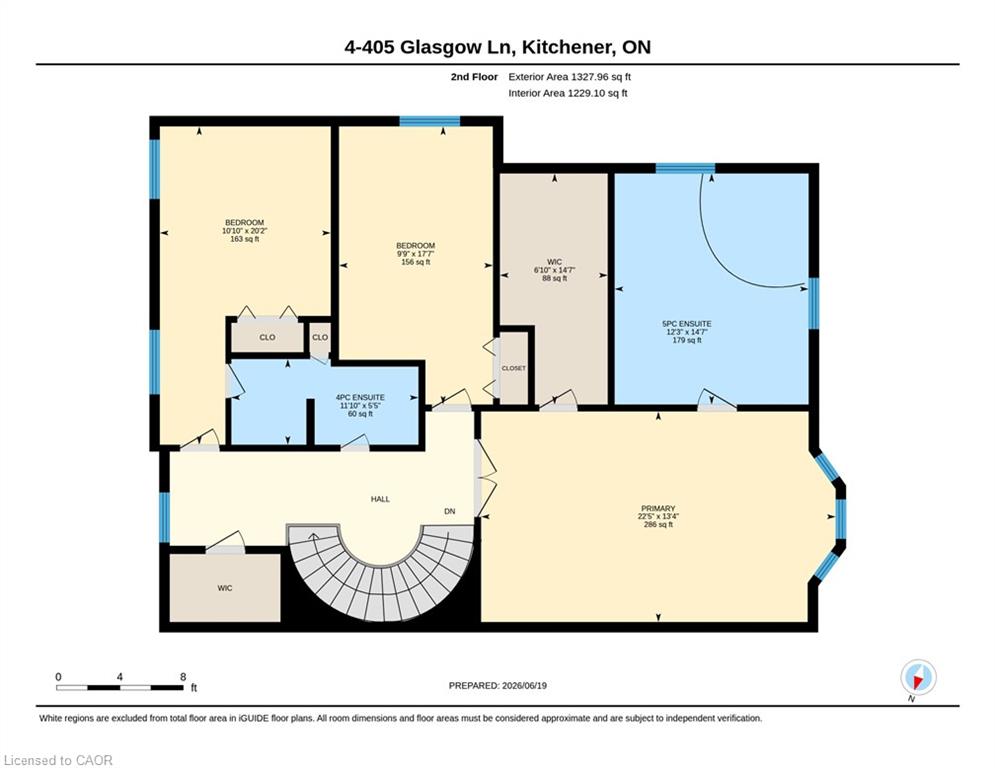
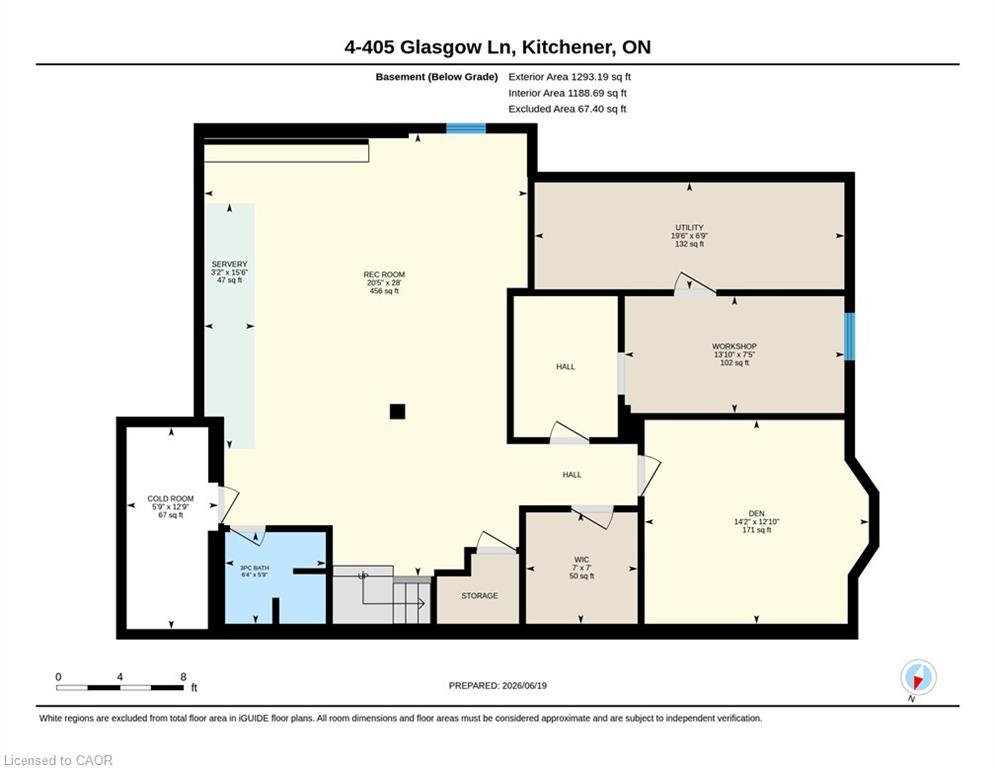
RARE WESTMOUNT EXECUTIVE END UNIT! Enjoy the space and privacy of a detached home with the convenience of condominium living. This exceptional 3-bedroom, 4-bathroom townhome offers 2,636 sq. ft. above grade and nearly 4,000 sq. ft. of finished living space, plus a double garage. The spacious main floor features formal living and dining rooms, a family room with gas fireplace, generous kitchen, dinette with walkout to the deck and private backyard, and main-floor laundry. Three large bedrooms are located upstairs, including a spacious primary suite with luxurious ensuite and walk-in closet. The finished lower level offers a recreation room with a second gas fireplace plus a separate workshop/hobby room. Meticulously maintained and move-in ready, with original finishes, allowing the next owner to update at their own pace and to their own taste. One of only eight residences, this end-unit offers exceptional privacy and low-maintenance living. Ideal for executives, empty nesters, couples or families needing generous space and work-from-home flexibility. Fabulous Westmount location close to Westmount Golf Course, Belmont Village shops and restaurants, parks and the Iron Horse Trail.
Details
| MLS # | 40863673 |
|---|---|
| Listing Type | For Sale |
| Style | Town House |
| HOA Dues | $850 |
| Sub-Type | Resale |
| Status | Active |
| Year | 1986 |
| Days On Site | 6 |
| Listing Provided By | RE/MAX SOLID GOLD REALTY (II) LTD. | Jim Mcintyre |
Features
| Bed(s) | 3 |
|---|---|
| Bath(s) | 4 Total |
| SQ Feet | 2,636 |
| Garage | 2 |
| Basement | Y |
| Story(s) | 2 |
| Zoning | R5 |
Interior
| Appliances | Range, Garborator, Water Heater, Water Softener, Dishwasher, Hot Water Tank Owned, Range Hood, Refrigerator, Stove |
|---|---|
| Rooms Total | 17 |
| Interior Features | Auto Garage Door Remote(s), Central Vacuum |
| Cooling | Central Air |
| Cooling Yes / No | No |
| Heating | Forced Air, Natural Gas |
| Heating Yes / No | Yes |
| Fireplaces Total | 2 |
| Fireplace Features | Family Room, Gas, Recreation Room |
| Window Features | Window Coverings |
| Laundry Features | In Kitchen, Main Level |
Exterior
| Lot Features | Urban, Cul-De-Sac, Near Golf Course, Hospital, Public Transit, Shopping Nearby, Trails |
|---|---|
| Construction Materials | Aluminum Siding, Brick |
| Roof | Asphalt Shing |
| Foundation Details | Poured Concrete |
| Patio And Porch Features | Patio, Porch |
Parking
| Garage Spaces | 2 |
|---|---|
| Parking Features | Attached Garage, Garage Door Opener, Paver Block |
| Open Parking Yes / No | Yes |
| Attached Garage Yes / No | Yes |
Utilities
| Sewer | Sewer (Municipal) |
|---|
Taxes
| Tax Annual Amount | 7170 |
|---|
Area Information
| Province | ON |
|---|---|
| County | Waterloo |
| City | Kitchener |
| Postal Code | N2M 2N1 |
| Area | 4 Waterloo West |
| Subarea | 415 Uptown Waterloo | Westmount |
| Community Name | 415 Uptown Waterloo/Westmount |
| Listing VS Median (in 415 Uptown Waterloo/Westmount) | |
Price: $699,900 low | high Med: $419,000 sqft: 2,636 low | high Med: 701 $ / sqft: $266 low | high Med: $598 On site: 6 low | high Med: 2 | |
Market Activity N2M 2N1
Request a showing
Request a showing
Contact
Learn More About This Property

| Open House |
|---|
| In-Person 09/23 5:00 PM - 7:00 PM |
| In-Person 09/26 2:00 PM - 4:00 PM |
| Province | ON |
|---|---|
| County | Waterloo |
| City | Kitchener |
| Postal Code | N2M 2N1 |
| Area | 4 Waterloo West |
| Subarea | 415 Uptown Waterloo | Westmount |
| Community Name | 415 Uptown Waterloo/Westmount |
| Listing VS Median (in 415 Uptown Waterloo/Westmount) | |
Price: $699,900 low | high Med: $419,000 sqft: 2,636 low | high Med: 701 $ / sqft: $266 low | high Med: $598 On site: 6 low | high Med: 2 | |