 New Listing
$799,000 $4,289 est/mo Sourced by Back At You
40 Ashdale Road,Brampton, ON L6Y 5M7
Brampton, ON L6Y 5M7

Description
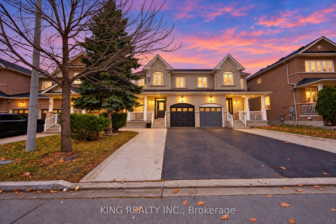
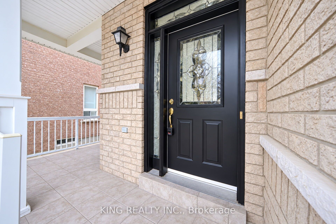
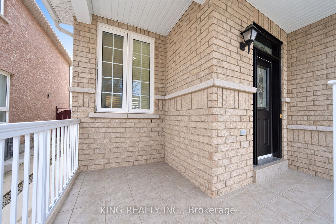
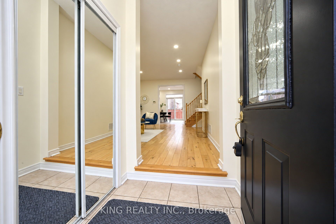
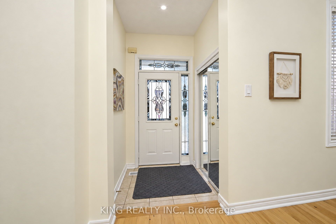
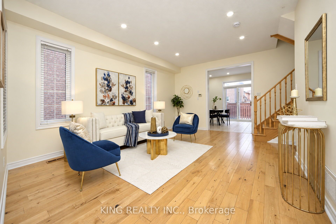
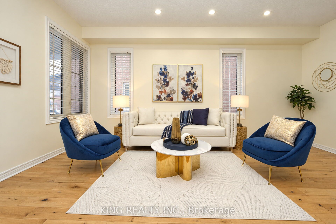
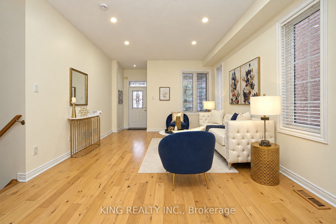
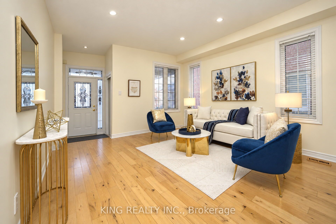
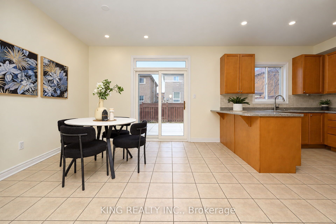
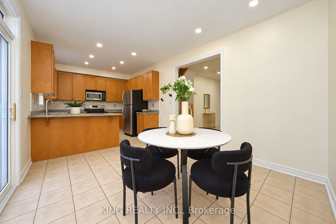
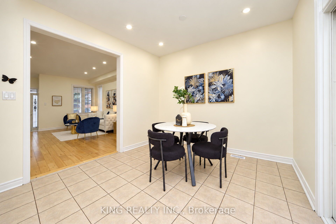
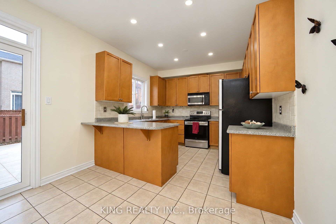
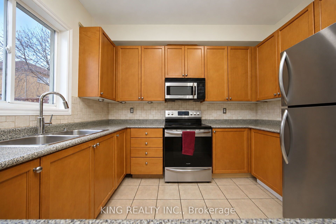
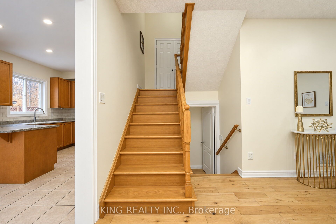
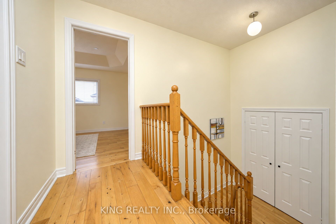
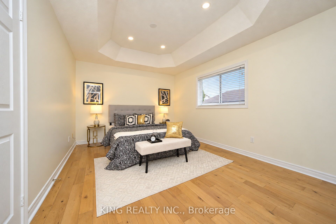
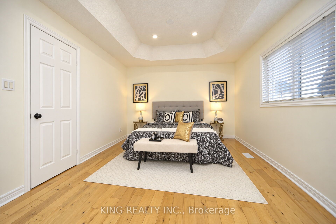
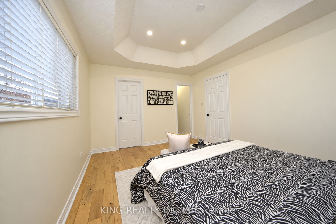
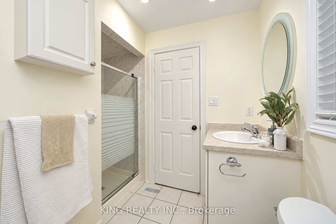
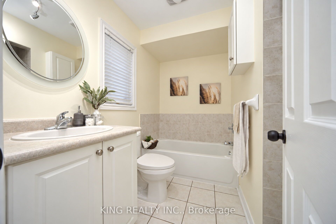
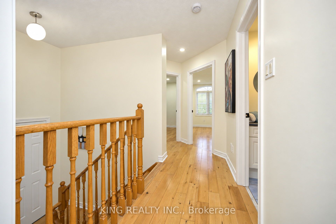
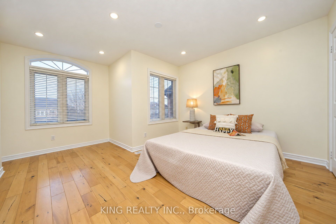
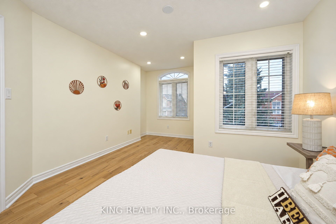
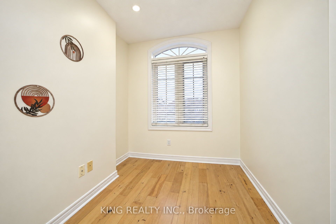
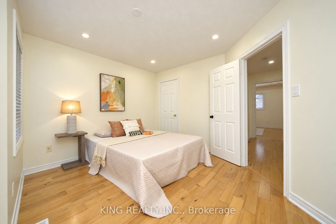
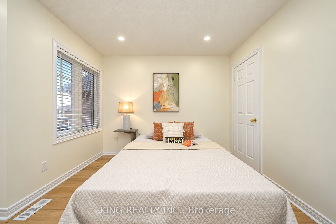
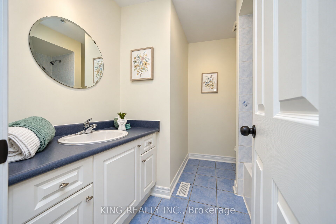
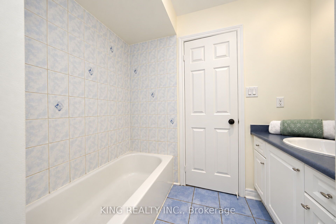
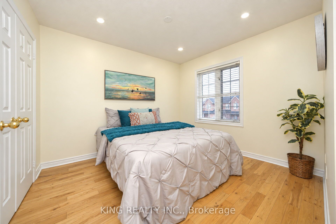
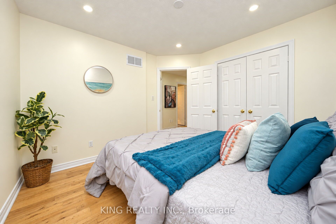
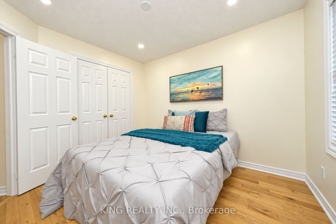
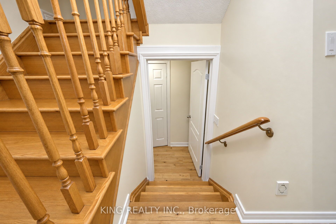
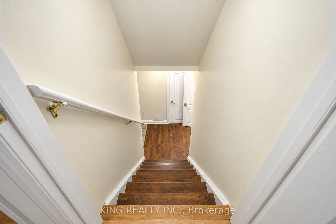
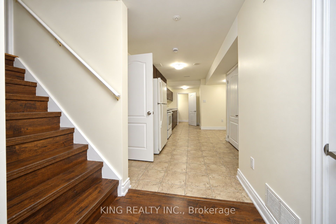
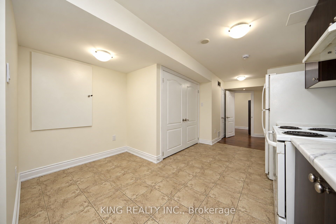
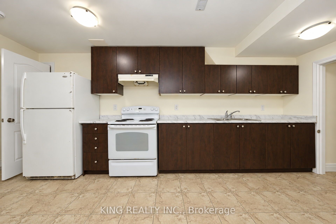
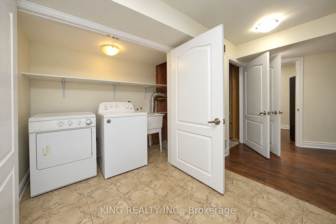
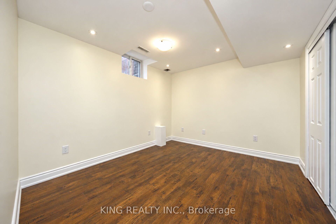
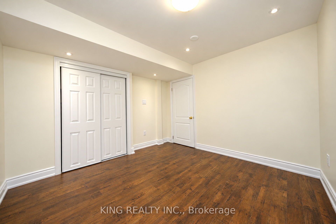
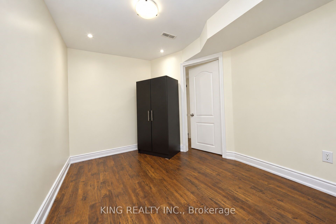
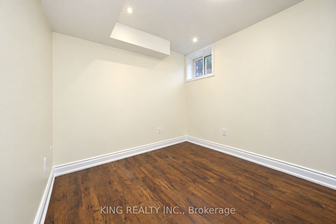
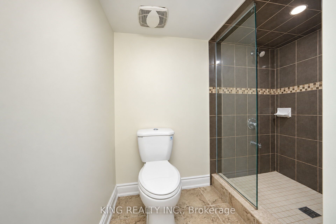
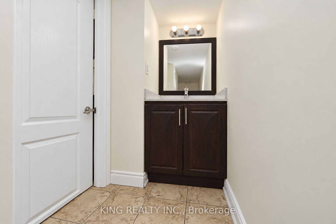
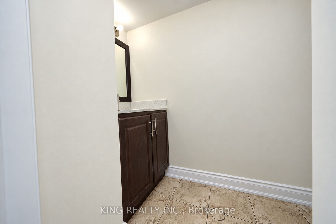
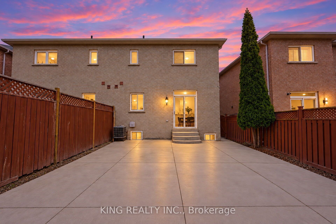
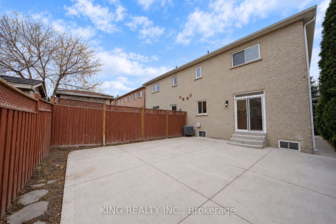
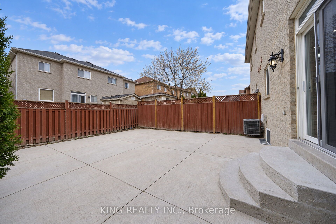
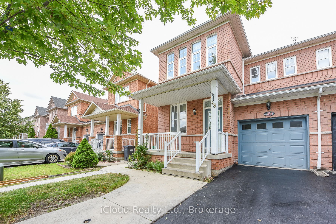
Introducing 40 Ashdale Road, a 3+2-bedroom semi-detached home in Bram West with an open-concept main floor, 9-foot ceilings, hardwood flooring and pot lights. The kitchen features stainless steel appliances and a breakfast bar. An oak staircase leads to three bedrooms upstairs, including a primary bedroom with a cathedral ceiling. No Carpet in the whole house. All 3 spacious bedroooms.The finished basement offers two additional bedrooms and seprate entrance through Garage. Outside, an legally extended driveway provides extra parking, and concrete along the side of the home and in the backyard makes for easy upkeep. Located near the Brampton-Mississauga border, close to schools and parks, with easy access to major highways.
Details
| MLS # | W14186270 |
|---|---|
| Listing Type | For Sale |
| Style | House |
| Sub-Type | Resale |
| Status | New |
| Year | 0 |
| Days On Site | 5 |
| Listing Provided By | KING REALTY INC. | W14186270 214100 |
Features
| Bed(s) | 5 |
|---|---|
| Bath(s) | 4 |
| Garage | 1 |
| Basement | Y |
| Story(s) | 2 |
| Acreage | 0.06 |
Interior
| Interior Features | Other |
|---|---|
| Heating Yes / No | Yes |
| Cooling Yes / No | Yes |
| Cooling | Central Air |
| Heat Source | Gas |
| Fireplace Yes / No | No |
| Rooms Total | 9 |
Exterior
| Roof | Asphalt Shingle |
|---|---|
| Foundation Details | Concrete |
| Construction Materials | Brick |
Parking
| Attached Garage Yes / No | Yes |
|---|---|
| Garage Yes / No | Yes |
| Parking Features | Private |
Utilities
| Sewer | Sewer |
|---|
Taxes
| Tax Annual Amount | 5991.16 |
|---|---|
| Tax Legal Description | Pt Lt 40 P143M-1590 |
| Tax Year | 2025 |
Area Information
| Province | ON |
|---|---|
| County | Peel |
| City | Brampton |
| Postal Code | L6Y 5M7 |
| Area | Bram West |
| Listing VS Median (in L6Y 5M7) | |
Price: $799,000 low | high Med: $0 On site: 5 low | high Med: | |
Request a showing
Request a showing
Contact
Learn More About This Property

| Province | ON |
|---|---|
| County | Peel |
| City | Brampton |
| Postal Code | L6Y 5M7 |
| Area | Bram West |
| Listing VS Median (in L6Y 5M7) | |
Price: $799,000 low | high Med: $0 On site: 5 low | high Med: | |
Nearby Listings (Within 1/10 mile)
Price: $599K - $998K
sqft: 0 - 0
Listing Updated: November 20, 2026 at 5:45:14 PM PST
