 New Listing
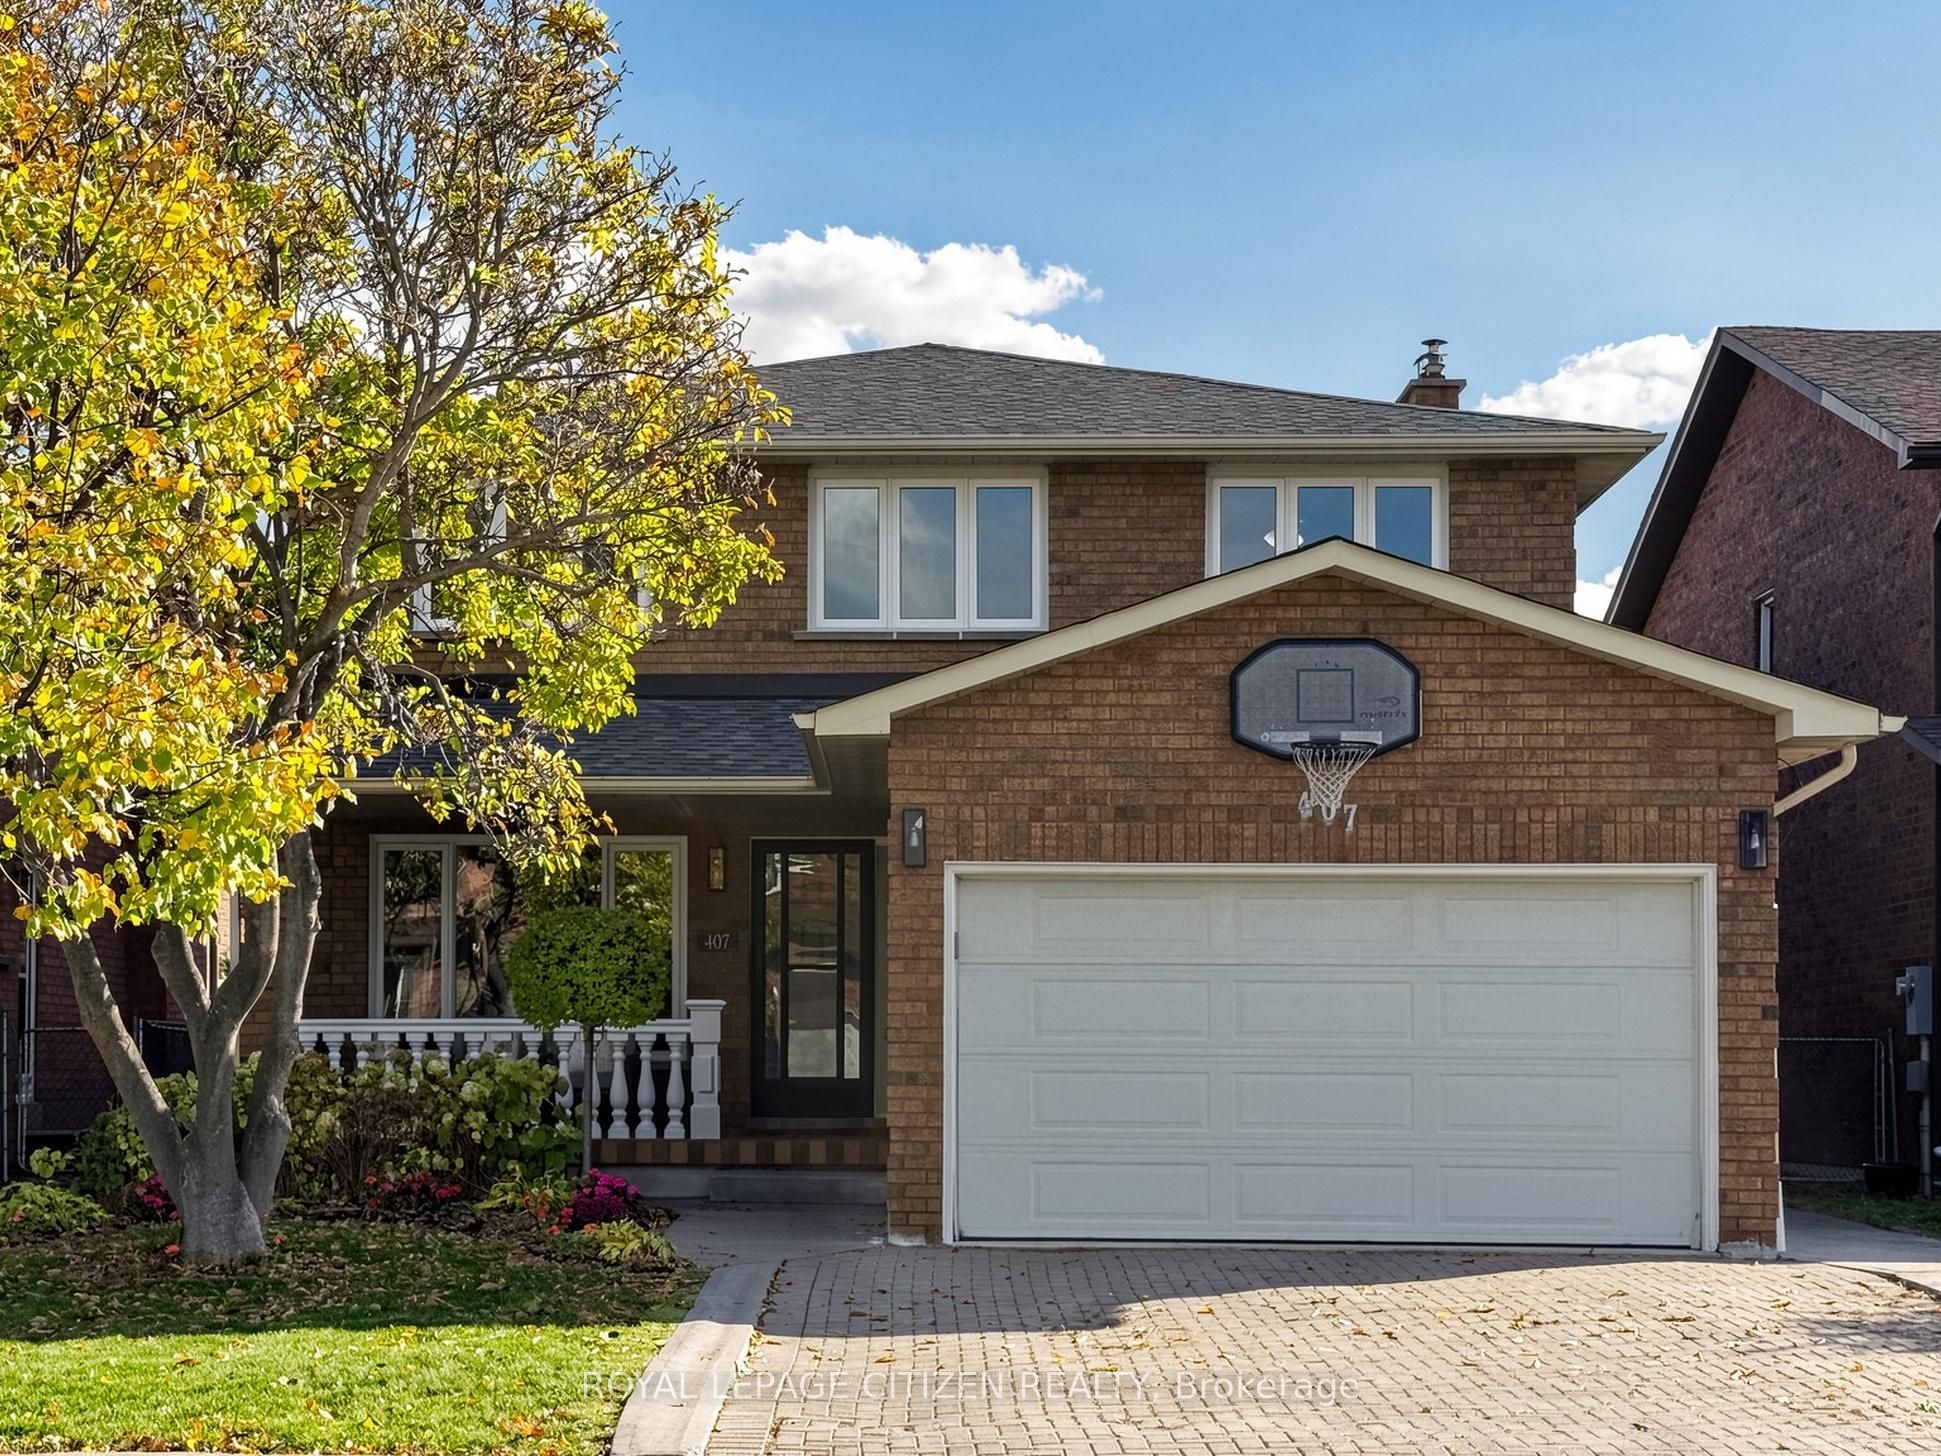
407 Forest Drive,Vaughan, ON L4L 6M9
Vaughan, ON L4L 6M9


Description
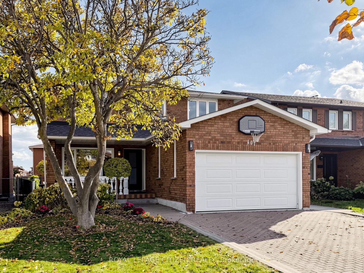
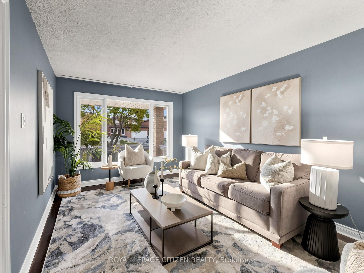
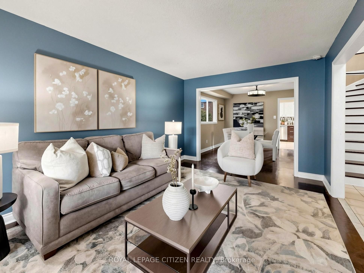
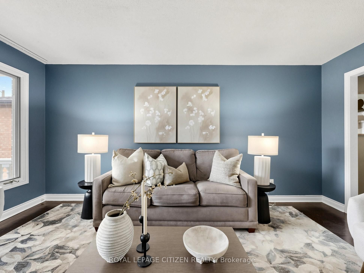
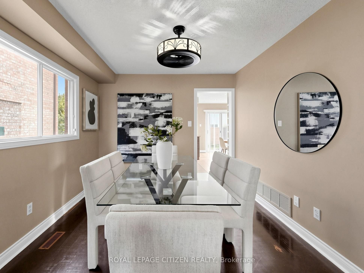
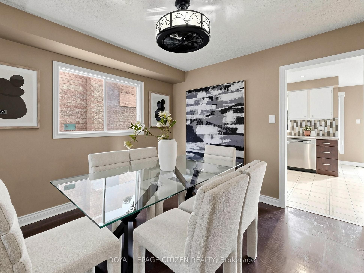
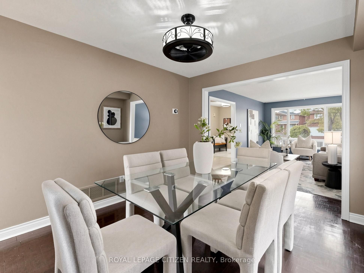
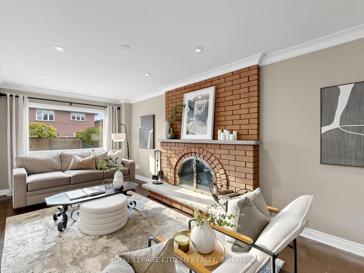
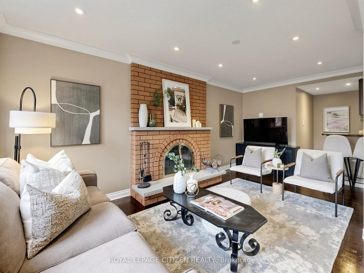
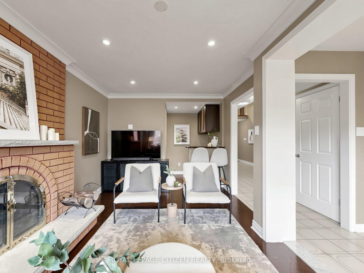
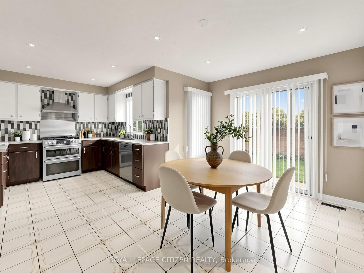
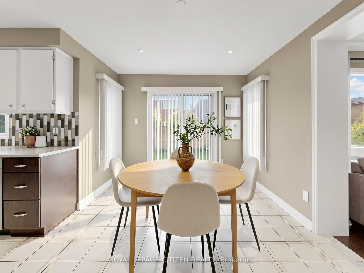
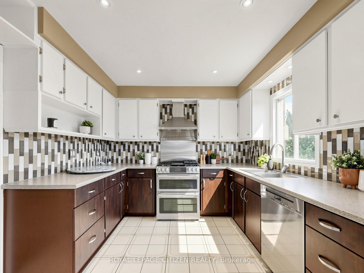
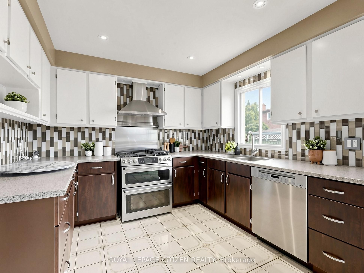
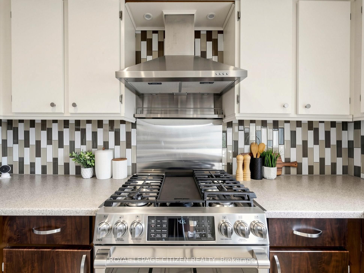
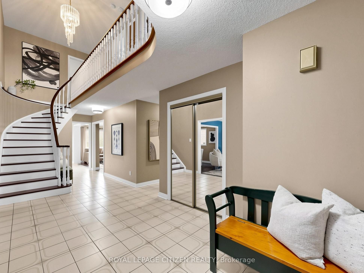
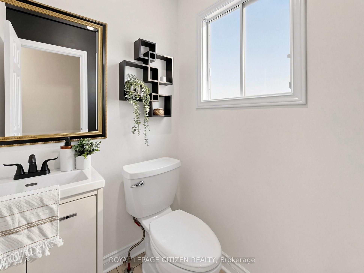
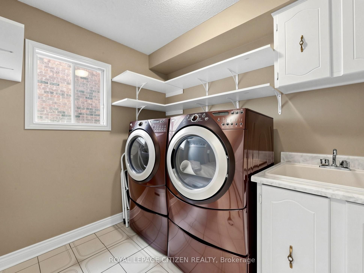
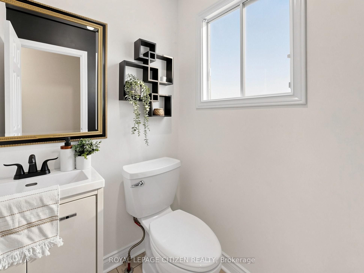
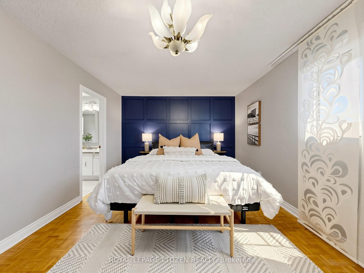
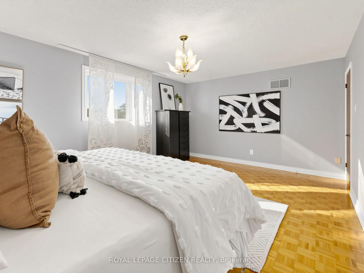
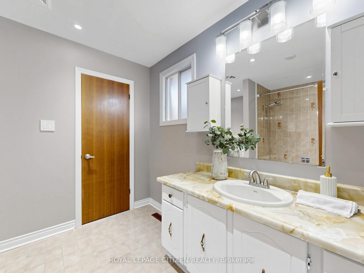
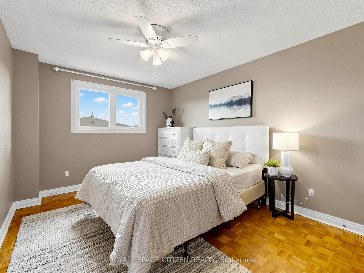
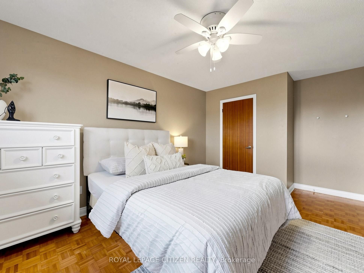
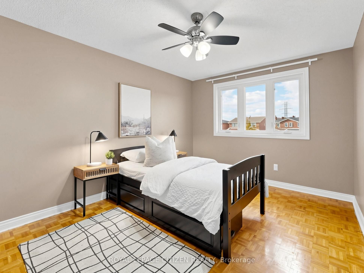
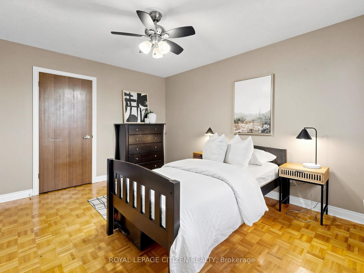
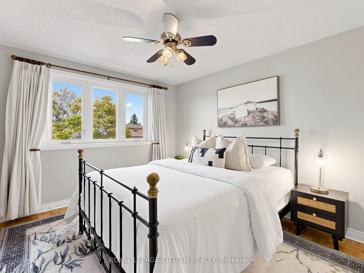
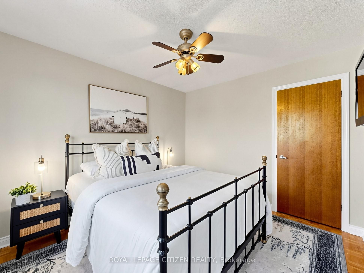
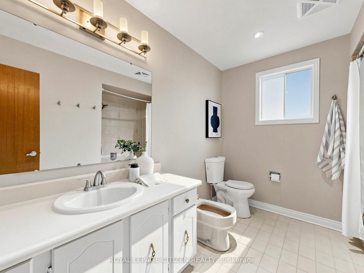
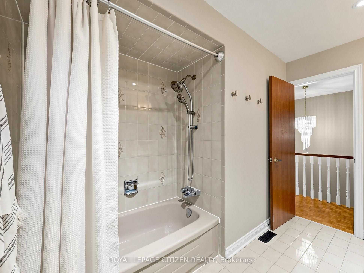
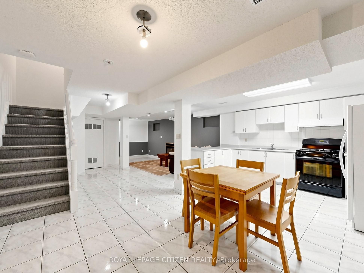
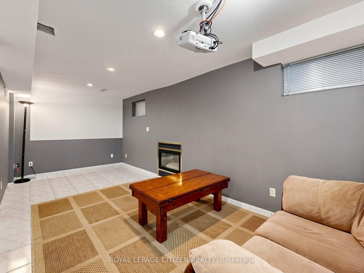
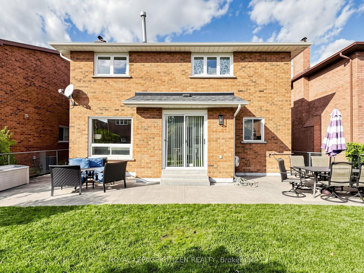
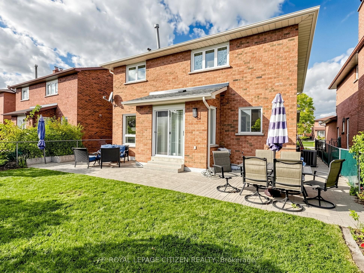
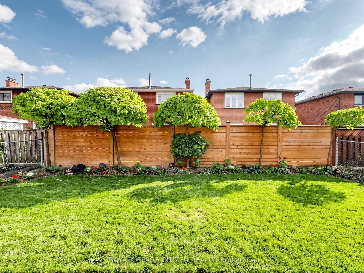
Welcome to 407 Forest Drive, a well-maintained, north-facing detached home in the heart of West Woodbridge, offering just over 2,500 sq. ft. of above-grade living space, four generously sized bedrooms, four bathrooms, and a versatile floor plan with long-term appeal. The main floor offers a traditional, well-defined layout with formal living and dining areas, a separate family room anchored by a wood-burning fireplace, and a kitchen featuring newly updated cabinet doors. Distinct living spaces provide the separation and functionality that larger households appreciate. The finished lower level adds another dimension to the home, featuring a separate living area, second kitchen, and three-piece bathroom. An appealing arrangement for extended family, adult children, or multigenerational living, with the flexibility to accommodate evolving household needs. Set on a 40' x 116' lot, the property benefits from important improvements, including a newer roof (2024), furnace (2025), and central air conditioning (2023). West Woodbridge is valued for its established residential streets, neighbourhood parks, green spaces, schools, and recreational amenities. Nearby Father Ermanno Bulfon Park and Community Centre offer additional opportunities for recreation, while convenient access to Highways 427 and 407 keeps Toronto and surrounding communities within easy reach. 407 Forest Drive combines substantial living space, a functional layout, valuable updates, and an established neighbourhood setting, an attractive opportunity for buyers looking to make their next move in West Woodbridge.
Details
| MLS # | N14110434 |
|---|---|
| Listing Type | For Sale |
| Style | House |
| Sub-Type | Resale |
| Status | New |
| Year | 0 |
| Days On Site | 7 |
| Listing Provided By | ROYAL LEPAGE CITIZEN REALTY | N14110434 249101 |
Features
| Bed(s) | 5 |
|---|---|
| Bath(s) | 4 |
| Garage | 1 |
| Basement | Y |
| Story(s) | 2 |
| Acreage | 0.11 |
Interior
| Interior Features | Auto Garage Door Remote, Carpet Free, Water Heater |
|---|---|
| Cooling | Central Air |
| Heat Source | Gas |
| Fireplace Features | Natural Gas, Wood |
| Fireplace Yes / No | Yes |
Exterior
| Roof | Asphalt Shingle |
|---|---|
| Foundation Details | Poured Concrete |
| Construction Materials | Brick |
Parking
| Garage Yes / No | Yes |
|---|
Utilities
| Sewer | Sewer |
|---|
Taxes
| Tax Annual Amount | 5461.79 |
|---|---|
| Tax Legal Description | PCL 54-1 SEC 65M2235; LT 54 PL 65M2235 ; CITY OF VAUGHAN |
| Tax Year | 2026 |
Area Information
| Province | ON |
|---|---|
| County | York |
| City | Vaughan |
| Postal Code | L4L 6M9 |
| Area | West Woodbridge |
| Listing VS Median (in L4L 6M9) | |
Price: $1,399,800 low | high Med: $0 On site: 7 low | high Med: | |
Request a showing
Request a showing
Contact
Learn More About This Property

| Province | ON |
|---|---|
| County | York |
| City | Vaughan |
| Postal Code | L4L 6M9 |
| Area | West Woodbridge |
| Listing VS Median (in L4L 6M9) | |
Price: $1,399,800 low | high Med: $0 On site: 7 low | high Med: | |
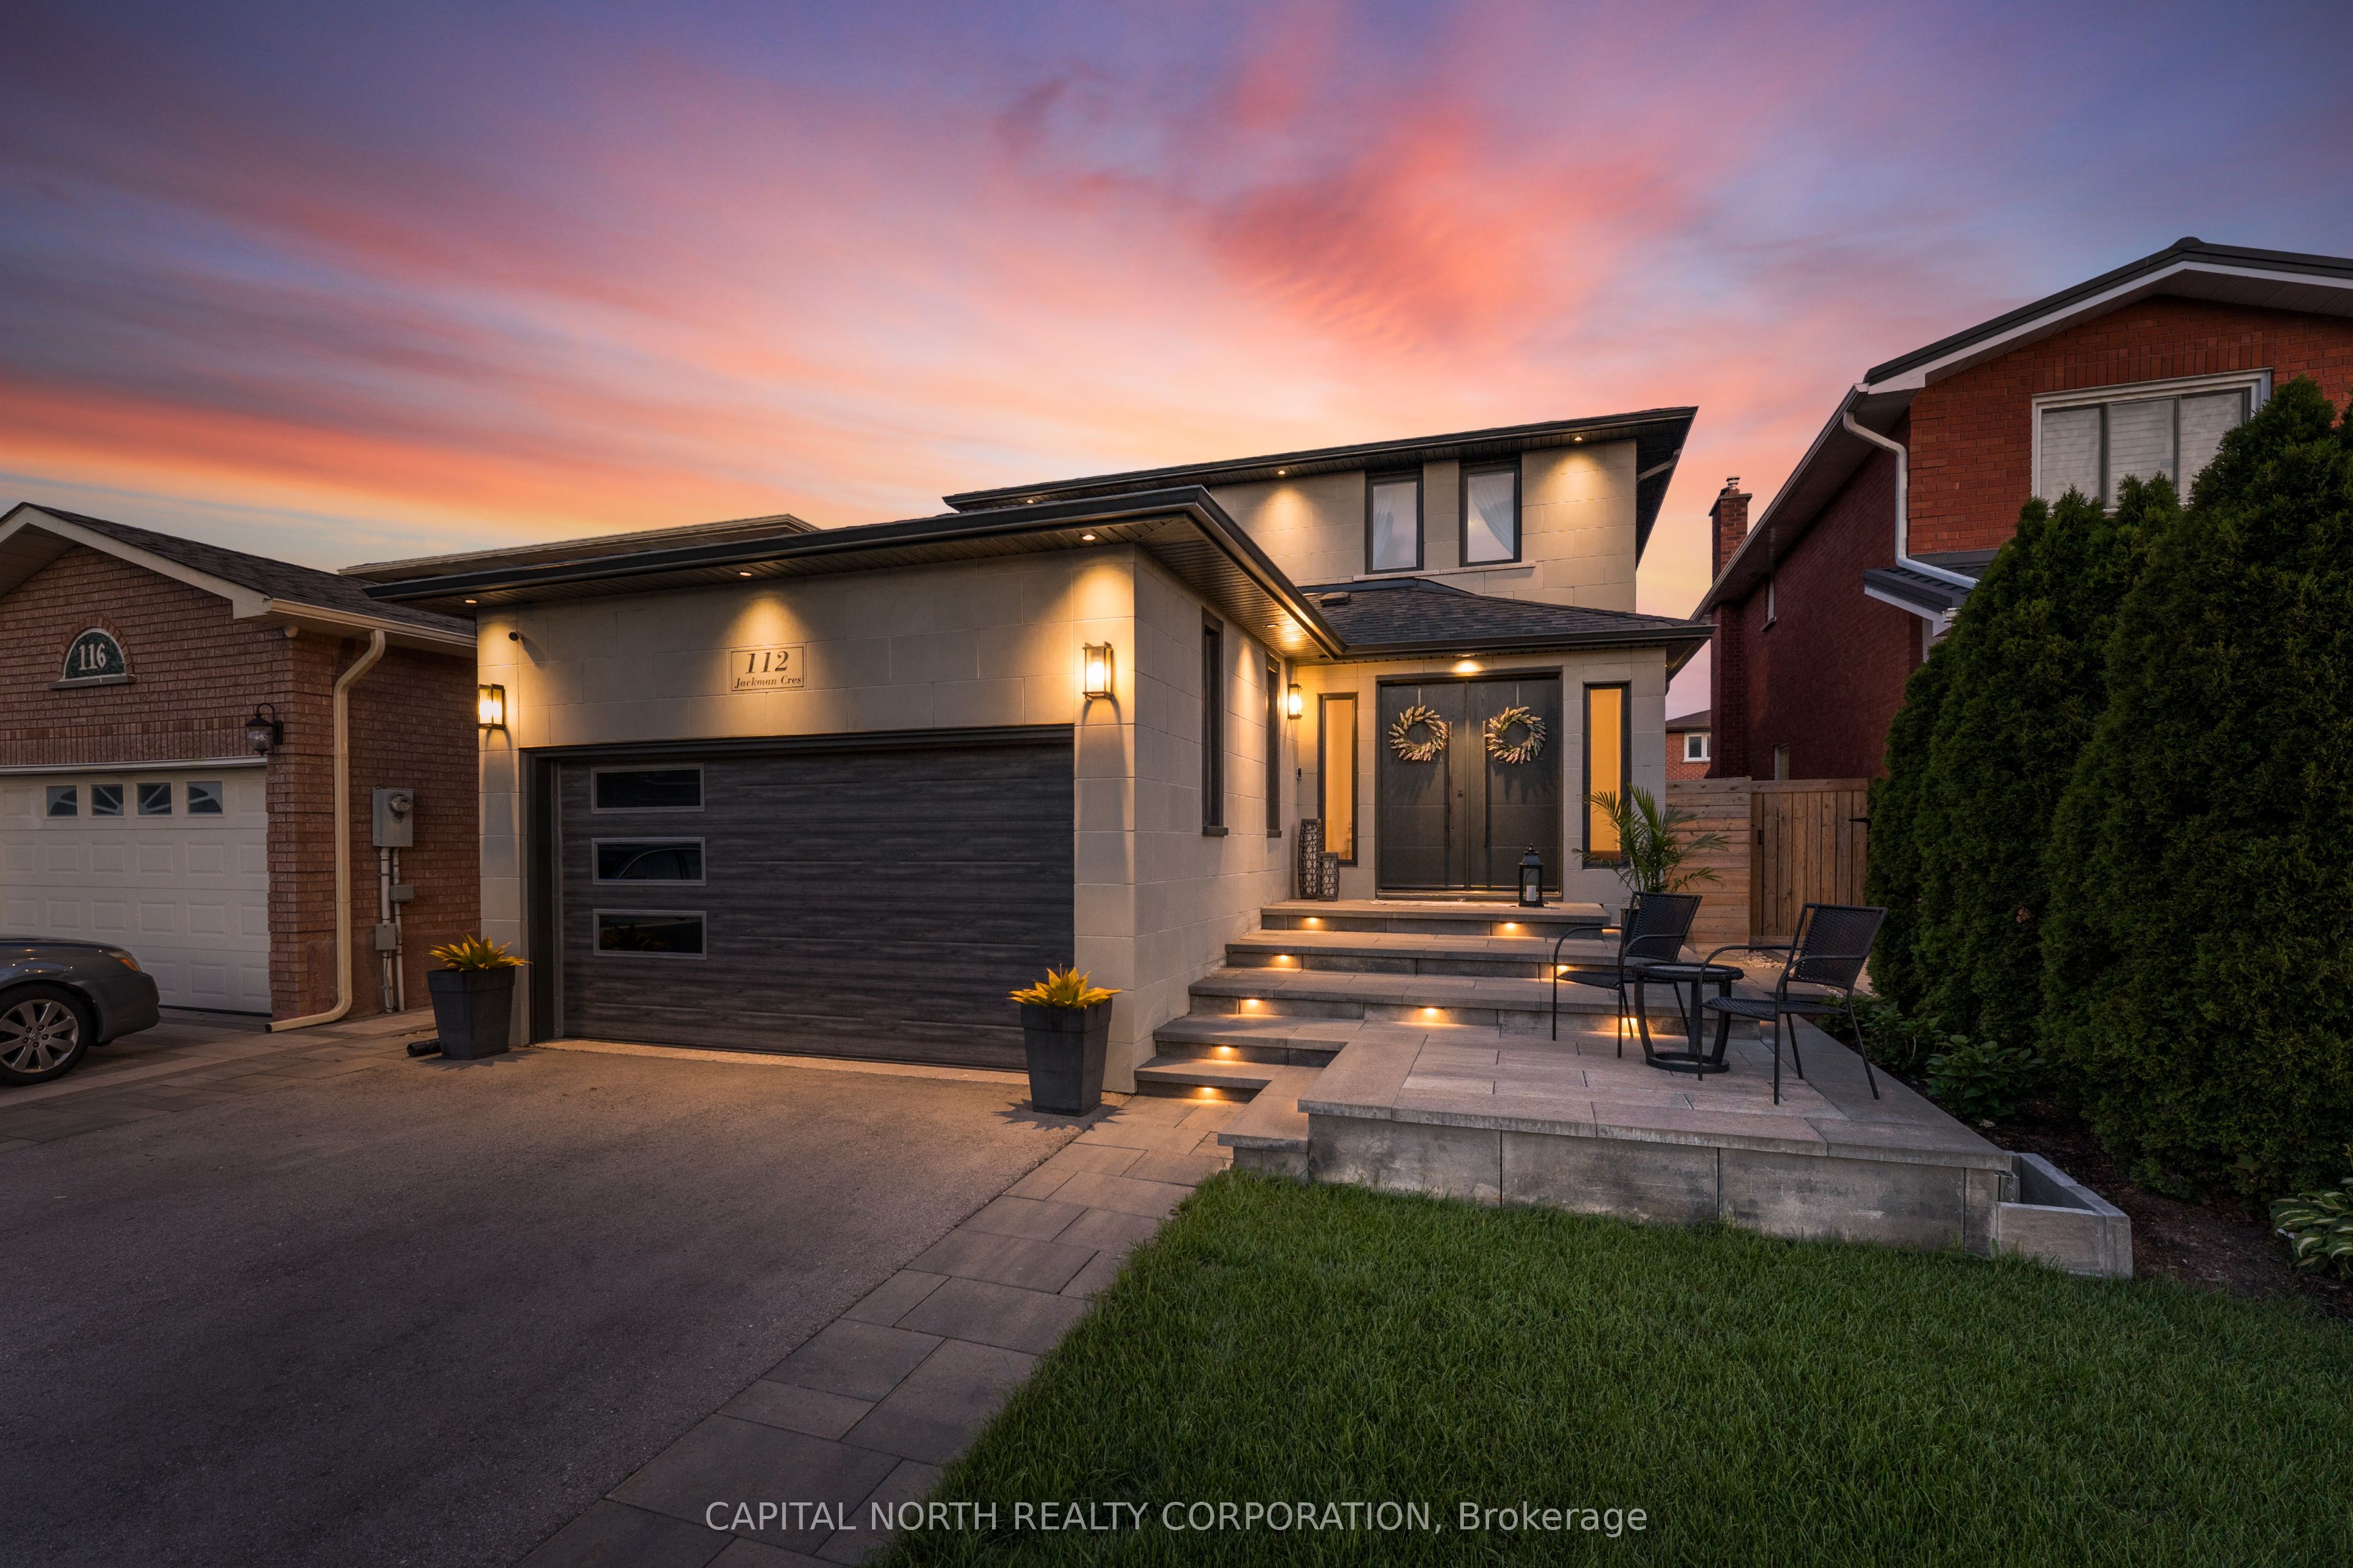 | $1,448,888112 Jackman CrescentVaughan, ON L4L 6P4 |
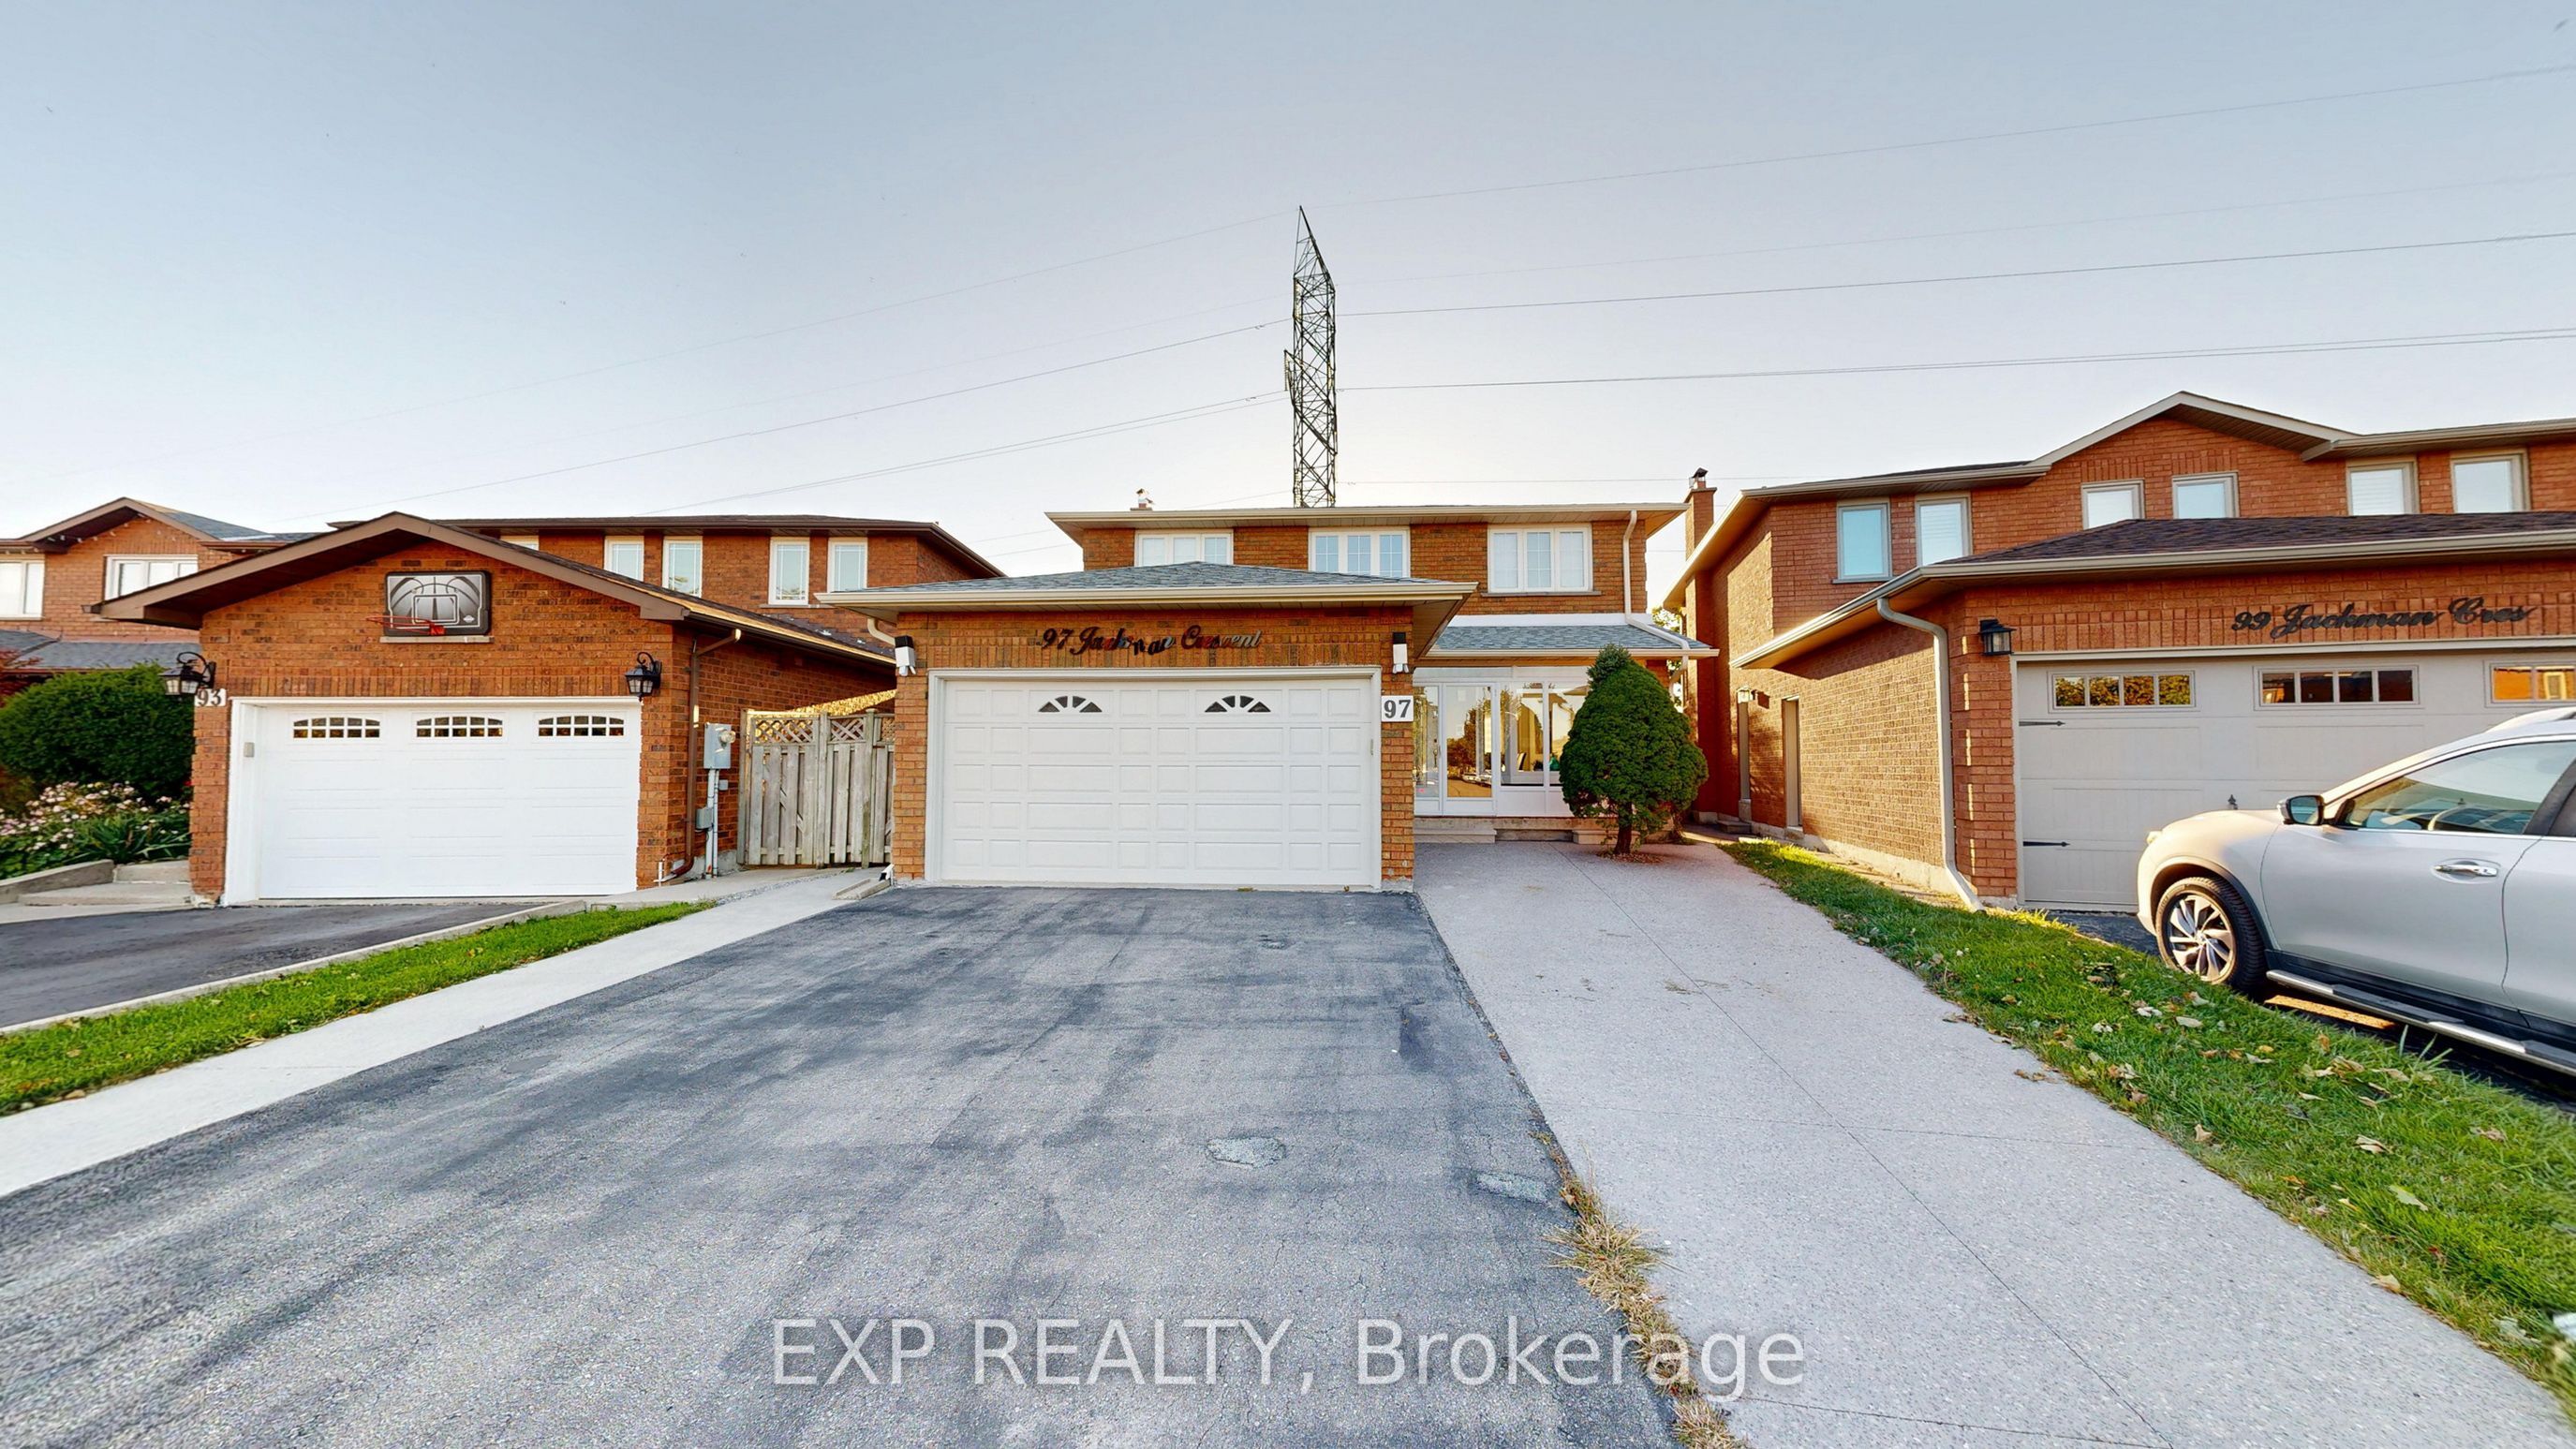 | $1,188,00097 Jackman CrescentVaughan, ON L4L 6P6 |
