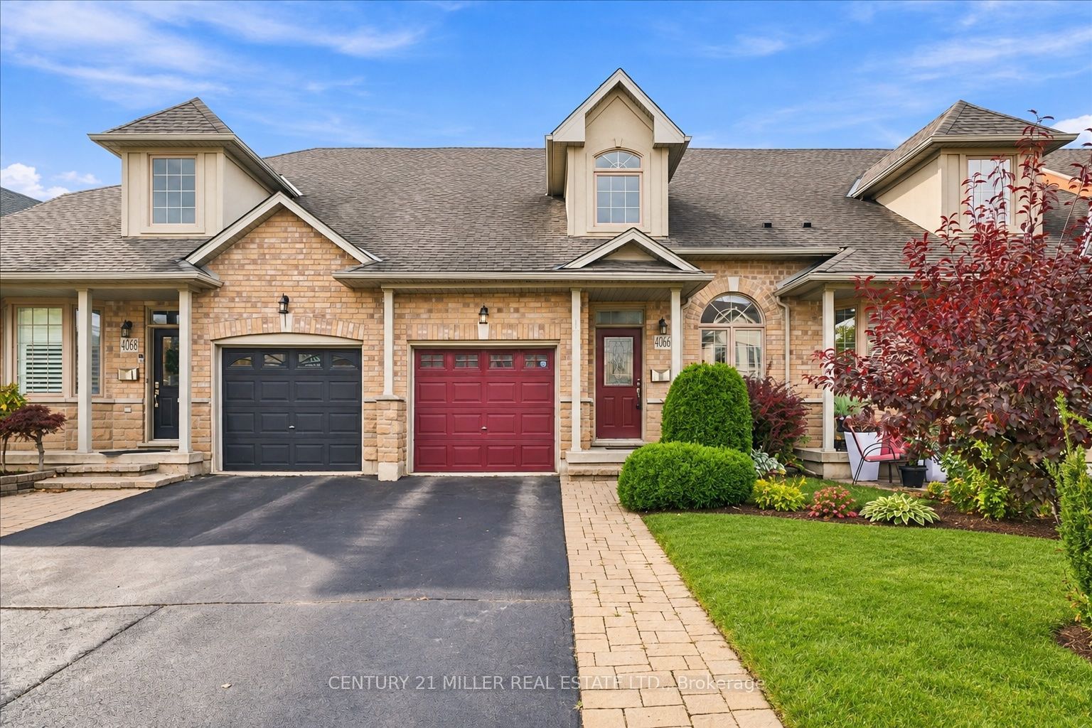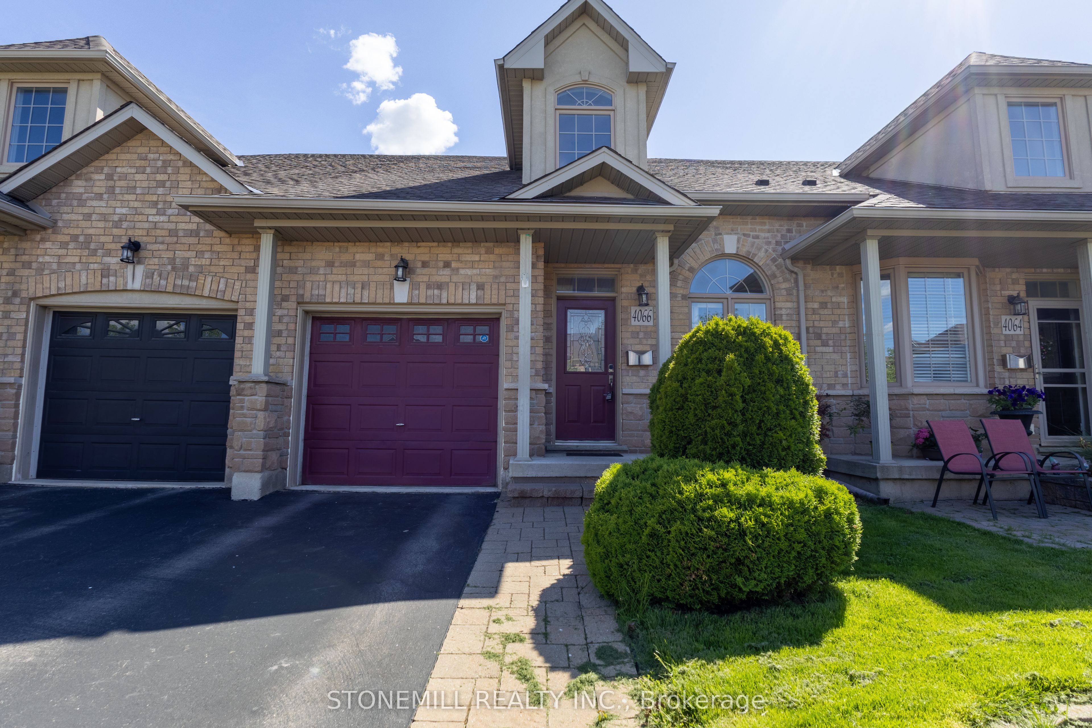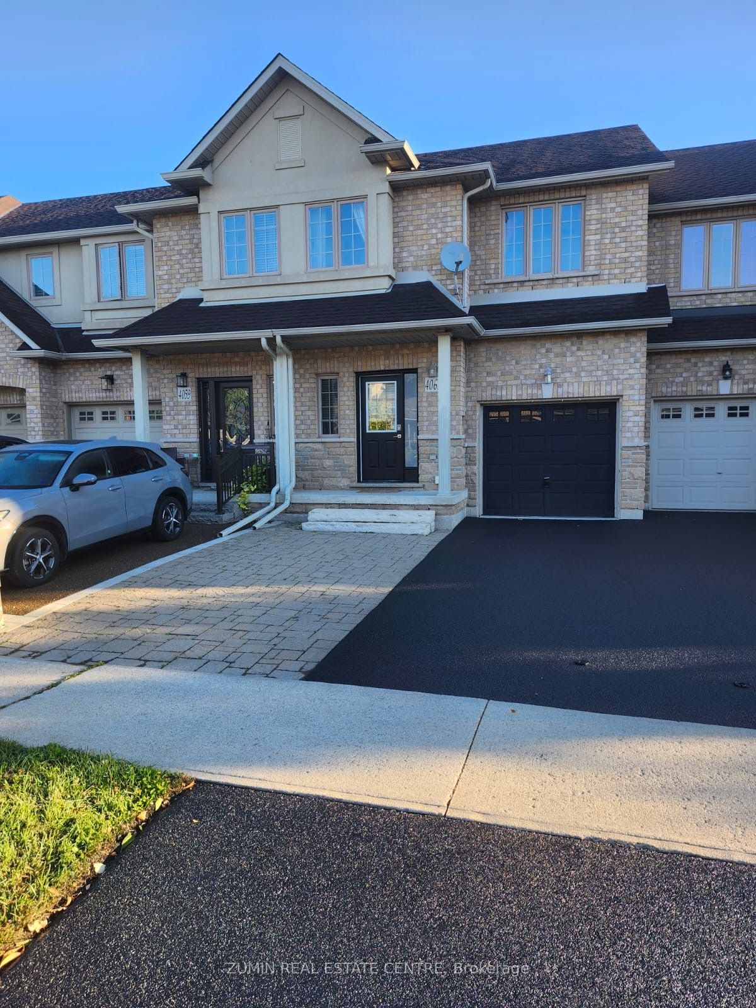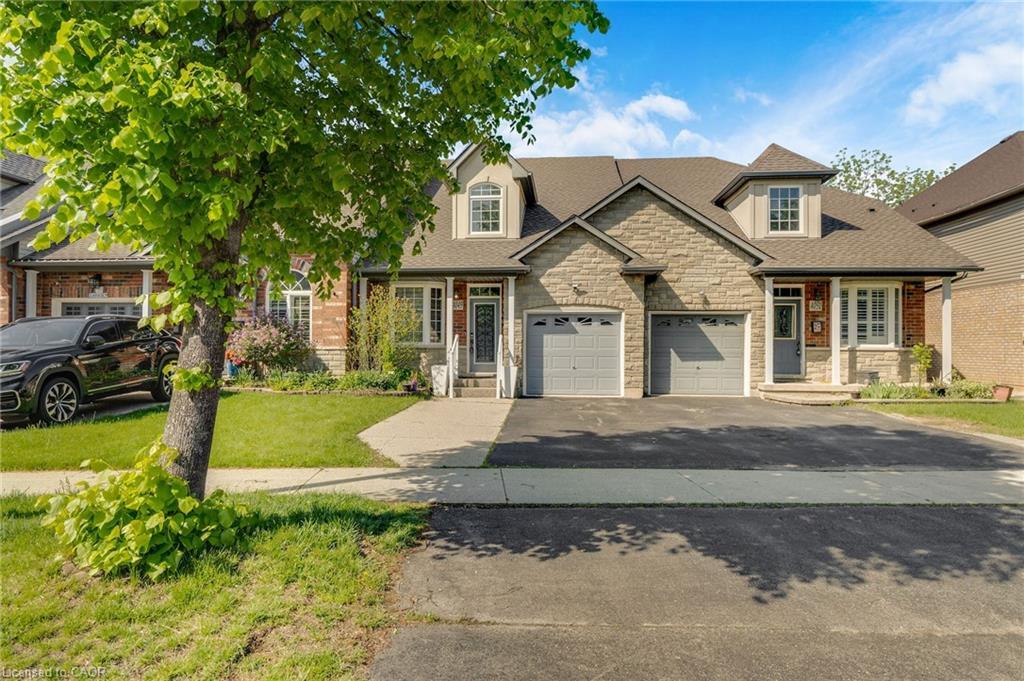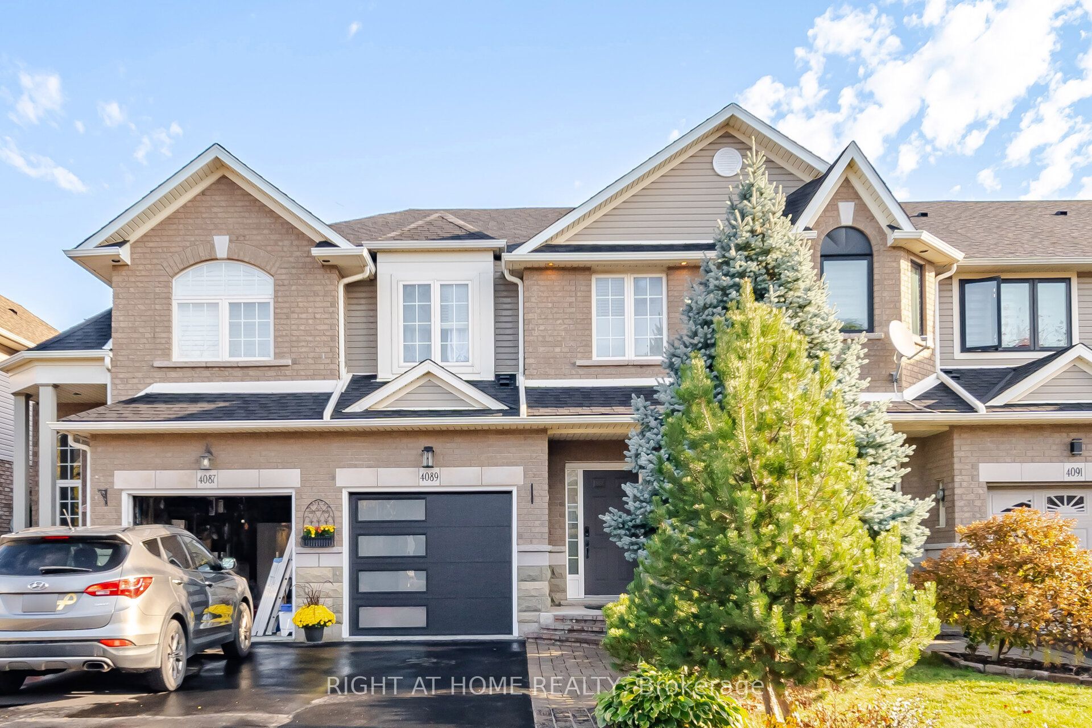
4089 Medland Drive,Burlington, ON L7M 4Z6
Burlington, ON L7M 4Z6

Description
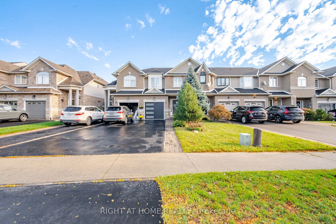
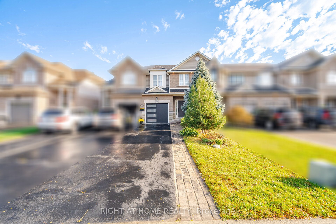
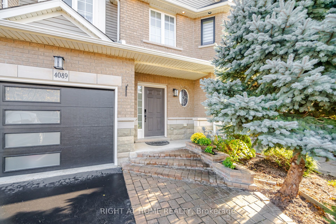
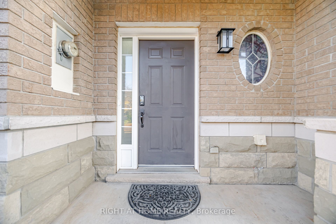
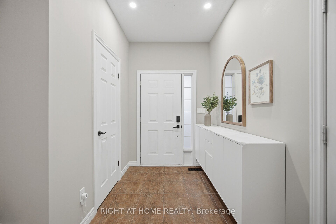
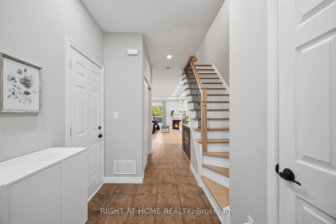
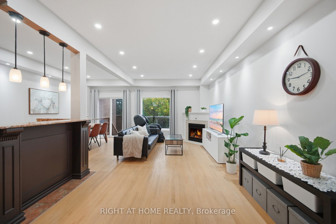
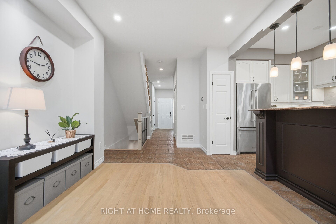
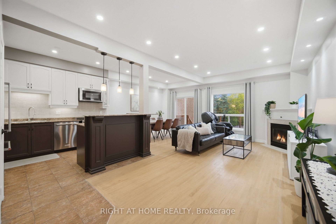
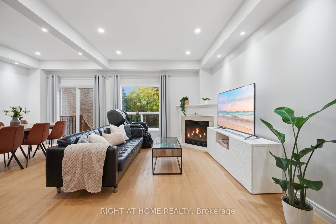
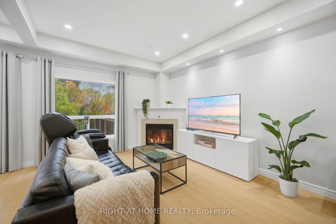
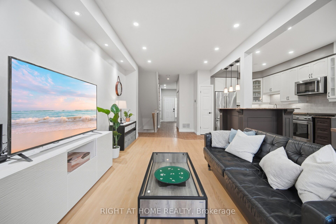
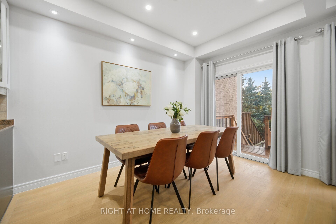
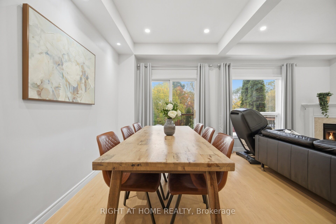
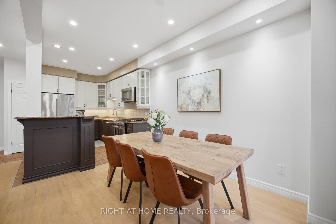
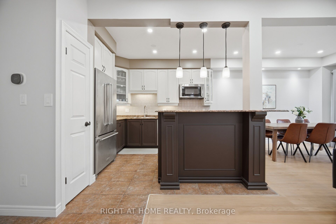
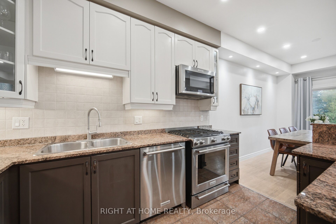
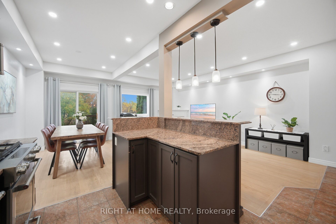
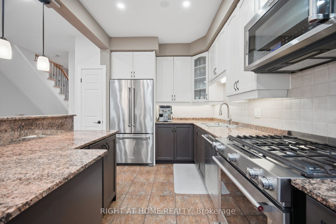
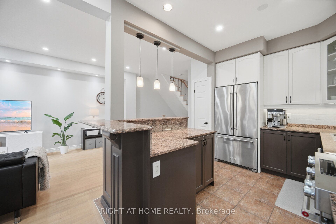
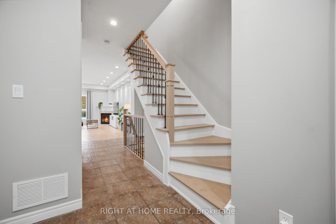
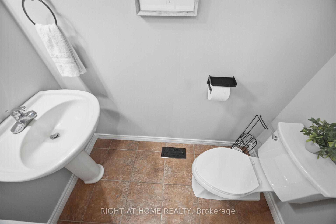
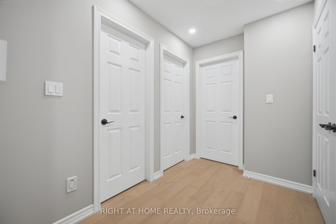
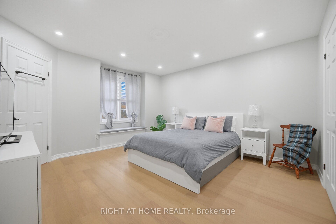
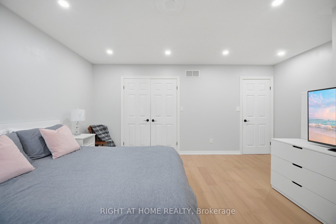
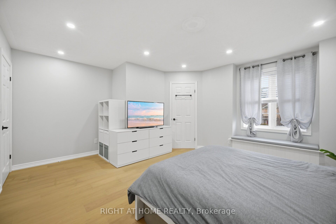
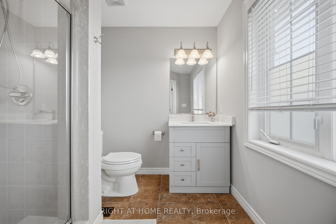
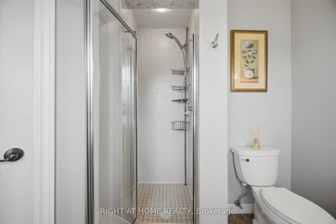
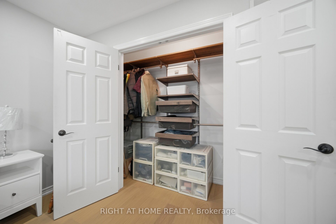
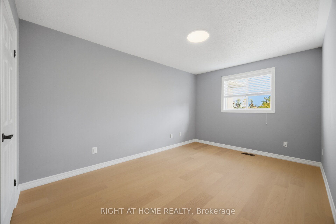
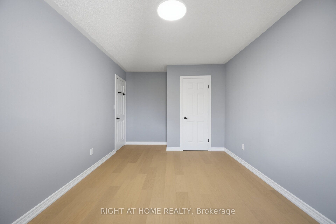
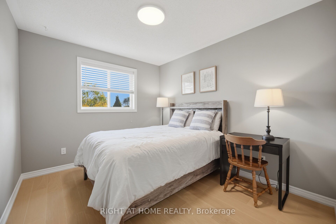
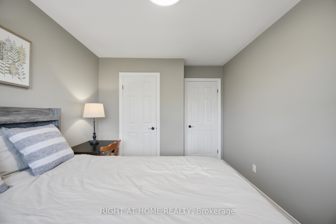
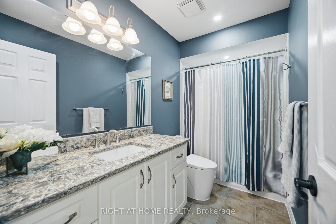
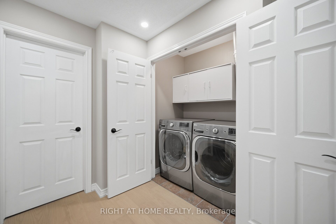
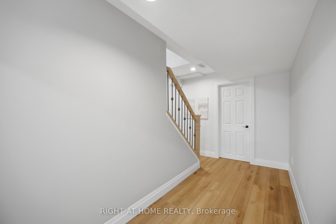
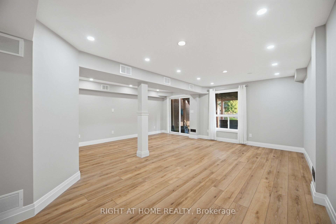
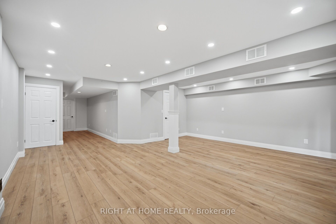
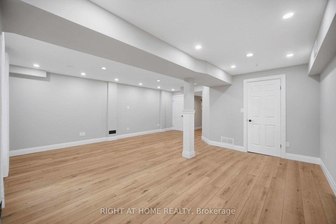
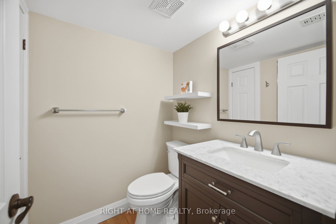
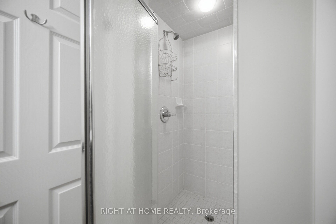
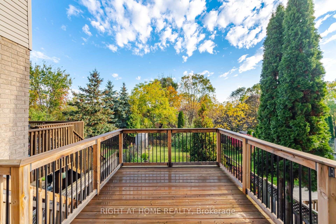
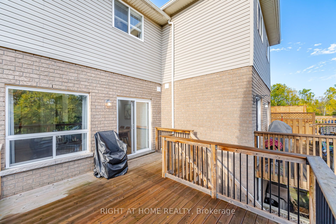
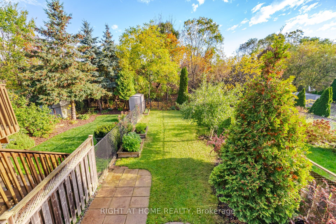
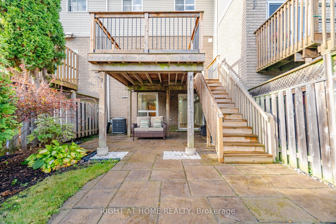
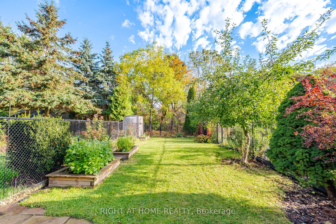
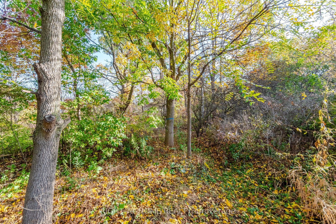
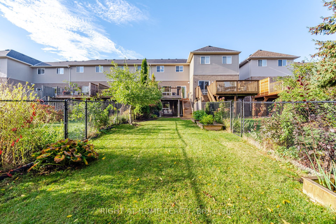
Welcome to this beautifully updated freehold townhome in Burlington's sought-after Millcroft community! Offering 3 bedrooms and 3.5 bathrooms, this home features a bright, open-concept main floor with a stylish kitchen showcasing stainless steel appliances and granite countertops. Enjoy your private patio overlooking peaceful green space with no rear neighbours. The recently finished lower level provides additional living space, featuring an open-concept recreation room, a convenient powder room, and a walk-out to the patio. Parking for 3 vehicles adds to the home's convenience. Ideally located close to shopping, everyday amenities, and just a short walk to some of the area's best parks. Notable updates include new flooring and staircase (2022), roof (2016), furnace and A/C (2017), a new garage door and opener, and newly installed pot lights with wifi enabled switches. Owned hot water tank. An excellent opportunity to enjoy comfortable living in a desirable family-friendly neighbourhood!
Details
| MLS # | W14030760 |
|---|---|
| Listing Type | For Sale |
| Style | House |
| Sub-Type | Resale |
| Status | Price Change |
| Year | 0 |
| Days On Site | 13 |
| Listing Provided By | RIGHT AT HOME REALTY | W14030760 062215 |
Features
| Bed(s) | 3 |
|---|---|
| Bath(s) | 4 |
| Garage | 1 |
| Basement | Y |
| Story(s) | 2 |
| Acreage | 0.08 |
Interior
| Interior Features | Auto Garage Door Remote, Carpet Free |
|---|---|
| Heating Yes / No | Yes |
| Cooling Yes / No | Yes |
| Cooling | Central Air |
| Heat Source | Gas |
| Fireplace Features | Natural Gas |
| Fireplace Yes / No | Yes |
| Rooms Total | 8 |
Exterior
| Roof | Asphalt Shingle |
|---|---|
| Foundation Details | Concrete |
| Construction Materials | Brick, Vinyl Siding |
Parking
| Attached Garage Yes / No | Yes |
|---|---|
| Garage Yes / No | Yes |
| Parking Features | Private |
Utilities
| Sewer | Sewer |
|---|
Taxes
| Tax Annual Amount | 5807.41 |
|---|---|
| Tax Legal Description | PT BLK 3, PL 20M861, PARTS 2 & 3, 20R15454 & PT BLK 4, PL 20M861, PART 12, 20R15454; BURLINGTON. T/W EASE 151522 OVER PT 4, 20R8017, EXCEPT PTS 2 & 5, 20R11841. S/T EASE HR264140 OVER PT 3, 20R15454 IN FAV. OF PTS 1, 4 & 11, 20R15454. S/T EASEMENT AND RIGHT TO REENTER ANY TIME UNTIL THE LATER OF 7 YEARS FROM 2004/08/12 OR UNTIL THE SAID PLAN HAS BEEN COMPLETELY ACCEPTED AND ASSUMED BY THE CITY OF BURLINGTON AS IN HR311159 |
| Tax Year | 2026 |
Area Information
| Province | ON |
|---|---|
| County | Halton |
| City | Burlington |
| Postal Code | L7M 4Z6 |
| Area | Rose |
| Listing VS Median (in L7M 4Z6) | |
Price: $1,079,000 low | high Med: $0 On site: 13 low | high Med: | |
Request a showing
Request a showing
Contact
Learn More About This Property

| Province | ON |
|---|---|
| County | Halton |
| City | Burlington |
| Postal Code | L7M 4Z6 |
| Area | Rose |
| Listing VS Median (in L7M 4Z6) | |
Price: $1,079,000 low | high Med: $0 On site: 13 low | high Med: | |