4219 Green Gables Lane,Blossom Park - Airport and Area, ON K1V 1W8
Blossom Park - Airport and Area, ON K1V 1W8

Description
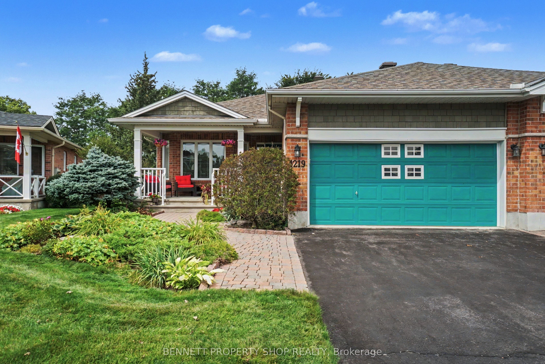
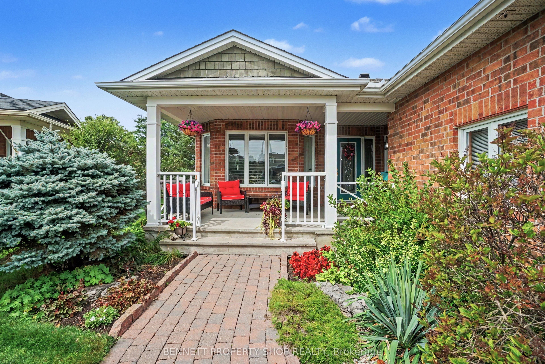
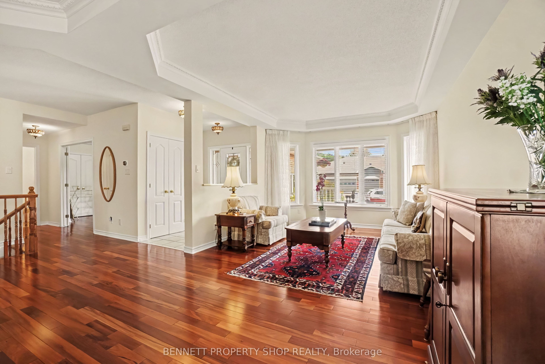
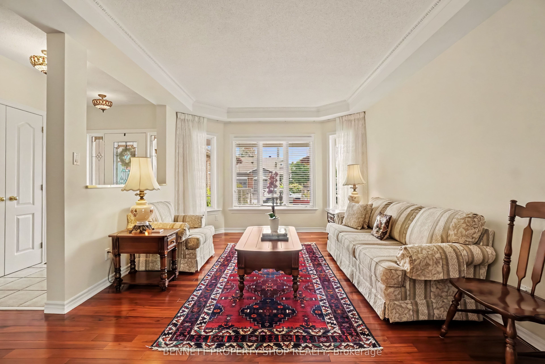
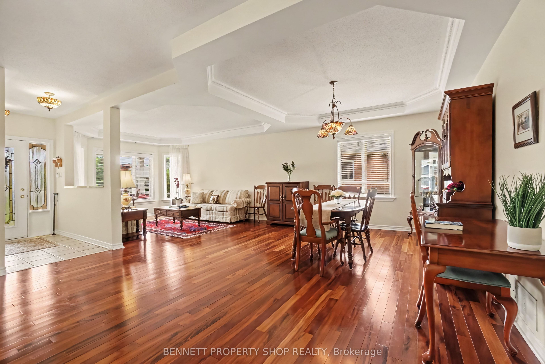
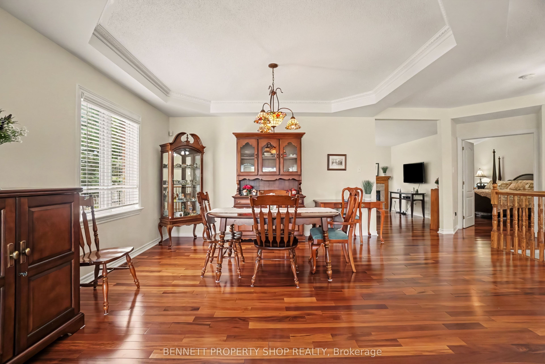
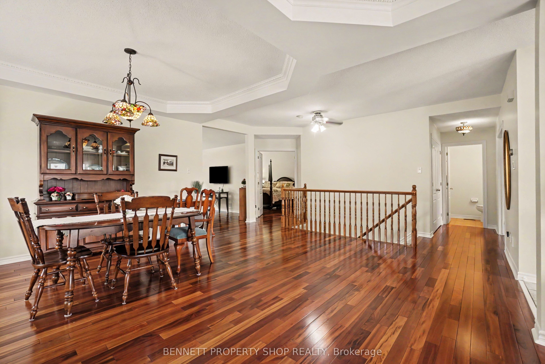
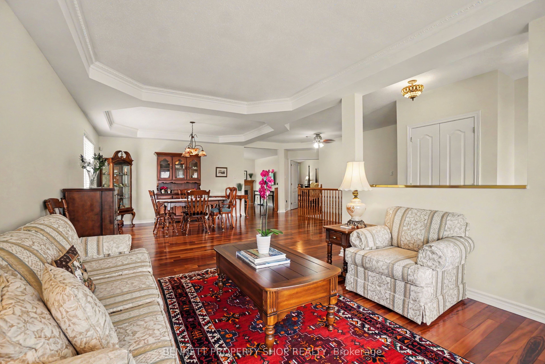
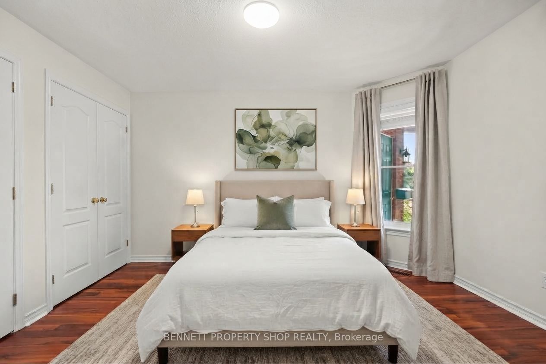
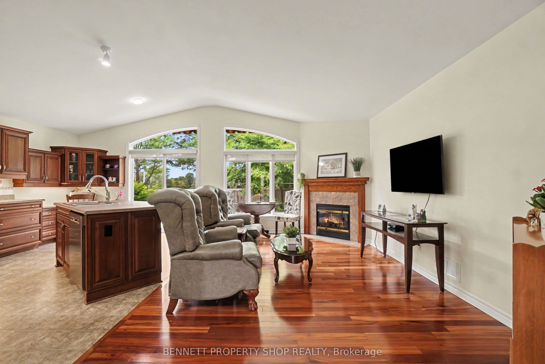
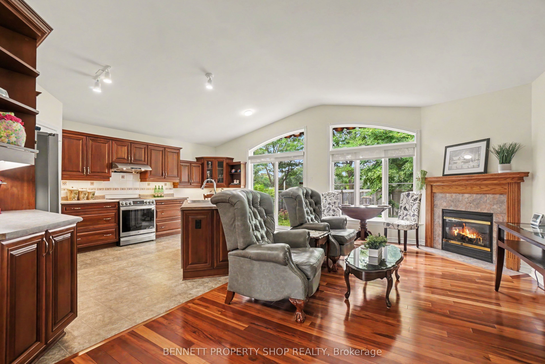
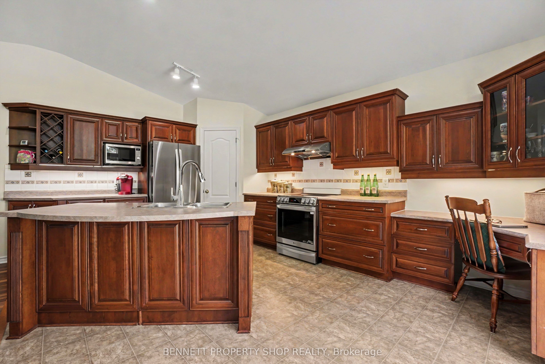
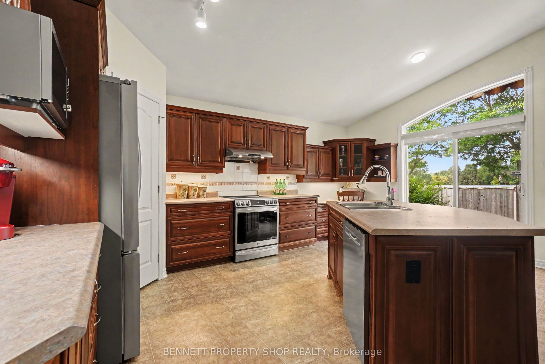
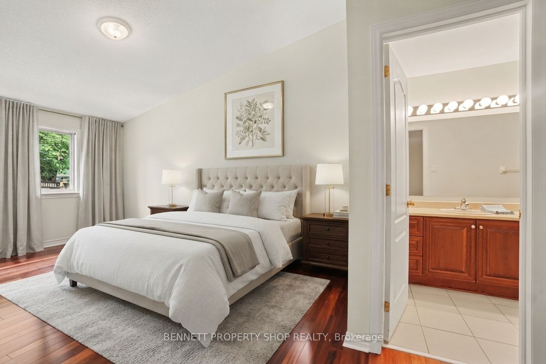
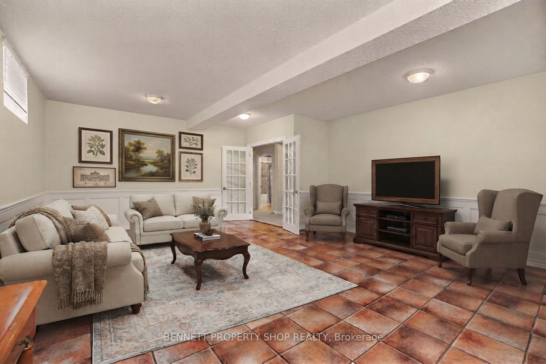
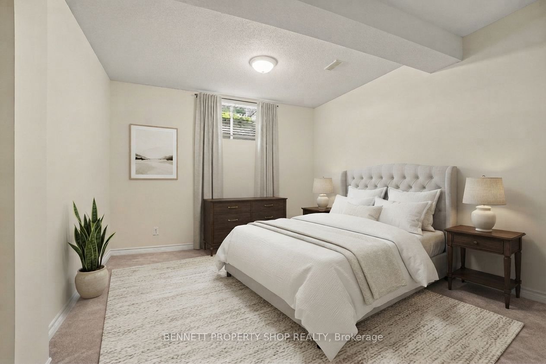
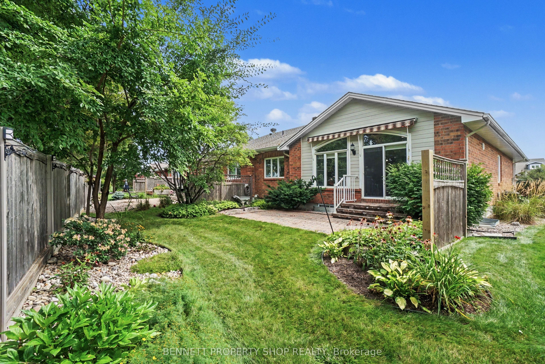
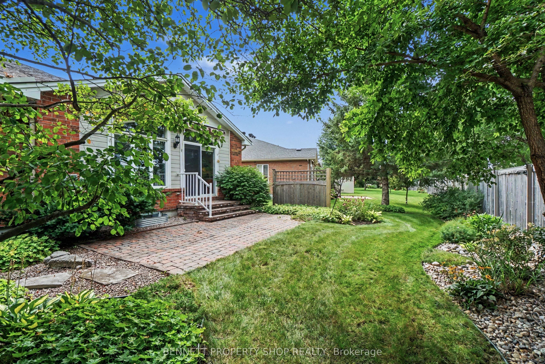
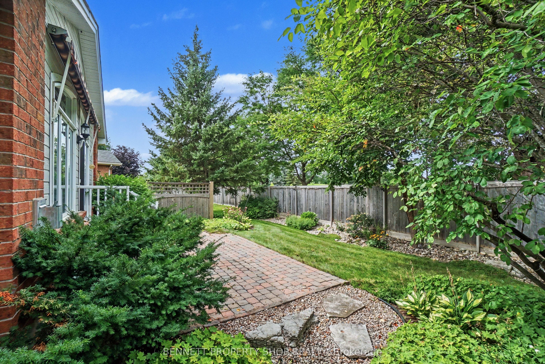
Welcome to the Villas in Riverside South. An outstanding, kind & caring community where friendships bloom easily, the grass is greener & the location cannot be beat. One of the largest models, the Quassia has a beautiful layout that is made for entertaining family & friends alike.Fully landscaped with beautiful gardens in both the front & the back yard. Morning's will be spent sipping coffee on your generous front porch, while neighbors start their day with a walkabout & greetings. Stepping inside, you will find the spacious upper level has 2 bedrooms, gleaming hardwood floors, a formal living & dining room, a large principal suite with a walk-in closet, upper level laundry, plus a big eat in kitchen that opens up to your family room & your private backyard with no rear neighbors. The lower level has oodles of space. A full bath, 2 more bedrooms, a second laundry area, a workshop & another area to relax in plus so much storage. With big oversized windows, this area is bright & welcoming & with a few modifications would be a perfect in-law suite or a caretakers area. Days will be spent enjoying games of Mahjong & evenings will be filled with laughter, friendship & sharing a nice crisp Pinot Grigio with neighbors. Truly a wonderful place to call home. 24 hours irrevocable on all offers. Some photos are digitally enhanced.
Details
| MLS # | X13706168 |
|---|---|
| Listing Type | For Sale |
| Style | House |
| Sub-Type | Resale |
| Status | Price Change |
| Year | 0 |
| Days On Site | 66 |
| Listing Provided By | BENNETT PROPERTY SHOP REALTY | X13706168 478600 |
Features
| Bed(s) | 3 |
|---|---|
| Bath(s) | 3 |
| Garage | 2 |
| Basement | Y |
| Acreage | 0.09 |
Interior
| Interior Features | Auto Garage Door Remote, Primary Bedroom - Main Floor, Storage |
|---|---|
| Cooling | Central Air |
| Heat Source | Gas |
| Fireplace Features | Natural Gas |
| Fireplace Yes / No | Yes |
Exterior
| Exterior Features | Landscaped, Privacy, Porch |
|---|---|
| Roof | Asphalt Shingle |
| Foundation Details | Concrete |
| Topography | Flat |
| Construction Materials | Brick, Other |
Parking
| Garage Yes / No | Yes |
|---|---|
| Parking Features | Private Double |
Utilities
| Sewer | Sewer |
|---|
Taxes
| Tax Annual Amount | 5838.59 |
|---|---|
| Tax Legal Description | PART OF LOT 3 PLAN 4M1222, OTTAWA, PARTS 6 AND 7 PLAN 4R19466. SUBJECT TO AN EASEMENT IN FAVOUR OF CITY OF OTTAWA OVER PART 6 PLAN 4R19466 AS IN OC292783. TOGETHER WITH AN EASEMENT OVER PART 8 PLAN 4R19466 AS IN OC391955. SUBJECT TO AN EASEMENT IN FAVOUR OF PART 8 PLAN 4R19466 AS IN OC391955. |
| Tax Year | 2025 |
Area Information
| Province | ON |
|---|---|
| County | Ottawa |
| City | Blossom Park - Airport and Area |
| Postal Code | K1V 1W8 |
| Area | 2602 Riverside South | Gloucester Glen |
| Listing VS Median (in K1V 1W8) | |
Price: $875,000 low | high Med: $0 On site: 66 low | high Med: | |
Request a showing
Request a showing
Contact
Learn More About This Property

| Province | ON |
|---|---|
| County | Ottawa |
| City | Blossom Park - Airport and Area |
| Postal Code | K1V 1W8 |
| Area | 2602 Riverside South | Gloucester Glen |
| Listing VS Median (in K1V 1W8) | |
Price: $875,000 low | high Med: $0 On site: 66 low | high Med: | |