 New Listing

Description
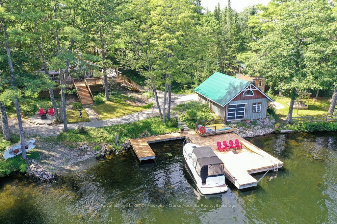
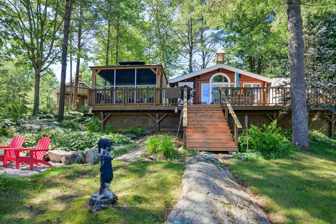
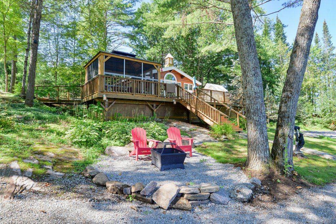
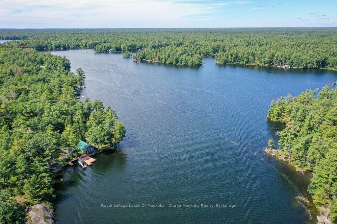
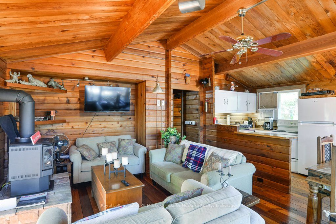
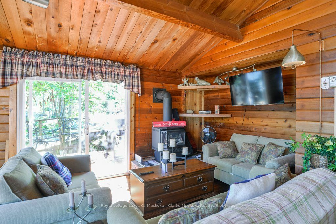
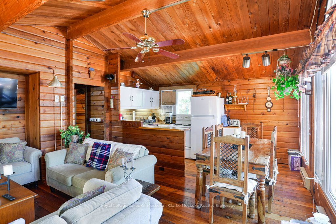
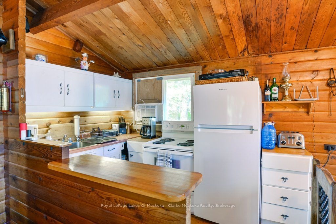
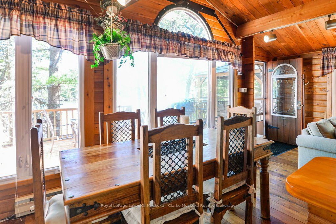
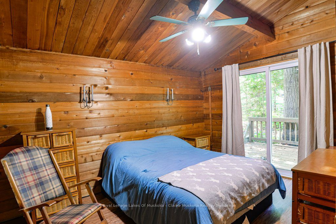
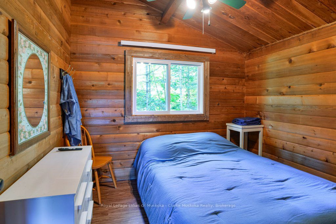
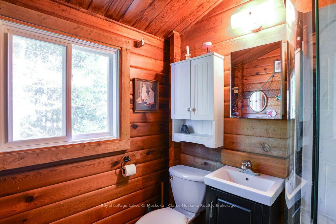
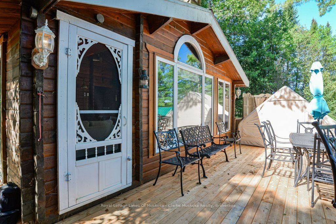
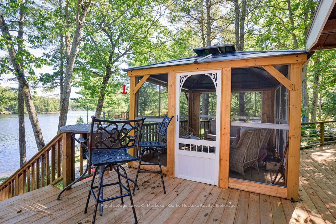
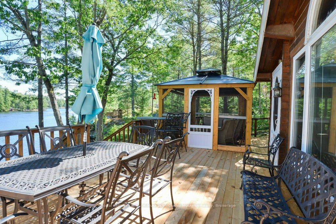
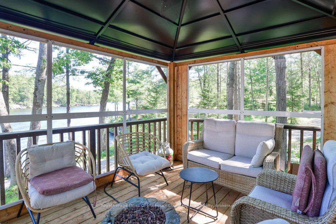
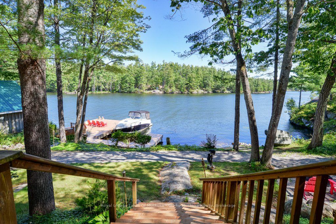
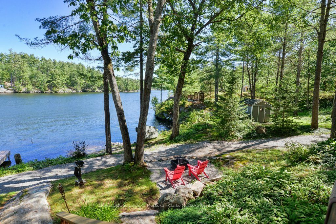
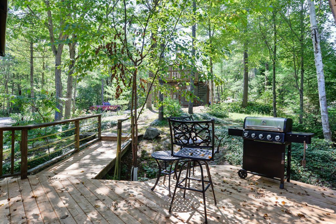
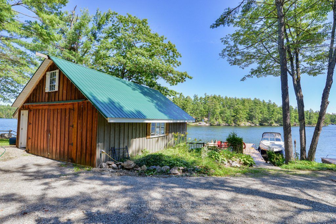
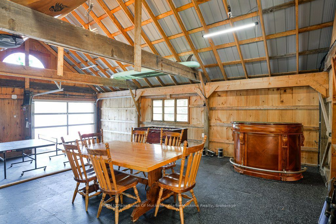
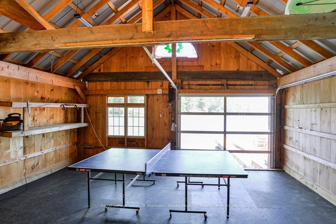
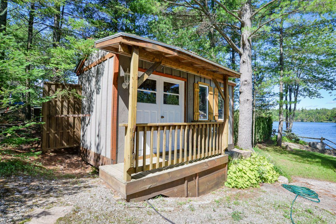
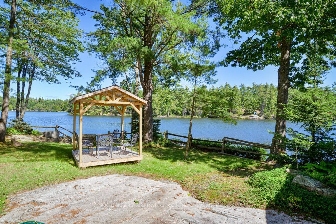
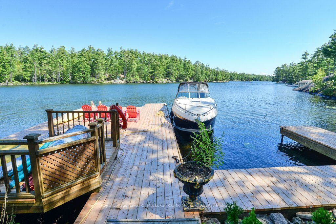
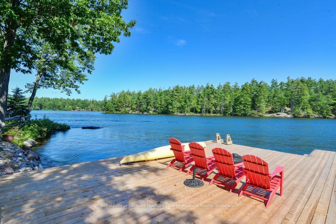
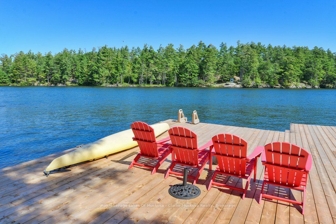
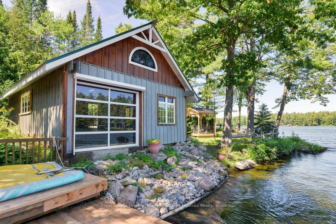
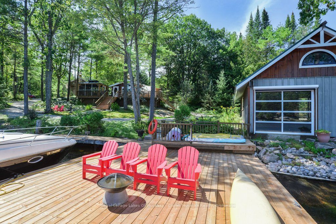
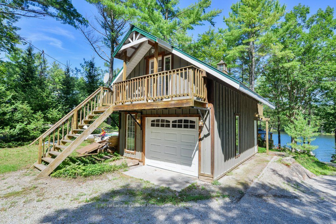
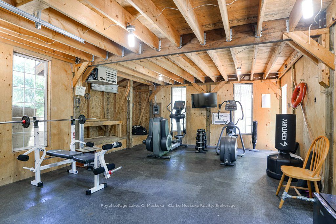
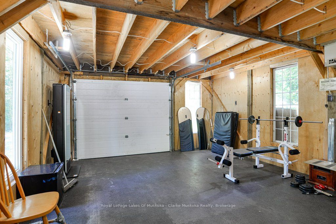
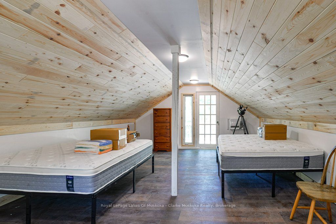
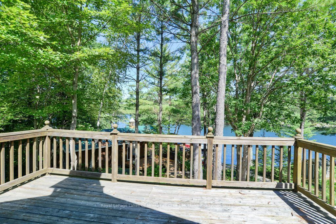
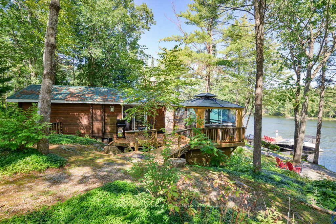
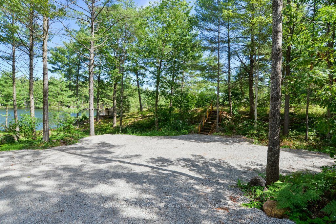
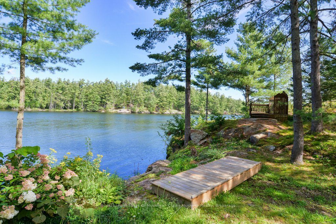
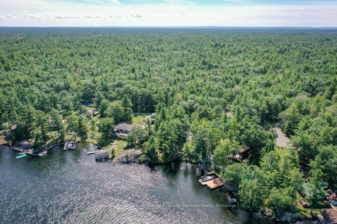
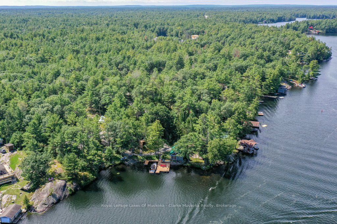
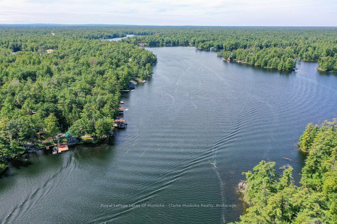
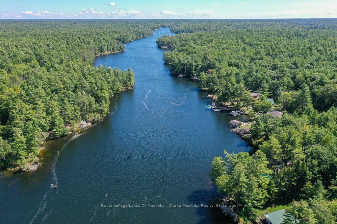
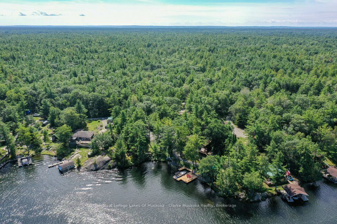
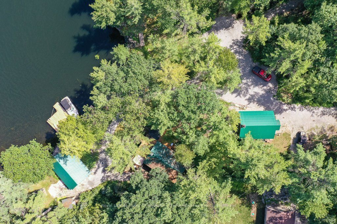
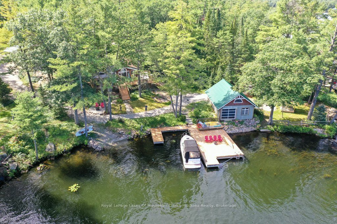
Welcome to 4376 Marr Lane. This north-facing, fully furnished, two-bedroom cottage has been thoughtfully designed. Walkouts from the primary bedroom and living room lead to spacious renovated decks, renovated bathroom, a new electrical panel and new flooring complete this cottage redo. The garage, which has new fascia and soffit also includes a workout facility. Above the newly renovated area, there is space for overflow of family and guests with water views. Parking for 5+. Along the 177 ft of waterfront you will find a dry boathouse. This dry boathouse has been converted to a games room complete with rubber flooring, new electrical wiring, and a garage door with an automatic bug screen, soffit and fascia. There is also a tool shed and a new covered seating area. Enjoy summer evenings in the newly built Gazebo, or wander down to the expansive dock and enjoy the peace and tranquility. - Seller will offer a mortgage at 6% interest only with 20% down for 2 years.
Details
| MLS # | S14102104 |
|---|---|
| Listing Type | For Sale |
| Style | House |
| Sub-Type | Resale |
| Status | New |
| Year | 0 |
| Days On Site | 6 |
| Listing Provided By | Royal LePage Lakes Of Muskoka - Clarke Muskoka Realty | S14102104 547001 |
Features
| Bed(s) | 2 |
|---|---|
| Bath(s) | 1 |
| Garage | 1 |
| Water Front | Direct |
| Property View | Clear, Forest, Panoramic, River, Wat |
Interior
| Interior Features | Guest Accommodations, Primary Bedroom - Main Floor, Carpet Free, Separate Heating Controls, Sewage Pump, Storage, Water Heater Owned, Workbench |
|---|---|
| Cooling | Window Unit(s) |
| Heat Source | Propane |
| Fireplace Features | Propane |
| Fireplace Yes / No | Yes |
Exterior
| Exterior Features | Deck, Privacy, Fishing, Year Round Living, Landscaped, Recreational Area |
|---|---|
| Roof | Metal |
| Foundation Details | Piers |
| Topography | Sloping, Dry, Flat, Level |
| Water View | Direct |
| Waterfront Features | Beach Front, Boat Launch, Boathouse, Dock, Waterfront-Deeded, Parking-Deeded, Trent System |
| View | Clear, Forest, Panoramic, River, Water |
| Construction Materials | Log |
| Security Features | None, Smoke Detector |
Parking
| Garage Yes / No | Yes |
|---|---|
| Parking Features | Available, Private Triple |
Utilities
| Sewer | Septic |
|---|
Taxes
| Tax Annual Amount | 4289 |
|---|---|
| Tax Legal Description | LT 14 PL 1209 MATCHEDASH S/T RO1376919; T/W RO1376919; SEVERN |
| Tax Year | 2025 |
Other
| Docking Type | Private |
|---|
Area Information
| Province | ON |
|---|---|
| County | Simcoe |
| City | Severn |
| Postal Code | P0C 1M0 |
| Area | Rural Severn |
| Listing VS Median (in P0C 1M0) | |
Price: $999,000 low | high Med: $2,499,500 On site: 6 low | high Med: 127.5 | |
Request a showing
Request a showing
Contact
Learn More About This Property

| Province | ON |
|---|---|
| County | Simcoe |
| City | Severn |
| Postal Code | P0C 1M0 |
| Area | Rural Severn |
| Listing VS Median (in P0C 1M0) | |
Price: $999,000 low | high Med: $2,499,500 On site: 6 low | high Med: 127.5 | |
