44 2nd Avenue,Arran-Elderslie, ON N0G 1L0
Arran-Elderslie, ON N0G 1L0

Description
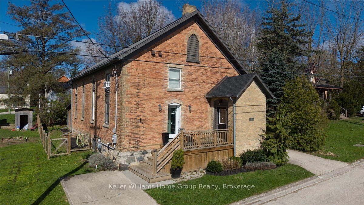
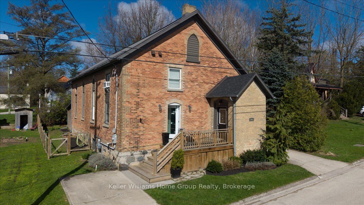
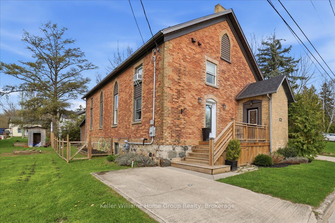
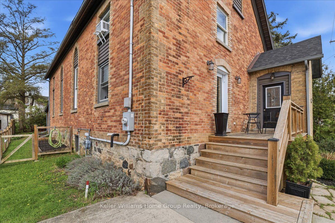
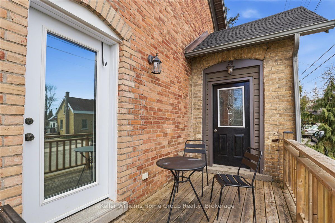
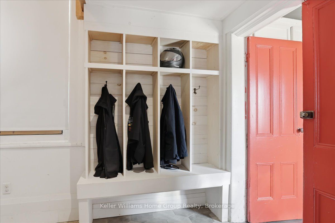
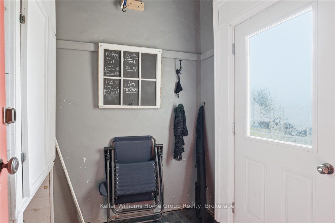
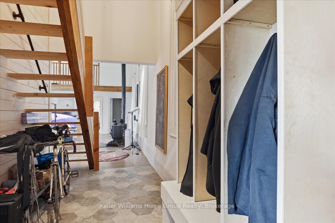
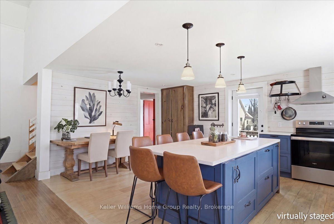
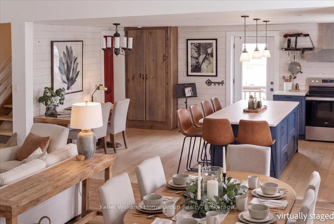
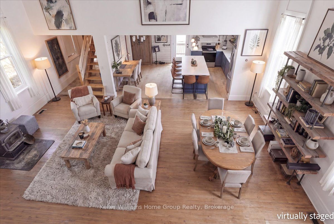
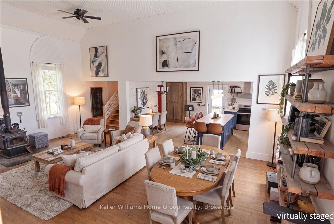
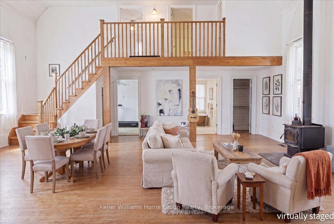
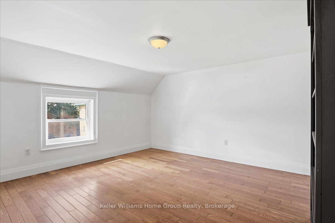
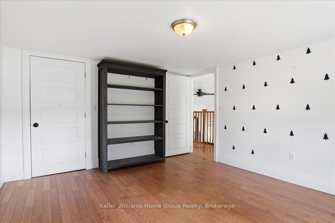
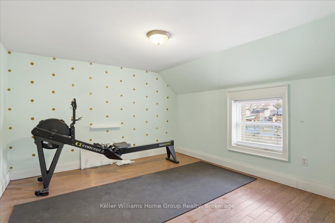
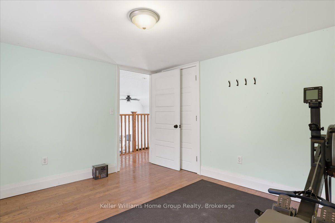
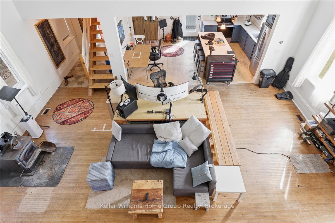
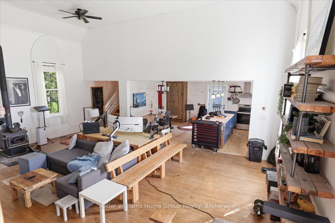
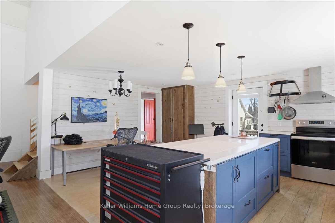
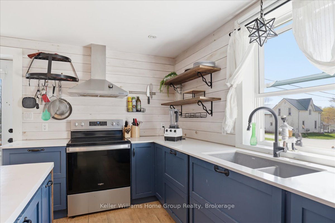
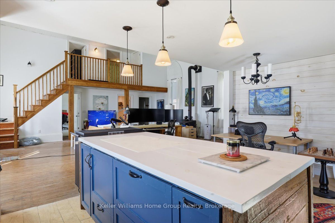
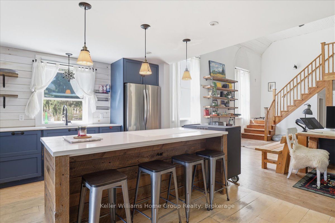
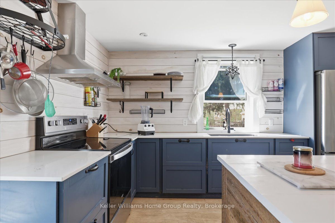
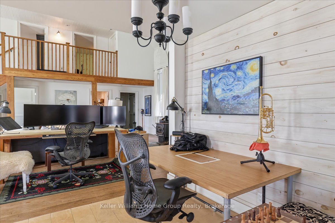
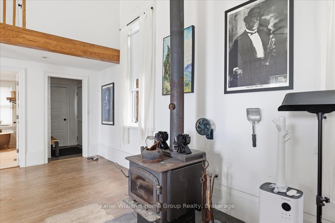
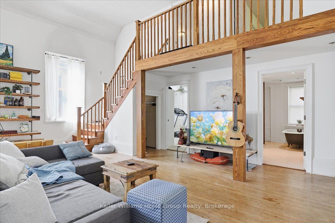
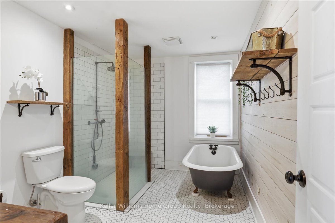
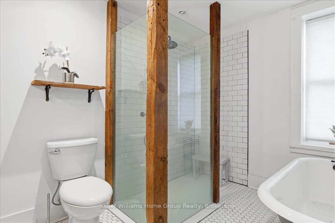
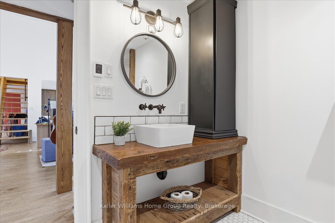
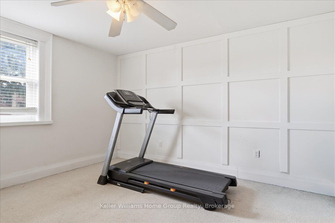
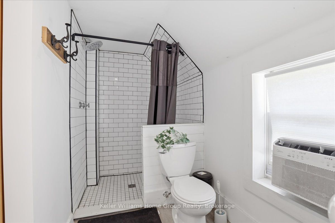
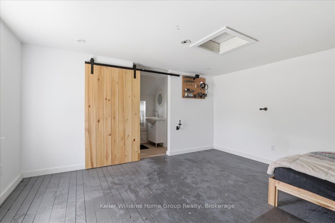
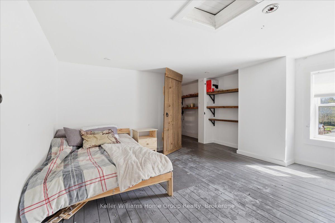
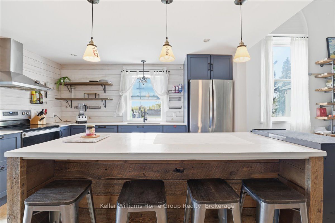
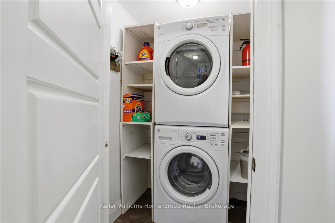
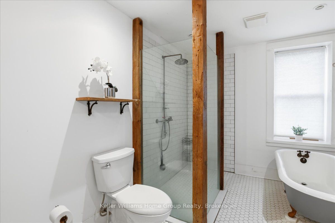
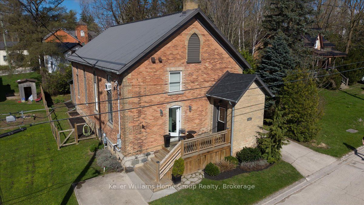
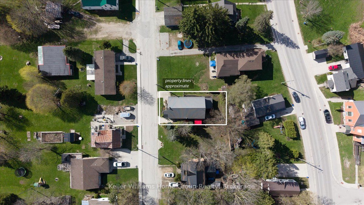
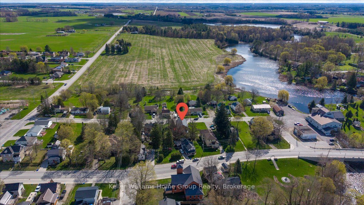
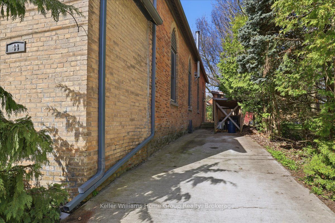
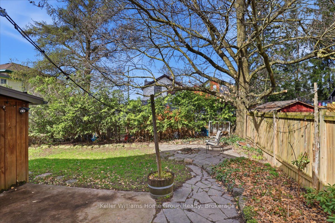
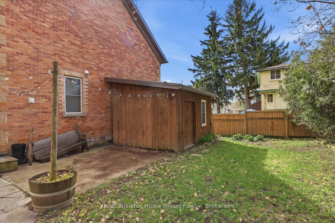
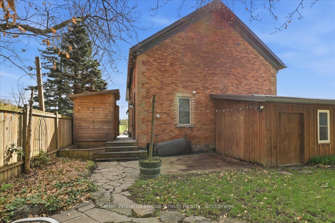
A truly unique and beautifully updated 4 bedroom, 2 bathroom converted church in the heart of Chesley! This one-of-a-kind home perfectly blends historic character with modern comfort, offering an exceptional living experience unlike anything else on the market. Step inside and be captivated by the open-concept main level, designed for today's lifestyle while showcasing the home's remarkable architectural charm. Soaring 15-foot ceilings and a cozy wood-burning fireplace create a stunning focal point in the living room, while the spacious kitchen and dining area are ideal for family gatherings and entertaining. The main floor also features a bedroom, stylish 4 piece bathroom, convenient laundry area, and a functional mudroom to keep everyday living organized. Upstairs, the thoughtfully designed second level is divided into two sections and offers three additional bedrooms along with a 3 piece bathroom, providing space and flexibility for family or guests. Set on a beautifully landscaped 50' x 99.99' lot, the outdoor space is a private retreat. Enjoy the low-maintenance fenced yard, two concrete driveways, and a flagstone patio with firepit, perfect for relaxing evenings under the stars. Two storage sheds add versatility, including a custom-built shed with exciting potential to be transformed into a luxurious sauna. Located just steps from downtown Chesley, known as "the nicest town around," you'll love the sense of community and convenience. Walk to charming coffee shops, restaurants, grocery stores, and local amenities, or explore nearby hiking, biking, cross-country skiing, and beautiful beaches just 30 minutes away. Enjoy peaceful strolls along the picturesque Saugeen River and discover the rich history woven throughout this welcoming Bruce County town. This is more than a home, it's a rare opportunity to own a piece of history, thoughtfully reimagined for modern living.
Details
| MLS # | X13772652 |
|---|---|
| Listing Type | For Sale |
| Style | House |
| Sub-Type | Resale |
| Status | Sold Conditional |
| Year | 0 |
| Days On Site | 10 |
| Listing Provided By | Keller Williams Home Group Realty | X13772652 560702 |
Features
| Bed(s) | 4 |
|---|---|
| Bath(s) | 2 |
| Basement | Y |
| Story(s) | 2 |
| Acreage | 0.11 |
| Water Front | None |
Interior
| Interior Features | Carpet Free |
|---|---|
| Lease To Own Equipment | None |
| Cooling | None |
| Heat Source | Gas |
| Fireplace Features | Wood, Family Room |
| Fireplace Yes / No | Yes |
Exterior
| Exterior Features | Deck, Patio, Privacy |
|---|---|
| Roof | Metal |
| Foundation Details | Stone |
| Topography | Flat |
| Construction Materials | Brick |
Parking
| Garage Yes / No | No |
|---|---|
| Parking Features | Private |
Utilities
| Sewer | Sewer |
|---|
Taxes
| Tax Annual Amount | 2643 |
|---|---|
| Tax Assessed Value | 152000 |
| Tax Legal Description | S 1/2 LT 11 W/S DUNN ST PL 132 MUNICIPALITY OF ARRAN-ELDERSLIE |
| Tax Year | 2025 |
Area Information
| Province | ON |
|---|---|
| County | Bruce |
| City | Arran-Elderslie |
| Postal Code | N0G 1L0 |
| Area | Arran Elderslie |
| Listing VS Median (in N0G 1L0) | |
Price: $499,000 low | high Med: $295,000 On site: 10 low | high Med: 223 | |
Request a showing
Request a showing
Contact
Learn More About This Property

| Province | ON |
|---|---|
| County | Bruce |
| City | Arran-Elderslie |
| Postal Code | N0G 1L0 |
| Area | Arran Elderslie |
| Listing VS Median (in N0G 1L0) | |
Price: $499,000 low | high Med: $295,000 On site: 10 low | high Med: 223 | |