45 Driftwood Drive,Brantford, ON N3R 3K2
Brantford, ON N3R 3K2

Description
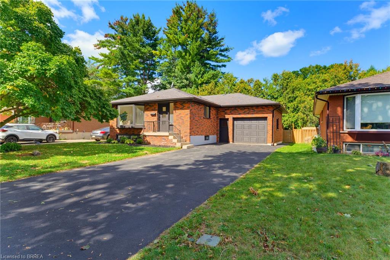
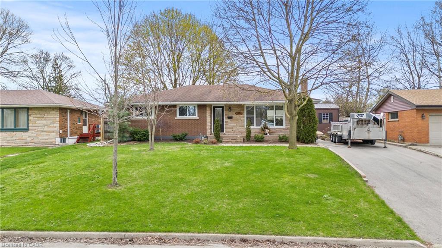
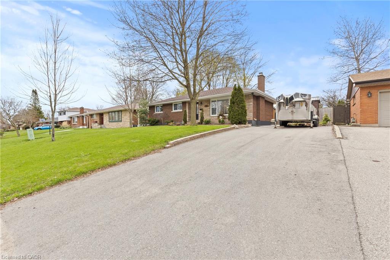
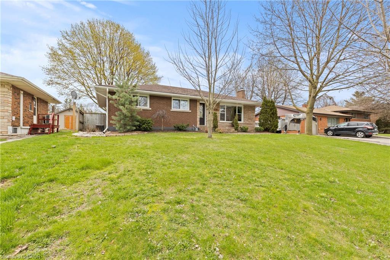
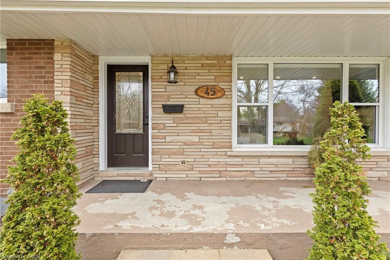
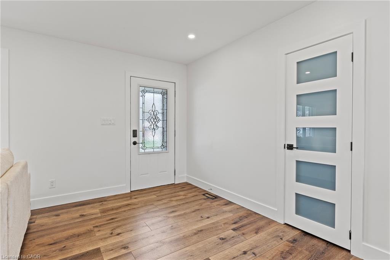
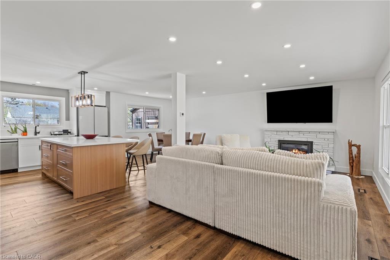
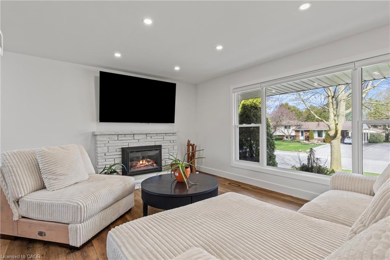
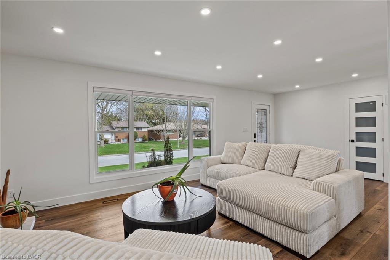
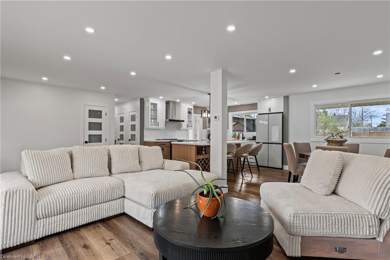
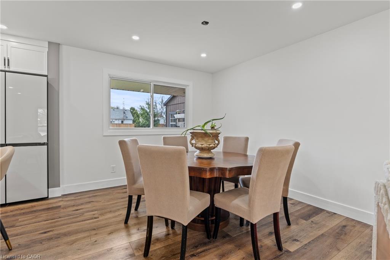
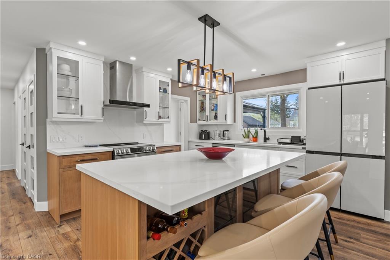
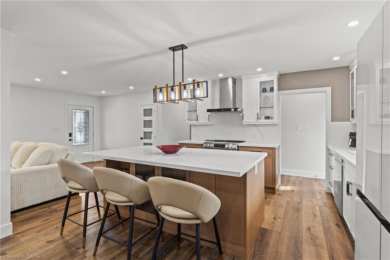
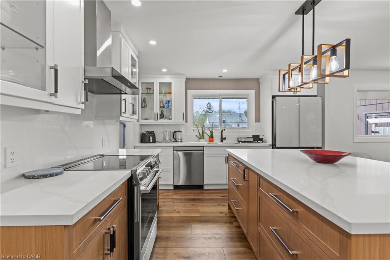
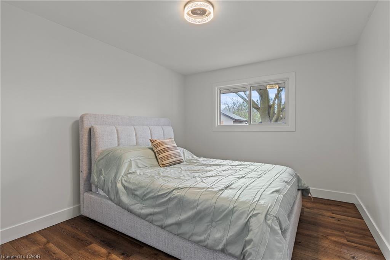
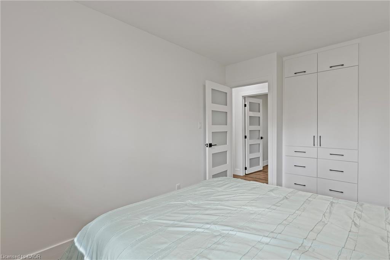
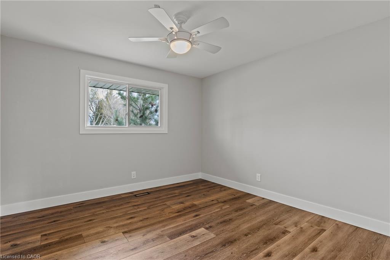
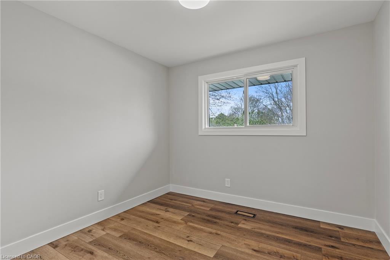
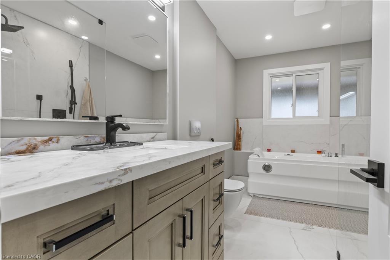
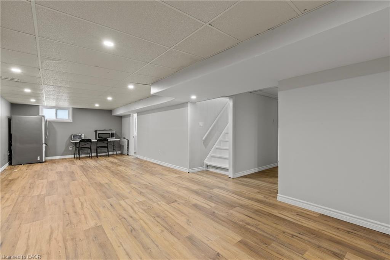
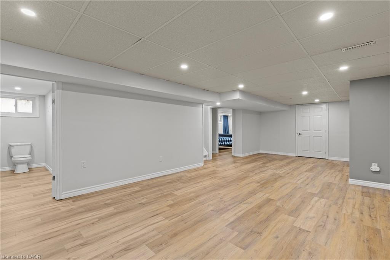
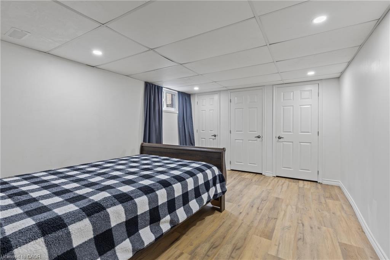
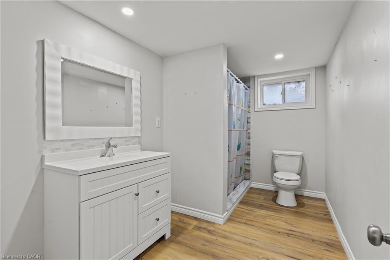
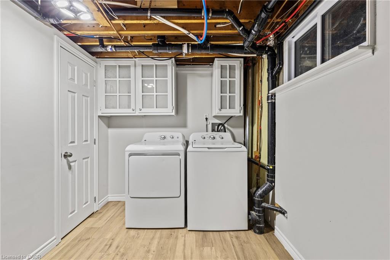
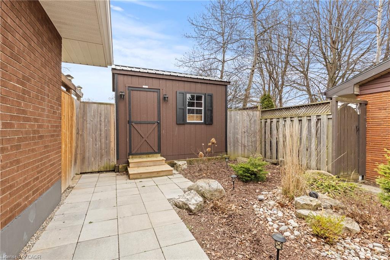
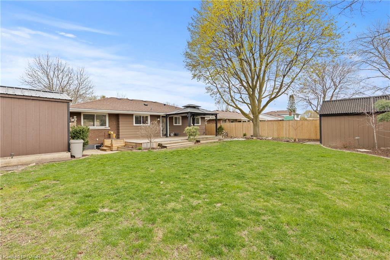
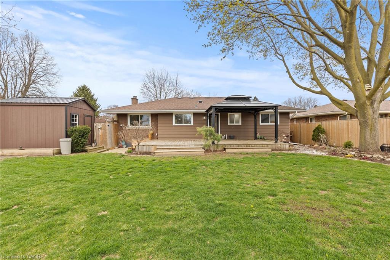
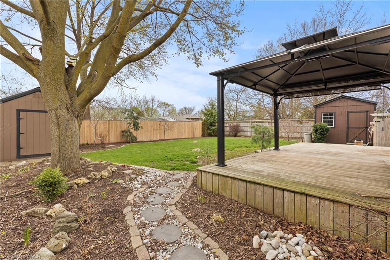
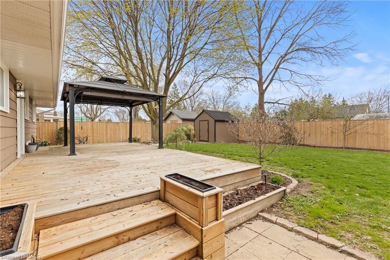
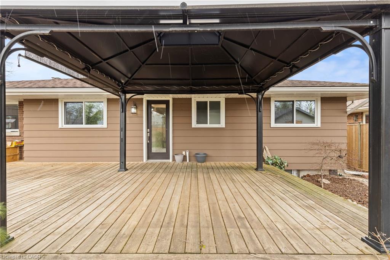
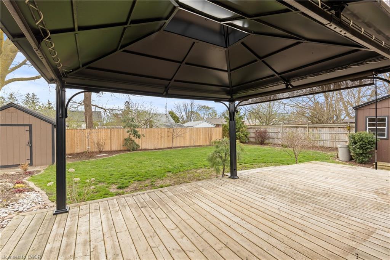
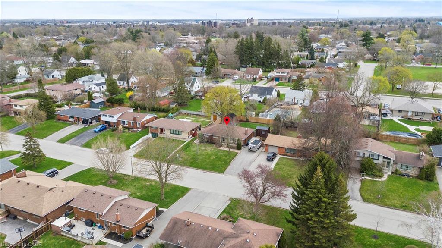
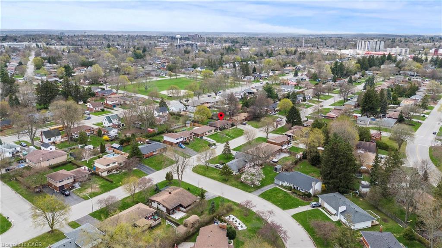
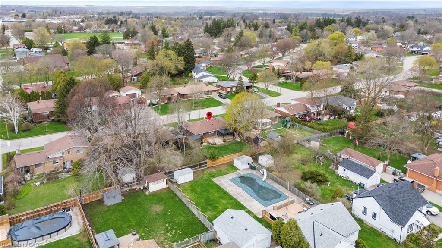
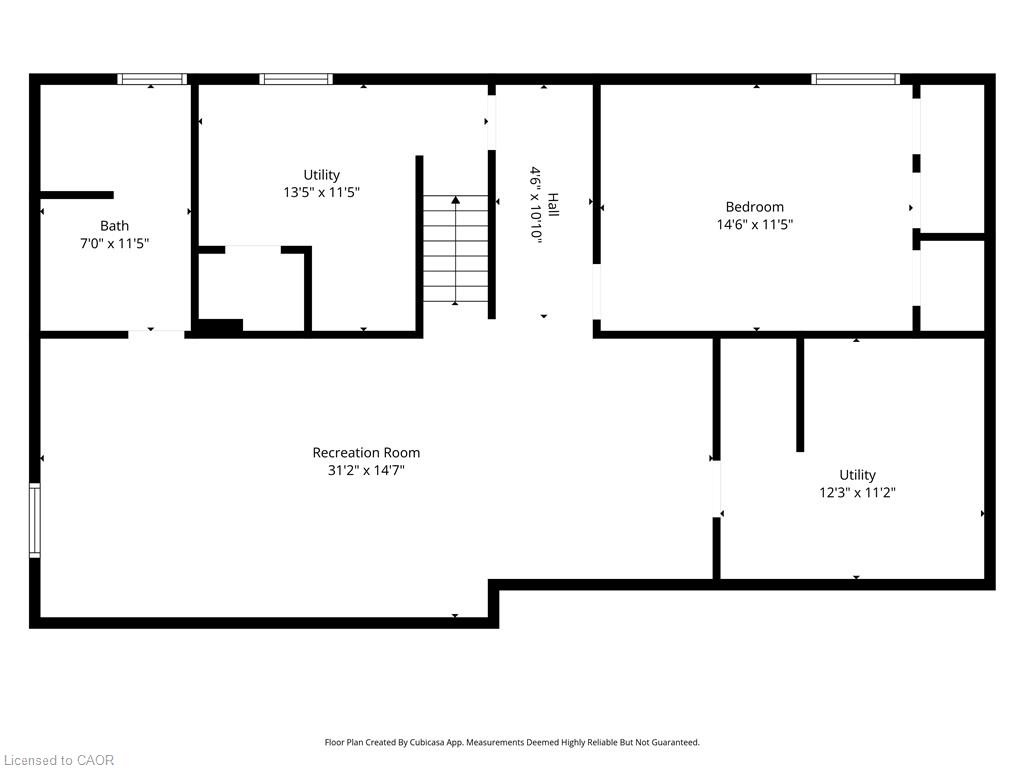
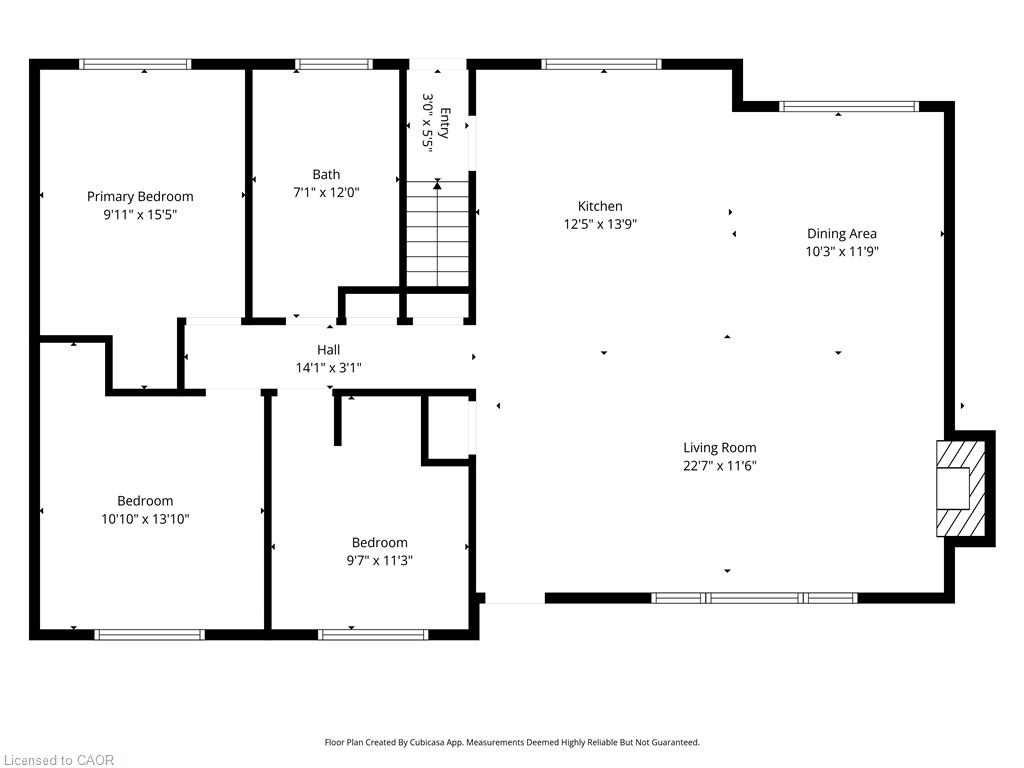
Welcome to Brantford’s most desirable neighbourhood with this 3+1 bedroom, 2 bathroom bungalow. Completely turnkey ready with the sleek & stylish open concept kitchen/dining/living area completed with stainless steel appliances (included), quartz counters, fresh vinyl flooring, and new pot lighting throughout. The main floor welcomes three large bedrooms, and a fully updated bathroom with a brand new jacuzzi bathtub and heated flooring. The lower level provides the perfect space for an entertainment room additionally, there is another full bathroom, the laundry room, and bedroom. Make your way outside onto the spacious and private rear deck, overlooking the large backyard. The private paved driveway can hold numerous vehicles and there is plenty of street parking out front. 45 Driftwood Drive is an immaculate turn-key property, with the best neighbours, and the perfect place to call home.
Details
| MLS # | 40822809 |
|---|---|
| Listing Type | For Sale |
| Style | House |
| Sub-Type | Resale |
| Status | Active |
| Days On Site | 154 |
| Listing Provided By | RE/MAX Escarpment Realty Inc. | Michael Jakobczak |
Features
| Bed(s) | 4 |
|---|---|
| Bath(s) | 2 Total |
| SQ Feet | 1,157 |
| Basement | Y |
| Story(s) | 1 |
| Zoning | r1a |
| Acreage | 0.19 |
Interior
| Appliances | Water Heater Owned, Built-in Microwave, Dishwasher, Dryer, Hot Water Tank Owned, Refrigerator, Stove, Washer |
|---|---|
| Rooms Total | 10 |
| Interior Features | In-law Capability |
| Cooling | Central Air |
| Cooling Yes / No | No |
| Heating | Forced Air, Natural Gas |
| Heating Yes / No | Yes |
| Fireplaces Total | 1 |
| Fireplace Features | Gas |
| Window Features | Window Coverings |
Exterior
| Exterior Features | Landscaped |
|---|---|
| Lot Features | Urban, Rectangular, Major Highway, Park, Playground Nearby, Public Transit, Quiet Area, Rec./Community Centre, Schools, Shopping Nearby |
| Construction Materials | Brick, Wood Siding |
| Roof | Asphalt Shing |
| Fencing | Full |
| Foundation Details | Poured Concrete |
| Patio And Porch Features | Deck, Porch |
Parking
| Parking Features | Asphalt |
|---|---|
| Open Parking Yes / No | Yes |
| Attached Garage Yes / No | No |
Utilities
| Sewer | Sewer (Municipal) |
|---|
Taxes
| Tax Annual Amount | 4271 |
|---|
Area Information
| Province | ON |
|---|---|
| County | Brantford |
| City | Brantford |
| Postal Code | N3R 3K2 |
| Area | 2010 Brierpark | Greenbrier |
| Subarea | 2010 Rosedale | Gable Height |
| Community Name | 2010 Rosedale/Gable Height |
| Listing VS Median (in 2010 Rosedale/Gable Height) | |
Price: $789,999 low | high Med: $789,999 sqft: 1,157 low | high Med: 1,157 $ / sqft: $683 low | high Med: $683 On site: 154 low | high Med: 154 | |
Request a showing
Request a showing
Contact
Learn More About This Property

| Province | ON |
|---|---|
| County | Brantford |
| City | Brantford |
| Postal Code | N3R 3K2 |
| Area | 2010 Brierpark | Greenbrier |
| Subarea | 2010 Rosedale | Gable Height |
| Community Name | 2010 Rosedale/Gable Height |
| Listing VS Median (in 2010 Rosedale/Gable Height) | |
Price: $789,999 low | high Med: $789,999 sqft: 1,157 low | high Med: 1,157 $ / sqft: $683 low | high Med: $683 On site: 154 low | high Med: 154 | |