New Listing
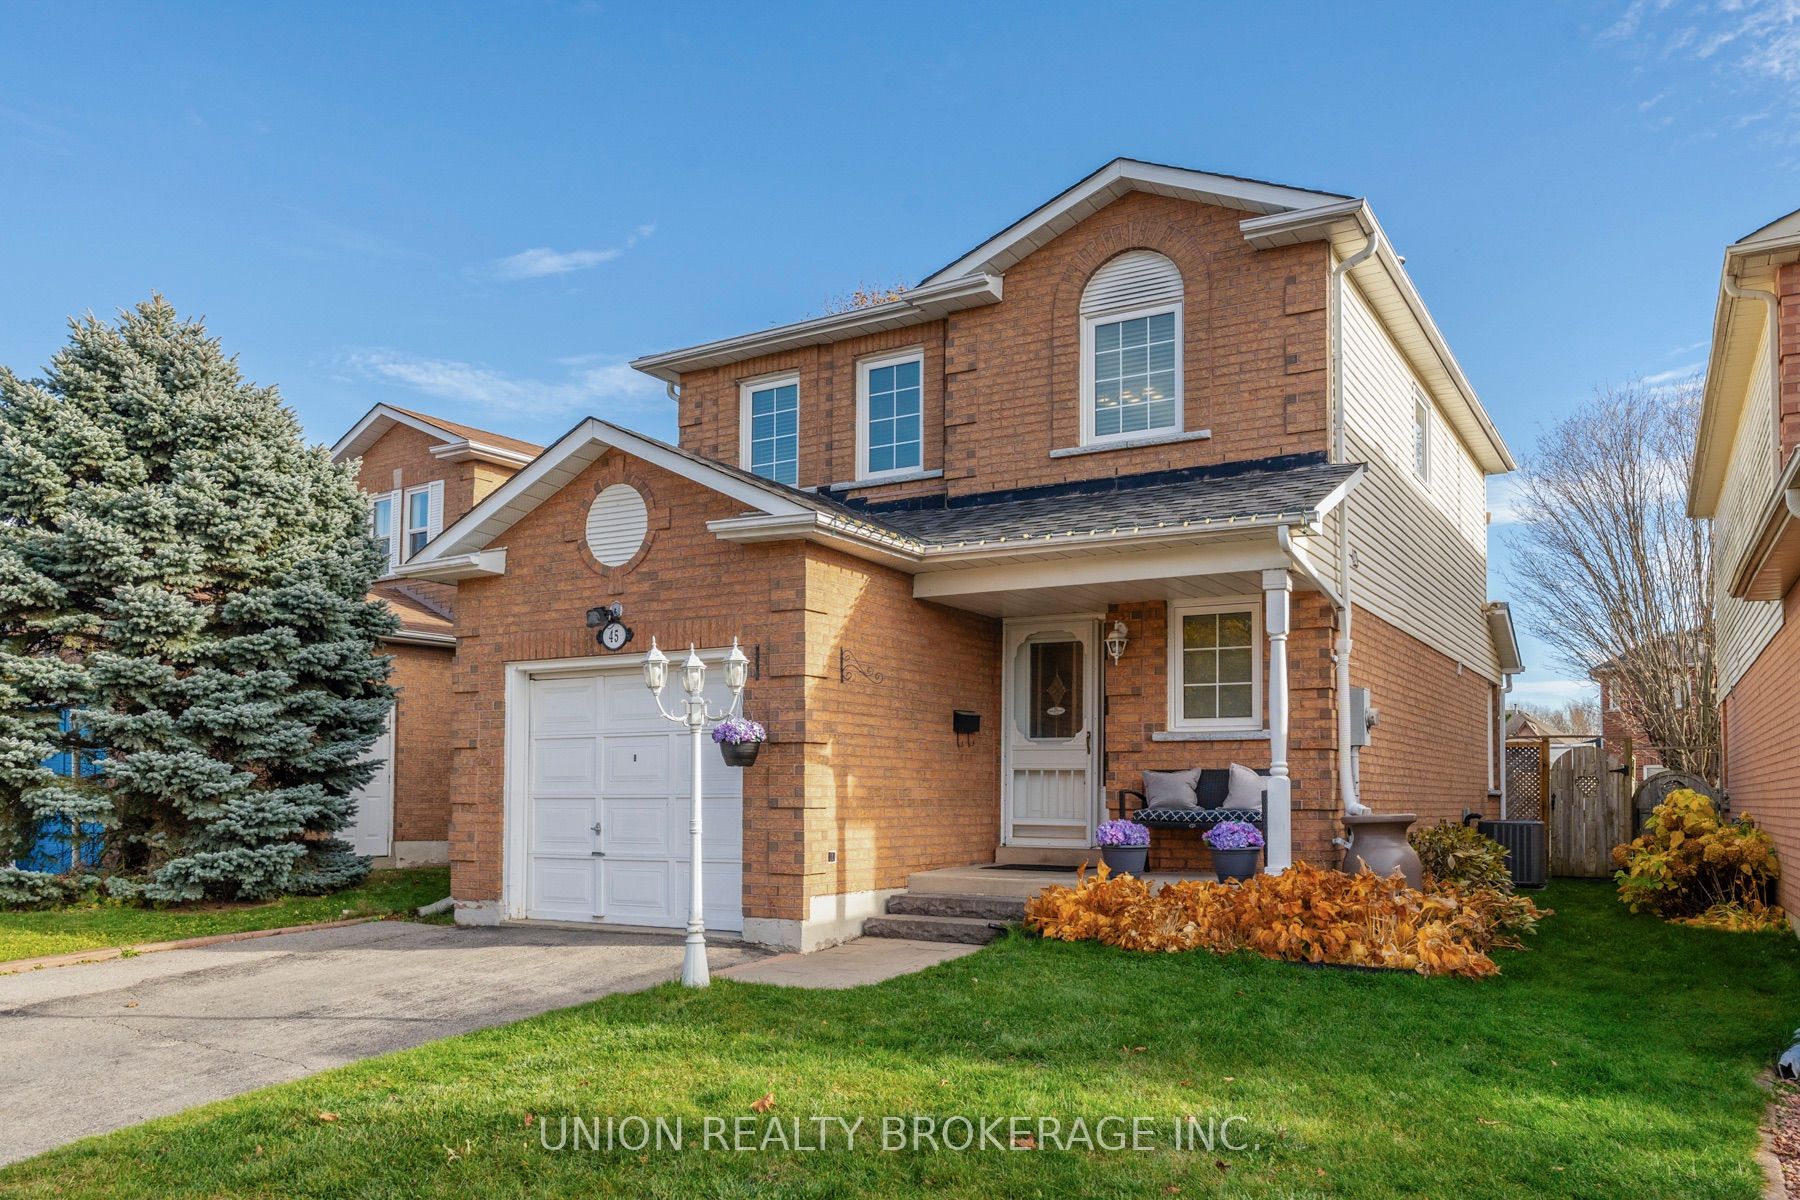
45 Moyse Drive,Clarington, ON L1E 2V7
Clarington, ON L1E 2V7

Description
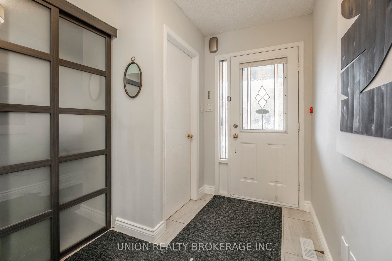
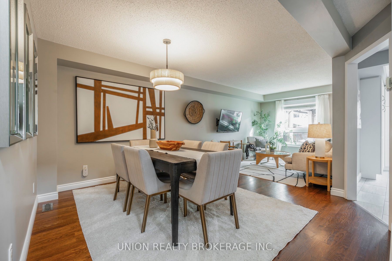
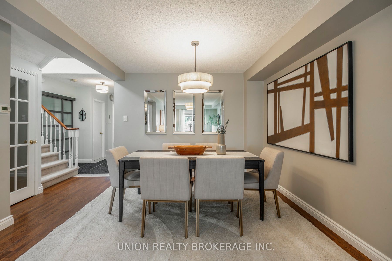
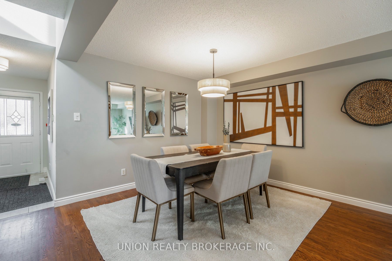
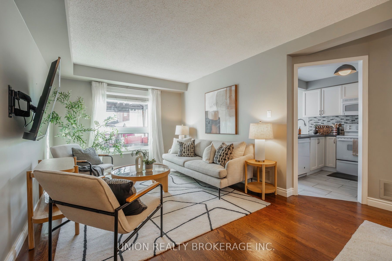
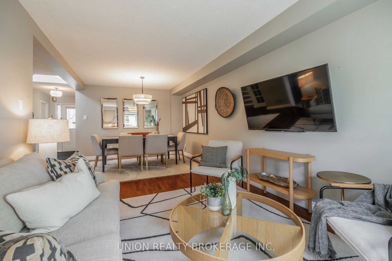
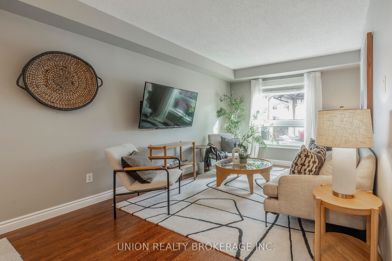
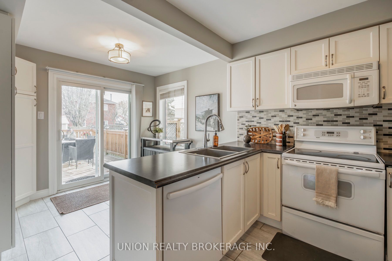
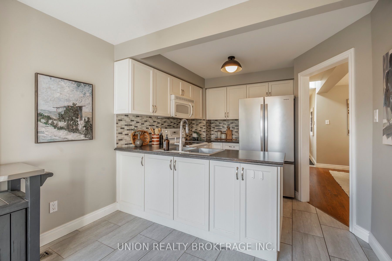
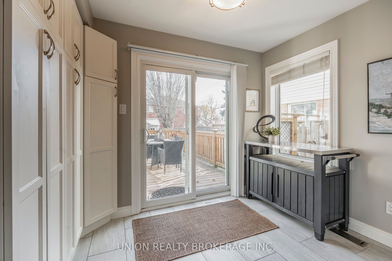
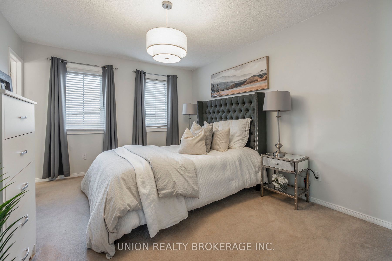
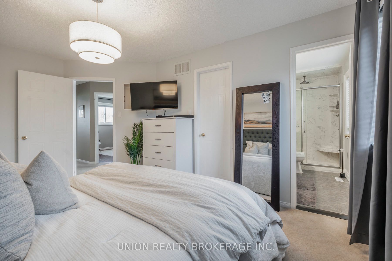
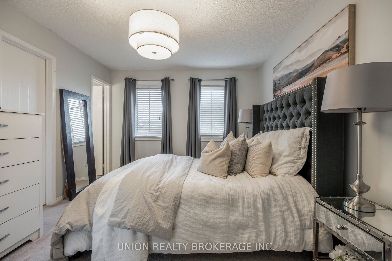
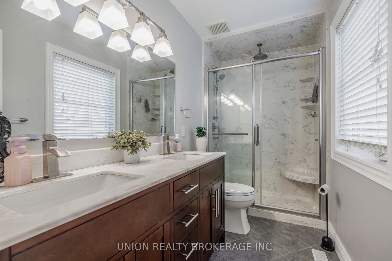
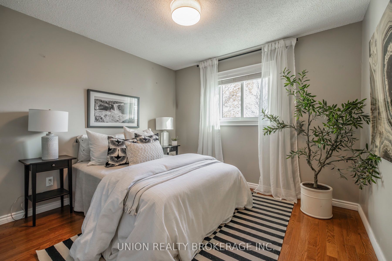
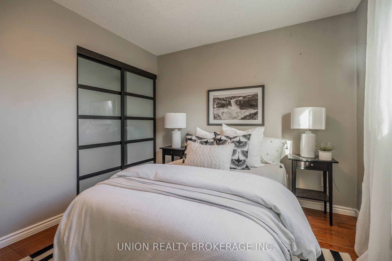
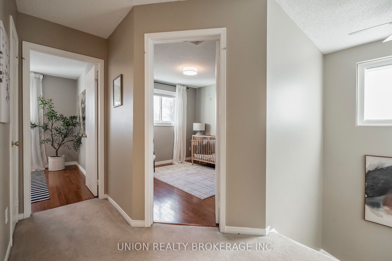
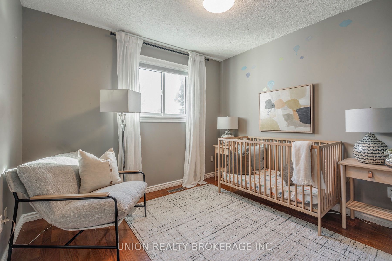
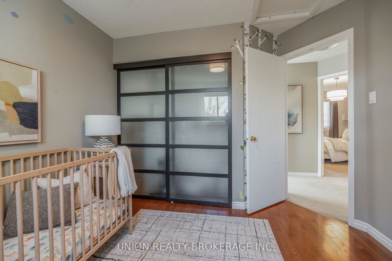
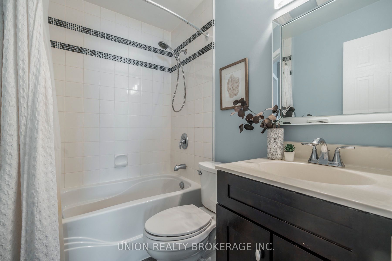
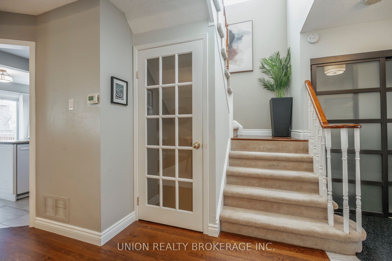
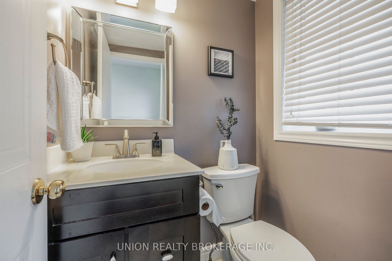
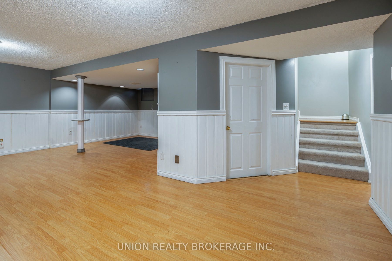
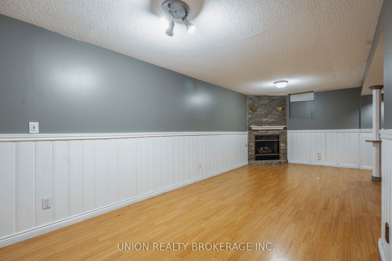
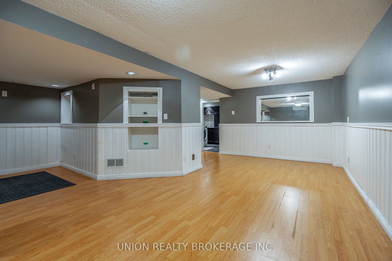
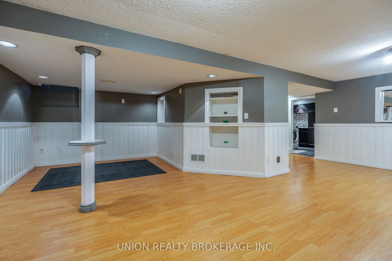
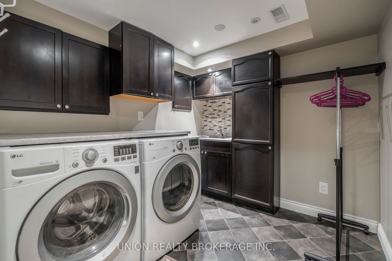
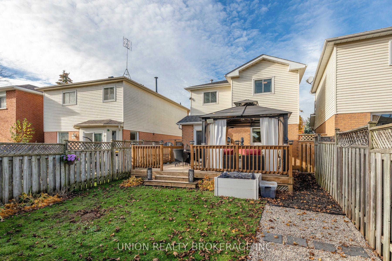
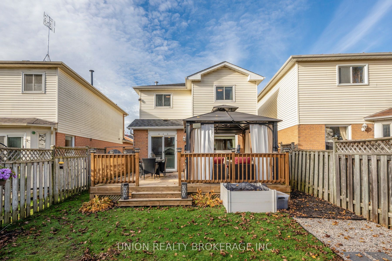
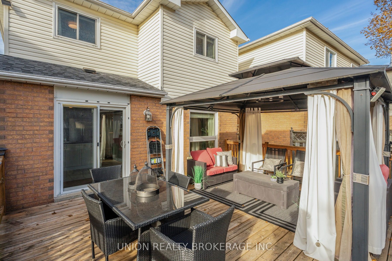
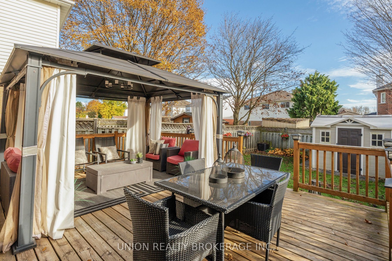
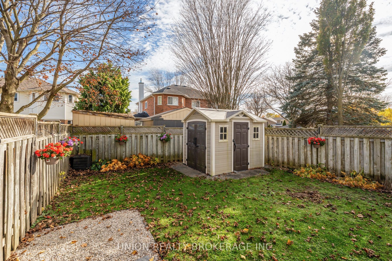
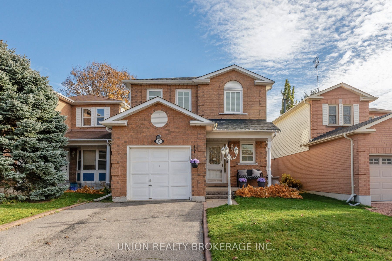
Welcome to 45 Moyse Drive, an inviting 3-bedroom, 3-bathroom home nestled in the heart of Courtice, offering a wonderful combination of comfort, space and everyday convenience. The bright and sunny kitchen provides the perfect setting to enjoy your morning coffee, with a walkout to a spacious deck that extends your living space outdoors and offers an ideal spot for summer barbecues, entertaining or simply relaxing in the fresh air. Upstairs, the generous primary bedroom serves as a peaceful retreat, complete with a walk-in closet and a beautiful private ensuite. The finished basement adds valuable additional living space, featuring a cozy gas fireplace that creates a warm and welcoming atmosphere for movie nights, family gatherings or quiet evenings at home. A thoughtfully appointed laundry room adds to the home's functionality and everyday appeal. Situated in an established, family-friendly neighbourhood, this home enjoys a fantastic location surrounded by parks, schools, recreation and everyday essentials. Just a short distance from the Courtice Community Complex, residents can enjoy indoor swimming pools, fitness facilities, recreational programming and the local library. Nearby Moyse Parkette and the scenic Courtice Millennium Trail offer wonderful opportunities to get outside and enjoy the neighbourhood, while convenient access to shopping, restaurants, community amenities and Highways 401 and 407 makes daily life and commuting a breeze. Offering comfortable living spaces, outdoor enjoyment and an exceptional sense of community, this is a wonderful place to call home!
Details
| MLS # | E14183618 |
|---|---|
| Listing Type | For Sale |
| Style | House |
| Sub-Type | Resale |
| Status | New |
| Year | 0 |
| Days On Site | 5 |
| Listing Provided By | UNION REALTY BROKERAGE INC. | E14183618 182700 |
Features
| Bed(s) | 3 |
|---|---|
| Bath(s) | 3 |
| Garage | 1 |
| Basement | Y |
| Story(s) | 2 |
| Acreage | 0.09 |
Interior
| Interior Features | None |
|---|---|
| Heating Yes / No | Yes |
| Cooling Yes / No | Yes |
| Cooling | Central Air |
| Heat Source | Gas |
| Fireplace Features | Natural Gas |
| Fireplace Yes / No | Yes |
| Rooms Total | 9 |
Exterior
| Roof | Shingles |
|---|---|
| Foundation Details | Unknown |
| Lot Features | Irregular Lot |
| Construction Materials | Brick, Vinyl Siding |
Parking
| Attached Garage Yes / No | Yes |
|---|---|
| Garage Yes / No | Yes |
| Parking Features | Private |
Utilities
| Sewer | Sewer |
|---|
Taxes
| Tax Annual Amount | 4711.8 |
|---|---|
| Tax Legal Description | PCL 51-2 SEC 40M1675, PT LT 51 PL 40M1675, PT 3 40R14032; S/T LT577617, LT577617 ; CLARINGTON |
| Tax Year | 2026 |
Area Information
| Province | ON |
|---|---|
| County | Durham |
| City | Clarington |
| Postal Code | L1E 2V7 |
| Area | Courtice |
| Listing VS Median (in L1E 2V7) | |
Price: $679,900 low | high Med: $0 On site: 5 low | high Med: | |
Request a showing
Request a showing
Contact
Learn More About This Property

| Province | ON |
|---|---|
| County | Durham |
| City | Clarington |
| Postal Code | L1E 2V7 |
| Area | Courtice |
| Listing VS Median (in L1E 2V7) | |
Price: $679,900 low | high Med: $0 On site: 5 low | high Med: | |