 New Listing
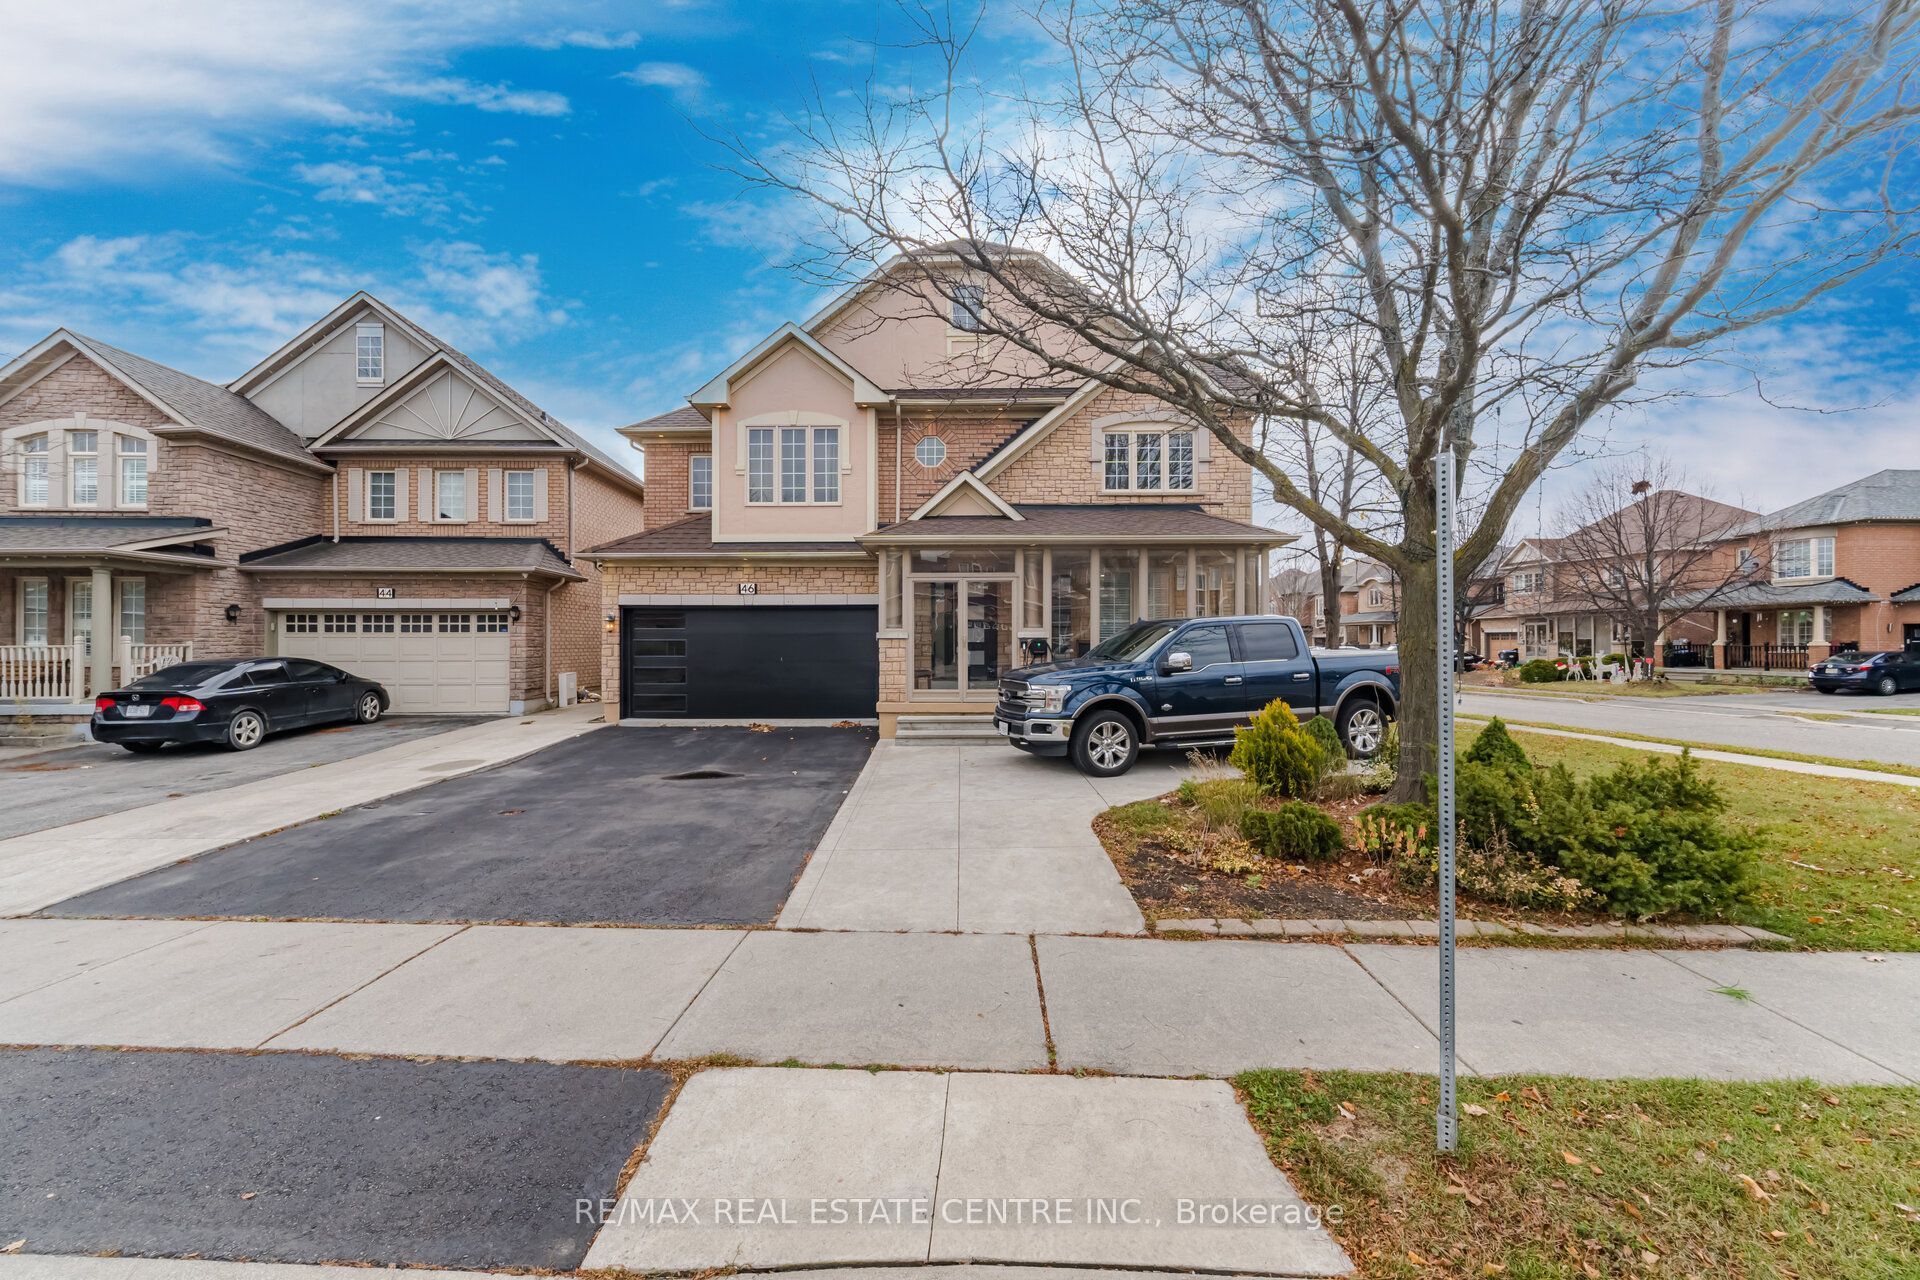
46 Egypt Drive,Brampton, ON L6R 2T9
Brampton, ON L6R 2T9
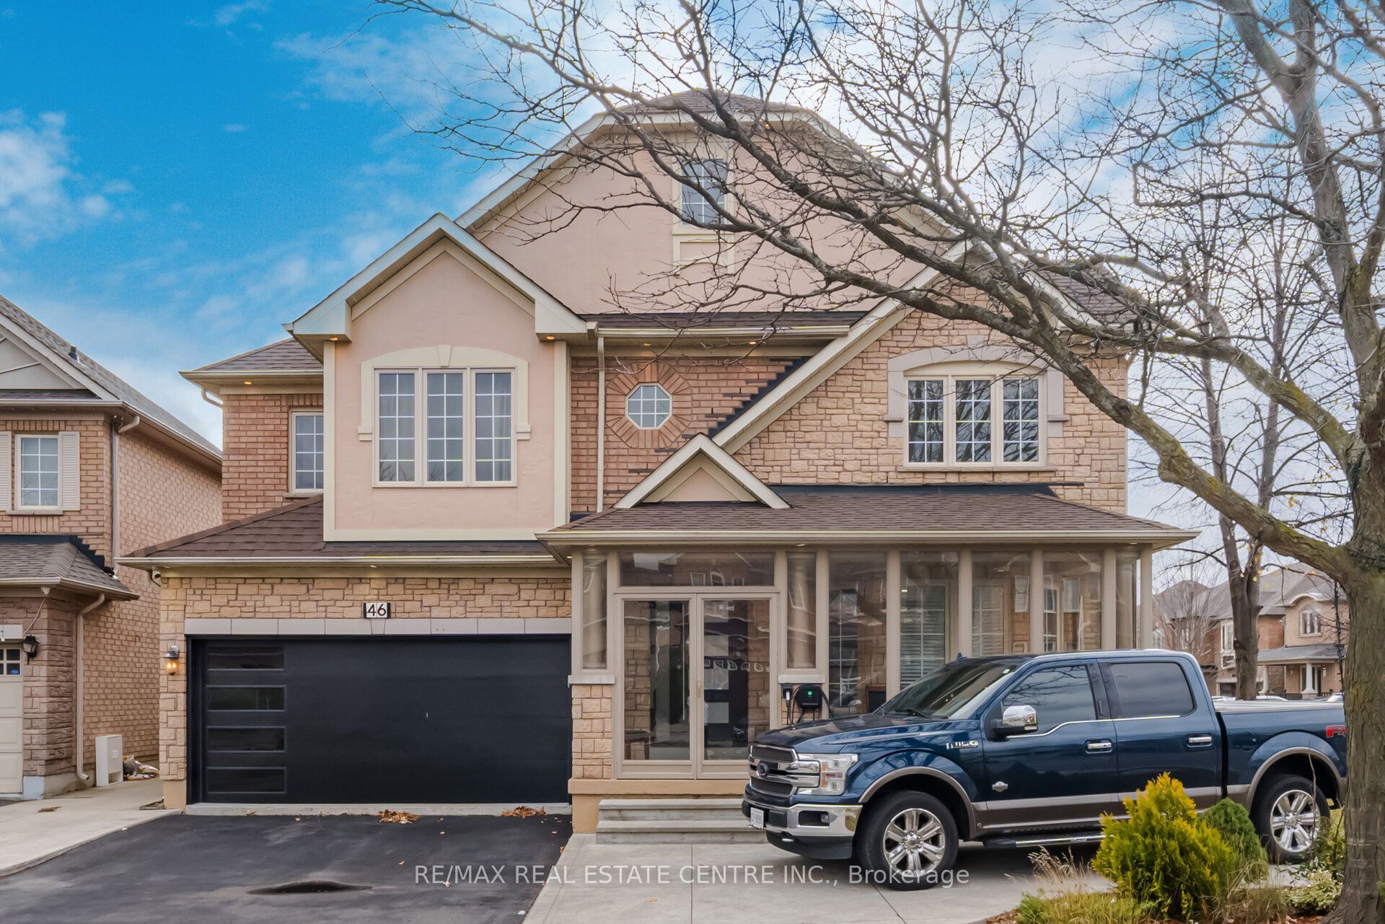
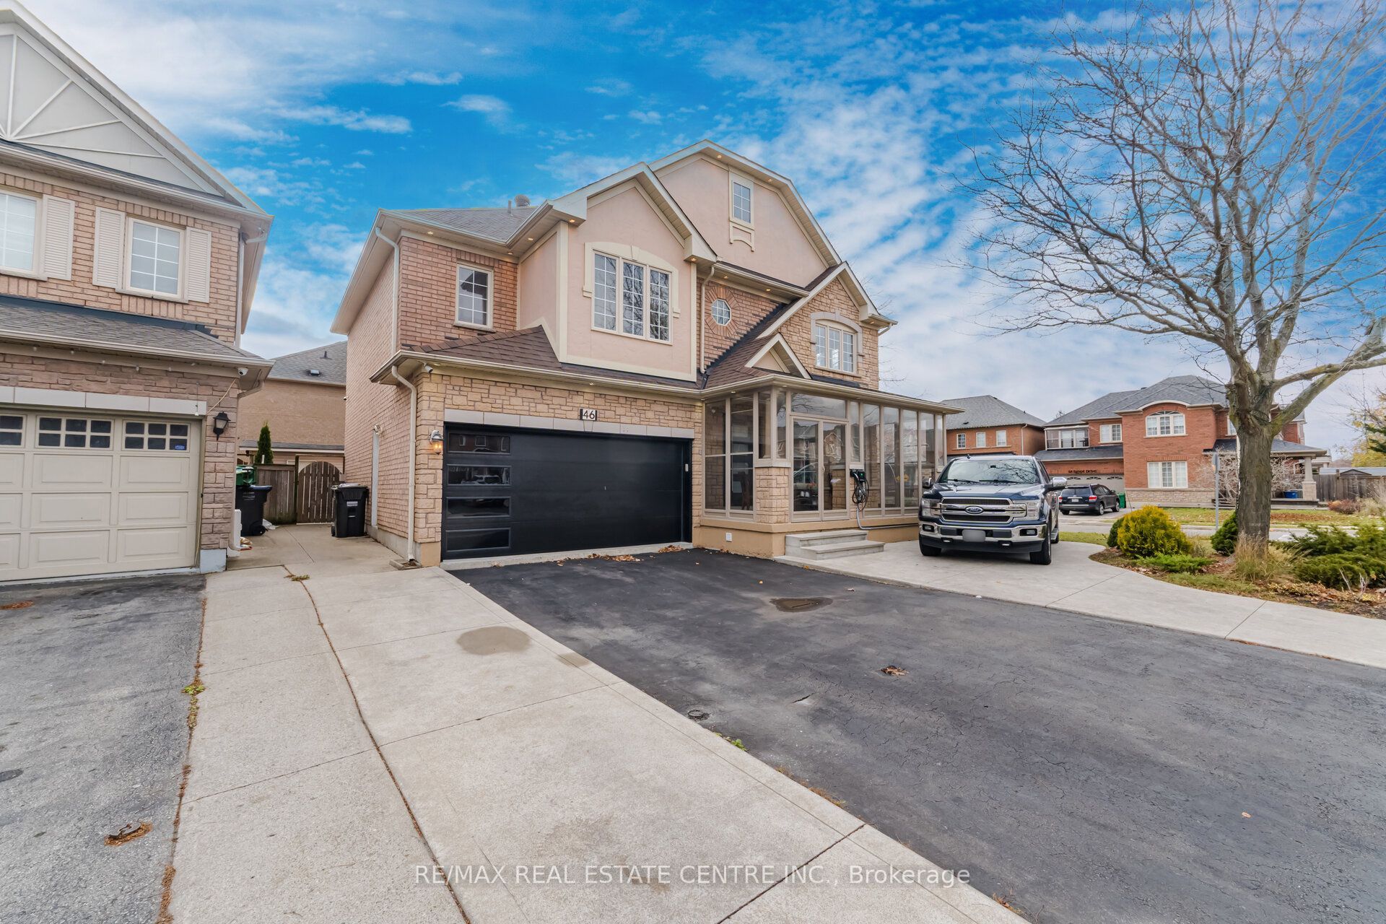
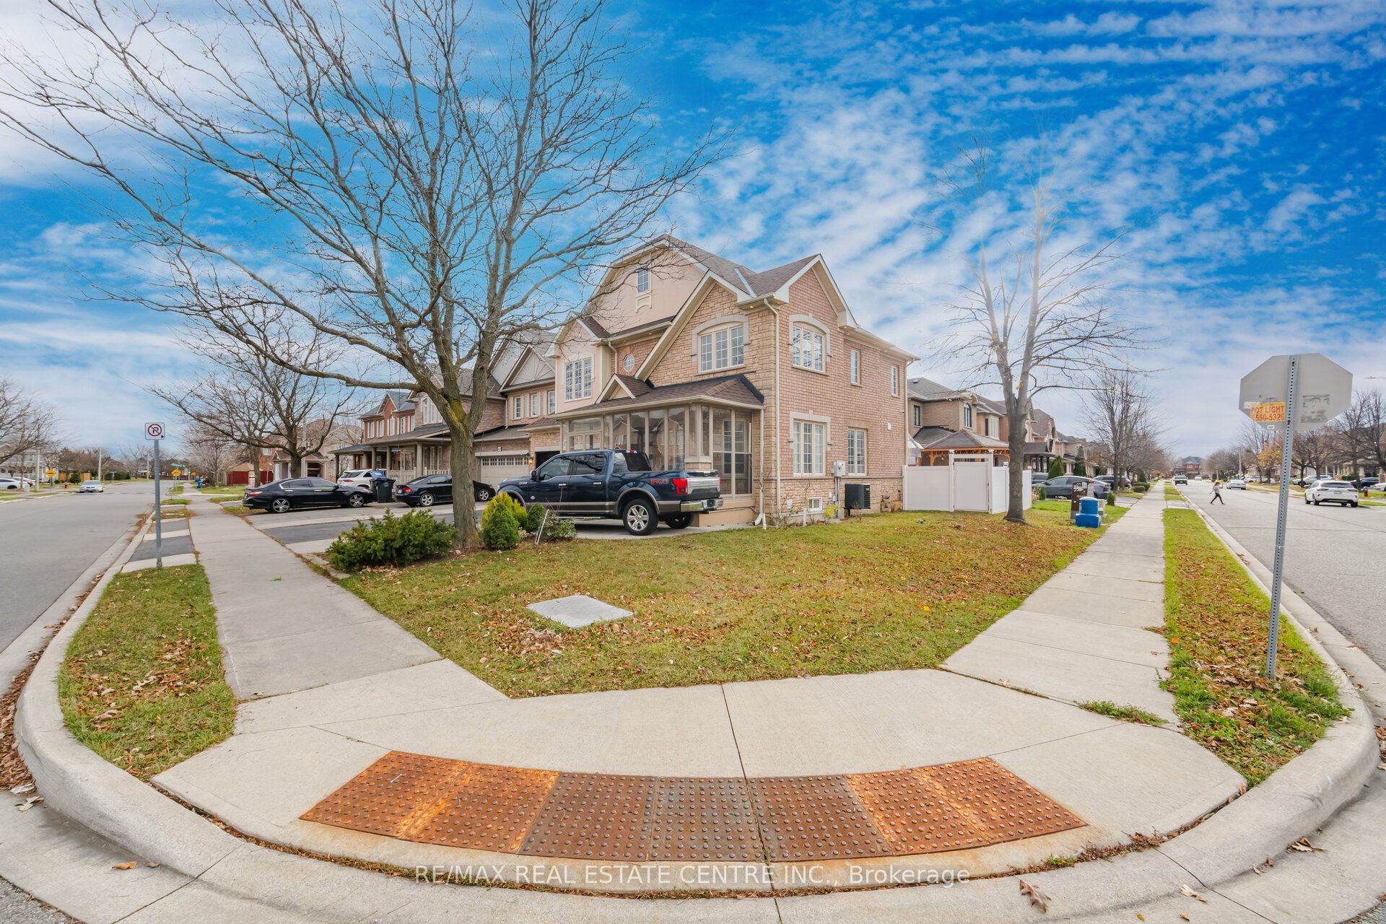

Description
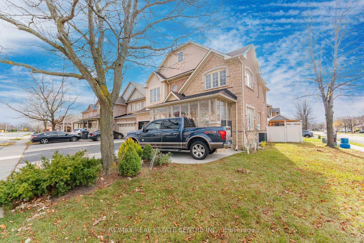
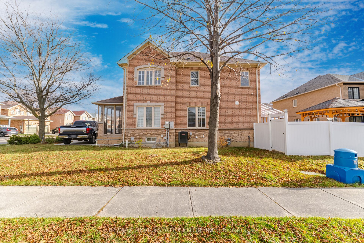
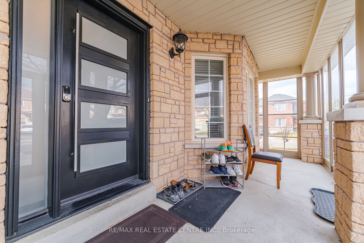
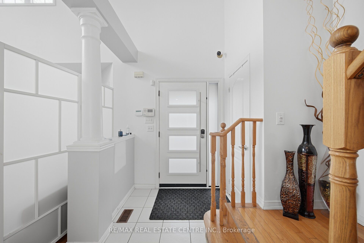
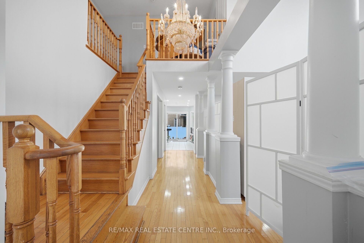
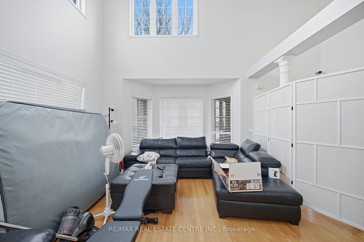
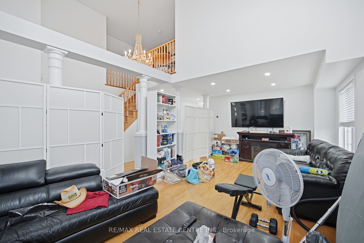
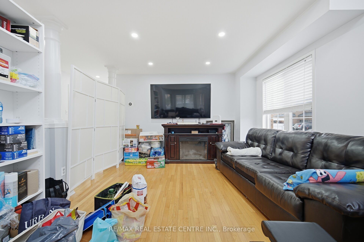
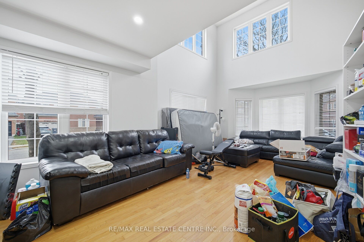
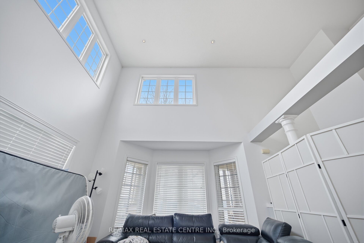
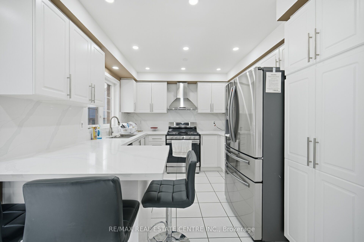
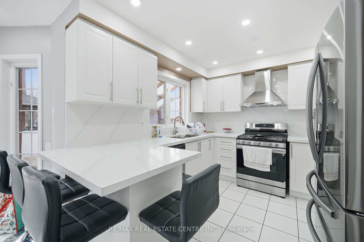
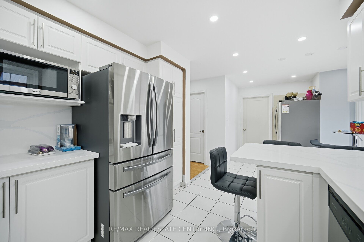
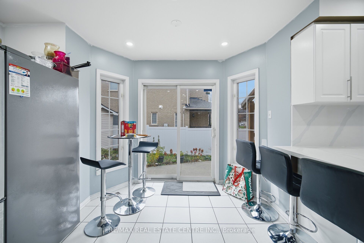
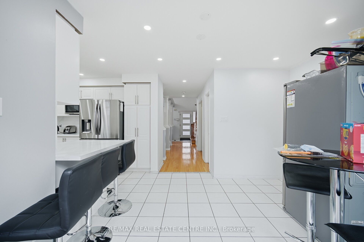
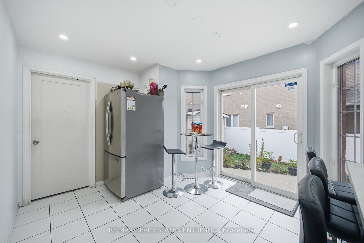
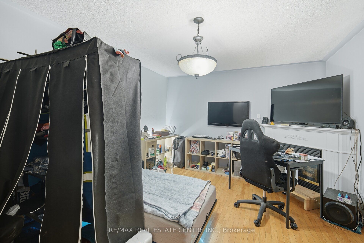
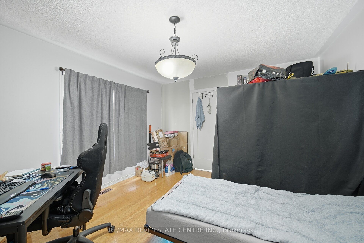
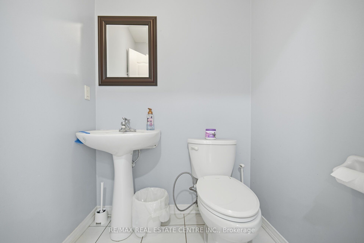
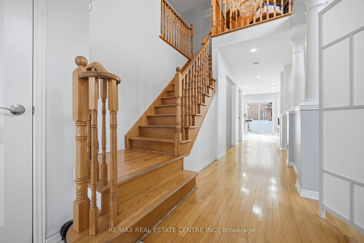
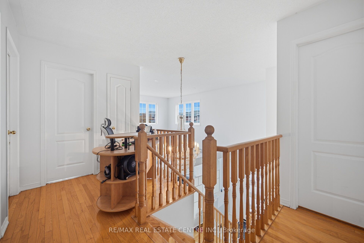
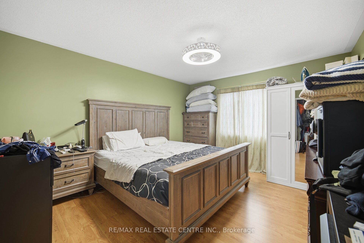
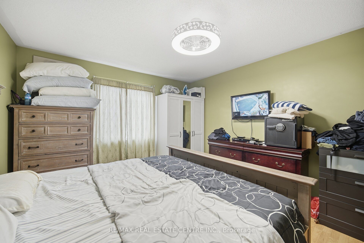
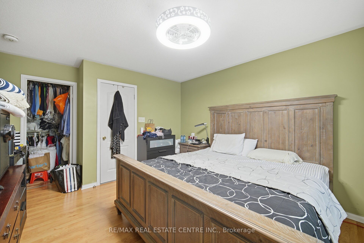
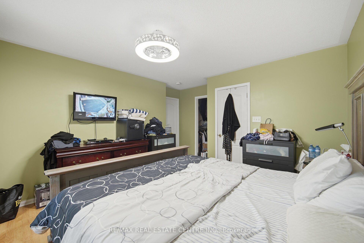
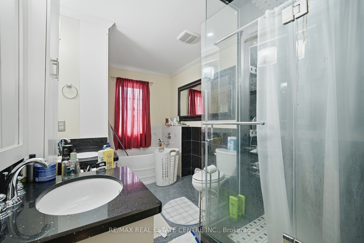
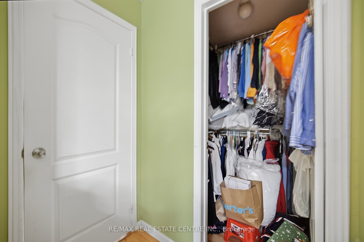
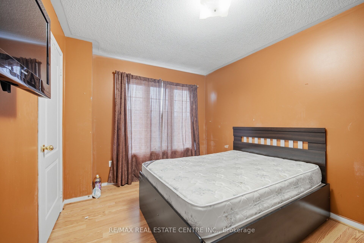
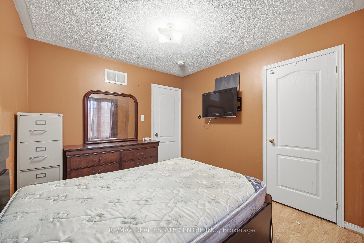
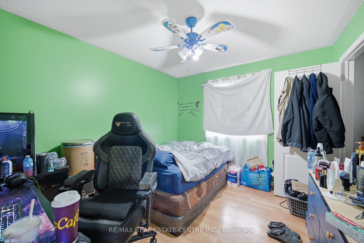
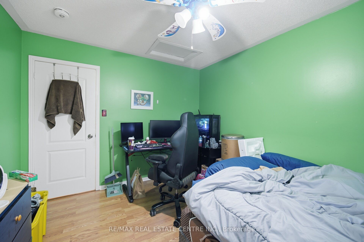
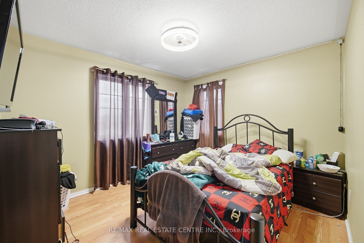
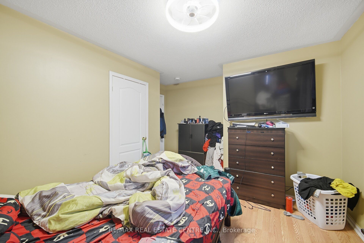
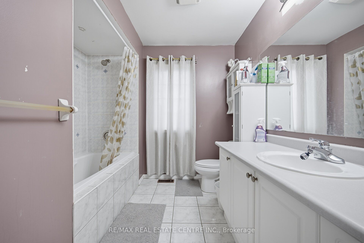
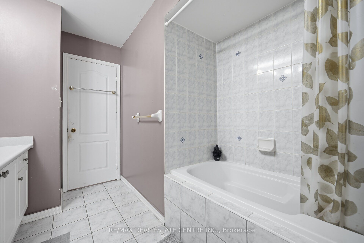
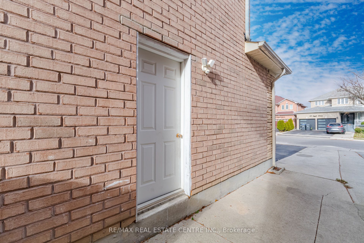
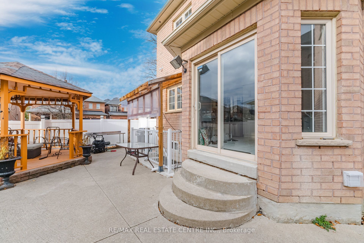
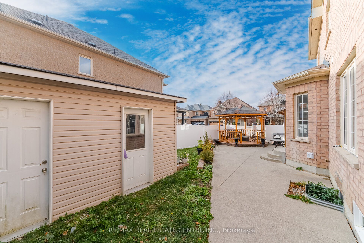
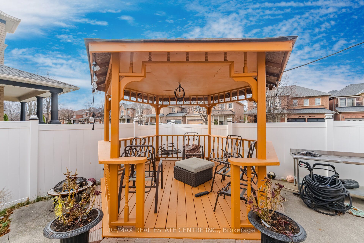
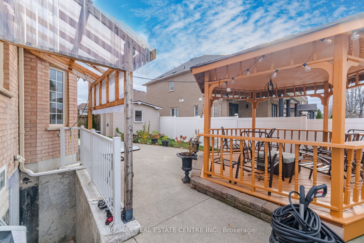
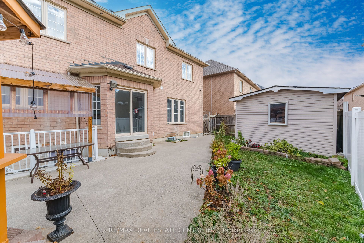
Beautiful Detached Home Offers 2,375 Sq. Ft., Featuring A Fully Finished LEGAL BASEMENT With Separate Entrance Situated On An Oversized 65.88 Ft Corner Lot In The Desirable Sandringham-Wellington Community Of Brampton! This Freshly Painted Home Features 4+2 Bedrooms And 4 Bathrooms! The Main Floor Features An Open-To-Above Living Room, Separate Dining Room, Cozy Family Room With Gas Fireplace, And Pot Lights Throughout. Brand New 2026 White Modern Kitchen Featuring Stainless Steel Appliances, Quartz Countertops, Backsplash And A Bright Eat-In Breakfast Area that Leads to The Backyard! Upstairs, You Will Find 4 Generously Sized Bedrooms And Two Full Bathrooms (5-Piece And 4-Piece). The Generous Primary Bedroom Features A 5-Piece Ensuite, Double Sinks And Walk-In Closet. The Other 3 Bedrooms Are Decent in Size and Filled with Lots of Daylight. The Fully Finished Legal Basement Features its Own Separate Entrance, 2 Additional Bedrooms, Kitchen, a Living Room and a 4Pc Bathroom. Ideal For Extended Family Or Rental Income! Double Attached Garage And A 6-Car Driveway For A Total Of 8 Parking Spaces! Exterior Pot Lights At The Front And Back Of The Home! Conveniently Located Close To Parks, Schools, Library, Hospital, Shopping Plazas And Hwy 410!
Details
| MLS # | W14192304 |
|---|---|
| Listing Type | For Sale |
| Style | House |
| Sub-Type | Resale |
| Status | New |
| Year | 0 |
| Days On Site | 2 |
| Listing Provided By | RE/MAX REAL ESTATE CENTRE INC. | W14192304 079827 |
Features
| Bed(s) | 6 |
|---|---|
| Bath(s) | 4 |
| Garage | 2 |
| Basement | Y |
| Story(s) | 2 |
| Acreage | 0.12 |
Interior
| Interior Features | Other |
|---|---|
| Cooling | Central Air |
| Heat Source | Gas |
| Fireplace Yes / No | Yes |
Exterior
| Roof | Asphalt Shingle |
|---|---|
| Foundation Details | Brick |
| Construction Materials | Brick, Stone |
Parking
| Garage Yes / No | Yes |
|---|---|
| Parking Features | Private |
Utilities
| Sewer | Sewer |
|---|
Taxes
| Tax Annual Amount | 7504 |
|---|---|
| Tax Assessed Value | 625000 |
| Tax Legal Description | LOT 143, PLAN 43M1402, BRAMPTON ; S/T RIGHT AS IN LT 2130196 S/T EASEMENT IN FAVOUR OF LT 144, PLAN 43M-1402 OVER LT 143, PLAN 43M-1402 DESIGNATED AS PT 16, 43R-27336 AS IN PR330696. |
| Tax Year | 2025 |
Area Information
| Province | ON |
|---|---|
| County | Peel |
| City | Brampton |
| Postal Code | L6R 2T9 |
| Area | Sandringham Wellington |
| Listing VS Median (in L6R 2T9) | |
Price: $1,069,902 low | high Med: $0 On site: 2 low | high Med: | |
Request a showing
Request a showing
Contact
Learn More About This Property

| Province | ON |
|---|---|
| County | Peel |
| City | Brampton |
| Postal Code | L6R 2T9 |
| Area | Sandringham Wellington |
| Listing VS Median (in L6R 2T9) | |
Price: $1,069,902 low | high Med: $0 On site: 2 low | high Med: | |
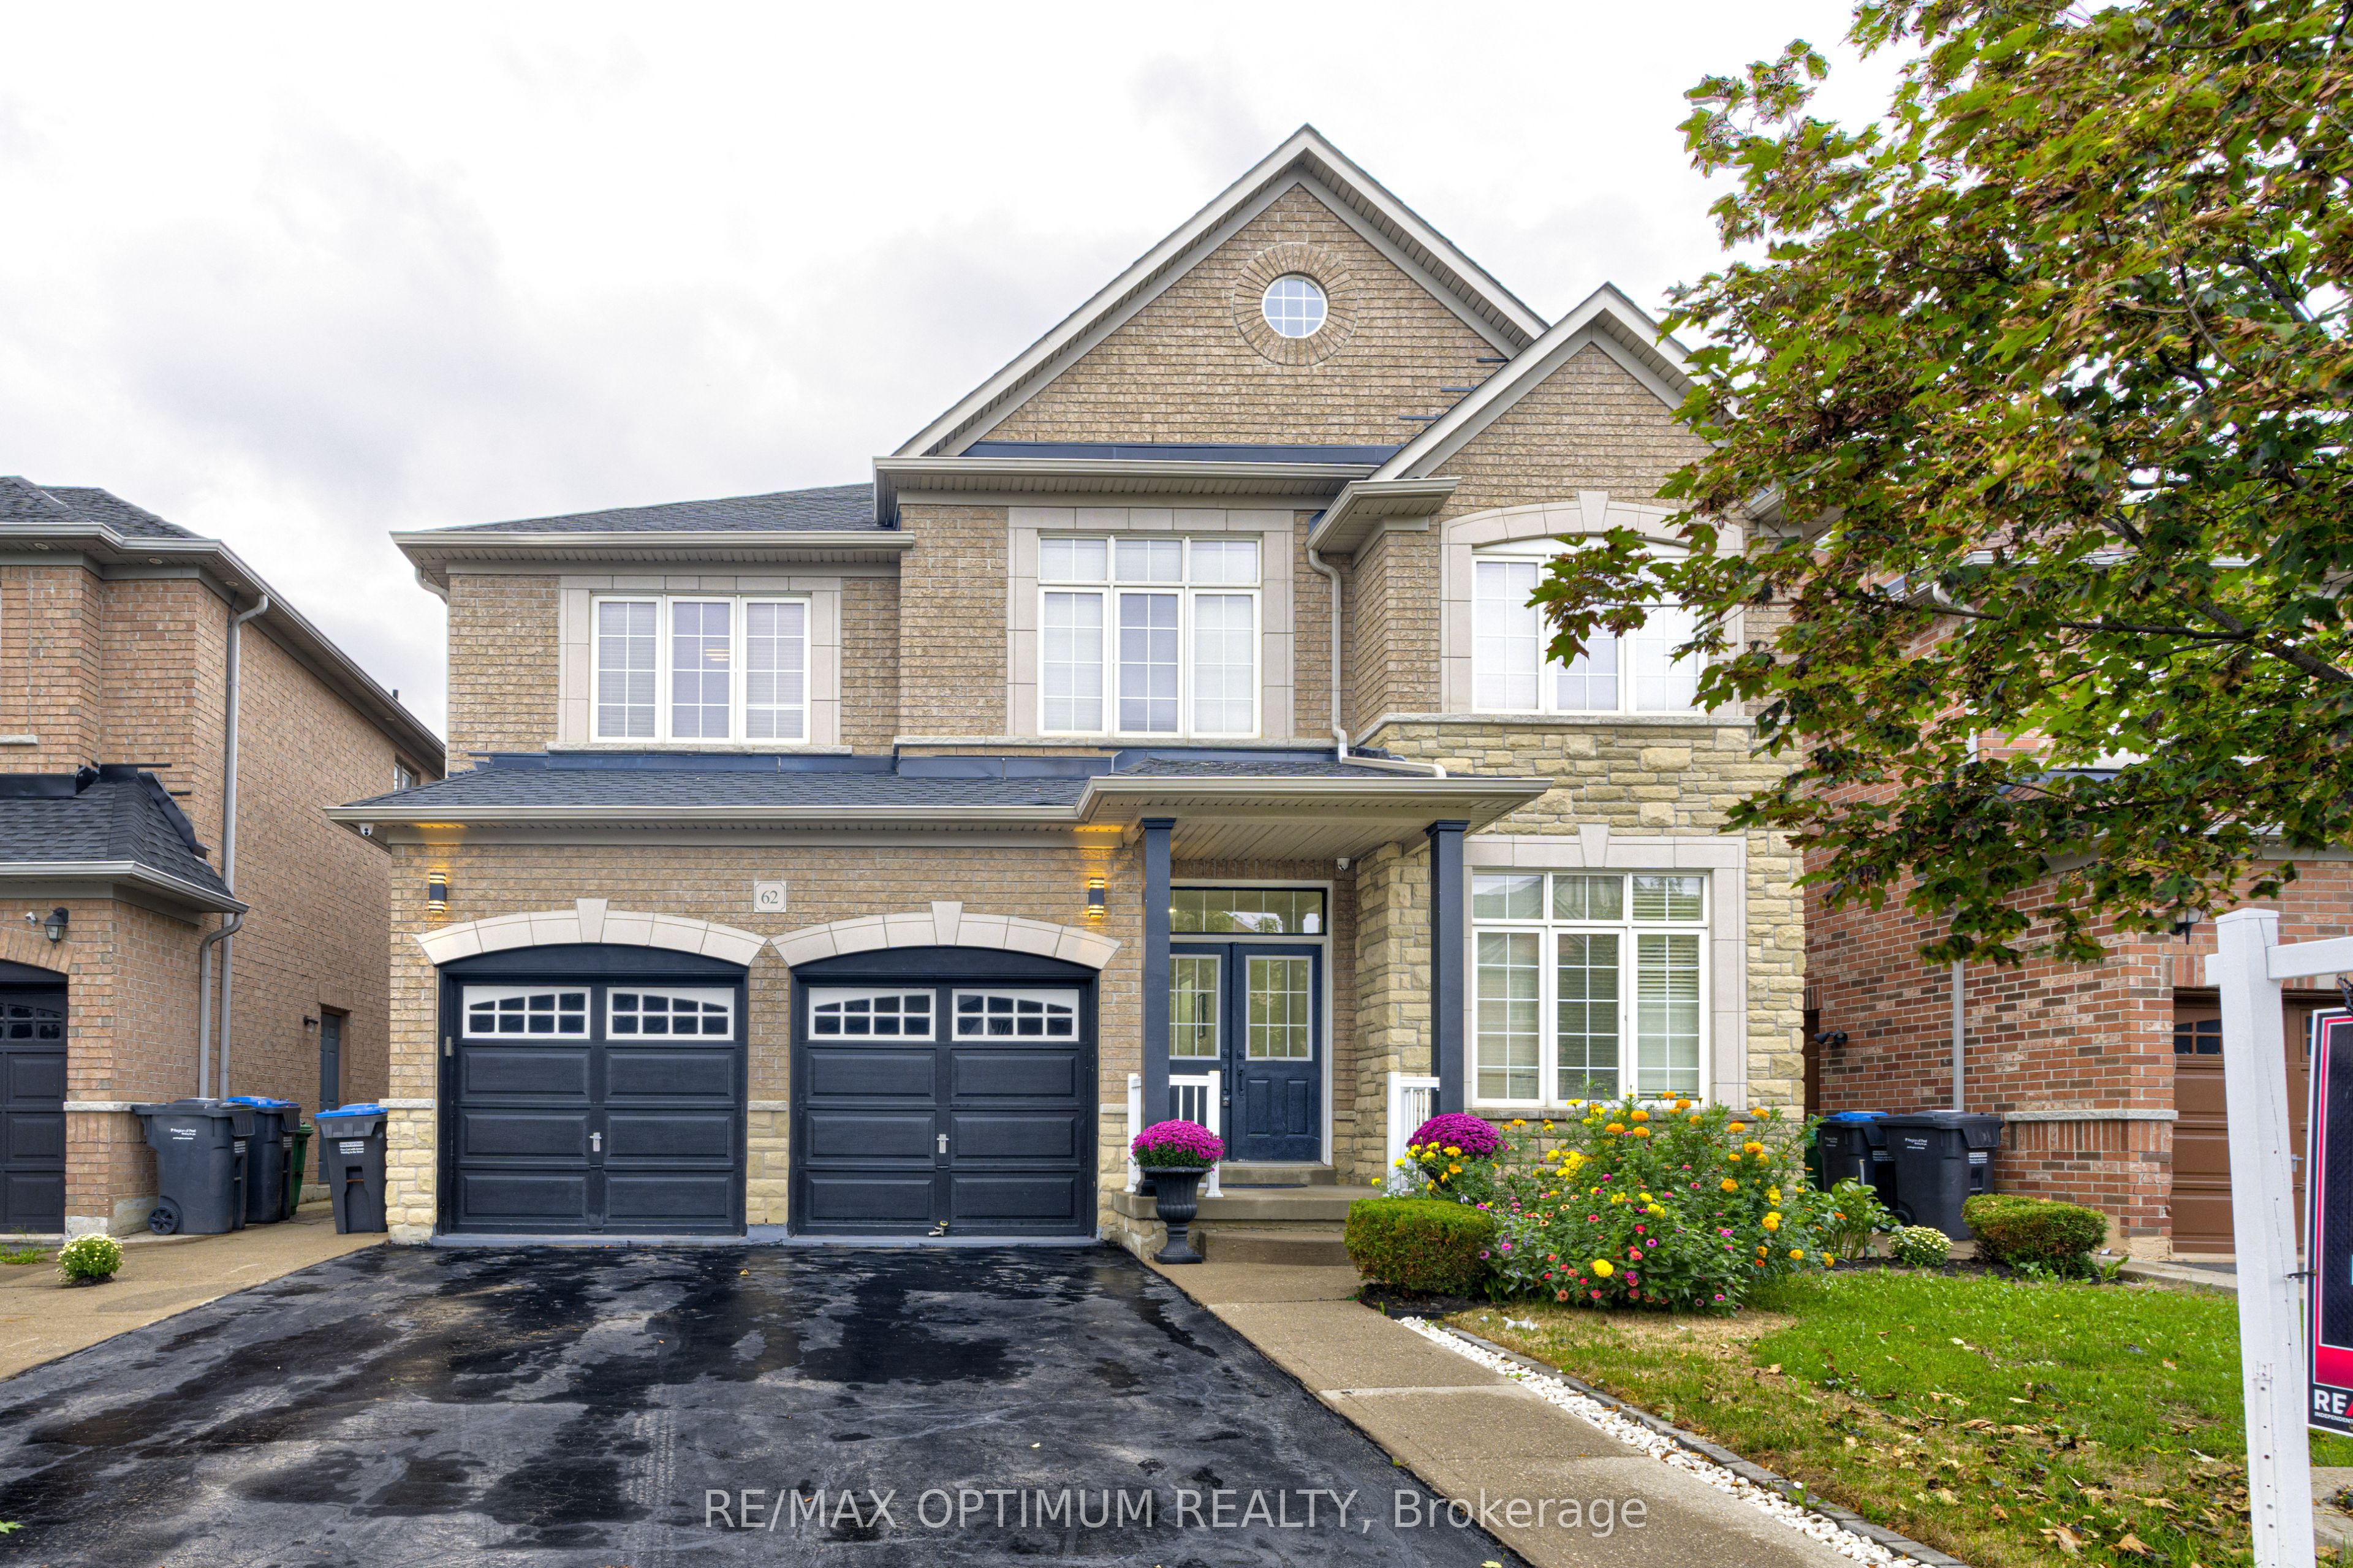 | $1,259,99962 Egypt DriveBrampton, ON L6R 0S4 |
