476 Prospect Avenue,Kitchener, ON N2A 1E1
Kitchener, ON N2A 1E1

Description
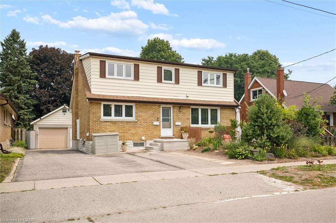
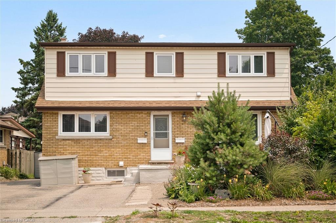
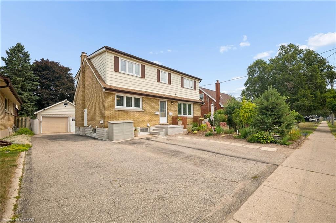
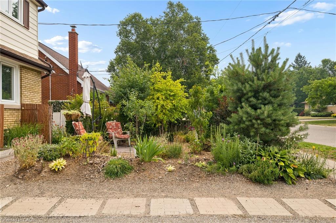
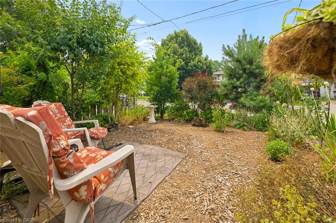
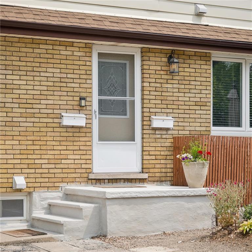
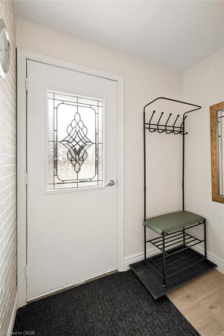
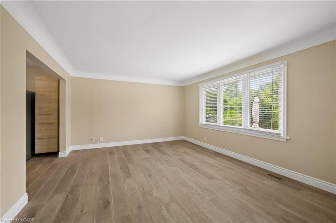
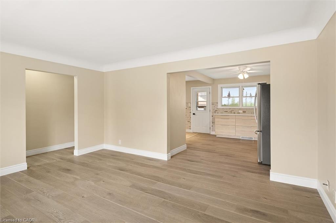
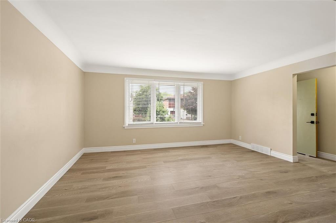
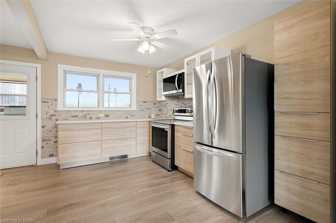
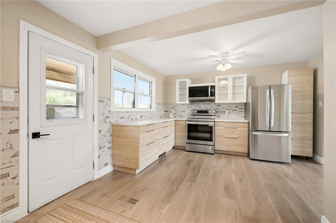
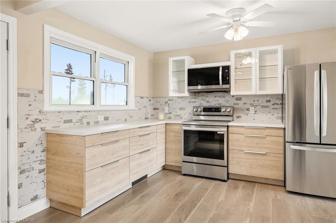
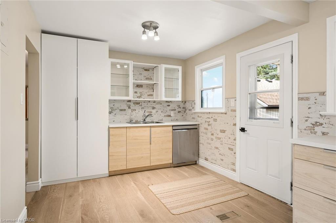
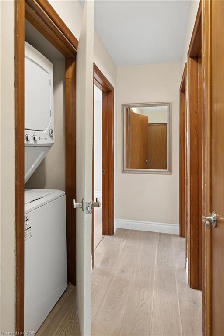
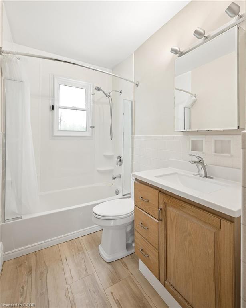
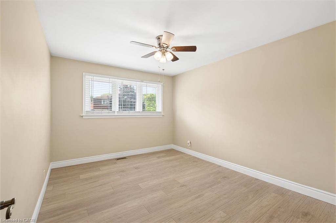
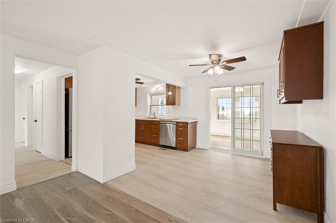
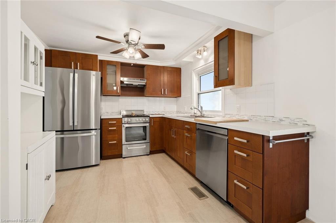
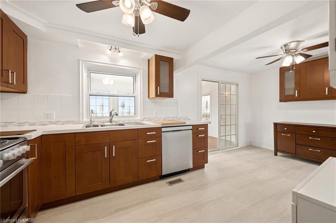
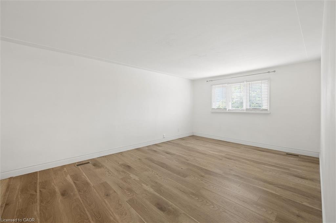
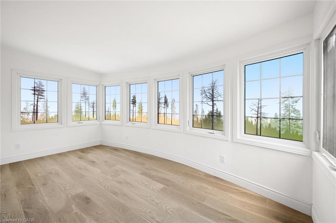
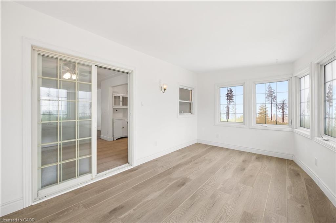
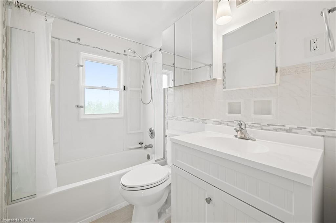
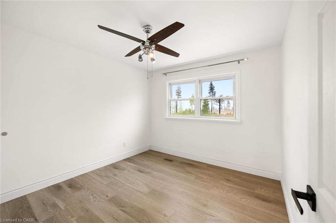
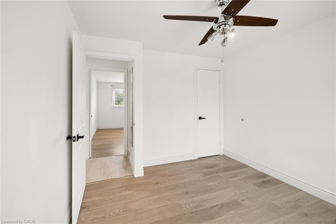
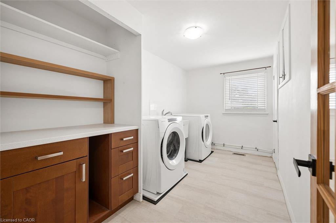
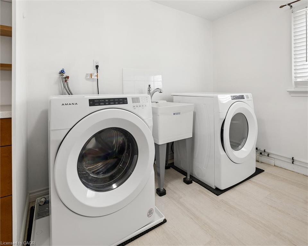
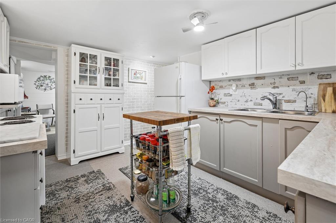
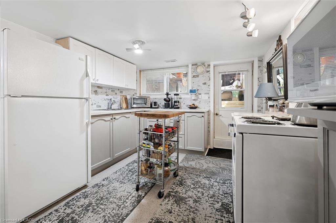
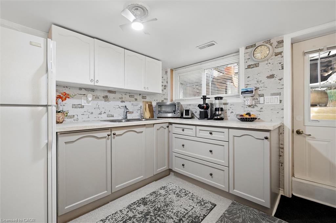
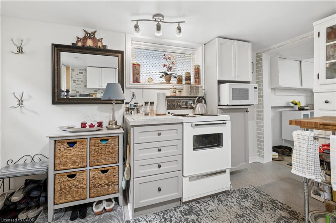
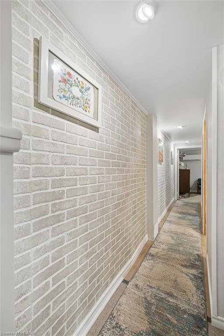
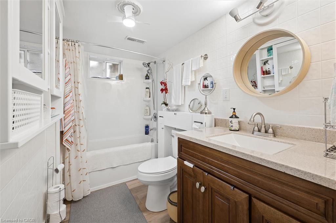
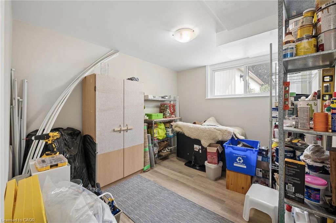
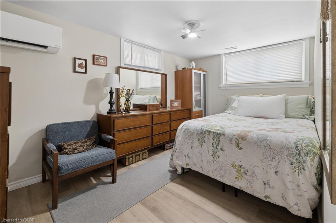
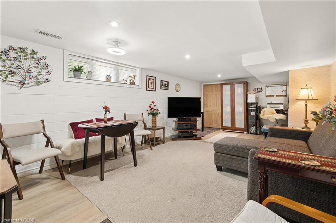
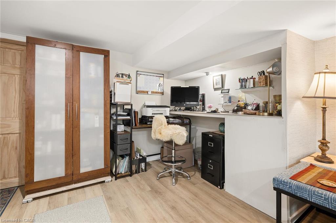
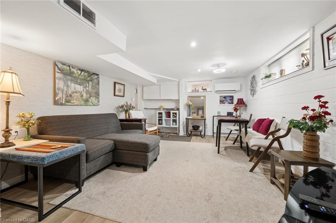
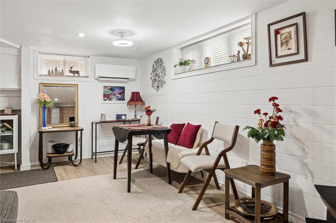
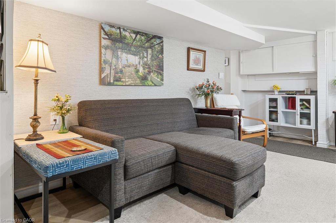
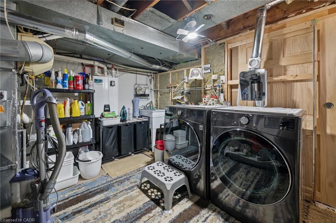
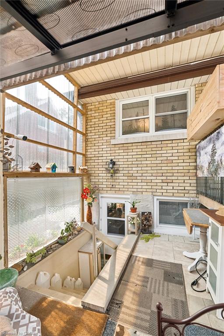
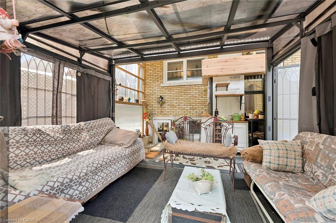
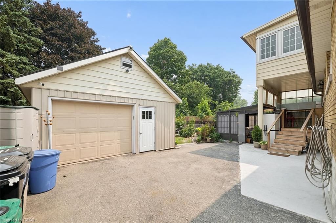
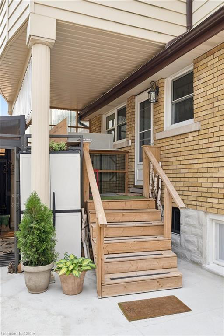
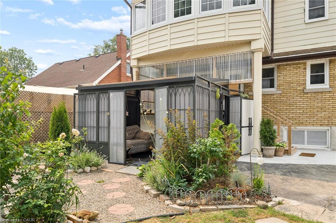
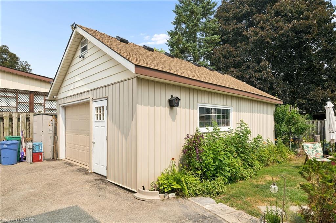
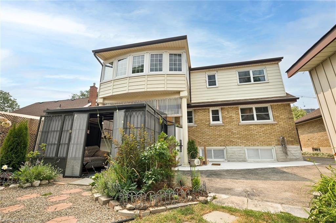
Three completely private 2-bedroom homes under one roof. Turnkey, renovated from top to bottom, and delivered completely vacant for immediate occupancy.476 Prospect Avenue offers an extraordinary opportunity rarely found in Kitchener's central corridor: a substantial multi-unit property designed for complete autonomy, modern comfort, and serious long-term equity.KEY HIGHLIGHTS: 3 Independent 2-Bedroom Suites: Ideal for extended families, multi-generational living, or savvy buyers wanting significant rental income to offset monthly expenses. Designer-Level Finishes: Freshly renovated throughout with sparkling new kitchens, premium countertops, new appliances, stylish bathrooms, and carpet-free flooring. Total Autonomy: Every suite is equipped with its own private entrance and in-suite washer and dryer (upper unit separately metered). Generous Parking: Expansive driveway accommodates up to 6 vehicles with ease. Location Convenience: Walk to transit, parks, and schools, with immediate access to expressway connections and downtown amenities.Properties of this calibre and flexibility do not come around often. Move in, lease out, or do both. Schedule your showing today.
Details
| MLS # | 40868525 |
|---|---|
| Listing Type | For Sale |
| Style | House |
| Sub-Type | Resale |
| Status | Active |
| Days On Site | 25 |
| Listing Provided By | Flux Realty | Saul Tahuite |
Features
| Bed(s) | 6 |
|---|---|
| Bath(s) | 3 Total |
| SQ Feet | 1,970 |
| Garage | 2 |
| Basement | Y |
| Story(s) | 2 |
| Building(s) | 1 |
| Zoning | RES-2 |
| Acreage | 0.14 |
Interior
| Rooms Total | 18 |
|---|---|
| Interior Features | Accessory Apartment |
| Cooling | Central Air |
| Cooling Yes / No | No |
| Heating | Forced Air, Natural Gas, Heat Pump |
| Heating Yes / No | Yes |
| Laundry Features | In-Suite |
Exterior
| Lot Features | Urban, Airport, City Lot, Hospital, Park, Place of Worship, Public Transit |
|---|---|
| Construction Materials | Brick, Vinyl Siding |
| Roof | Asphalt Shing |
| Foundation Details | Concrete Perimeter |
Parking
| Garage Spaces | 2 |
|---|---|
| Parking Features | Detached Garage, Asphalt |
| Open Parking Yes / No | Yes |
| Attached Garage Yes / No | No |
Utilities
| Sewer | Sewer (Municipal) |
|---|
Taxes
| Tax Annual Amount | 4694 |
|---|
Area Information
| Province | ON |
|---|---|
| County | Waterloo |
| City | Kitchener |
| Postal Code | N2A 1E1 |
| Area | 2 Kitchener East |
| Subarea | 226 Stanley Park | Centreville |
| Community Name | 226 Stanley Park/Centreville |
| Listing VS Median (in 226 Stanley Park/Centreville) | |
Price: $799,000 low | high Med: $297,000 sqft: 1,970 low | high Med: 980 $ / sqft: $406 low | high Med: $303 On site: 25 low | high Med: 76 | |
Request a showing
Request a showing
Contact
Learn More About This Property

| Province | ON |
|---|---|
| County | Waterloo |
| City | Kitchener |
| Postal Code | N2A 1E1 |
| Area | 2 Kitchener East |
| Subarea | 226 Stanley Park | Centreville |
| Community Name | 226 Stanley Park/Centreville |
| Listing VS Median (in 226 Stanley Park/Centreville) | |
Price: $799,000 low | high Med: $297,000 sqft: 1,970 low | high Med: 980 $ / sqft: $406 low | high Med: $303 On site: 25 low | high Med: 76 | |