 New Listing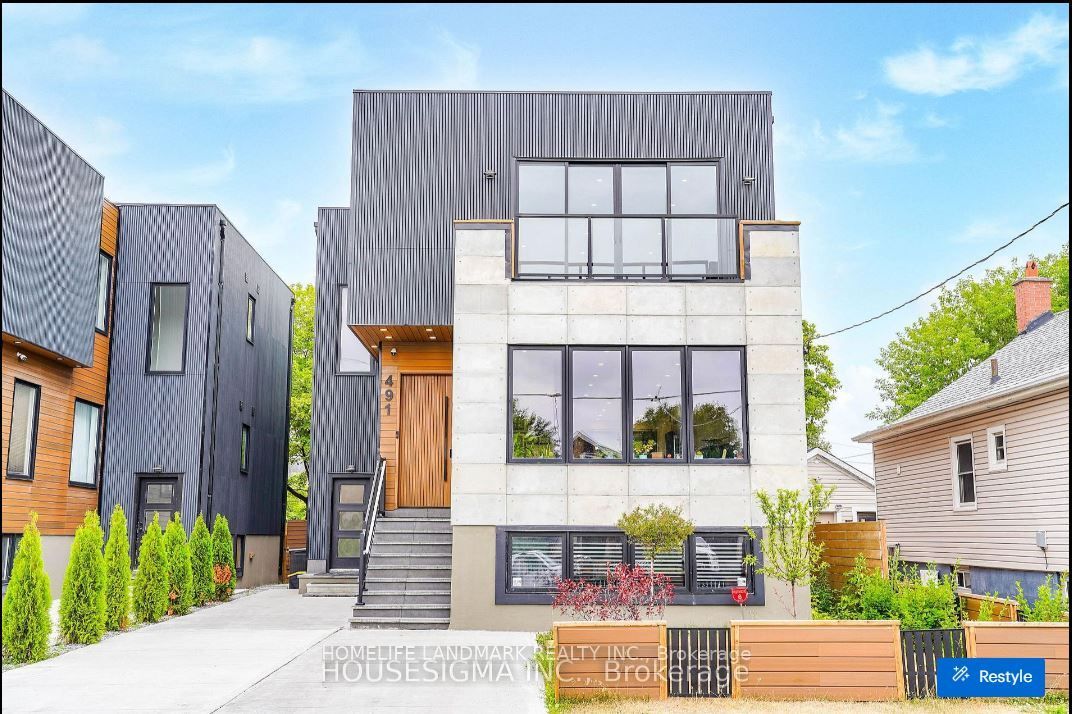

Description
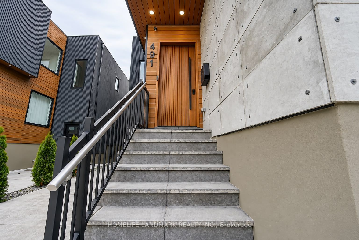
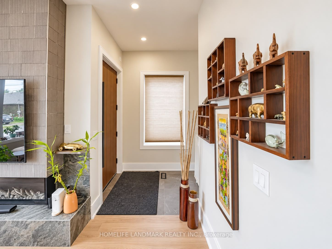
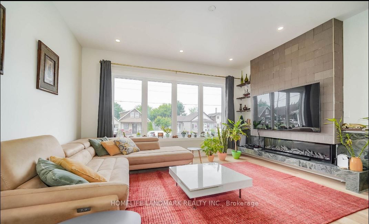
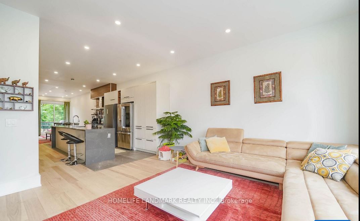
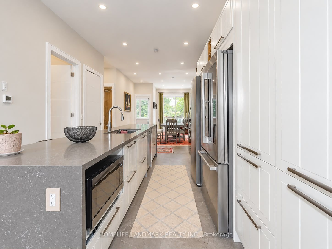
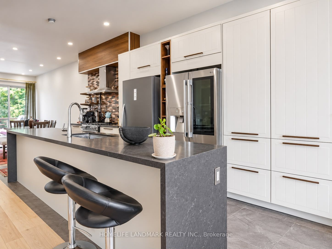
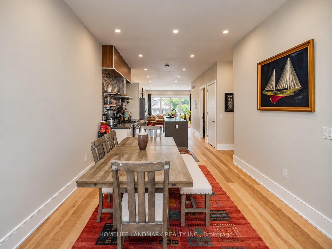
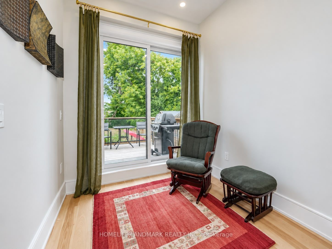
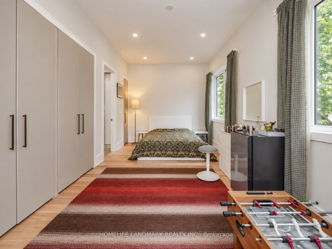
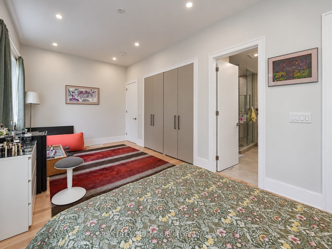
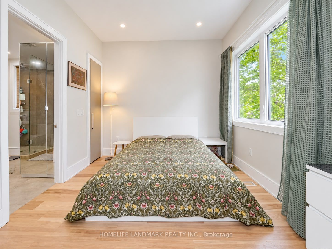
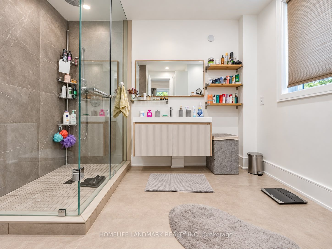
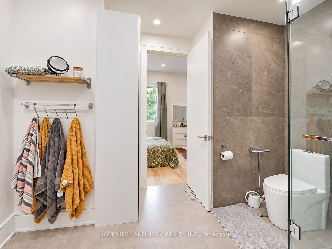
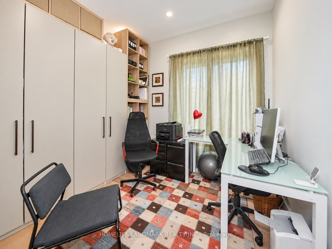
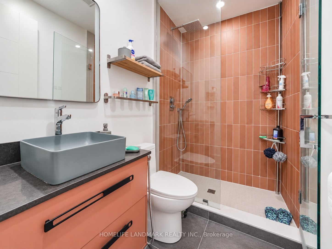
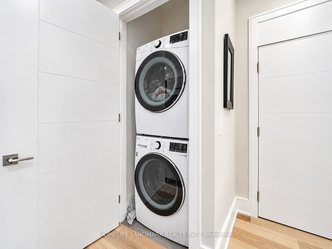
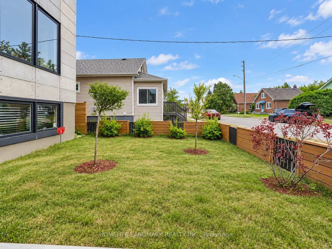
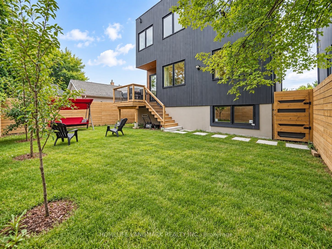
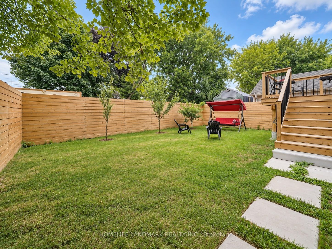
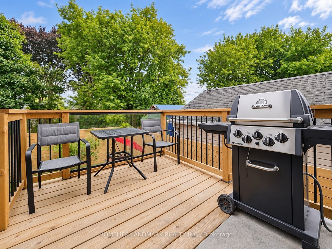
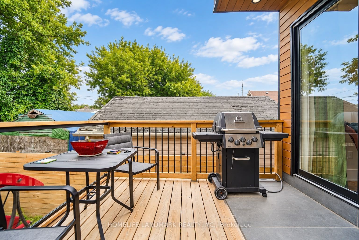
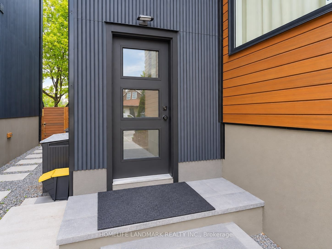
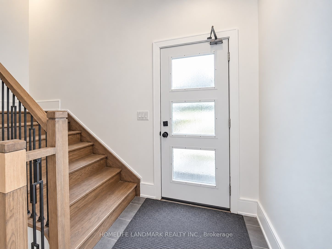
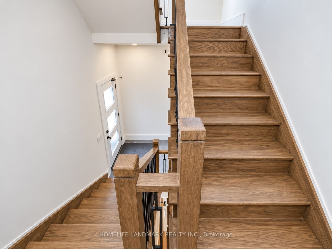
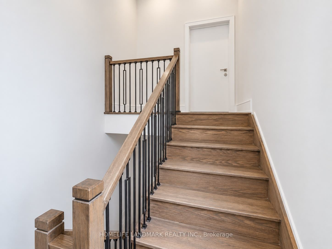
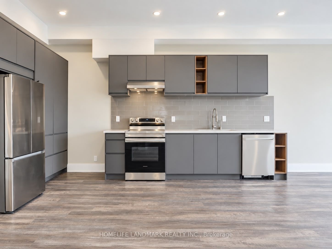
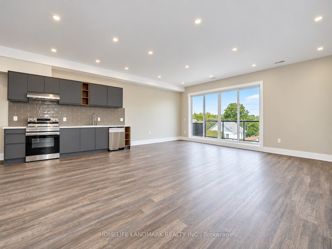
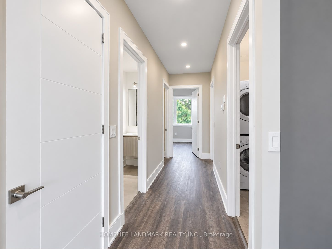
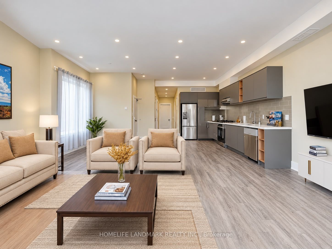
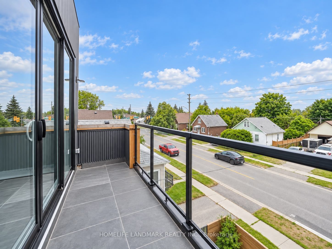
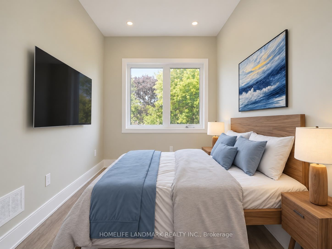
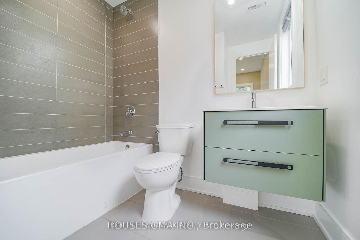
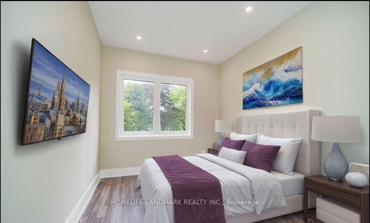
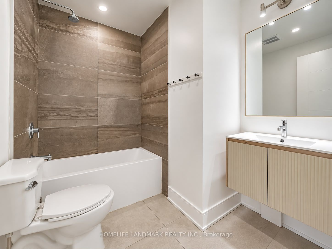
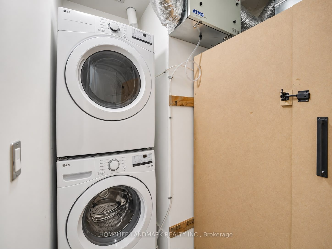
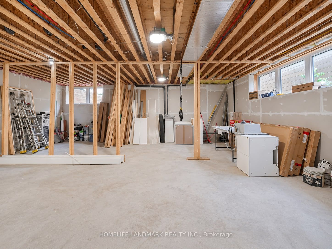
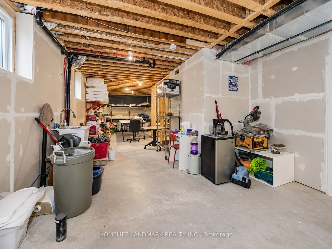
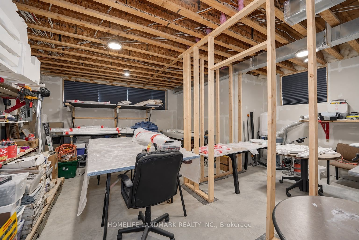
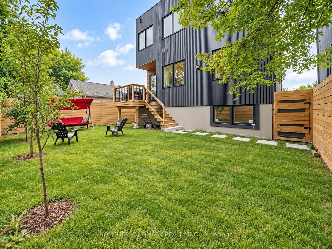
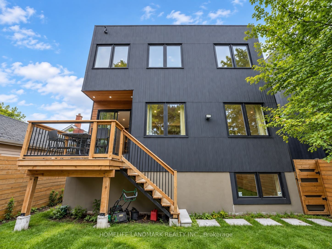
An excellent opportunity for investors, multi-generational families, or buyers looking to combine residential ownership with rental income. Please refer to the attached Feature Sheet for additional property details.Welcome to this modern, custom-built legal triplex .MAIN FLOOR: Bright and beautifully finished 2-bedroom, 2-bathroom suite. The primary bedroom has been extended to create an oversized and comfortable retreat. Features a modern kitchen with custom cabinetry, large windows providing abundant natural light, and two beautifully crafted stand-up showers. Walk out to a spacious private deck overlooking the fully fenced backyard with mature fruit trees. Private entrance and well-designed living space ideal for families or tenants.SECOND FLOOR: Spacious 3-bedroom, 2-bathroom suite featuring an open-concept kitchen and living area. Large windows throughout provide exceptional natural light. Enjoy a large private balcony with clear, open views. The unit also features its own dedicated furnace, private laundry, and private entrance, offering excellent privacy and convenience.Currently unfinished and offering excellent future potential. A building permit is already in place for the basement, giving the purchaser the option to proceed with the existing approved plans or, subject to municipal approval, revise the permit to suit their own preferred layout and use. Large windows provide strong natural light, making the space well suited for future finishing and additional living or rental accommodation.
Details
| MLS # | E13808522 |
|---|---|
| Listing Type | For Sale |
| Style | House |
| Sub-Type | Resale |
| Status | New |
| Year | 0 |
| Listing Provided By | HOMELIFE LANDMARK REALTY INC. | E13808522 063000 |
Features
| Bed(s) | 5 |
|---|---|
| Bath(s) | 4 |
| Basement | Y |
| Story(s) | 2 |
| Acreage | 0.09 |
| Water Front | None |
Interior
| Interior Features | Carpet Free |
|---|---|
| Cooling | Central Air |
| Heat Source | Gas |
| Fireplace Features | Other |
| Fireplace Yes / No | Yes |
Exterior
| Roof | Flat |
|---|---|
| Foundation Details | Insulated Concrete Form |
| Construction Materials | Other |
Parking
| Garage Yes / No | No |
|---|
Utilities
| Sewer | Sewer |
|---|
Taxes
| Tax Annual Amount | 8500 |
|---|---|
| Tax Legal Description | PART LOTS 161 AND 162 PLAN 148 OSHAWA, PART 2 40R31639 CITY OF OSHAWA |
| Tax Year | 2026 |
Area Information
| Province | ON |
|---|---|
| County | Durham |
| City | Oshawa |
| Postal Code | L1H 5B8 |
| Area | Central |
| Listing VS Median (in L1H 5B8) | |
Price: $999,999 low | high Med: $0 | |
Request a showing
Request a showing
Contact
Learn More About This Property

| Province | ON |
|---|---|
| County | Durham |
| City | Oshawa |
| Postal Code | L1H 5B8 |
| Area | Central |
| Listing VS Median (in L1H 5B8) | |
Price: $999,999 low | high Med: $0 | |

