50 Bisset Avenue,Brantford, ON N3T 0H2
Brantford, ON N3T 0H2

Description
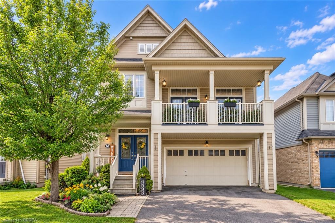
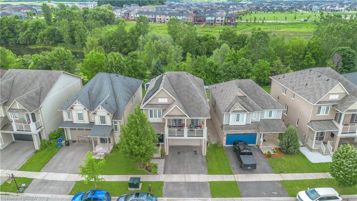
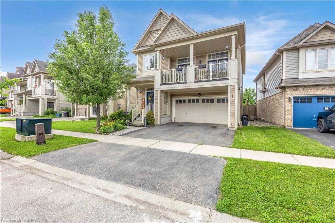
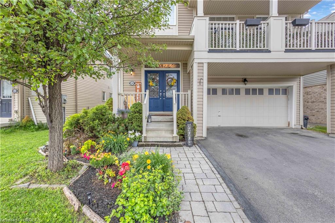
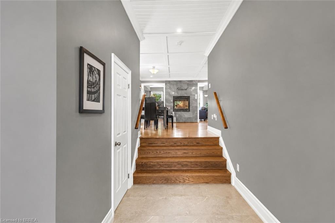
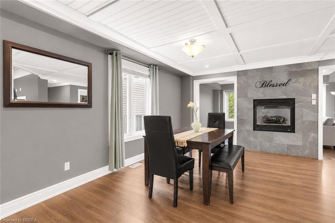
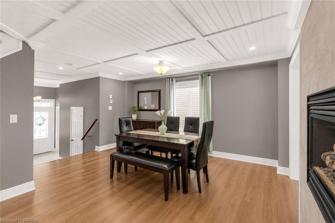
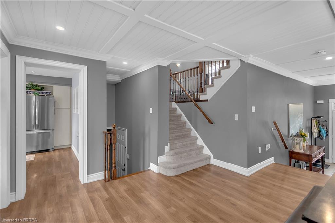
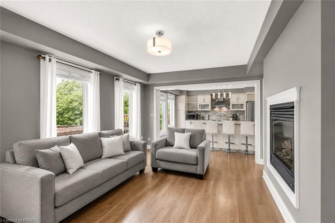
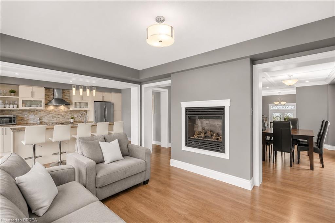
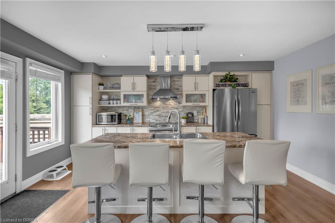
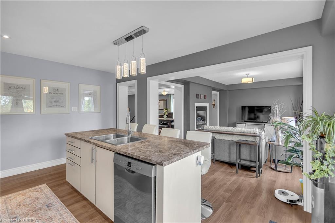
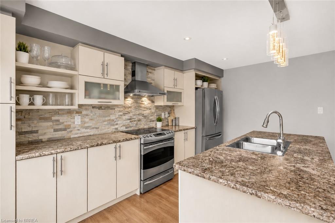
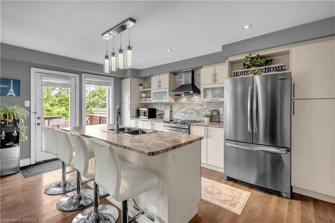
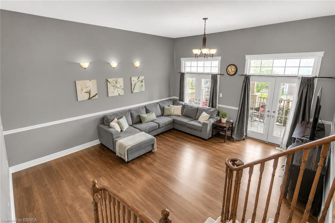
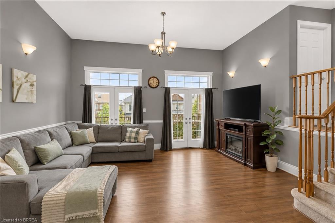
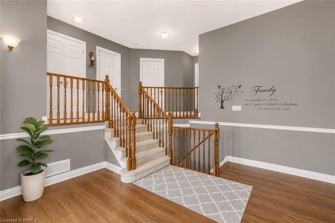
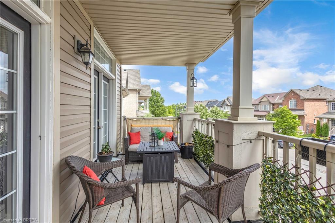
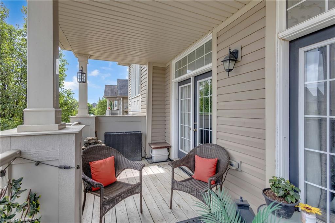
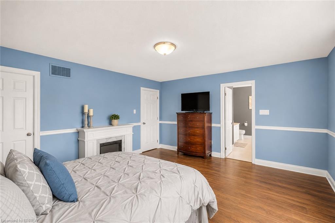
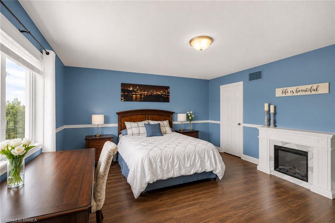
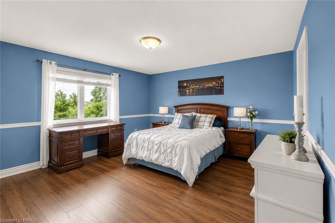
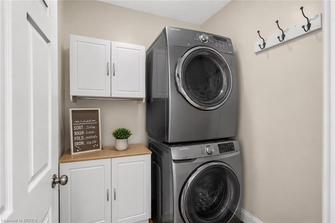
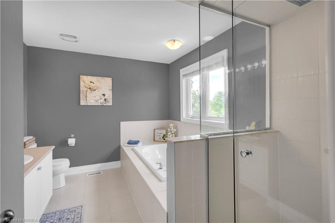
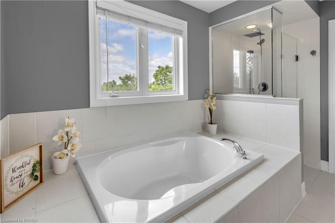
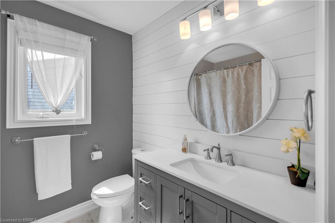
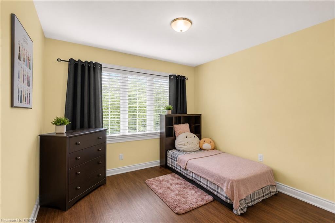
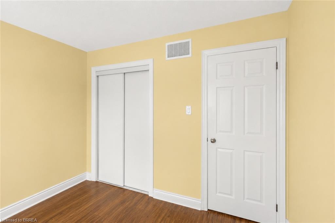
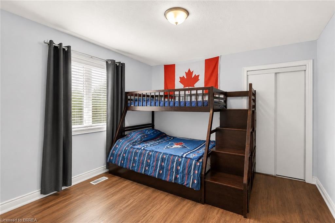
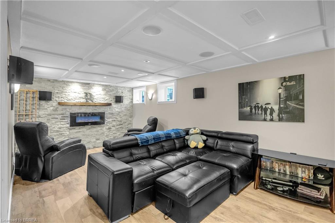
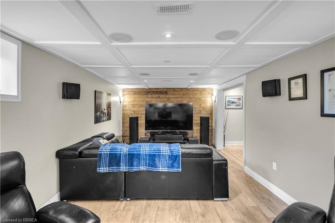
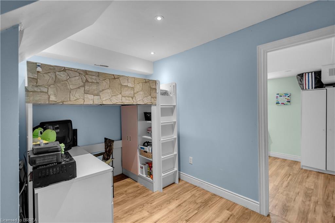
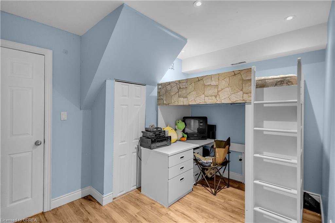
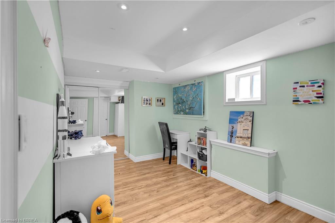
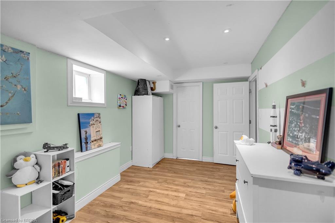
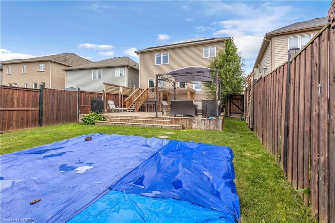
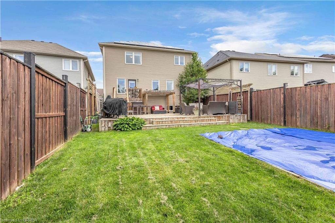
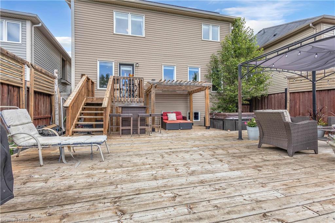
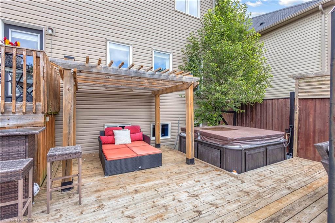
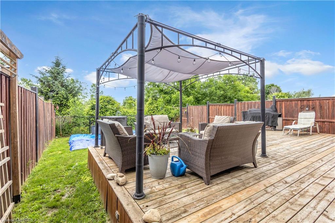
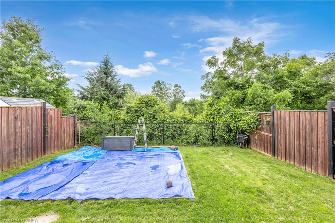
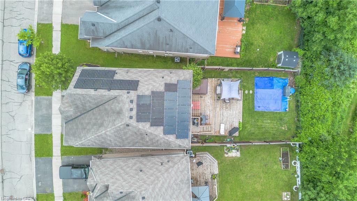
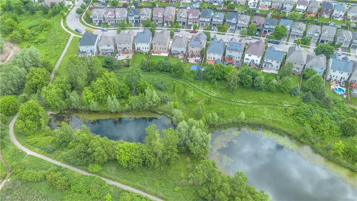
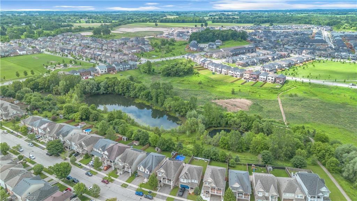
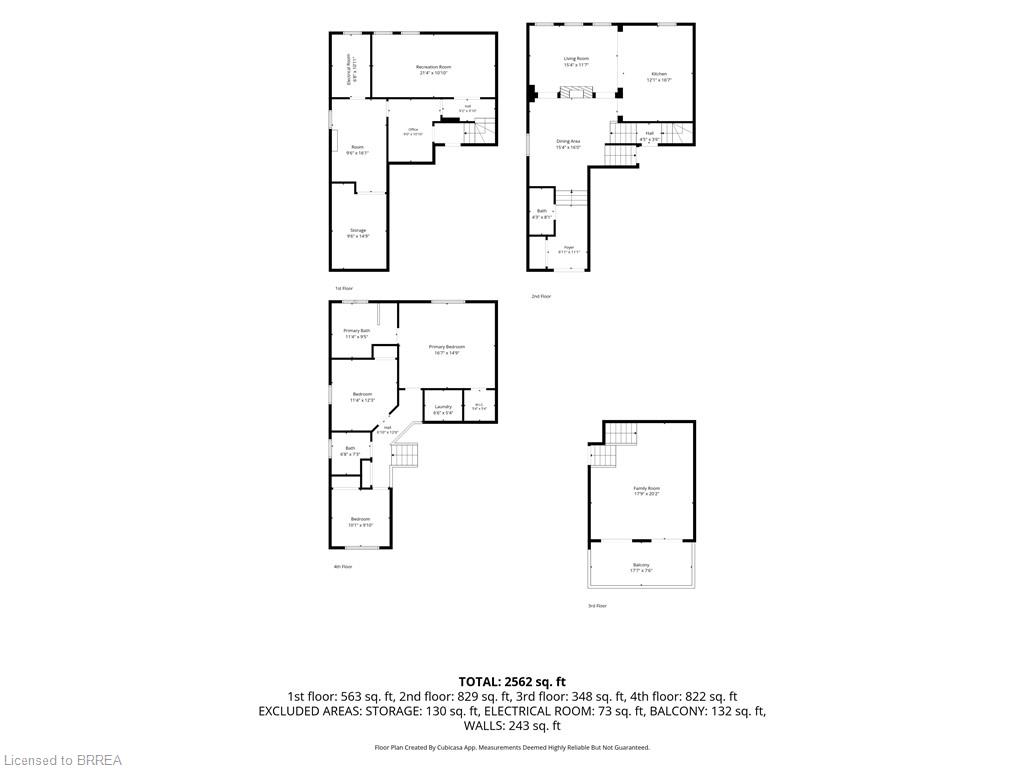
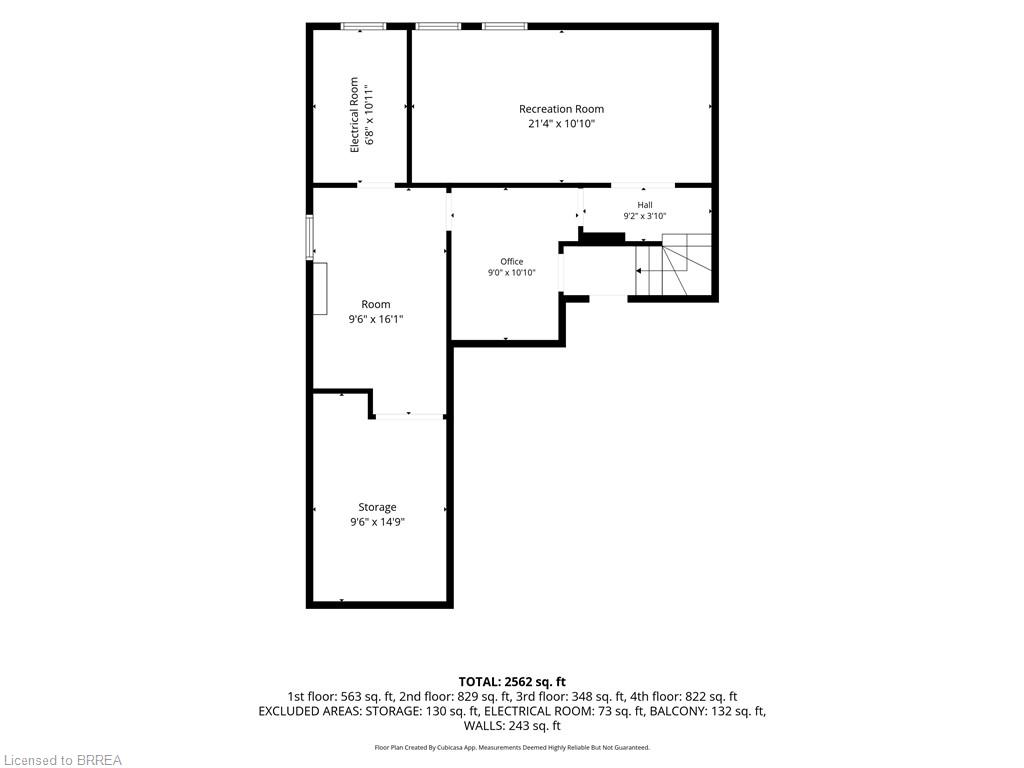
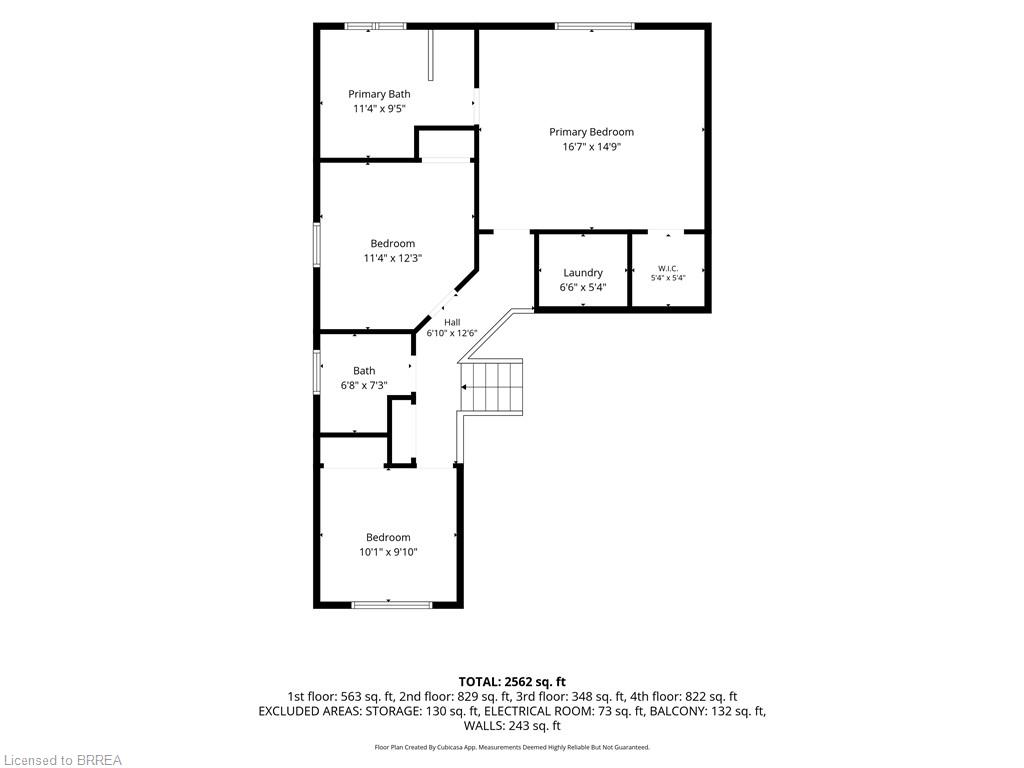
If your family is running out of room, 50 Bisset Avenue may be the move that finally gives everyone their own space. Offering over 2,200 sq. ft. above grade PLUS a finished lower level, this West Brant home delivers an impressive amount of usable family living space. The main floor is designed for everyday life, with a bright kitchen, dining area and welcoming living room with fireplace, plus plenty of space for everyone to gather. Upstairs is where this home really stands apart. In addition to 3 bedrooms, you'll find an incredible 20' x 17' family room with access to a private front balcony. Create the movie room, kids' hangout, playroom, home office or second living space your family has been missing. Convenient upper-level laundry makes busy family life a little easier too. Need even more room? The finished lower level adds a recreation room, additional bedroom and den, creating flexible space for teenagers, overnight guests, working from home, hobbies or a home gym. Outside, enjoy a backyard with no rear neighbours and greenspace behind, giving you added privacy and a peaceful place to relax, entertain or let the kids play. A double attached garage, parking for four vehicles and a sought-after West Brant location close to schools, parks, trails, shopping and everyday amenities complete the package. This isn't simply a home with more square footage. It's a home with multiple living areas and space that can change as your family does. Over 2,200 sq. ft. above grade. Finished lower level. Multiple family spaces. Double garage. Private backyard with no rear neighbours. If you've been waiting for a home where your family can finally spread out, this one deserves a closer look.
Details
| MLS # | 40841703 |
|---|---|
| Listing Type | For Sale |
| Style | House |
| Sub-Type | Resale |
| Status | Active |
| Year | 2012 |
| Days On Site | 84 |
| Listing Provided By | Re/Max Twin City Realty Inc | Joanne Acri |
Features
| Bed(s) | 4 |
|---|---|
| Bath(s) | 3 Total |
| SQ Feet | 2,202 |
| Garage | 2 |
| Basement | Y |
| Story(s) | 2 |
| Zoning | R1C-21 |
| Acreage | 0.10 |
Interior
| Appliances | Water Heater Owned, Water Softener, Dishwasher, Dryer, Refrigerator, Stove, Washer |
|---|---|
| Rooms Total | 16 |
| Cooling | Central Air |
| Cooling Yes / No | No |
| Heating | Fireplace-Gas, Forced Air, Natural Gas |
| Heating Yes / No | Yes |
| Fireplaces Total | 1 |
Exterior
| Lot Features | Urban, Highway Access, Schools, Trails |
|---|---|
| Construction Materials | Vinyl Siding |
| Roof | Fiberglass, Solar |
| Foundation Details | Poured Concrete |
Parking
| Garage Spaces | 2 |
|---|---|
| Parking Features | Attached Garage |
| Open Parking Yes / No | Yes |
| Attached Garage Yes / No | Yes |
Utilities
| Sewer | Sewer (Municipal) |
|---|
Taxes
| Tax Annual Amount | 6177 |
|---|
Area Information
| Province | ON |
|---|---|
| County | Brantford |
| City | Brantford |
| Postal Code | N3T 0H2 |
| Area | 2067 West Brant |
| Subarea | 2074 Empire South |
| Community Name | 2074 Empire South |
| School District | Assumption College School; Brant |
| Elementary School | Walter Gretzky Elementary; St. B |
| High School | Assumption College School; Brant |
| Listing VS Median (in 2074 Empire South) | |
Price: $729,900 low | high Med: $599,900 sqft: 2,202 low | high Med: 1,451 $ / sqft: $331 low | high Med: $413 On site: 84 low | high Med: 41 | |
Request a showing
Request a showing
Contact
Learn More About This Property

| Province | ON |
|---|---|
| County | Brantford |
| City | Brantford |
| Postal Code | N3T 0H2 |
| Area | 2067 West Brant |
| Subarea | 2074 Empire South |
| Community Name | 2074 Empire South |
| School District | Assumption College School; Brant |
| Elementary School | Walter Gretzky Elementary; St. B |
| High School | Assumption College School; Brant |
| Listing VS Median (in 2074 Empire South) | |
Price: $729,900 low | high Med: $599,900 sqft: 2,202 low | high Med: 1,451 $ / sqft: $331 low | high Med: $413 On site: 84 low | high Med: 41 | |