515 Winston Road 19,Grimsby, ON L3M 0C8
Grimsby, ON L3M 0C8

Description
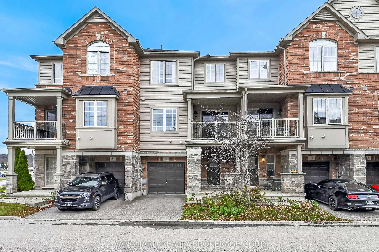
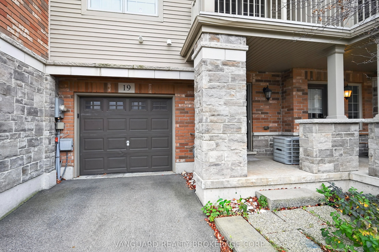
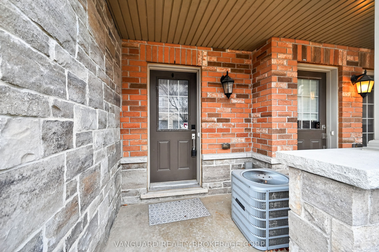
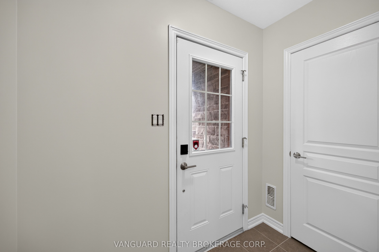
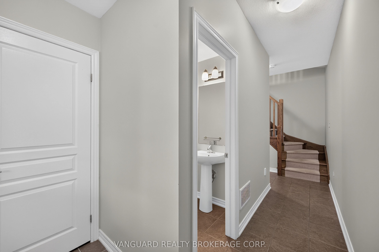
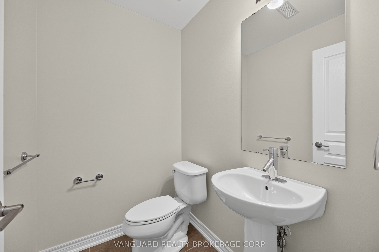
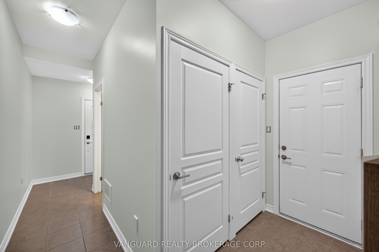
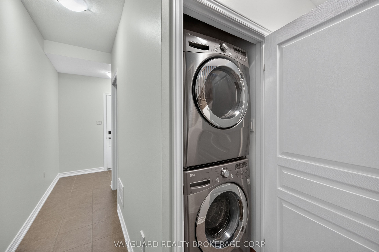
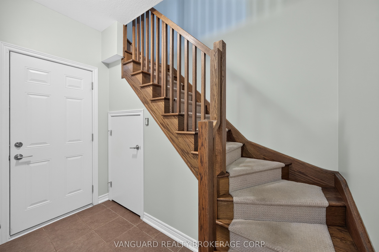
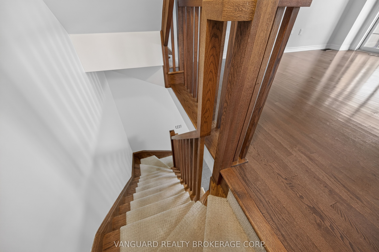
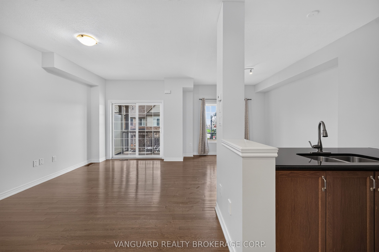
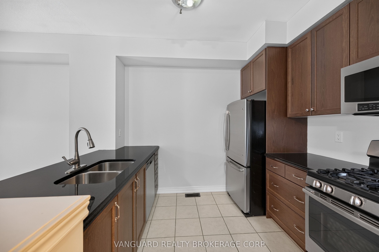
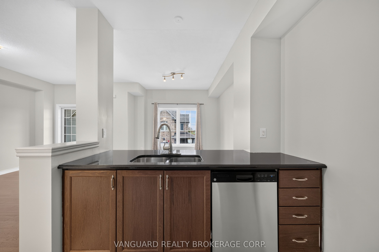
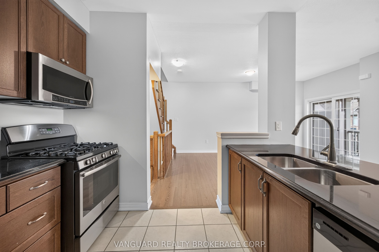
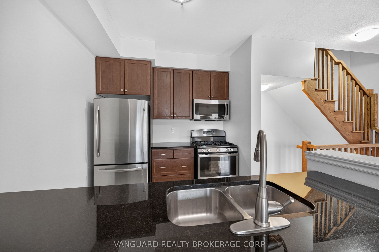
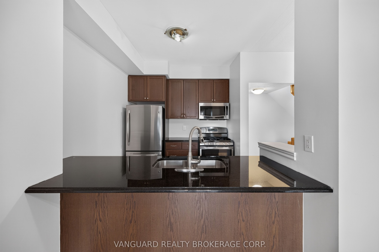
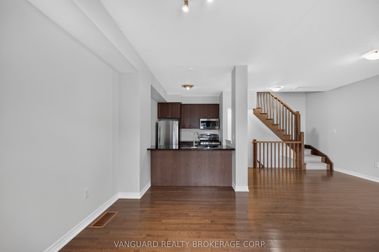
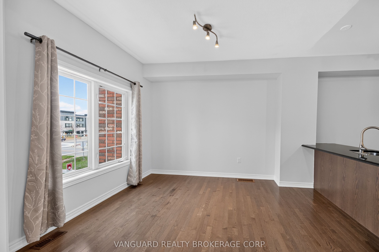
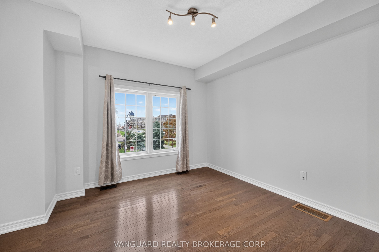
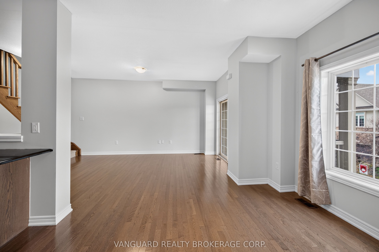
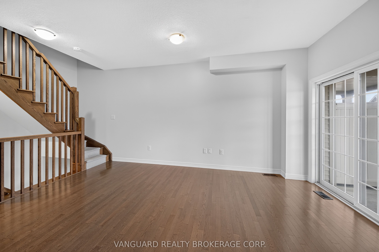
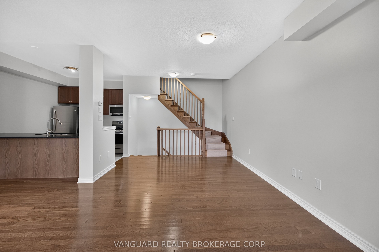
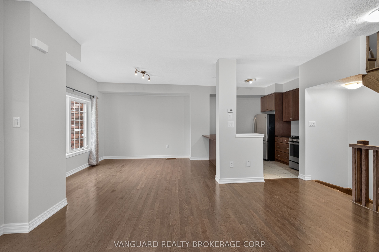
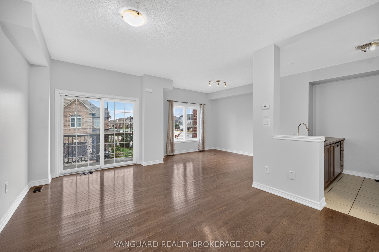
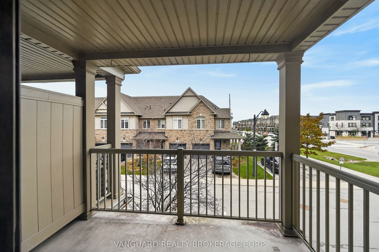
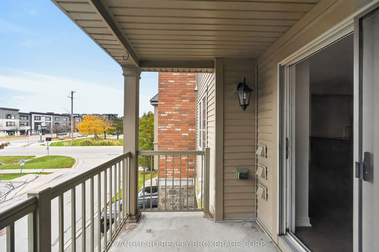
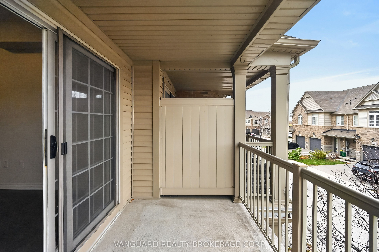
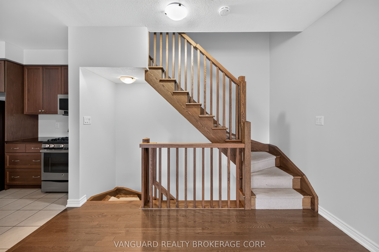
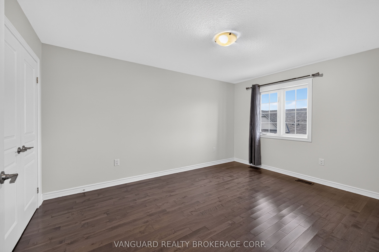
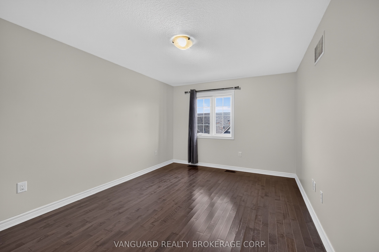
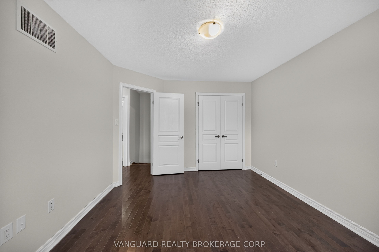
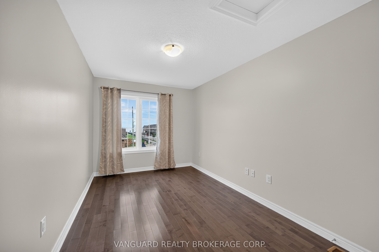
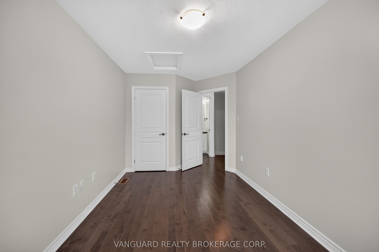
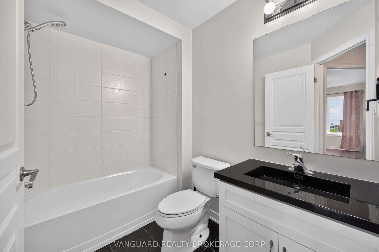
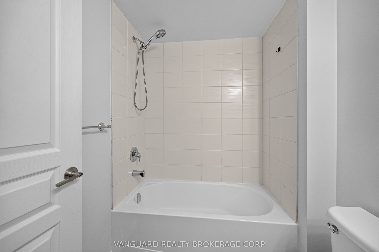
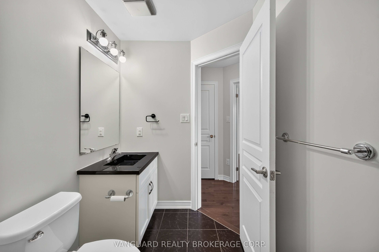
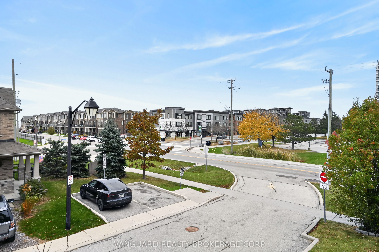
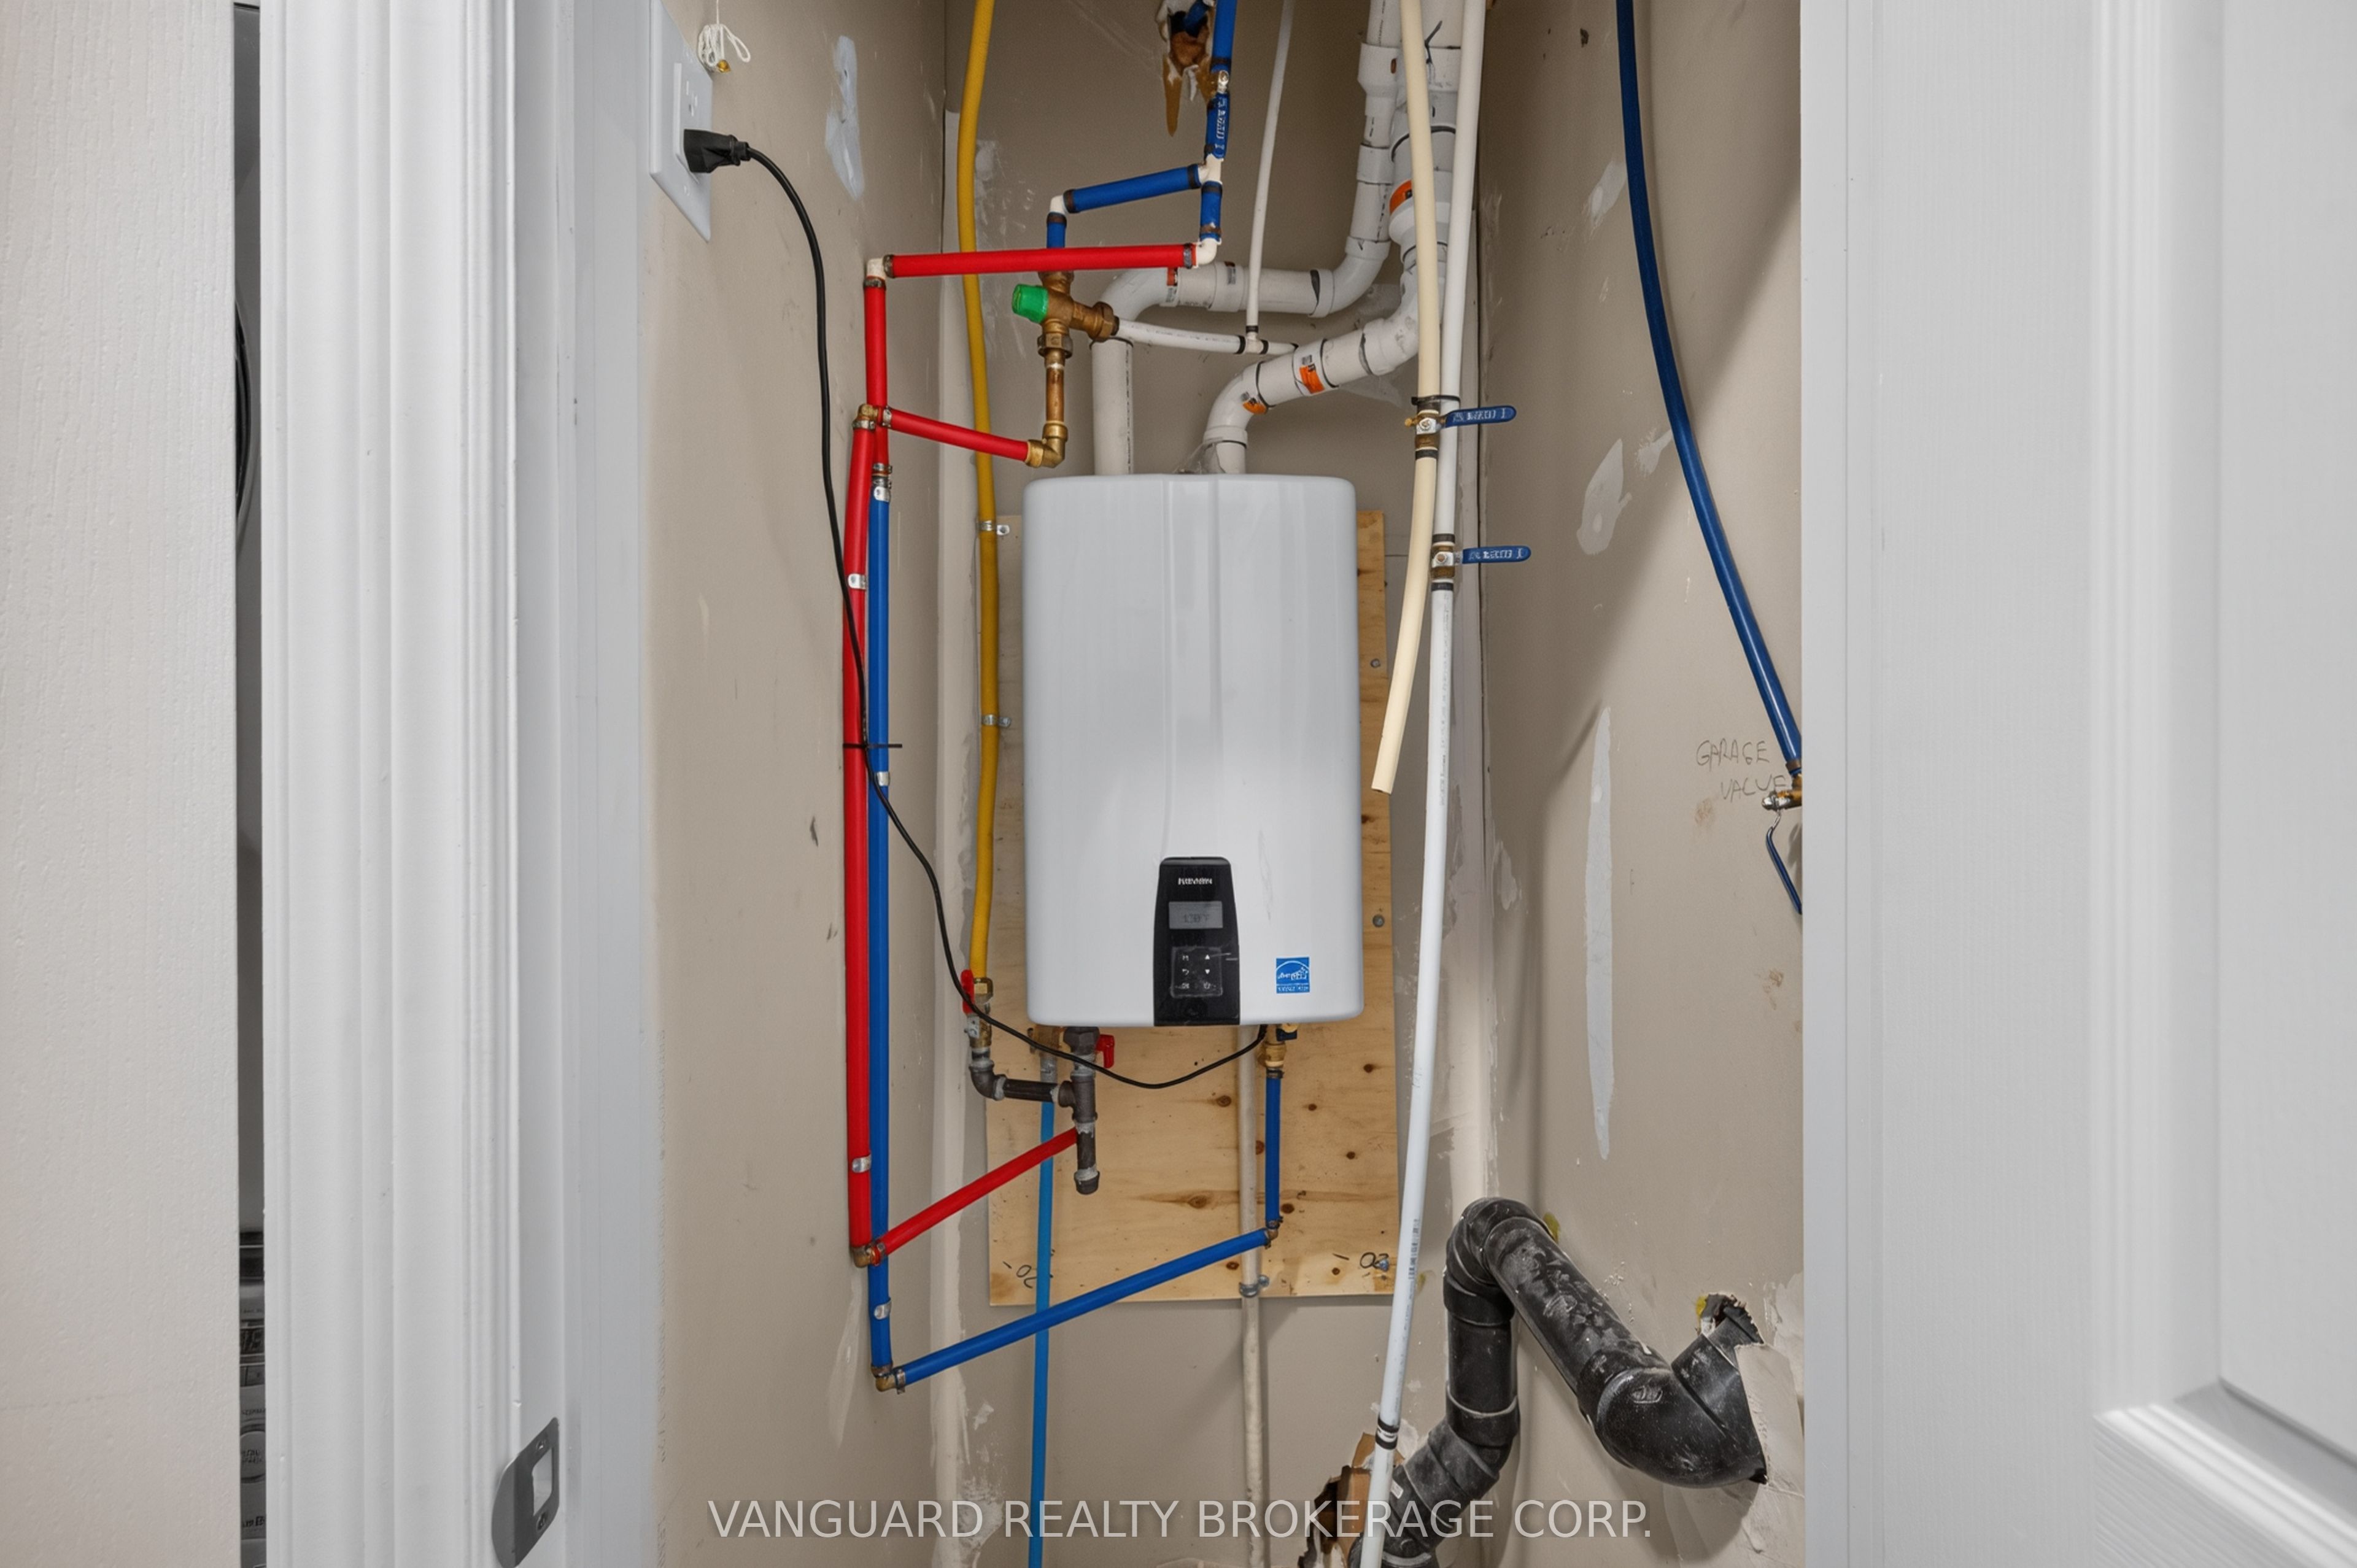
This open-concept freehold townhome is finished throughout with builder upgrades and thoughtful detail, and it is move-in ready. The eat-in kitchen overlooks the dining room. It has granite counters, ceramic floors, extended oak cabinetry with pots-and-pans drawers, stainless steel appliances, a water line for the fridge and a gas line for the stove. The bright, open living and dining area has engineered hardwood floors, 9-ft ceilings, California knock-down ceilings and a walkout to the balcony.The entry level has a two-piece powder room, laundry and direct garage access. An oak staircase with an upgraded carpet runner leads to a generously sized primary bedroom with lake views and ample closet space. Upstairs there is also a second bedroom with equally strong views and a main bath with ceramic floors and a custom marble vanity.The major mechanicals are taken care of. There is a brand new Navien tankless water heater, owned and not rented, and the furnace was recently serviced. The interior has been professionally repainted throughout and professionally cleaned.The home sits in a neighbourhood positioned for future waterfront development, a well-appointed property in a location with real upside.
Details
| MLS # | X14172094 |
|---|---|
| Listing Type | For Sale |
| Style | House |
| Sub-Type | Resale |
| Status | New |
| Year | 0 |
| Days On Site | 10 |
| Listing Provided By | VANGUARD REALTY BROKERAGE CORP. | X14172094 152900 |
Features
| Bed(s) | 2 |
|---|---|
| Bath(s) | 2 |
| Garage | 1 |
| Story(s) | 3 |
| Acreage | 0.02 |
| Water Front | None |
Interior
| Interior Features | None |
|---|---|
| Cooling | Central Air |
| Heat Source | Gas |
| Fireplace Yes / No | No |
Exterior
| Roof | Asphalt Shingle |
|---|---|
| Foundation Details | Poured Concrete |
| Construction Materials | Brick Front, Aluminum Siding |
Parking
| Garage Yes / No | Yes |
|---|---|
| Parking Features | Mutual |
Utilities
| Sewer | Sewer |
|---|
Taxes
| Tax Annual Amount | 3811.5 |
|---|---|
| Tax Legal Description | PART BLOCK 1 PLAN 30M414, BEING PARTS 19 & 161 ON 30R14214 T/W AN UNDIVIDED COMMON INTEREST IN NIAGARA NORTH COMMON ELEMENTS CONDOMINIUM CORPORATION NO. 236 SUBJECT TO AN EASEMENT AS IN NR317290 SUBJECT TO AN EASEMENT IN GROSS OVER BLOCK 1 PLAN 30M414 AS IN NR319456 SUBJECT TO AN EASEMENT AS IN NR337485 SUBJECT TO AN EASEMENT IN GROSS OVER BLOCK 1 PLAN 30M414 AS IN NR337488 SUBJECT TO AN EASEMENT OVER PART BLOCK 1 PLAN 30M414 |
| Tax Year | 2026 |
Area Information
| Province | ON |
|---|---|
| County | Niagara |
| City | Grimsby |
| Postal Code | L3M 0C8 |
| Area | 540 Grimsby Beach |
| Listing VS Median (in L3M 0C8) | |
Price: $564,900 low | high Med: $0 On site: 10 low | high Med: | |
Request a showing
Request a showing
Contact
Learn More About This Property

| Province | ON |
|---|---|
| County | Niagara |
| City | Grimsby |
| Postal Code | L3M 0C8 |
| Area | 540 Grimsby Beach |
| Listing VS Median (in L3M 0C8) | |
Price: $564,900 low | high Med: $0 On site: 10 low | high Med: | |