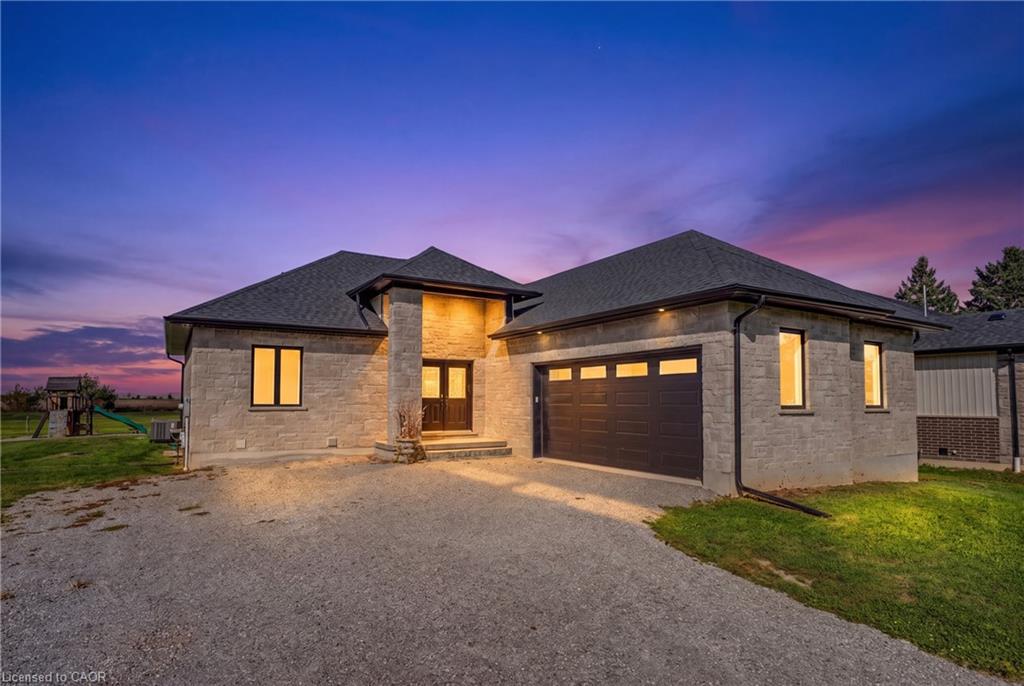
519 Concession 14 Walpole Road,Hagersville, ON N0A 1H0
Hagersville, ON N0A 1H0
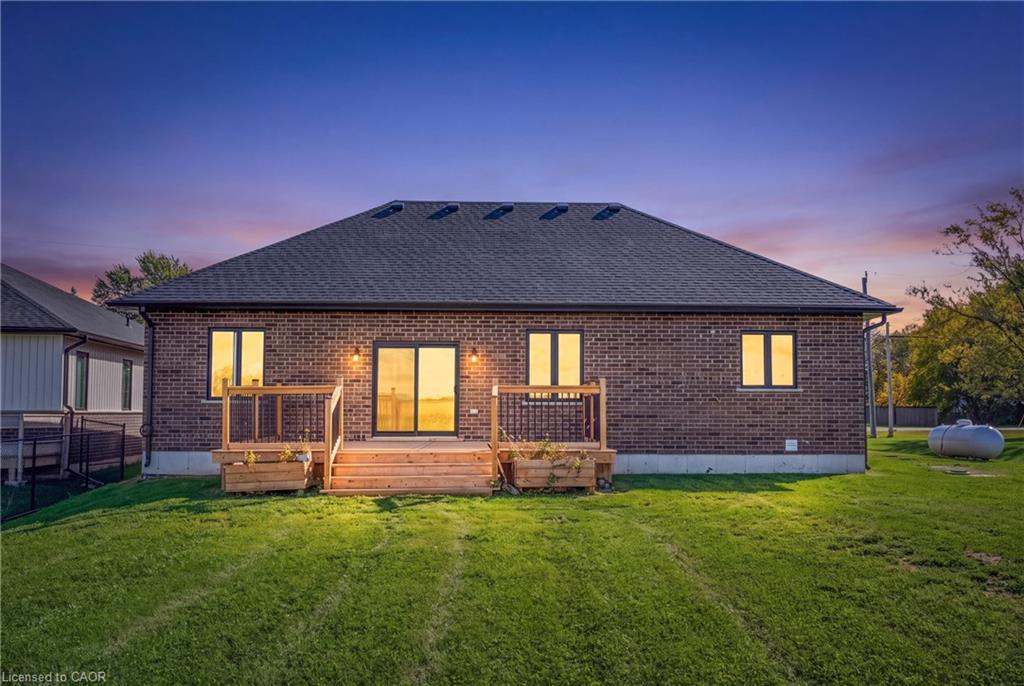
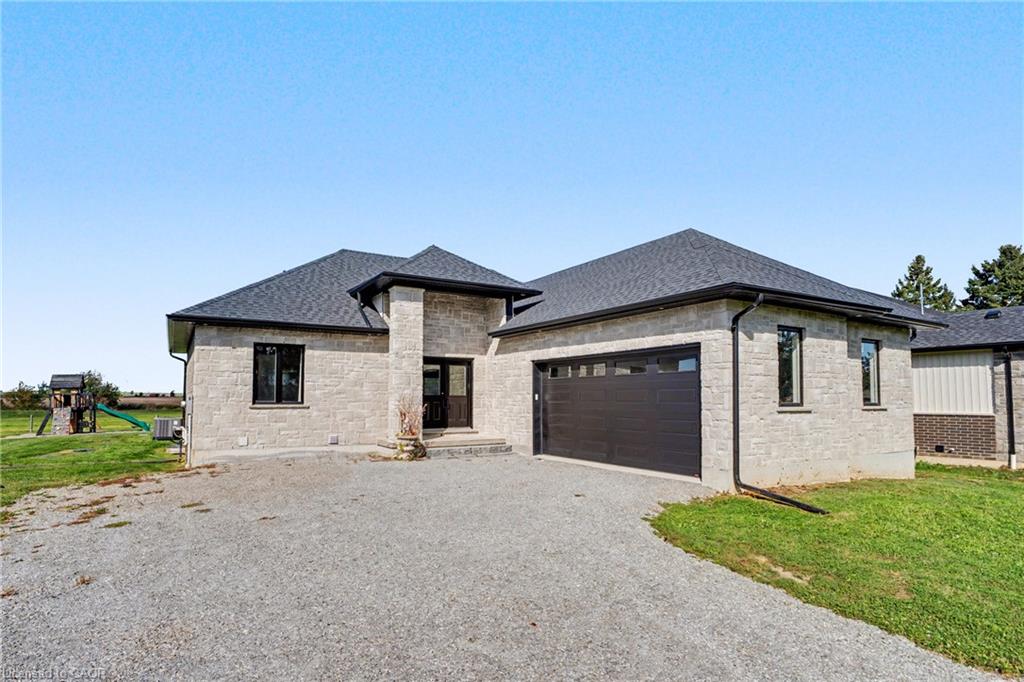
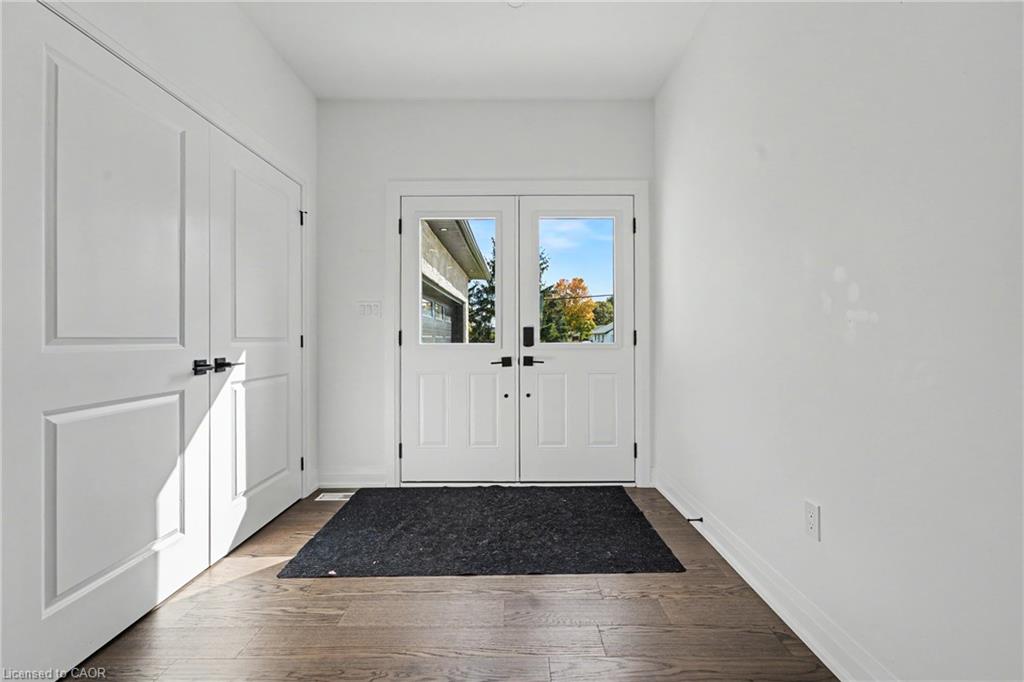

Description
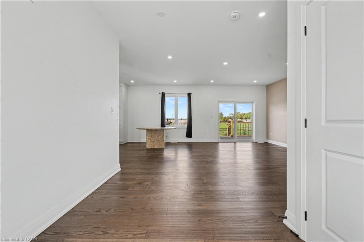
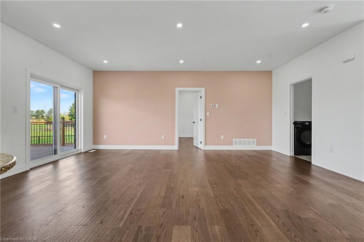
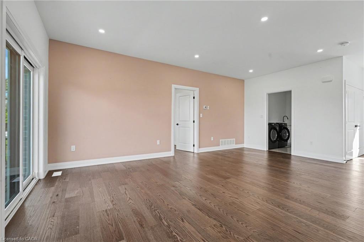
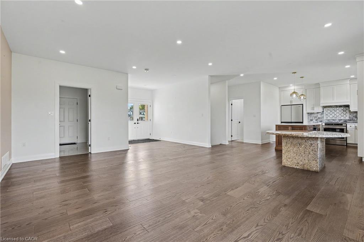
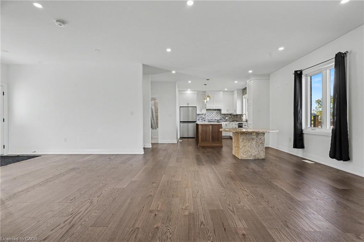
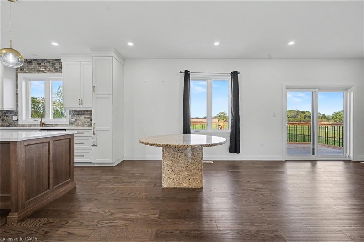
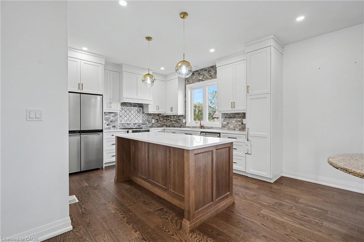
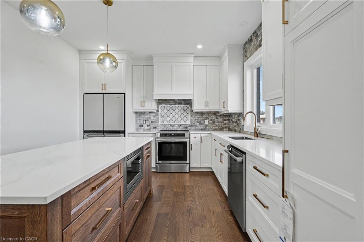
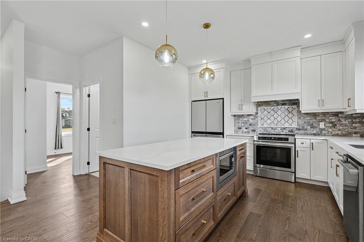
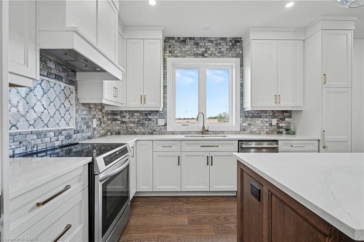
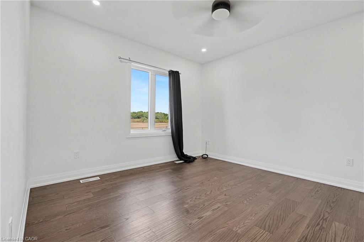
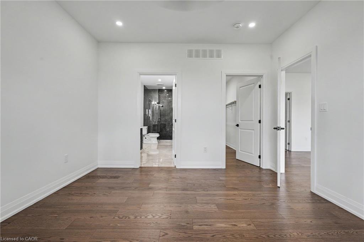
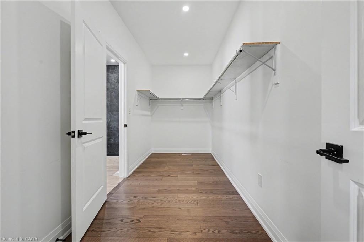
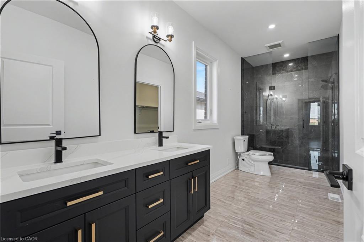
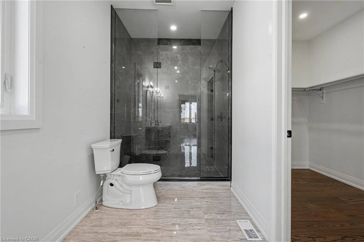
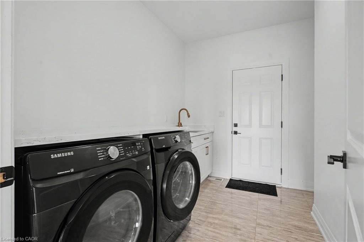
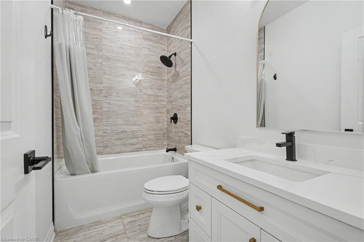
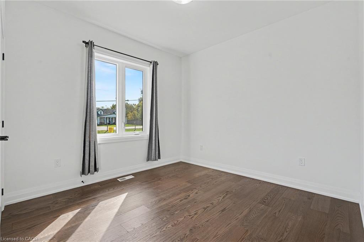
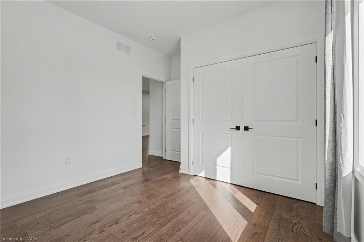
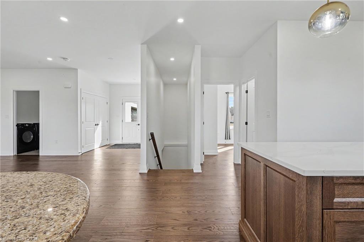
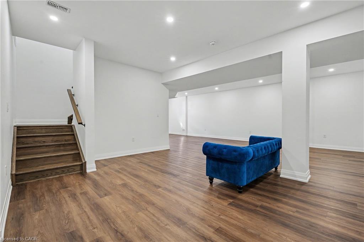
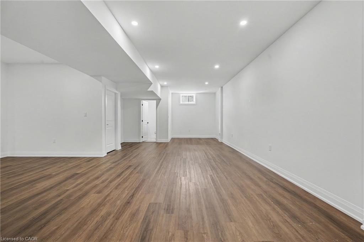
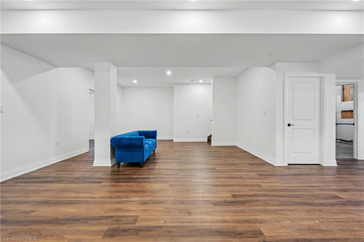
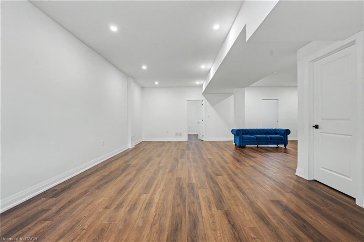
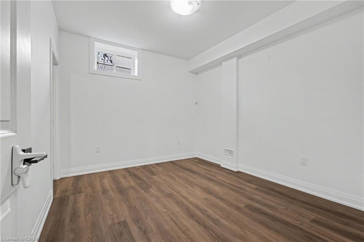
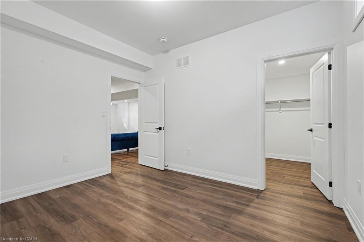
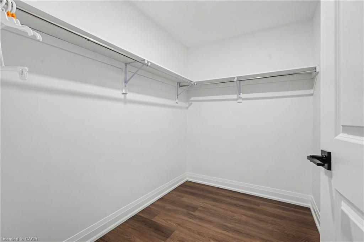
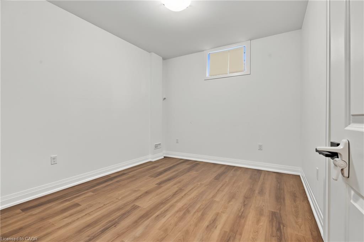
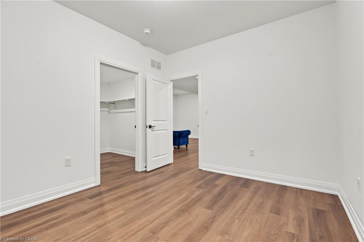
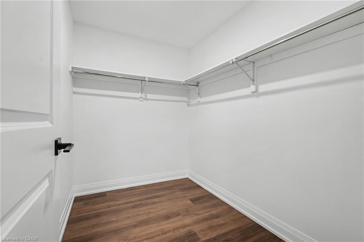
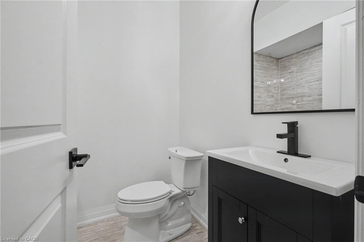
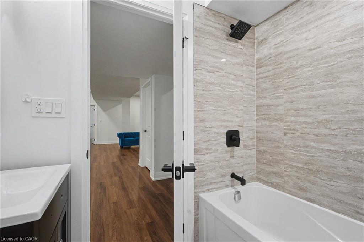
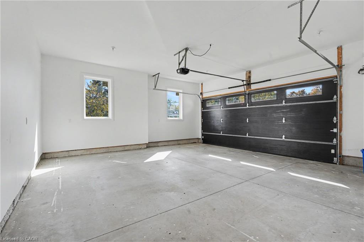
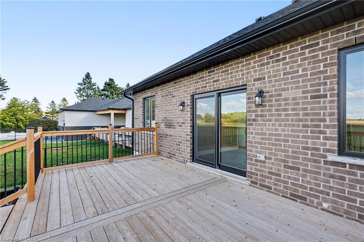
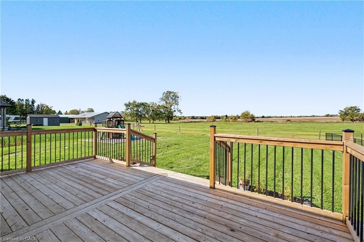
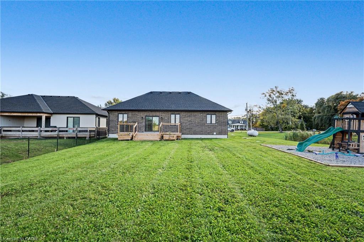
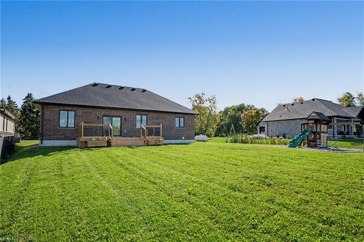
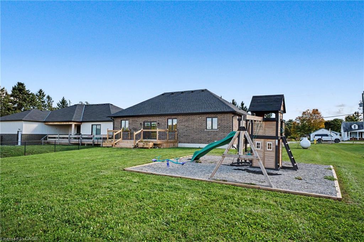
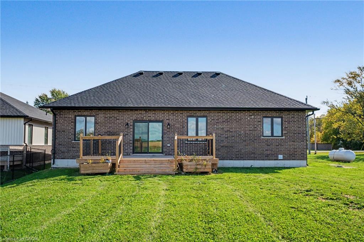
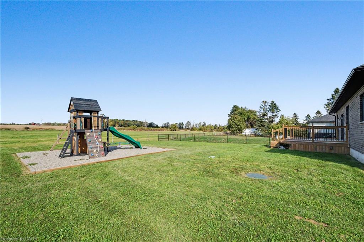
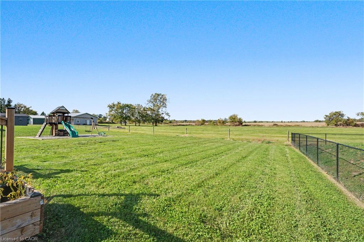
Welcome to 519 Concession 14 Walpole Road, a beautifully finished custom bungalow by JCM Custom Homes, set on an impressive 98' x 200' lot in the peaceful community of Springvale. Offering approximately 2,956 sq. ft. of finished living space, this 4-bedroom, 3-bathroom home combines quality craftsmanship with modern country living. The bright, thoughtfully designed main floor features 9' ceilings, hardwood flooring, a stunning kitchen with custom Vanderscaff cabinetry and quartz countertops, spacious dining and living areas, and convenient main-floor laundry. The primary suite offers a generous walk-in closet and stylish ensuite with glass walk-in shower, while a second main-floor bedroom and full bathroom provide excellent flexibility. The fully finished lower level adds two additional bedrooms, a large recreation room and 3-piece bathroom-ideal for family, guests or additional living space. Outside, enjoy the stone and brick exterior, covered front porch, double attached garage, rear deck and expansive backyard surrounded by peaceful country views. A beautifully appointed home offering space, privacy and small-town living, just a short drive to Hagersville, Simcoe and access to Highway 403.
Details
| MLS # | 40869248 |
|---|---|
| Listing Type | For Sale |
| Style | House |
| Sub-Type | Resale |
| Status | Active |
| Year | 2024 |
| Days On Site | 20 |
| Listing Provided By | RE/MAX Escarpment Realty Inc. | Danielle Connelly |
Features
| Bed(s) | 4 |
|---|---|
| Bath(s) | 3 Total |
| SQ Feet | 1,528 |
| Garage | 2 |
| Basement | Y |
| Story(s) | 1 |
| Zoning | N A1A |
| Acreage | 0.45 |
Interior
| Rooms Total | 14 |
|---|---|
| Interior Features | Air Exchanger, Auto Garage Door Remote(s) |
| Cooling | Central Air |
| Cooling Yes / No | No |
| Heating | Forced Air-Propane |
| Heating Yes / No | Yes |
| Laundry Features | In-Suite, Main Level |
Exterior
| Lot Features | Rural, Rectangular, Quiet Area, Schools |
|---|---|
| Construction Materials | Brick, Stone |
| Roof | Asphalt Shing |
| Foundation Details | Poured Concrete |
| Patio And Porch Features | Deck |
Parking
| Garage Spaces | 2 |
|---|---|
| Parking Features | Attached Garage |
| Open Parking Yes / No | Yes |
| Attached Garage Yes / No | Yes |
Utilities
| Sewer | Septic Tank |
|---|
Taxes
| Tax Annual Amount | 5200 |
|---|
Area Information
| Province | ON |
|---|---|
| County | Haldimand |
| City | Hagersville |
| Postal Code | N0A 1H0 |
| Area | Walpole |
| Subarea | 919 Rural Walpole |
| Community Name | 919 Rural Walpole |
| Listing VS Median (in 919 Rural Walpole) | |
Price: $910,000 low | high Med: $729,900 sqft: 1,528 low | high Med: 1,344 $ / sqft: $596 low | high Med: $543 On site: 20 low | high Med: 72 | |
Market Activity N0A 1H0
Request a showing
Request a showing
Contact
Learn More About This Property

| Province | ON |
|---|---|
| County | Haldimand |
| City | Hagersville |
| Postal Code | N0A 1H0 |
| Area | Walpole |
| Subarea | 919 Rural Walpole |
| Community Name | 919 Rural Walpole |
| Listing VS Median (in 919 Rural Walpole) | |
Price: $910,000 low | high Med: $729,900 sqft: 1,528 low | high Med: 1,344 $ / sqft: $596 low | high Med: $543 On site: 20 low | high Med: 72 | |
