 New Listing

Description
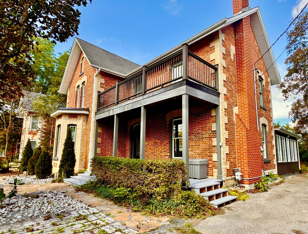
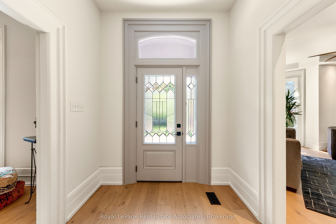
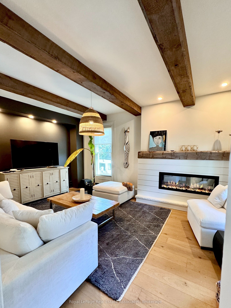
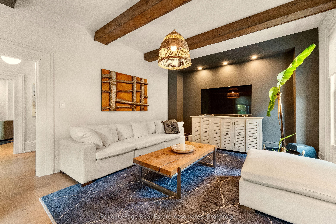
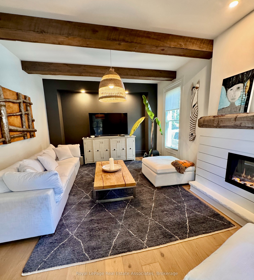
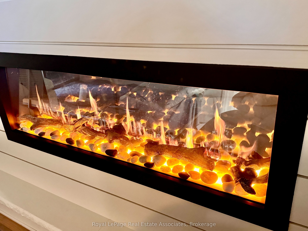
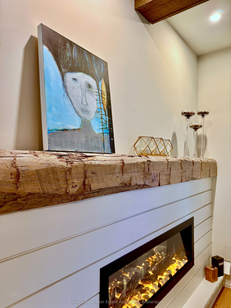
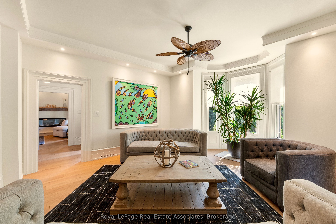
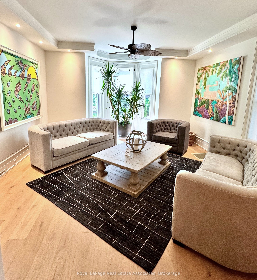
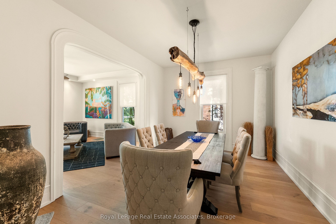
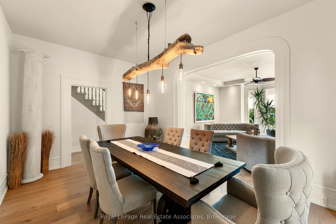
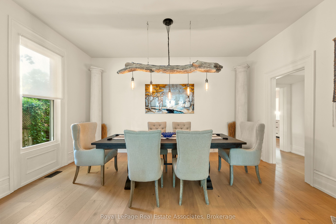
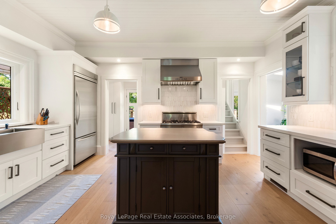
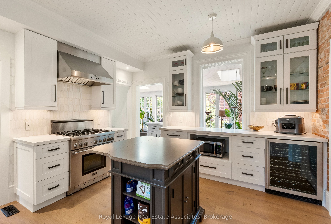
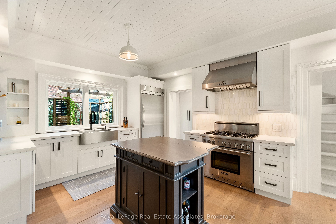
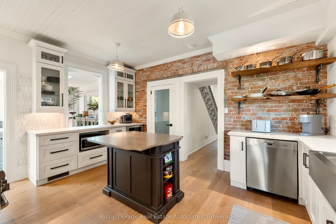
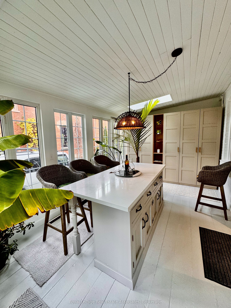
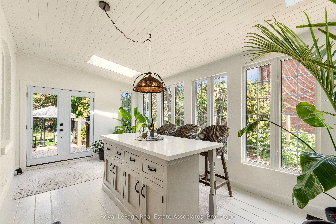
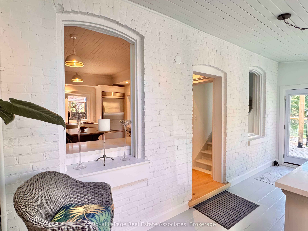
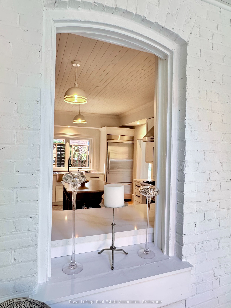
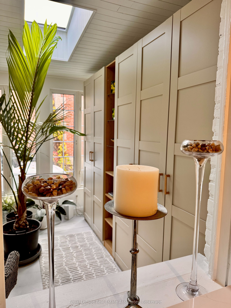
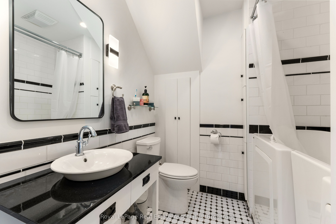
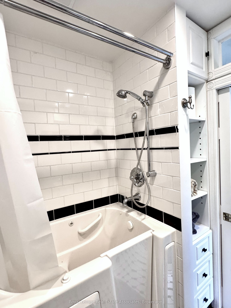
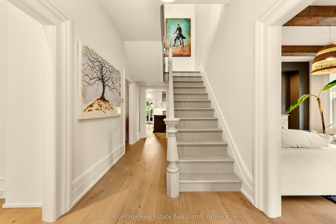
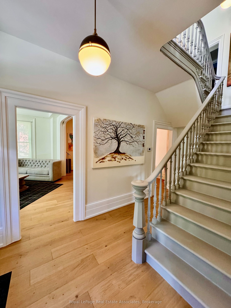
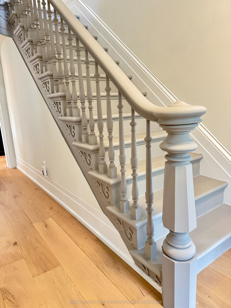
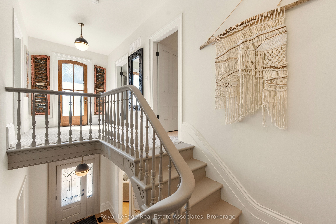
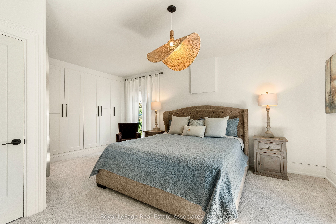
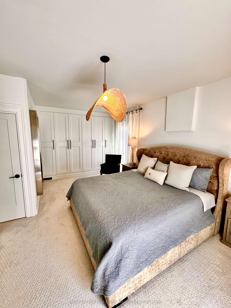
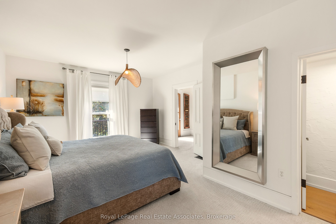
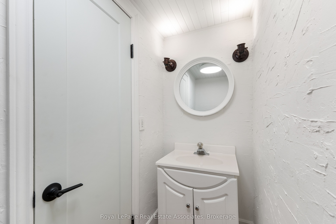
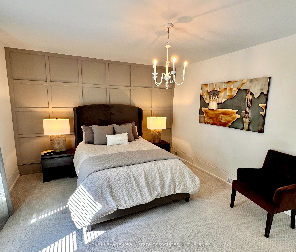
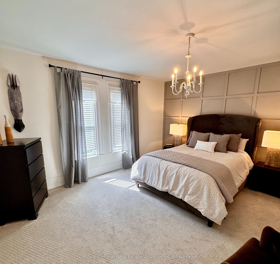
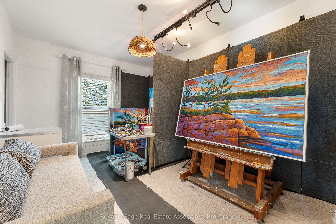
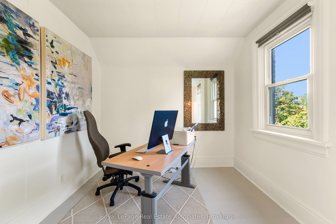
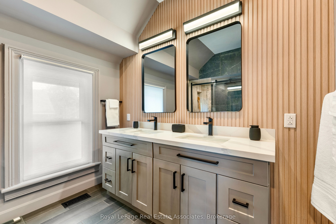
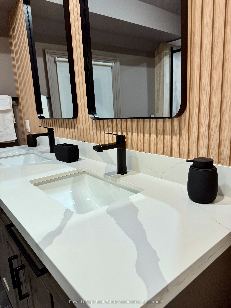
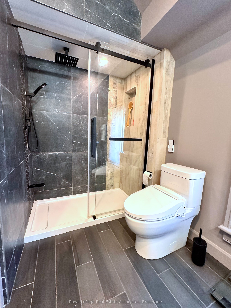
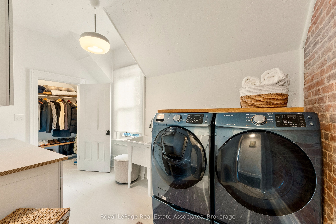
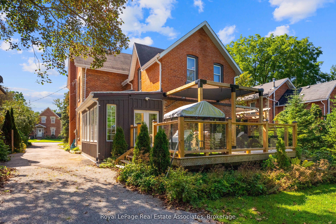
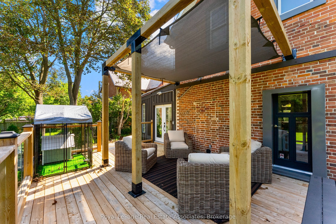
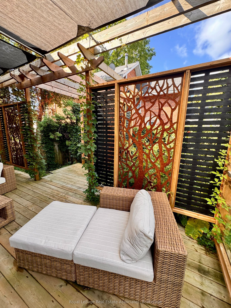
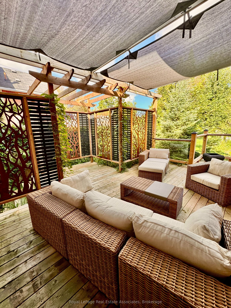
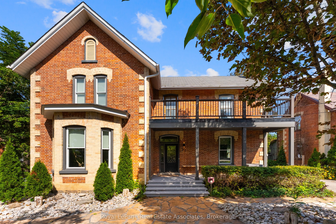
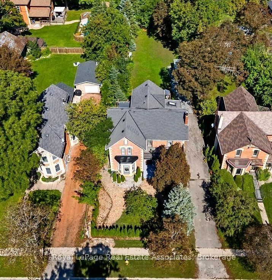
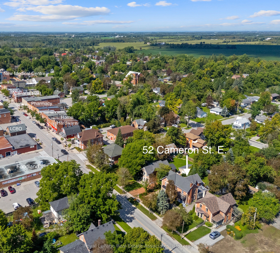
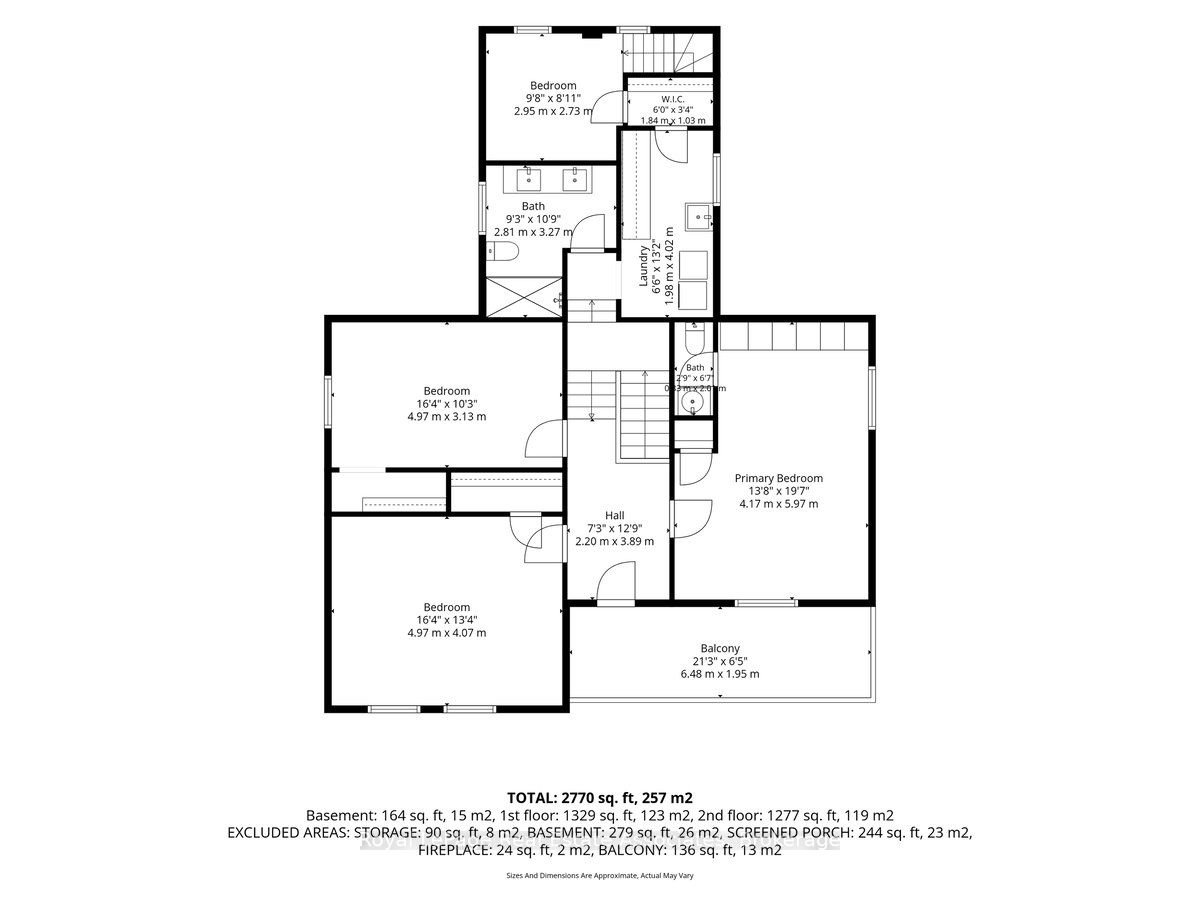
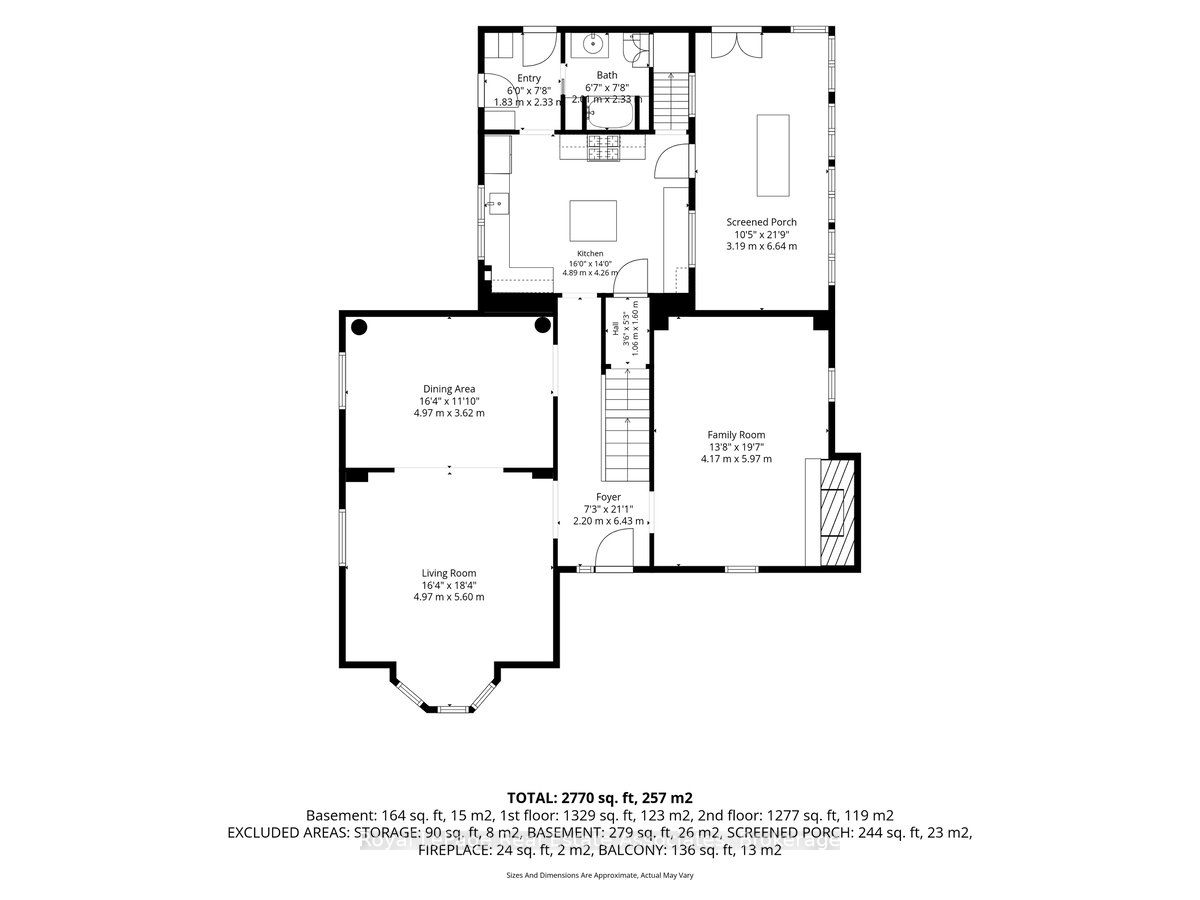
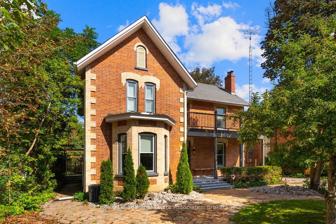
A sophisticated and refined design style is evident throughout this fully renovated Circa 1880 Century Home. Great attention to detail and quality was undertaken during the 2023-2025 remodel. Original character and charm has been mindfully blended with all modern updates that is sure to please todays savvy home buyer. Upon entering, you'll immediately be impressed by the grand staircase and soaring 10' ceilings and some 9' ceilings on the upper level. Beautiful new high-end wide plank oak flooring, large principal rooms, and stunning new kitchen in 2024. The sun-filled four-season atrium directly off the kitchen offers a casual dining and entertaining space for your family and friends to enjoy. Exposed brick walls, shiplap ceilings, original century home trim work, curved archway in the dining room, art accent lighting, quartz countertops and mosaic marble backsplash in the kitchen, a beautiful spa like main bathroom on the second level with a rain shower head, glass shower doors, double sink vanity with quartz counter top, second floor laundry...these are just some of the outstanding features you will find inside. Outside, extensive decking with glass railings, pergolas with Toja shade sails, and mature trees create the perfect setting for relaxing and entertaining in the summer months. A relaxing small-town life style awaits you in this conveniently located Character Home sitting on a large in-town lot just steps from shops, services, New Brock Medical Centre, restaurants, close to parks, schools, trails, and the Beaver River.
Details
| MLS # | N14192212 |
|---|---|
| Listing Type | For Sale |
| Style | House |
| Sub-Type | Resale |
| Status | New |
| Year | 0 |
| Days On Site | 2 |
| Listing Provided By | Royal LePage Real Estate Associates | N14192212 20027300 |
Features
| Bed(s) | 4 |
|---|---|
| Bath(s) | 3 |
| Basement | Y |
| Story(s) | 2 |
| Acreage | 0.35 |
| Water Front | None |
Interior
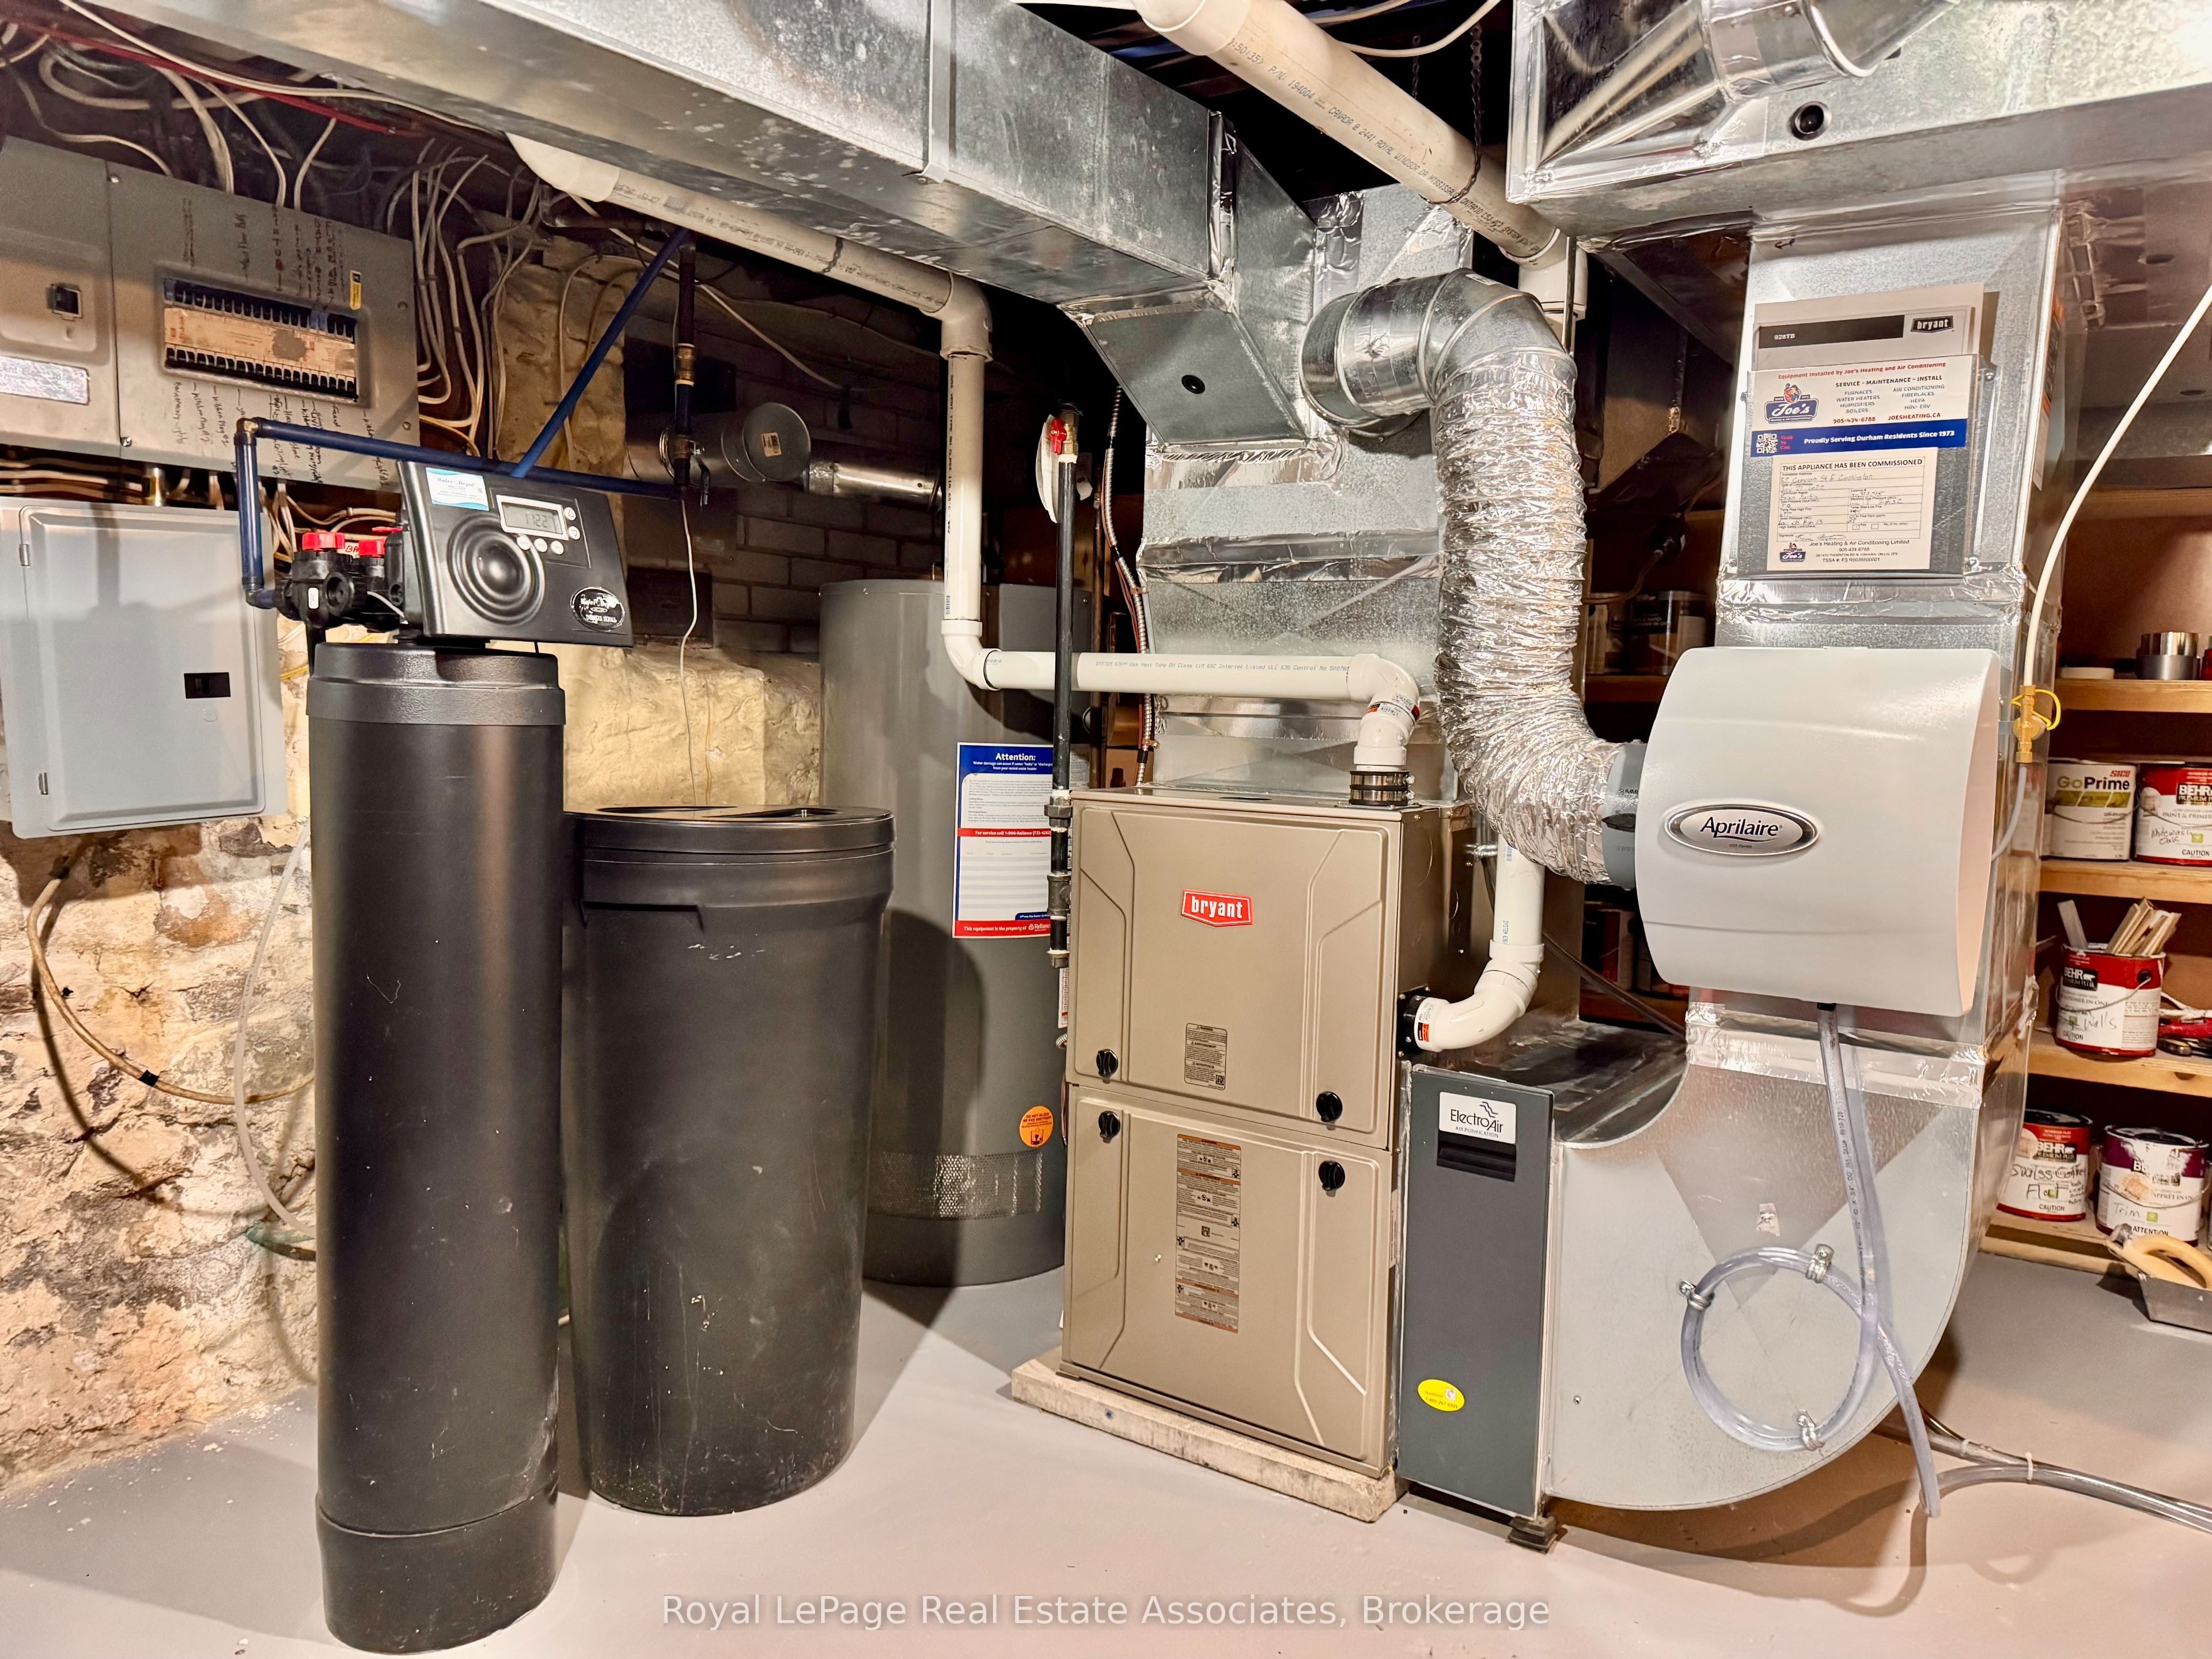
| Interior Features | Atrium, Brick & Beam, Sump Pump, Water Heater, Water Softener |
|---|---|
| Cooling | Central Air |
| Heat Source | Gas |
| Fireplace Features | Electric |
| Fireplace Yes / No | Yes |
Exterior
| Exterior Features | Deck, Porch, Recreational Area, Landscaped |
|---|---|
| Roof | Shingles |
| Foundation Details | Concrete |
| Construction Materials | Brick, Board & Batten |
Parking
| Garage Yes / No | No |
|---|---|
| Parking Features | Private |
Utilities
| Sewer | Sewer |
|---|
Taxes
| Tax Annual Amount | 5451.84 |
|---|---|
| Tax Legal Description | Lot 8 & Part Lot 7 Plan 14 S of Mc Kay as in D484948 |
| Tax Year | 2026 |
Area Information
| Province | ON |
|---|---|
| County | Durham |
| City | Brock |
| Postal Code | L0E 1E0 |
| Area | Cannington |
| Listing VS Median (in L0E 1E0) | |
Price: $899,900 low | high Med: $764,450 On site: 2 low | high Med: 24 | |
Request a showing
Request a showing
Contact
Learn More About This Property

| Province | ON |
|---|---|
| County | Durham |
| City | Brock |
| Postal Code | L0E 1E0 |
| Area | Cannington |
| Listing VS Median (in L0E 1E0) | |
Price: $899,900 low | high Med: $764,450 On site: 2 low | high Med: 24 | |
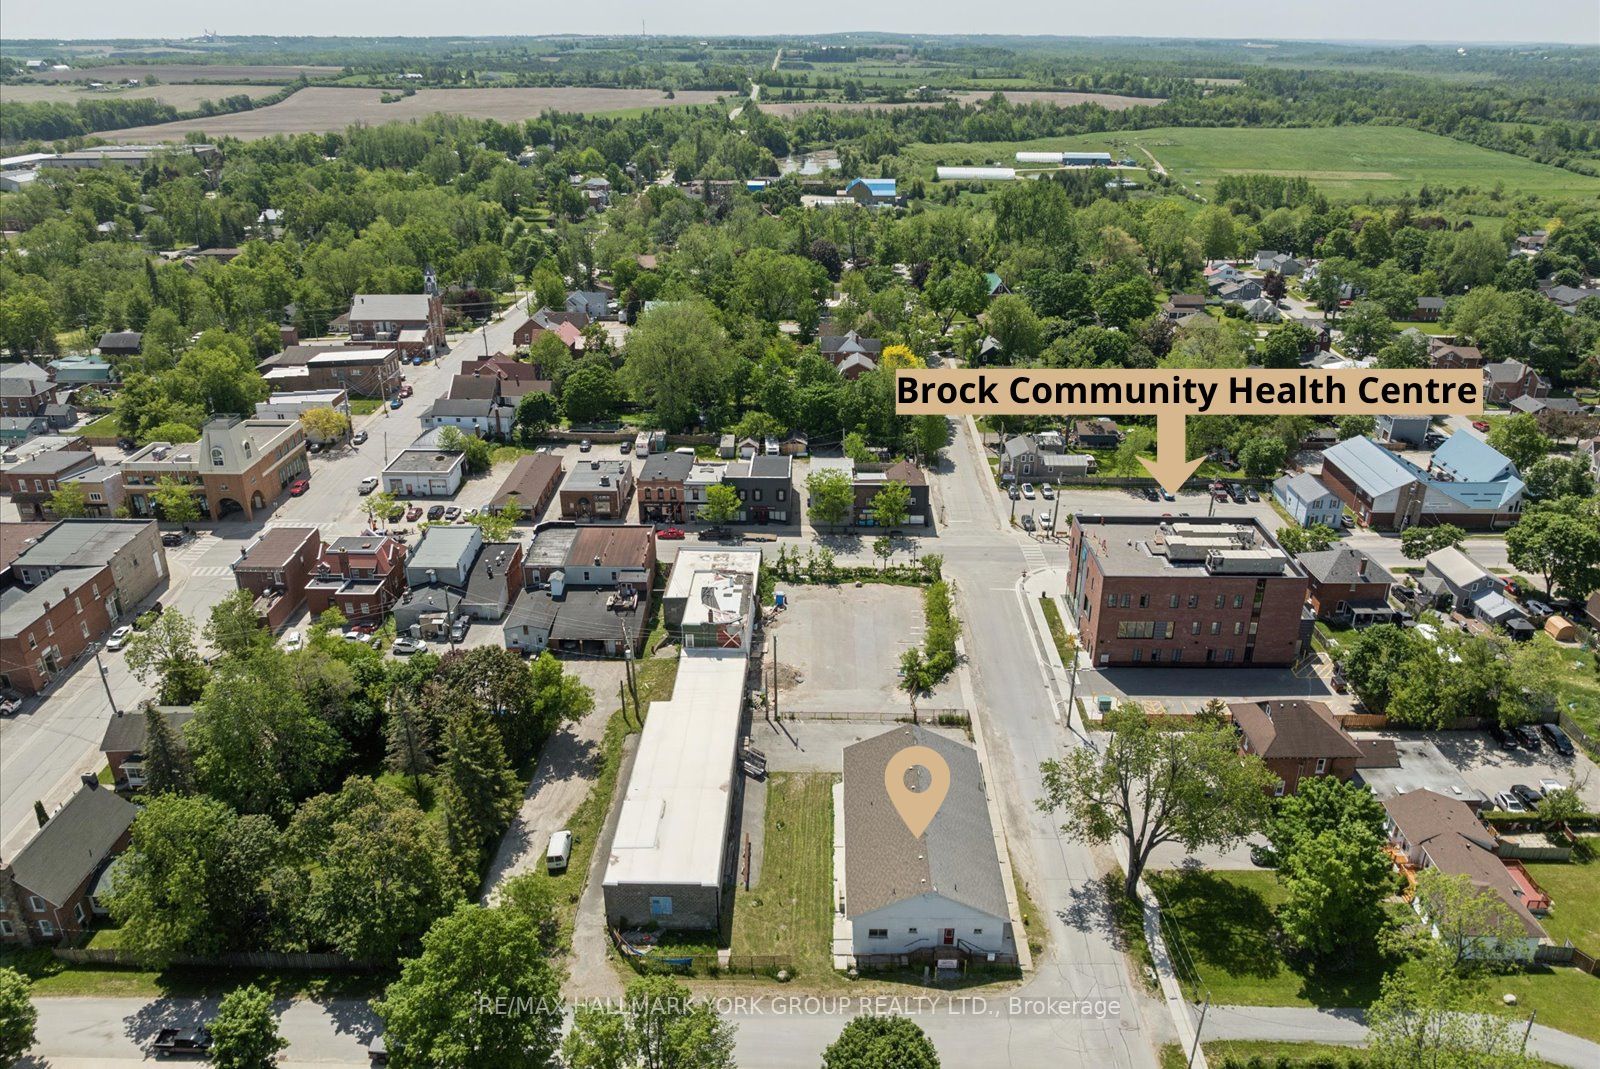 | $885,00021 Ann StreetBrock, ON L0E 1E0 |
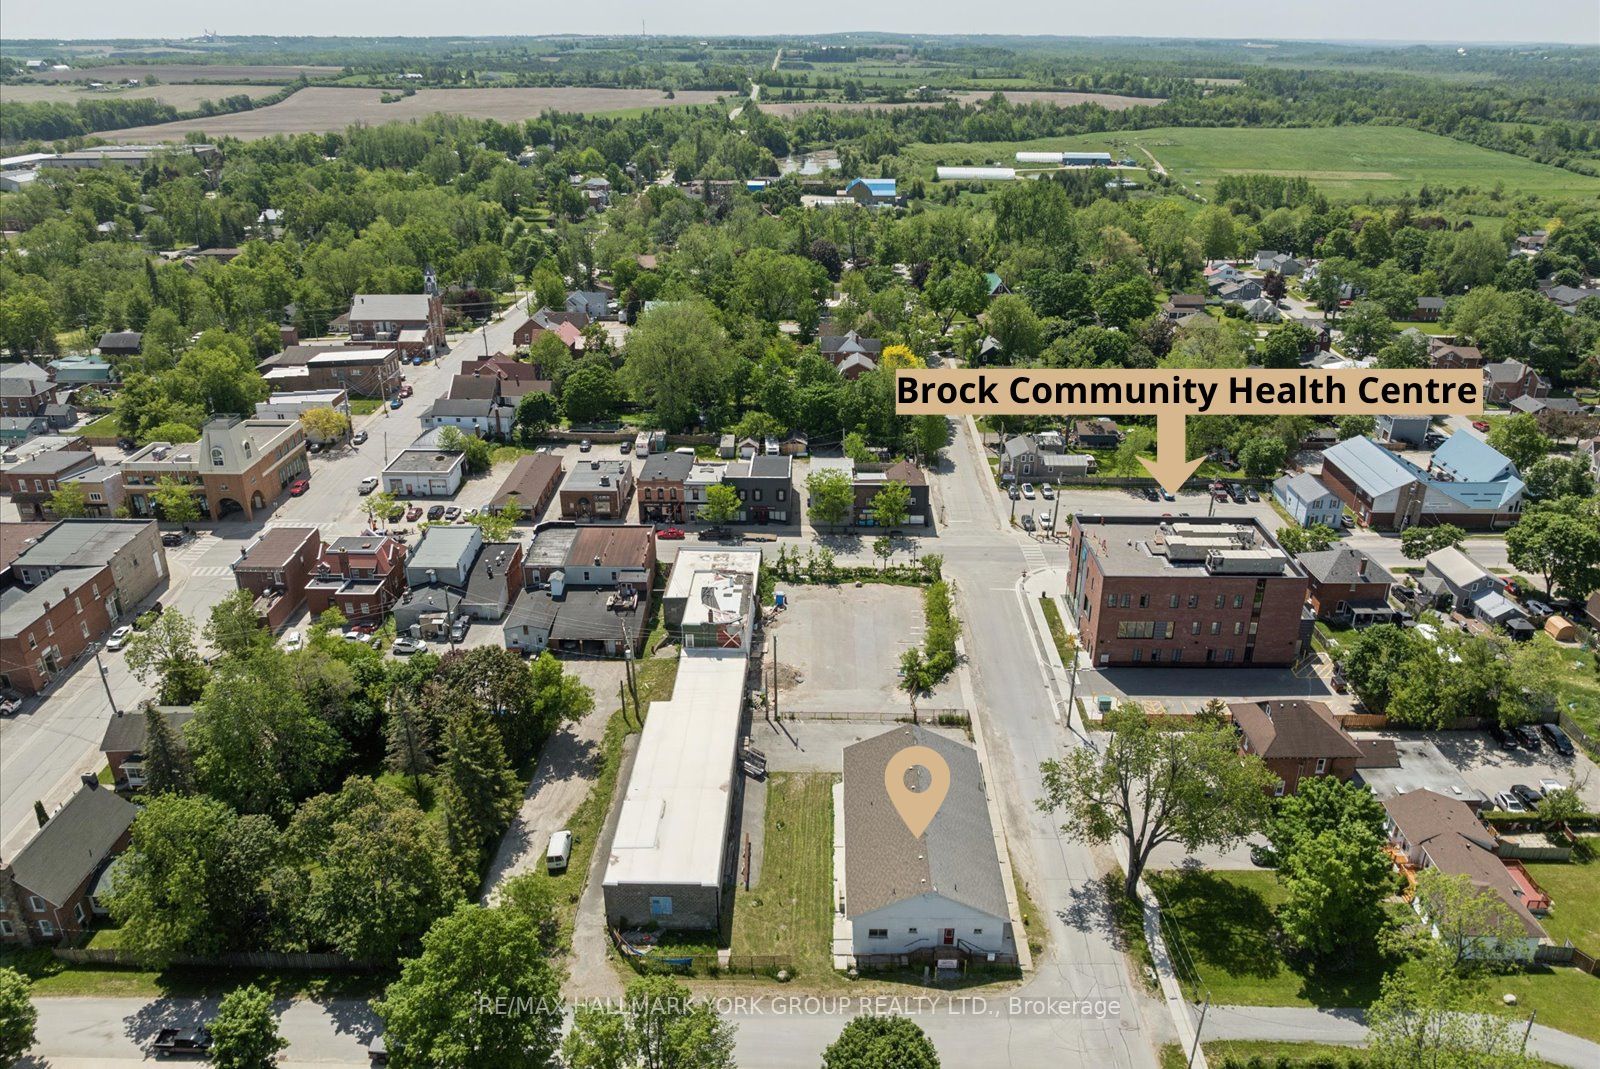 | $885,00021 Ann StreetBrock, ON L0E 1E0 |
