New Listing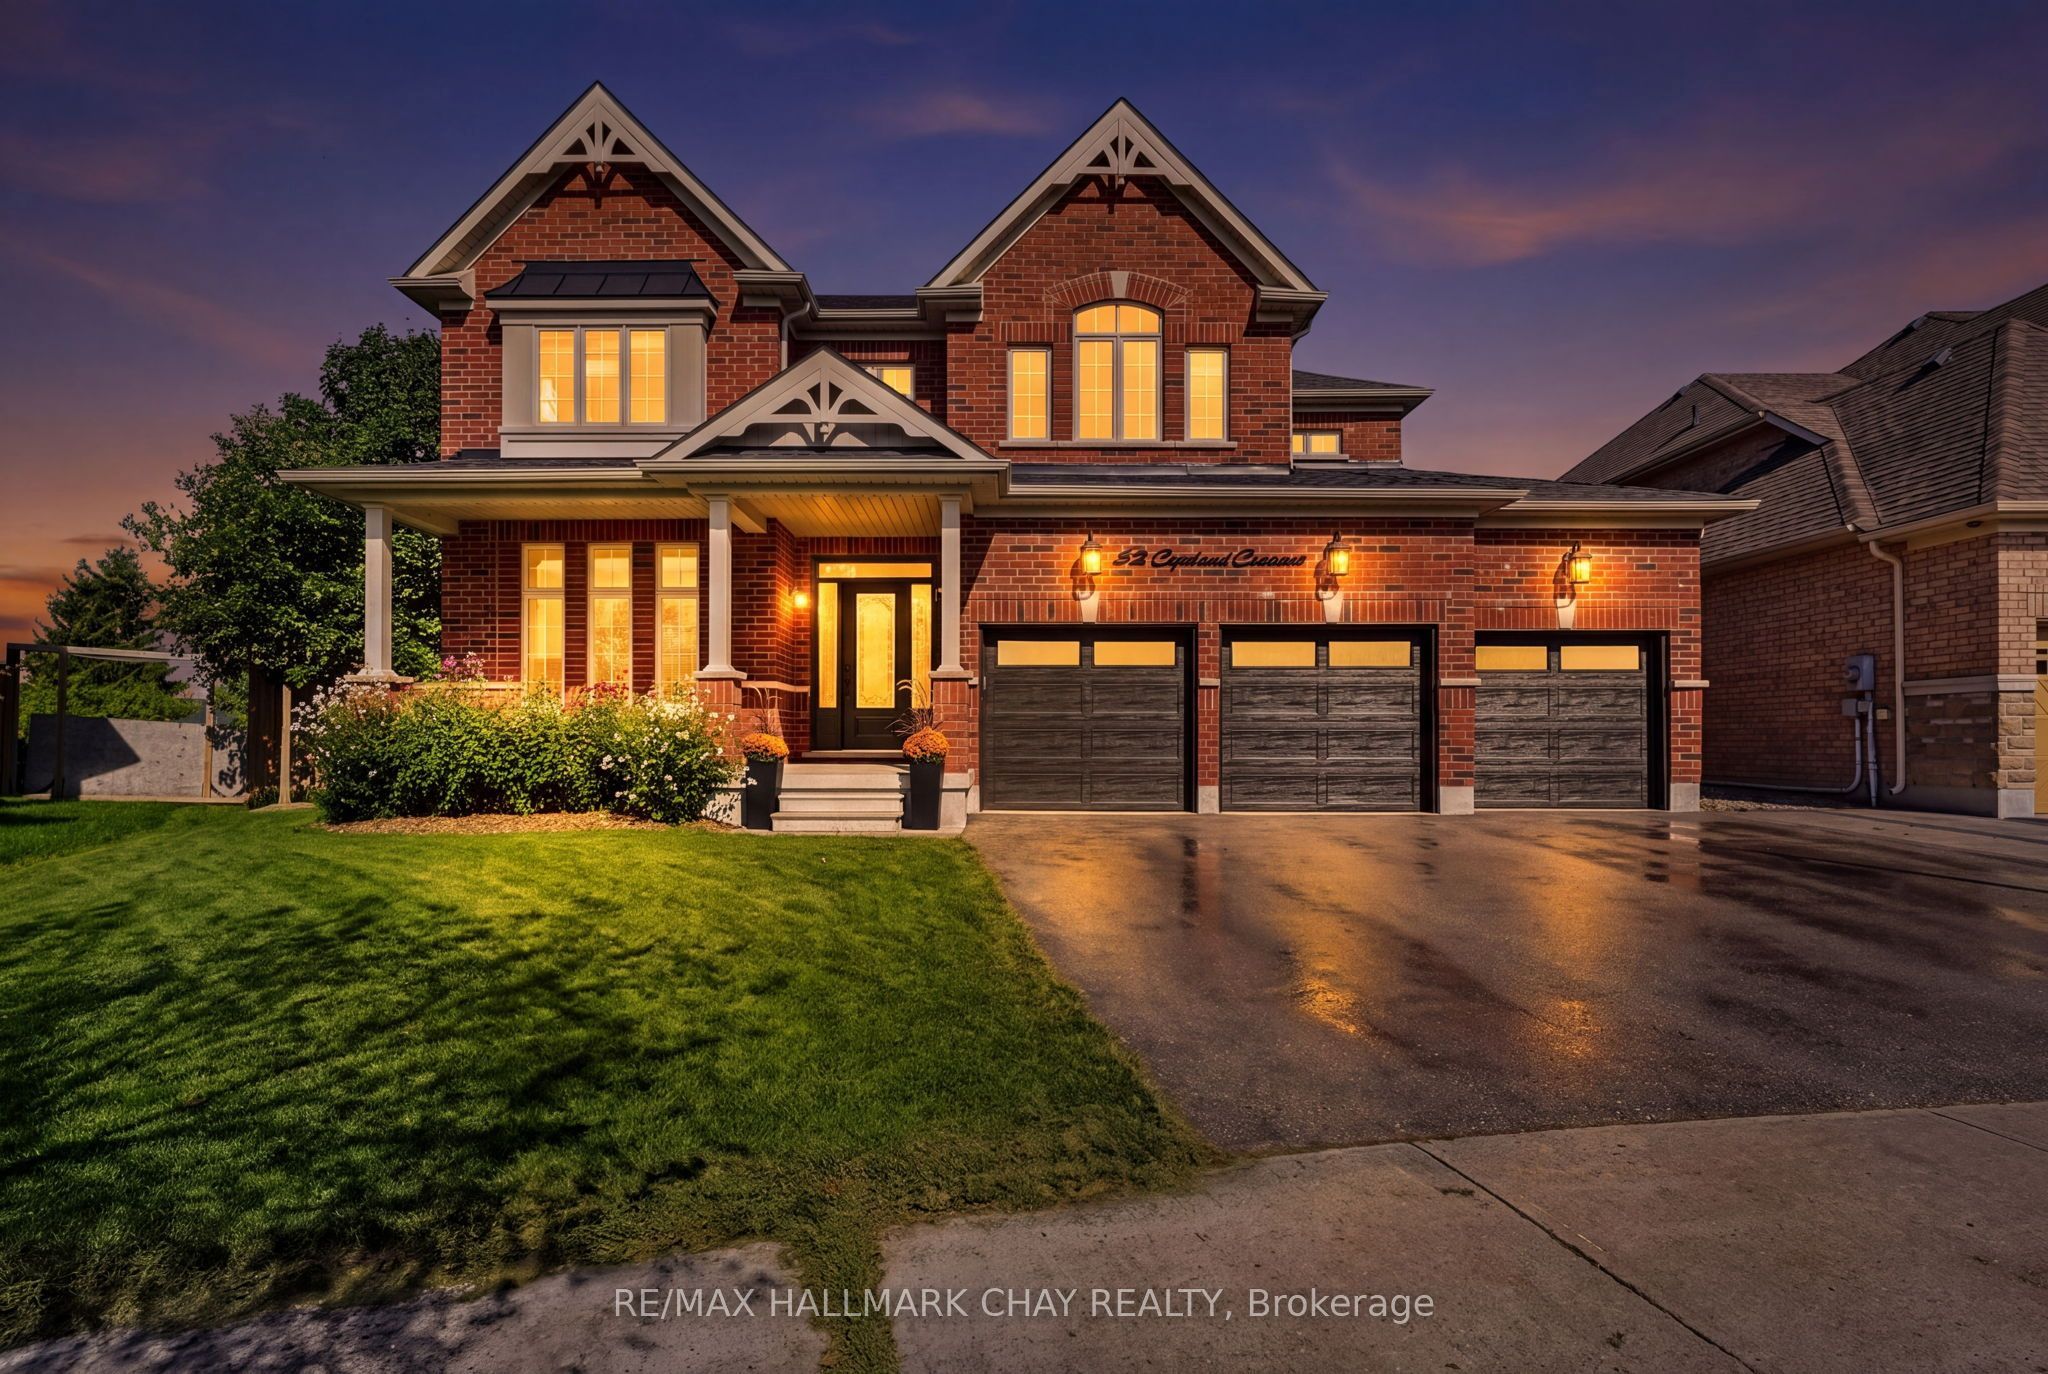
52 Copeland Crescent,Innisfil, ON L0L 1L0
Innisfil, ON L0L 1L0
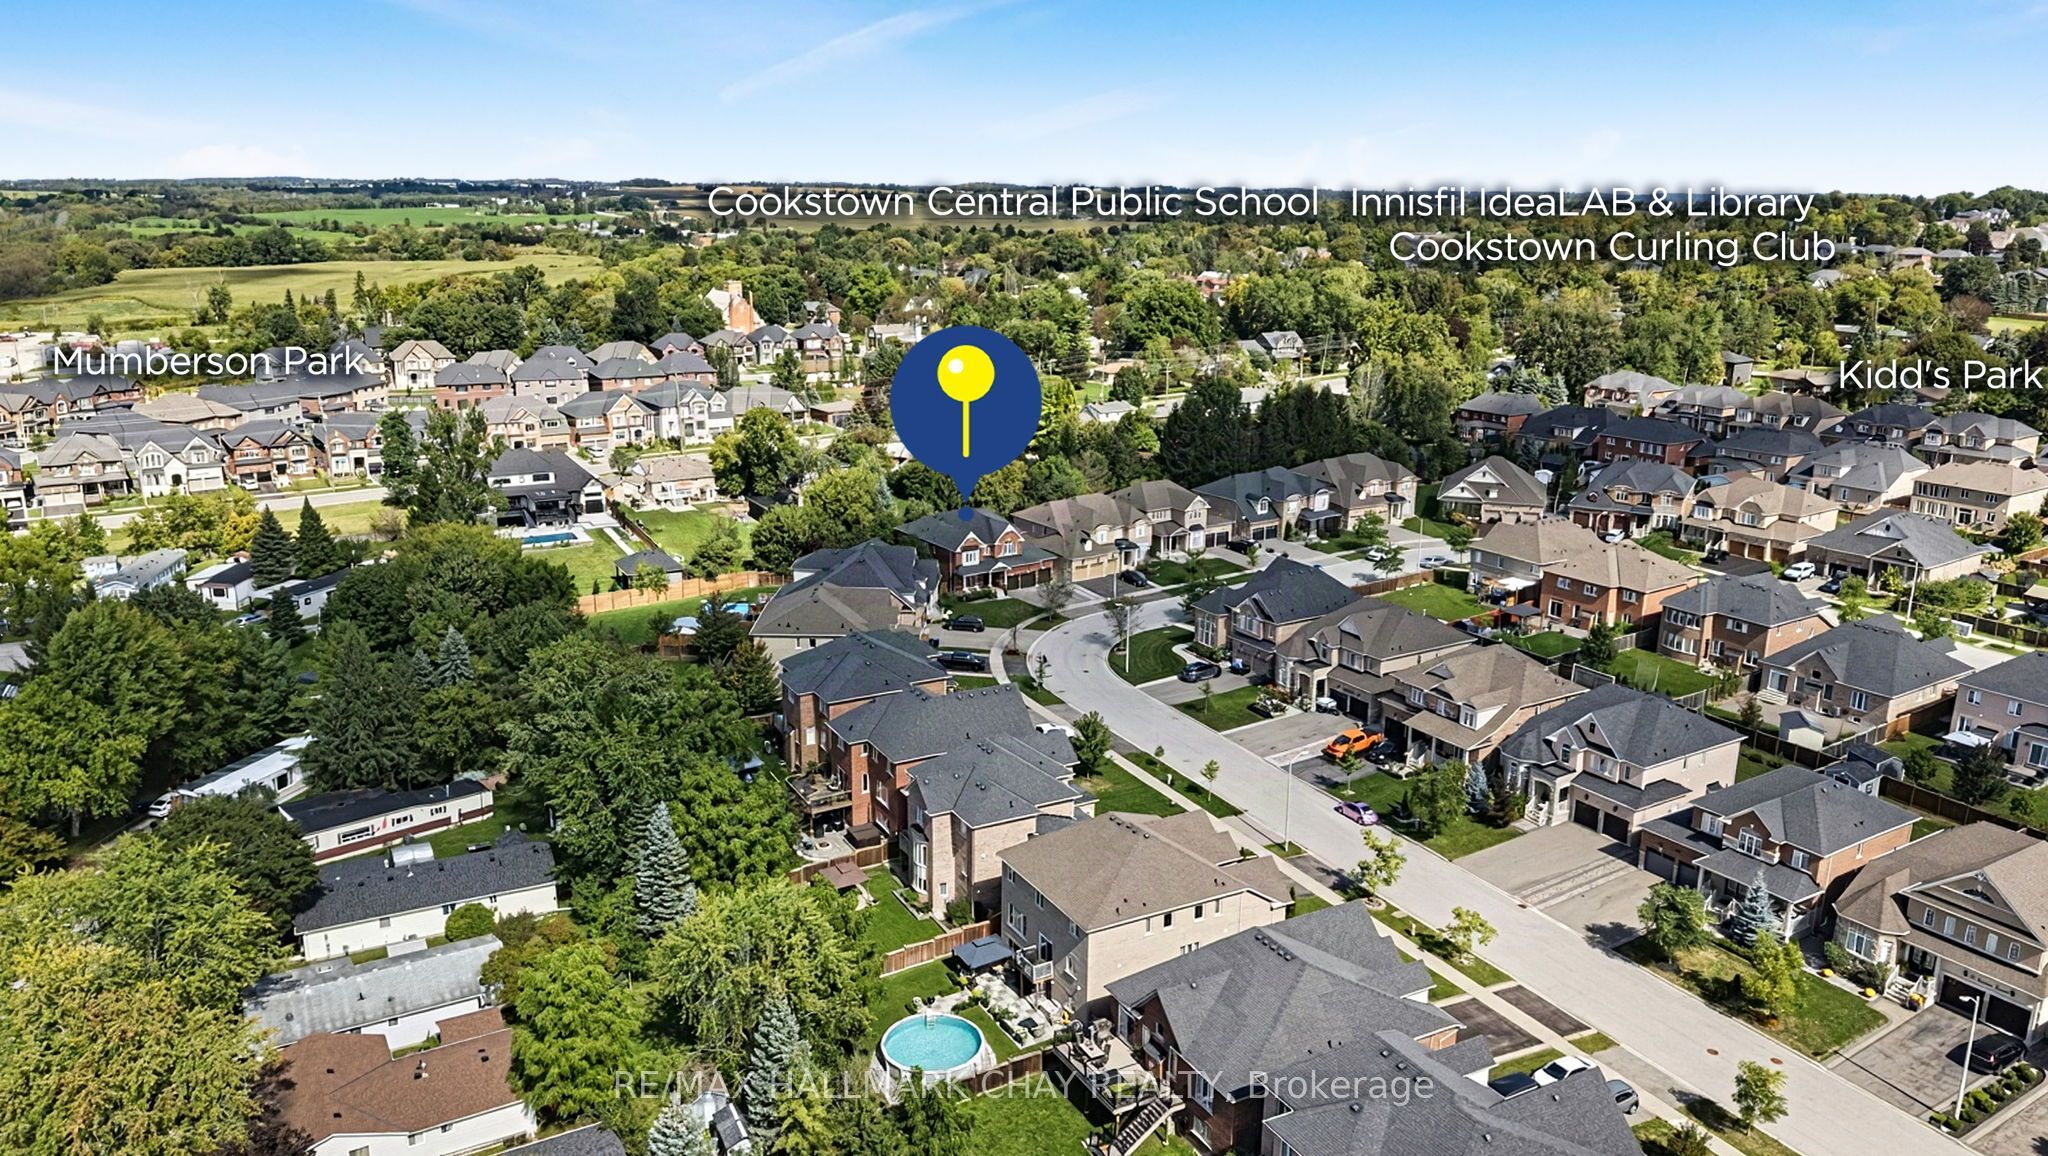

Description
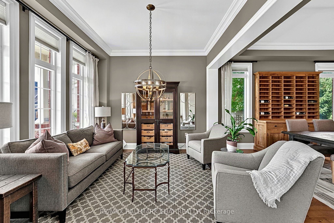
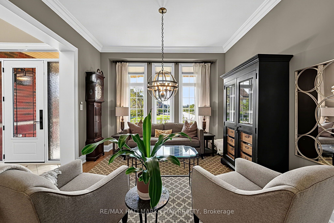
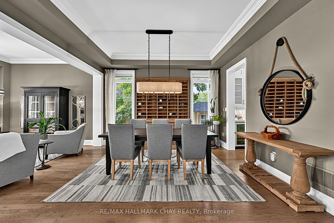
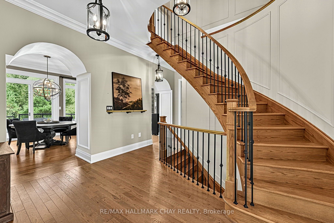
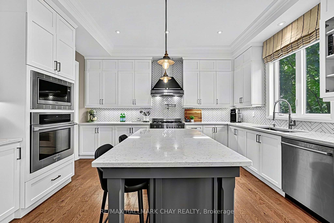
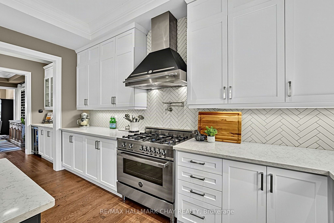
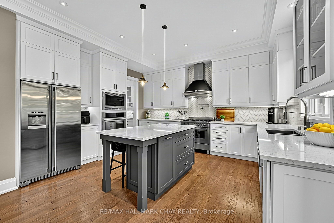
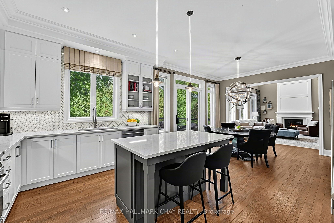
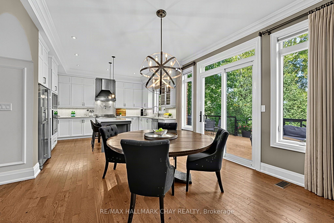
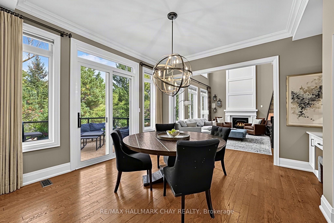
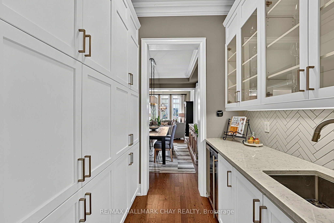
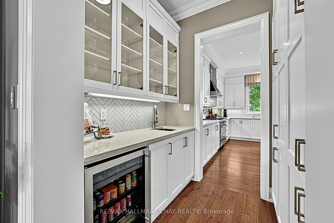
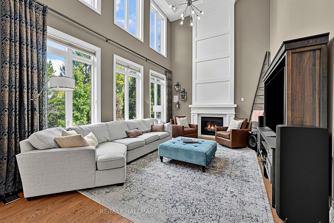
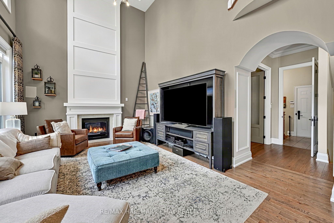
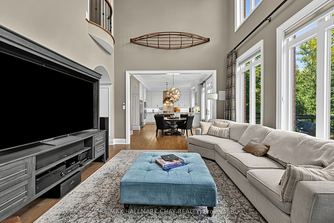
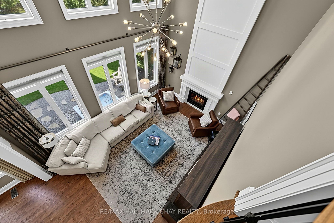
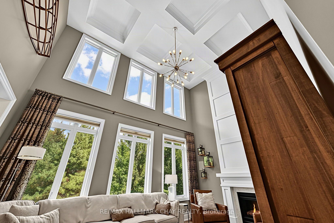
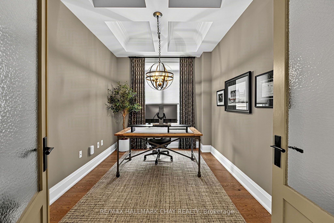
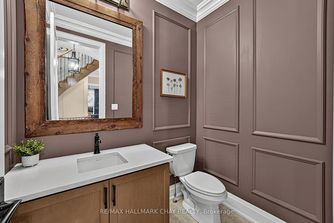
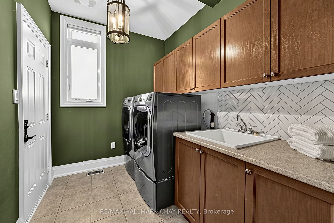
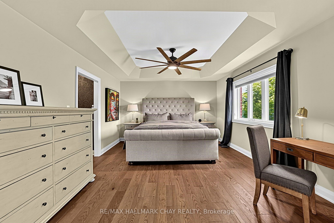
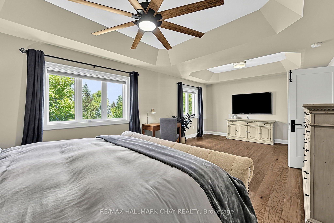
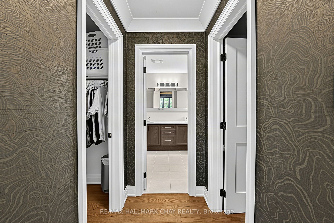
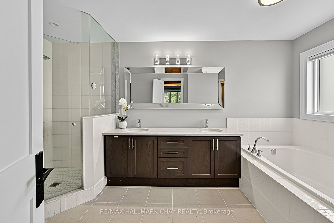
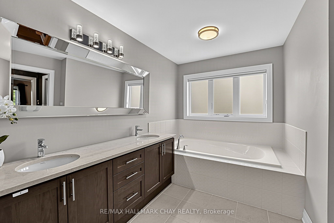
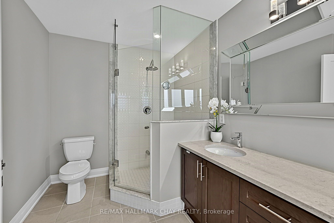
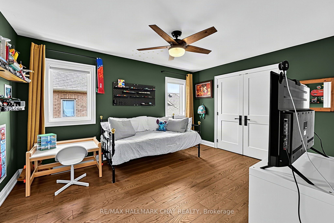
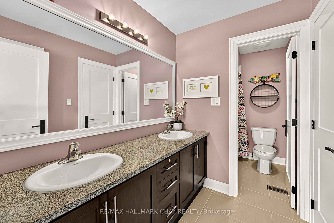
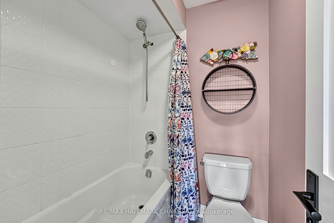
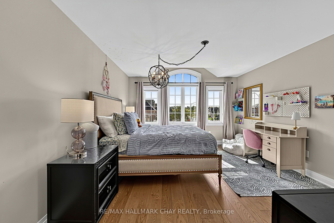
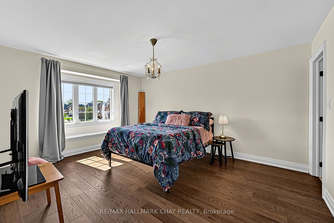
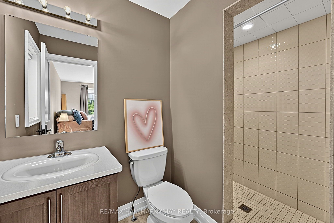
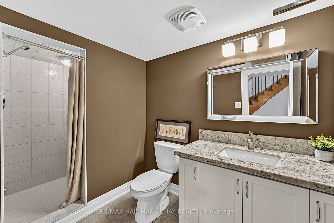
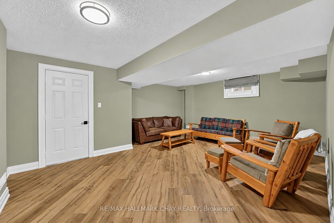
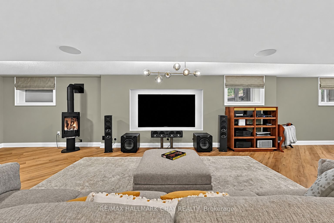
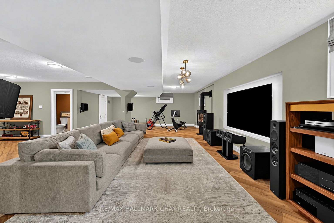
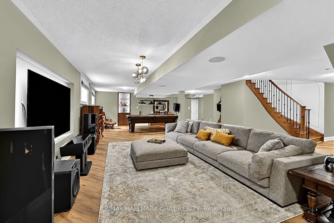
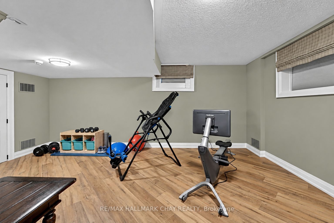
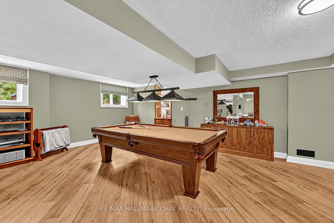
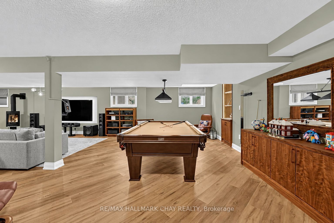
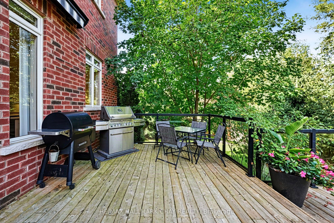
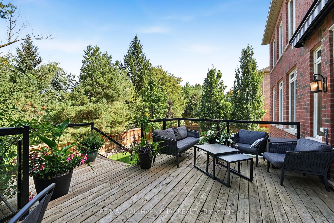
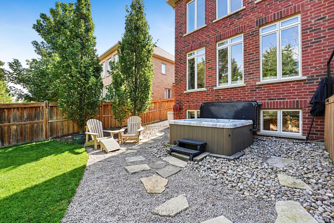
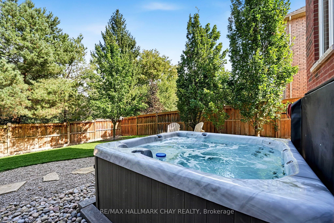
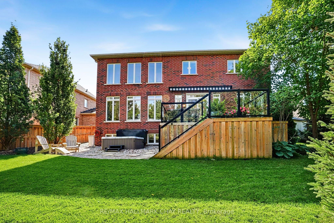
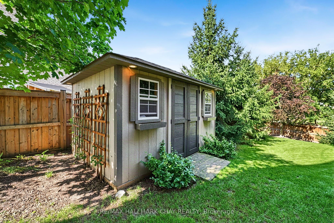
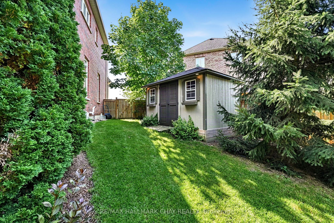
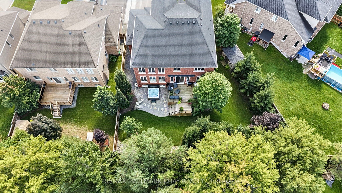
Welcome To 52 Copeland Crescent, An Impressive Custom, Northstar Built Home With Over 5500 Sq Ft Of Thoughtfully Designed Living Space! From The Moment You Arrive, The Striking Exterior Create A Memorable First Impression While The Spacious Triple-Car Garage Provides Exceptional Parking, Storage And Everyday Convenience.Inside, Soaring Cathedral Ceilings Enhance The Home's Bright, Open Feel And Add A Sense Of Grandeur To The Principal Living Spaces. At The Heart Of The Home, The Chef's Kitchen With a Butler's Pantry Offers A Functional Setting For Preparing Family Meals, Hosting Holiday Gatherings And Entertaining Guests. Generously Proportioned Living Areas Provide Plenty Of Room For Both Everyday Life And Special Occasions.The Home Features 4 Spacious Bedrooms And 4+1 Bathrooms, Offering Excellent Flexibility And Privacy For Growing Families, Overnight Guests Or Those Working From Home. The Primary Bedroom Features A Spacious Ensuite Bath And Two Additional Walk-In Closets. The Fully Finished Lower Level Adds Valuable Living Space And Can Easily Accommodate A Recreation Room, Home Theatre, Games Area, Fitness Space, Office And Guest Retreat.Outside, The Expansive Park-Like Backyard Offers A Peaceful, Private Setting With Plenty Of Space For Children To Play, Pets To Roam, Outdoor Dining And Summer Entertaining. Whether Enjoying A Quiet Morning Outdoors, Hosting Family And Friends Or Enjoying Your Hot Tub, This Beautiful Backyard Is Designed To Be Enjoyed.Combining A Quality Northstar Homes Build, Impressive Ceiling Heights, A Chef-Inspired Kitchen, Versatile Finished Lower Level And Rare Triple-Car Garage, This Exceptional Cookstown Home Delivers The Space, Comfort And Lifestyle Today's Families Are Looking For.
Details
| MLS # | N13810342 |
|---|---|
| Listing Type | For Sale |
| Style | House |
| Sub-Type | Resale |
| Status | New |
| Year | 0 |
| Listing Provided By | RE/MAX HALLMARK CHAY REALTY | N13810342 001015 |
Features
| Bed(s) | 4 |
|---|---|
| Bath(s) | 5 |
| Garage | 3 |
| Basement | Y |
| Story(s) | 2 |
| Acreage | 0.16 |
| Water Front | None |
Interior
| Interior Features | Auto Garage Door Remote |
|---|---|
| Cooling | Central Air |
| Heat Source | Gas |
| Fireplace Yes / No | Yes |
Exterior
| Roof | Asphalt Shingle |
|---|---|
| Foundation Details | Concrete |
| Construction Materials | Brick |
Parking
| Garage Yes / No | Yes |
|---|---|
| Parking Features | Private Triple |
Utilities
| Sewer | Sewer |
|---|
Taxes
| Tax Annual Amount | 8732 |
|---|---|
| Tax Legal Description | LOT 29, PLAN 51M1022 SUBJECT TO AN EASEMENT FOR ENTRY AS IN SC1120390 SUBJECT TO AN EASEMENT FOR ENTRY AS IN SC1207800 TOWN OF INNISFIL |
| Tax Year | 2025 |
Area Information
| Province | ON |
|---|---|
| County | Simcoe |
| City | Innisfil |
| Postal Code | L0L 1L0 |
| Area | Cookstown |
| Listing VS Median (in L0L 1L0) | |
Price: $999,000 low | high Med: $1,588,800 | |
Request a showing
Request a showing
Contact
Learn More About This Property

| Province | ON |
|---|---|
| County | Simcoe |
| City | Innisfil |
| Postal Code | L0L 1L0 |
| Area | Cookstown |
| Listing VS Median (in L0L 1L0) | |
Price: $999,000 low | high Med: $1,588,800 | |