524 Anthony Street,Cornwall, ON K6H 5L3
Cornwall, ON K6H 5L3

Description
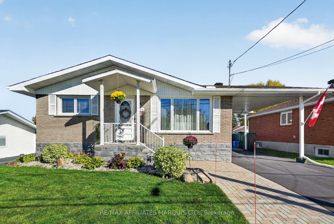
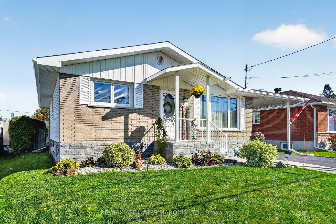
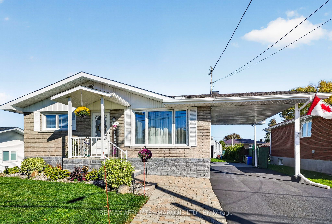
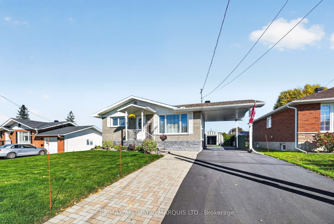
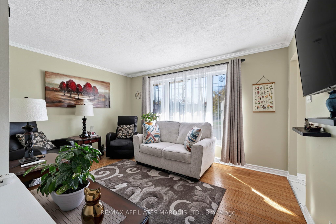
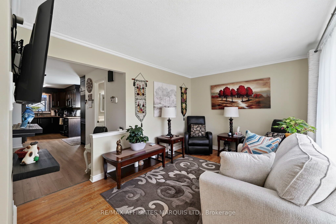
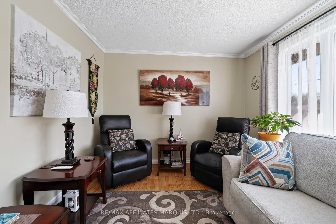
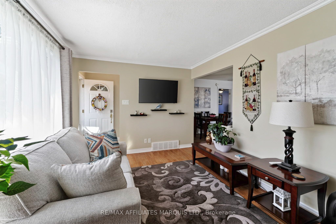
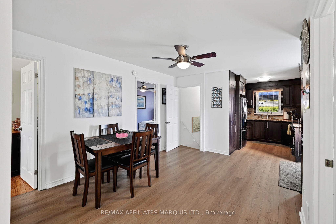
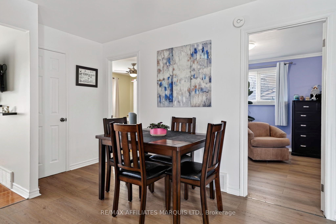
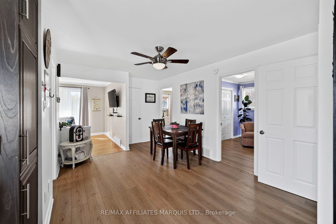
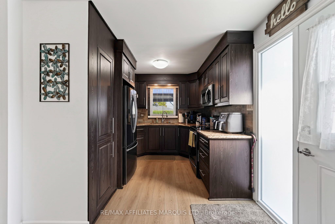
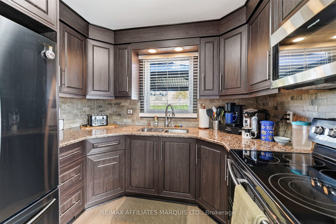
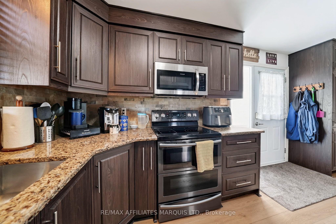
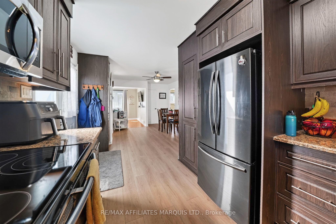
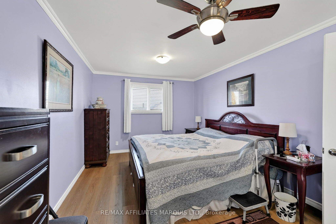
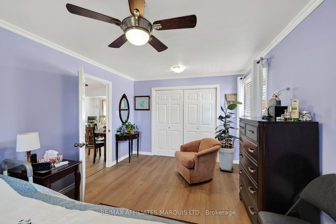
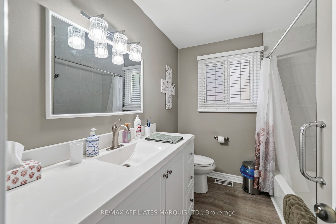
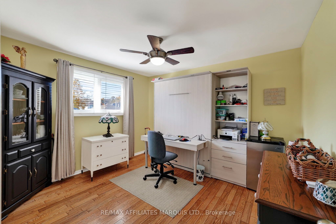
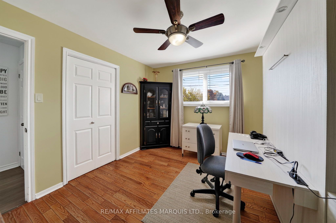
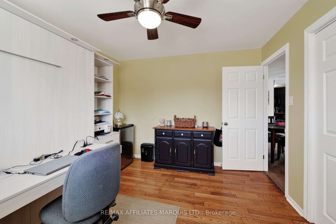
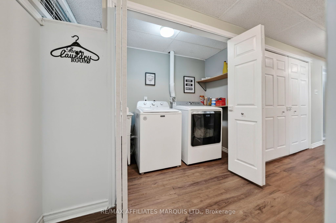
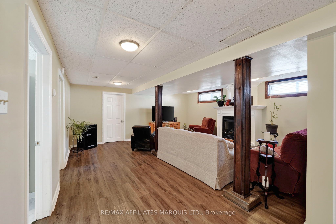
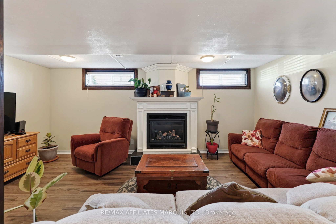
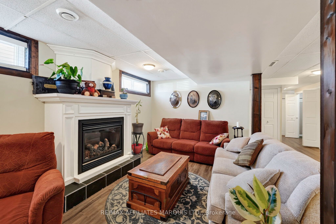
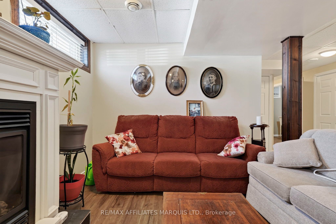
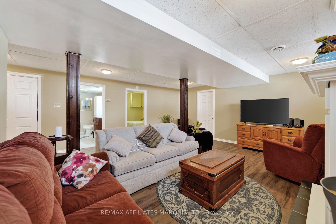
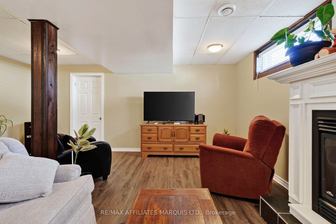
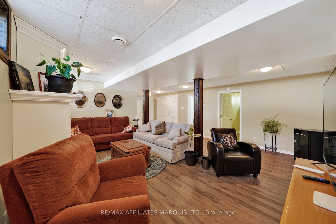
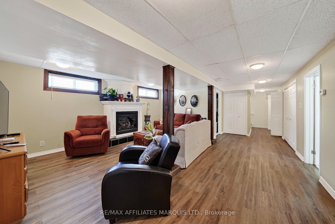
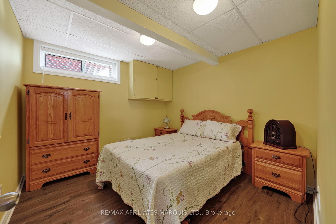
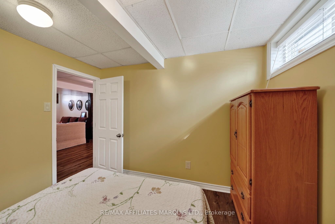
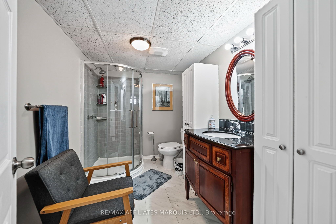
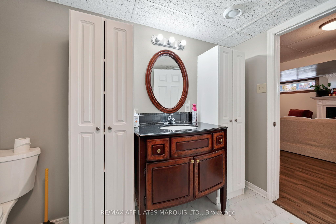
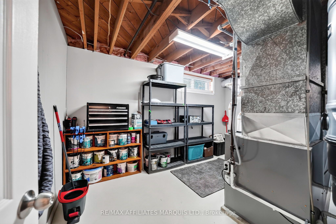
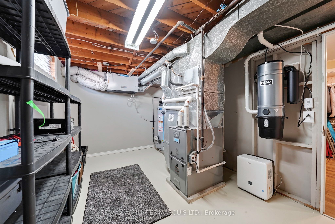
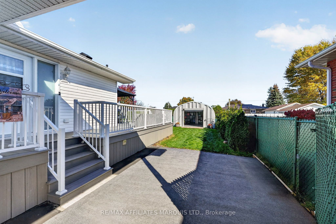
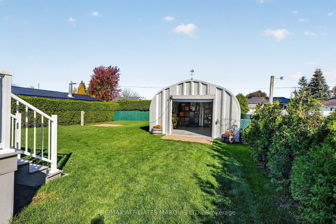
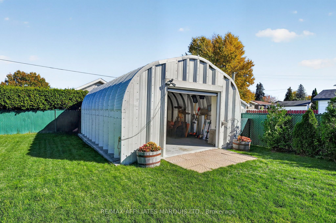
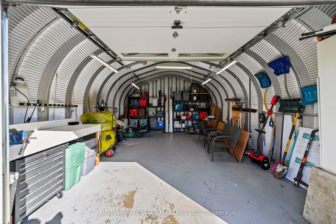
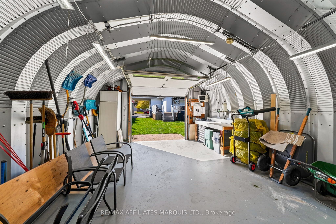
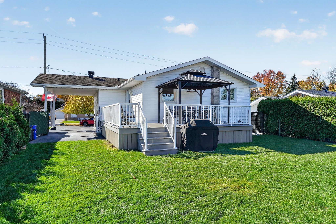
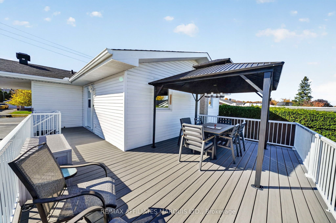
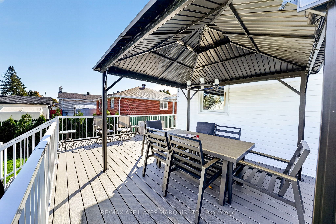
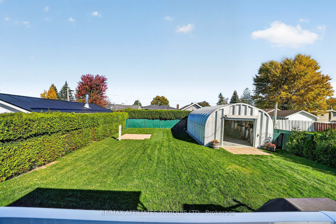
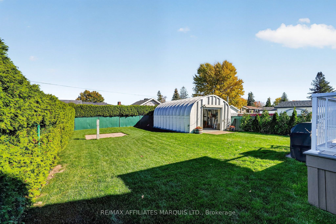
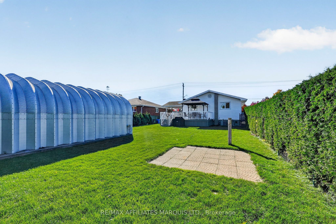
Welcome to 524 Anthony Street! This beautifully maintained and freshly painted 2+1 bedroom, 2-bathroom bungalow reflects exceptional pride of ownership, with numerous improvements completed in 2024-2025. The bright and inviting main floor features a well-appointed kitchen with granite countertops and attractive cabinetry, soft-close doors and drawers, and convenient pull-out shelving. An enlarged primary bedroom, updated 4-piece bathroom, new flooring, interior doors, trim and baseboards add to the home's appeal. The fully finished basement extends the living space with a spacious recreation room, third bedroom and second bathroom. Important upgrades include a new natural gas furnace, updated central air conditioning, electrical improvements including a generator sub-panel, owned hot water tank, central vacuum system and updated basement stairs. The attention to detail continues outdoors with beautifully landscaped grounds, attractive grey stone-look foundation cladding that enhances the home's curb appeal, an extra-wide driveway finished with interlocking stonework and a covered carport offering sheltered parking. The private, fully fenced backyard features mature hedges, a manicured lawn, spacious TREX composite deck and gazebo, creating a wonderful setting for outdoor entertaining. A standout feature is the approximately 17' x 22' detached Quonset-style garage, equipped with its own 100-amp electrical panel, overhead door, concrete floor and interior lighting, offering excellent space for a workshop, hobbies or additional storage. Complete with all appliances, this move-in-ready home combines thoughtful updates, attractive outdoor living spaces and exceptional functionality. A property you'll be proud to call home! Please allow 48hr irrevocable on all offers.
Details
| MLS # | X14097716 |
|---|---|
| Listing Type | For Sale |
| Style | House |
| Sub-Type | Resale |
| Status | New |
| Year | 0 |
| Days On Site | 9 |
| Listing Provided By | RE/MAX AFFILIATES MARQUIS LTD. | X14097716 480500 |
Features
| Bed(s) | 3 |
|---|---|
| Bath(s) | 2 |
| Garage | 1 |
| Car Port | Yes |
| Basement | Y |
| Acreage | 0.14 |
Interior
| Interior Features | Air Exchanger, Carpet Free, Central Vacuum |
|---|---|
| Cooling | Central Air |
| Heat Source | Gas |
| Fireplace Features | Natural Gas |
| Fireplace Yes / No | Yes |
Exterior
| Exterior Features | Deck, Landscaped |
|---|---|
| Roof | Asphalt Shingle |
| Foundation Details | Poured Concrete |
| Construction Materials | Brick, Vinyl Siding |
Parking
| Garage Yes / No | Yes |
|---|---|
| Parking Features | Private |
Utilities
| Sewer | Sewer |
|---|
Taxes
| Tax Annual Amount | 4164 |
|---|---|
| Tax Legal Description | LT 83 PL 243; CORNWALL |
| Tax Year | 2025 |
Area Information
| Province | ON |
|---|---|
| County | Stormont, Dundas and Glengarry |
| City | Cornwall |
| Postal Code | K6H 5L3 |
| Area | 717 Cornwall |
| Listing VS Median (in K6H 5L3) | |
Price: $524,900 low | high Med: $0 On site: 9 low | high Med: | |
Request a showing
Request a showing
Contact
Learn More About This Property

| Province | ON |
|---|---|
| County | Stormont, Dundas and Glengarry |
| City | Cornwall |
| Postal Code | K6H 5L3 |
| Area | 717 Cornwall |
| Listing VS Median (in K6H 5L3) | |
Price: $524,900 low | high Med: $0 On site: 9 low | high Med: | |