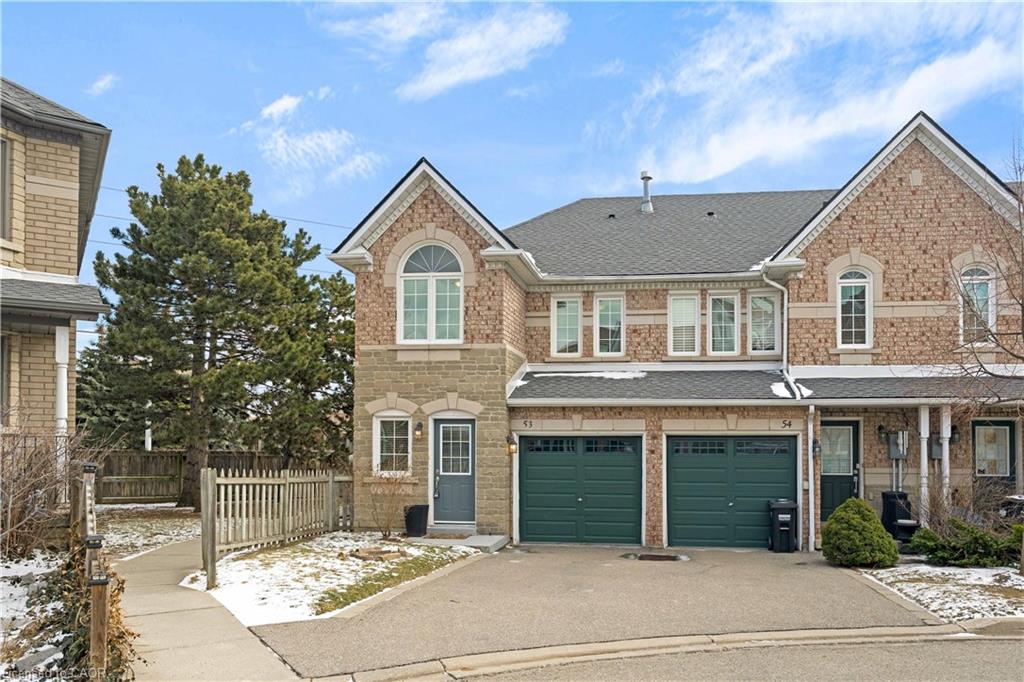
53-455 Apache Court,Mississauga, ON L4Z 3W8
Mississauga, ON L4Z 3W8

Description
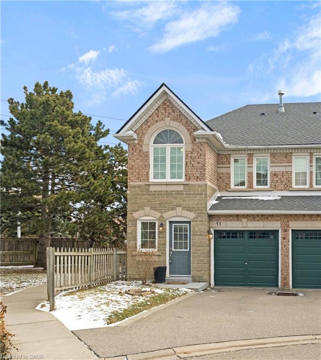
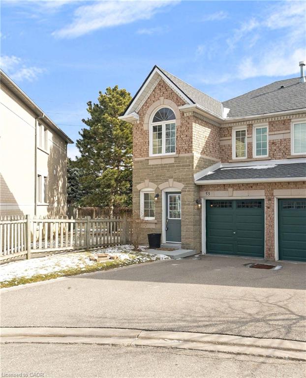
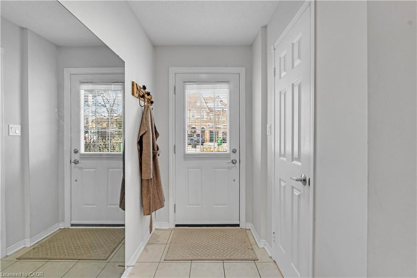
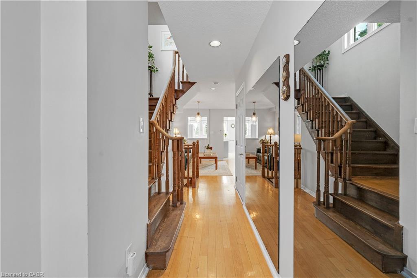
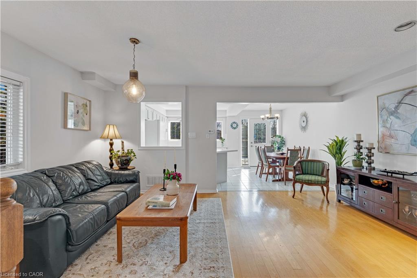
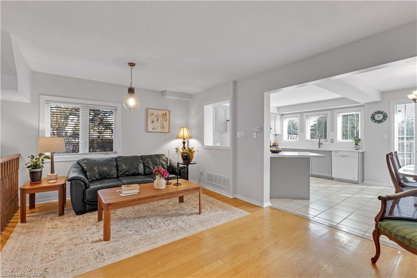
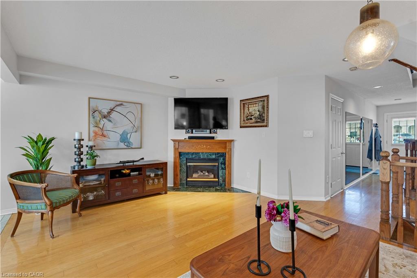
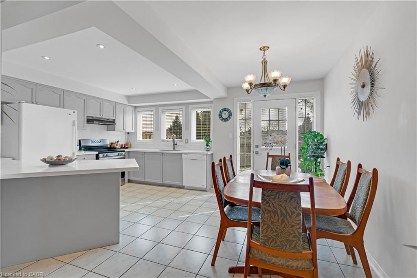
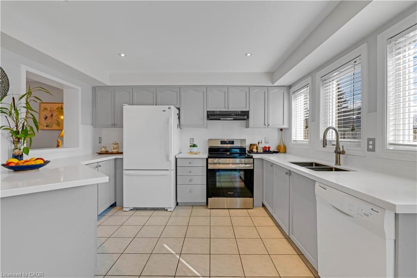
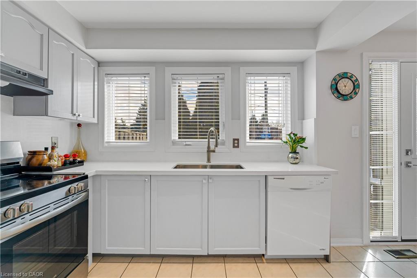
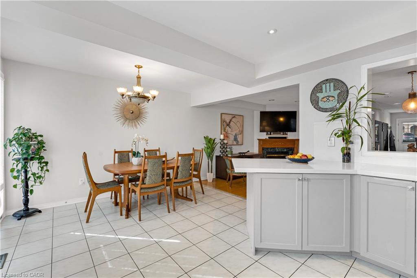
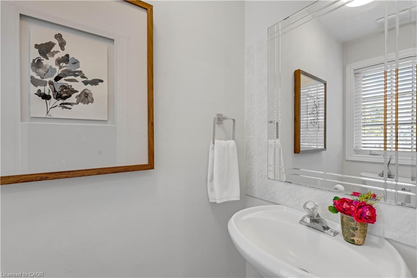
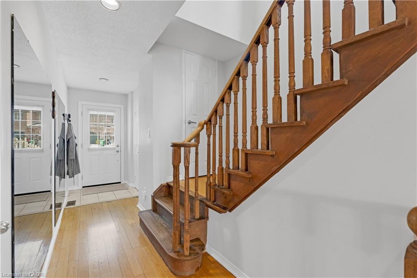
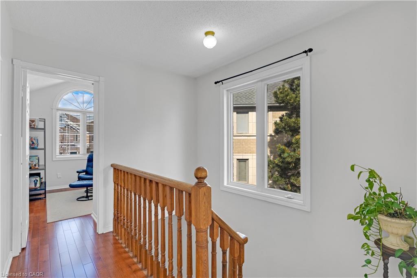
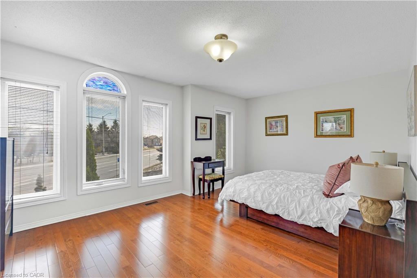
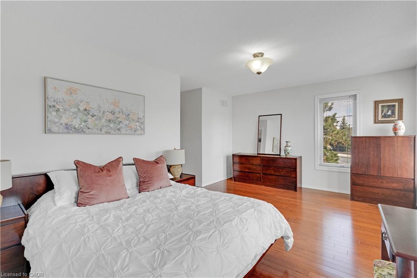
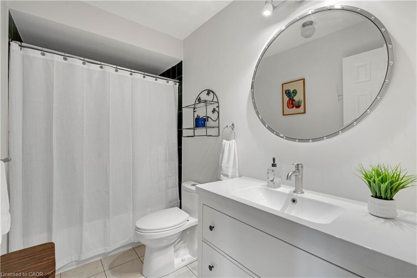
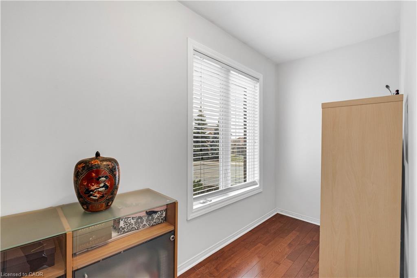
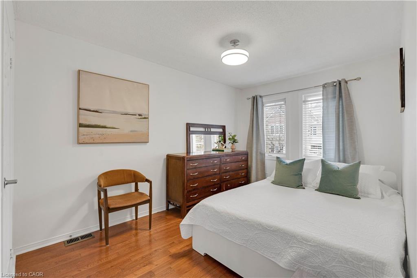
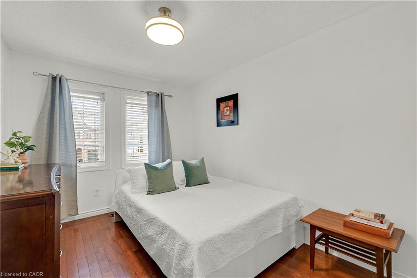
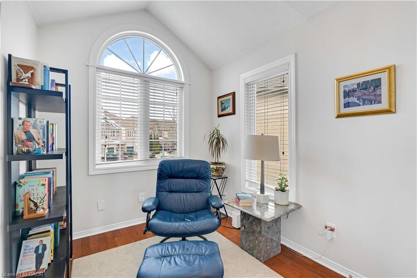
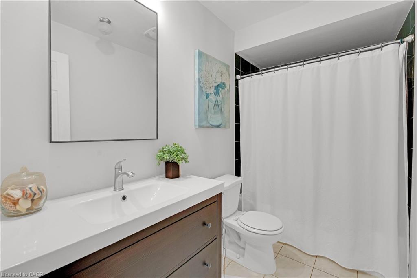
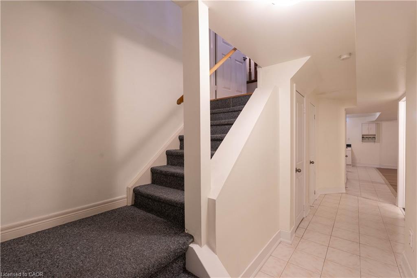
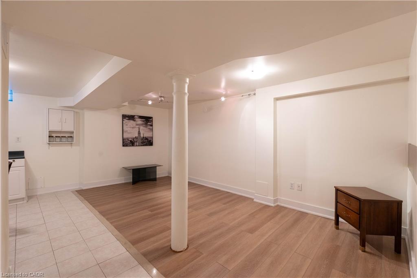
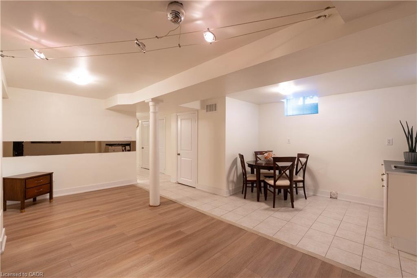
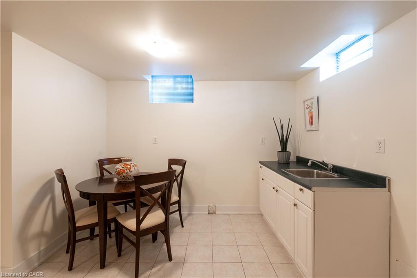
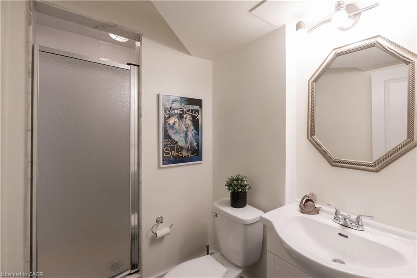
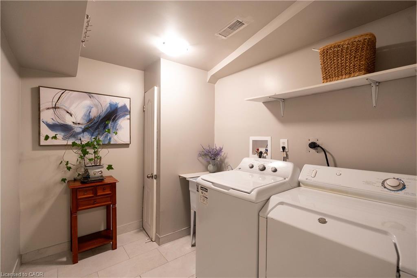
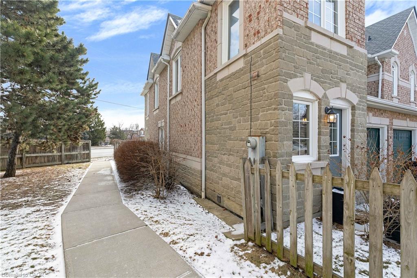
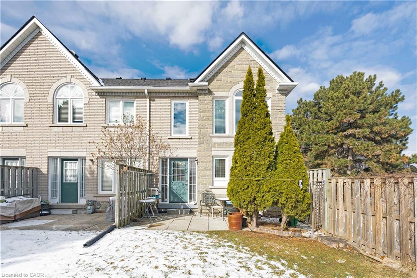
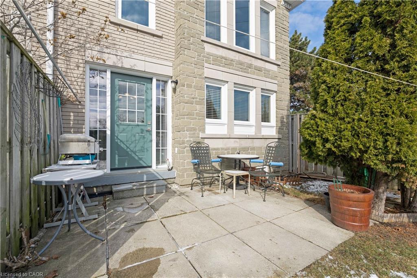
Welcome to this lovely 3-bedroom, 3+1-bathroom end-unit townhouse in the highly desirable Highland Park community. With a larger backyard than most units and added privacy, this home offers the perfect combination of comfort, functionality, and value. Step inside to a bright, open-concept main floor featuring hardwood flooring throughout, including the staircase. The inviting living room is anchored by a cozy gas fireplace, creating the perfect space to relax or entertain. The kitchen has been tastefully refreshed with updated countertops, cabinetry, tile flooring, and a new door with sidelights that fills the space with natural light. A convenient 2-piece powder room, main floor closet, and direct access to the attached 1-car garage add everyday practicality. Upstairs, you'll find hardwood flooring throughout and three generously sized bedrooms. The primary bedroom features its own 4-piece ensuite, while the main bathroom has been updated with a newer vanity and tile flooring. The finished lower level offers excellent versatility with a 3-piece bathroom, updated laundry area with newer tile flooring, and a separate kitchen space -ideal for extended family or potential in-law suite use. Located in a family-friendly neighbourhood close to schools, parks, transit, major highways, and shopping, this move-in ready home is a fantastic opportunity you won't want to miss.
Details
| MLS # | 40824936 |
|---|---|
| Listing Type | For Sale |
| Style | Town House |
| HOA Dues | $375 |
| Sub-Type | Resale |
| Status | Active |
| Days On Site | 146 |
| Listing Provided By | EXP REALTY OF CANADA INC | Kristine Vavrinec |
Features
| Bed(s) | 3 |
|---|---|
| Bath(s) | 4 Total |
| SQ Feet | 1,354 |
| Garage | 1 |
| Basement | Y |
| Zoning | RM4 |
Interior
| Rooms Total | 15 |
|---|---|
| Interior Features | None |
| Cooling | Central Air |
| Cooling Yes / No | No |
| Heating | Forced Air, Natural Gas |
| Heating Yes / No | Yes |
| Fireplaces Total | 1 |
| Fireplace Features | Living Room, Gas |
| Laundry Features | In Basement |
Exterior
| Lot Features | Urban, Hospital, Park, Public Transit, Schools |
|---|---|
| Construction Materials | Brick |
| Roof | Asphalt Shing |
Parking
| Garage Spaces | 1 |
|---|---|
| Parking Features | Attached Garage, Inside Entry |
| Open Parking Yes / No | Yes |
| Attached Garage Yes / No | Yes |
Utilities
| Sewer | Sewer (Municipal) |
|---|
Taxes
| Tax Annual Amount | 4849 |
|---|
Area Information
| Province | ON |
|---|---|
| County | Peel |
| City | Mississauga |
| Postal Code | L4Z 3W8 |
| Area | MS Mississauga |
| Subarea | 0200 Hurontario |
| Community Name | 0200 Hurontario |
| Listing VS Median (in 0200 Hurontario) | |
Price: $836,000 low | high Med: $479,900 sqft: 1,354 low | high Med: 1,245 $ / sqft: $617 low | high Med: $385 On site: 146 low | high Med: 6 | |
Request a showing
Request a showing
Contact
Learn More About This Property

| Province | ON |
|---|---|
| County | Peel |
| City | Mississauga |
| Postal Code | L4Z 3W8 |
| Area | MS Mississauga |
| Subarea | 0200 Hurontario |
| Community Name | 0200 Hurontario |
| Listing VS Median (in 0200 Hurontario) | |
Price: $836,000 low | high Med: $479,900 sqft: 1,354 low | high Med: 1,245 $ / sqft: $617 low | high Med: $385 On site: 146 low | high Med: 6 | |