560 Peel Street,Woodstock, ON N4S 1K4
Woodstock, ON N4S 1K4

Description
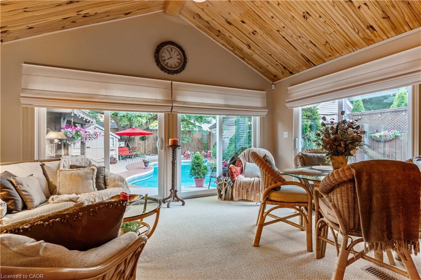
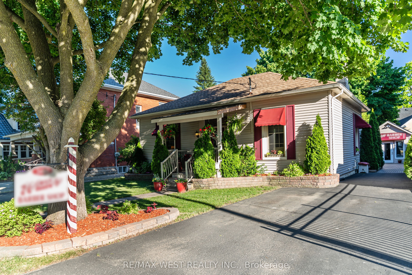
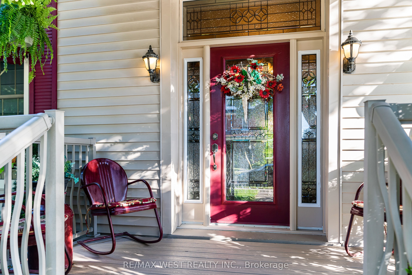
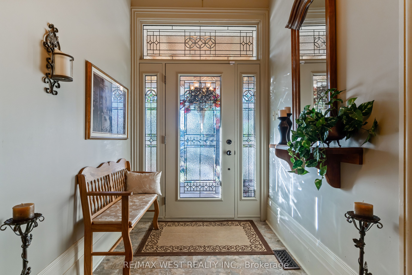
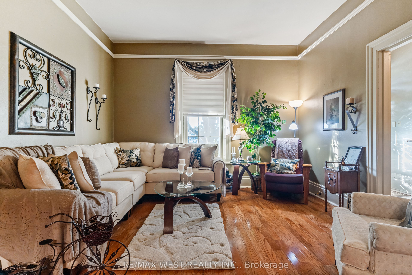
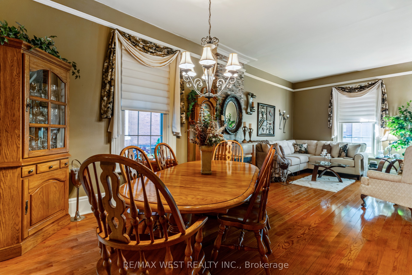
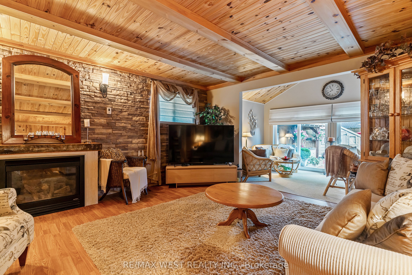
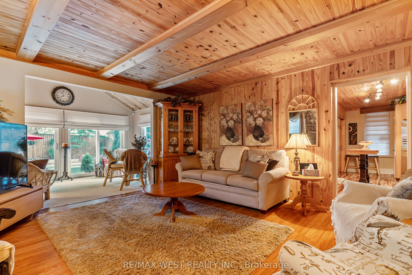
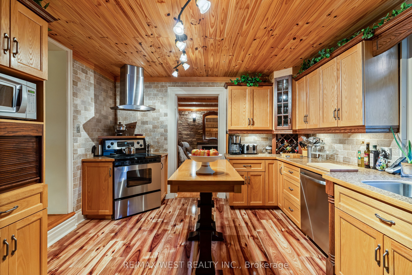
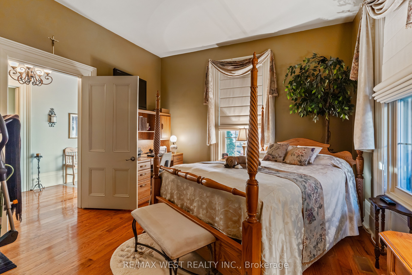
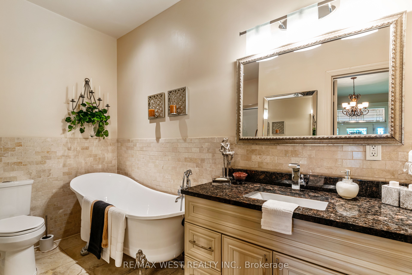
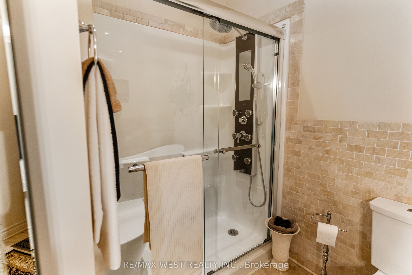
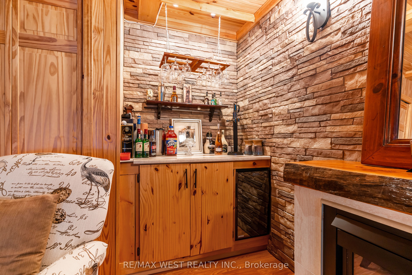
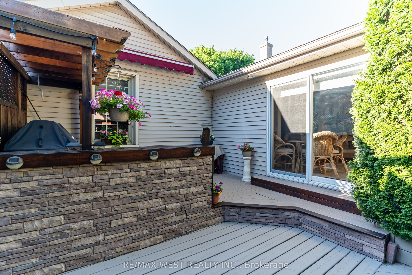
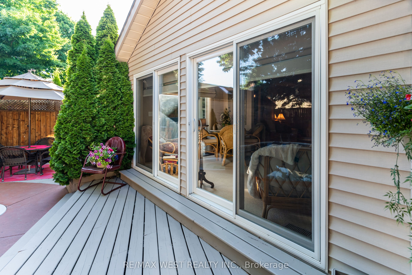
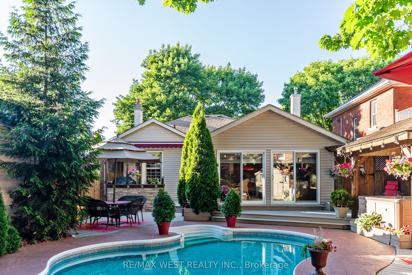
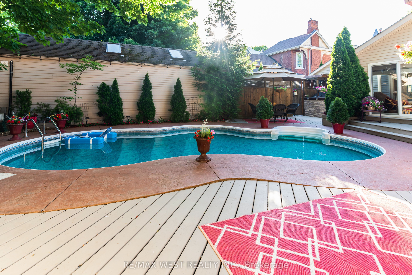
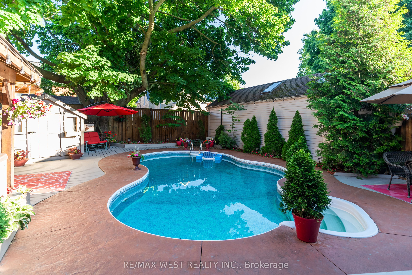
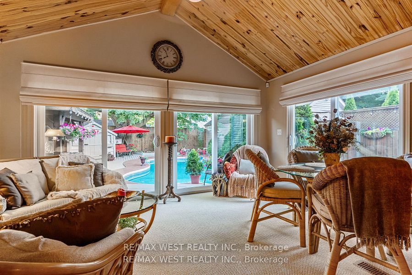
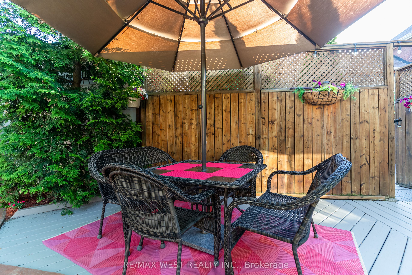
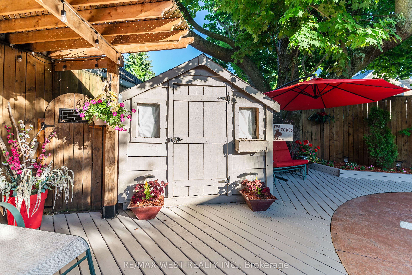
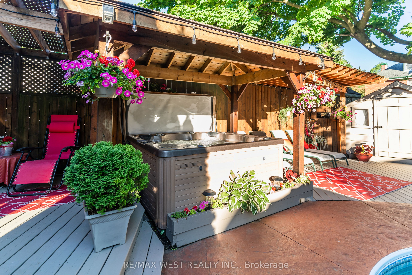
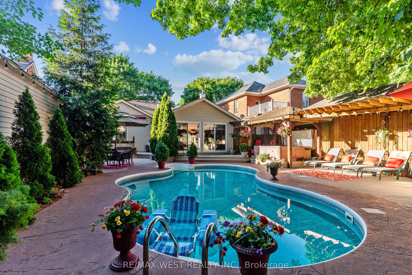
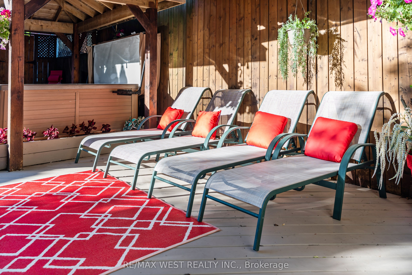
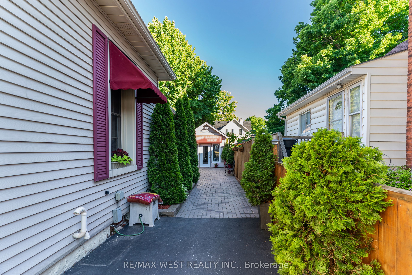
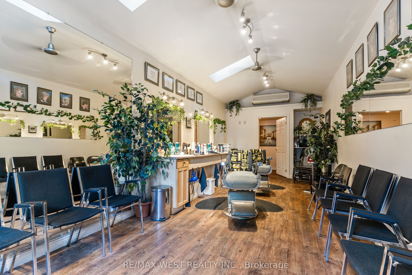
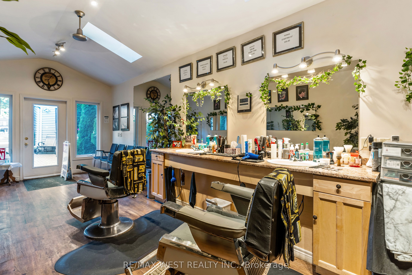
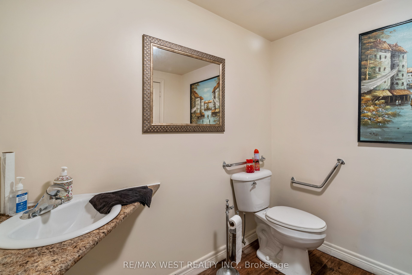
Outstanding commercial/live-work opportunity on a high-exposure 50 x 132 ft commercial/residential zoned lot. Rarely offered, this unique property combines a beautifully renovated residence with a fully detached approx. 600 sq. ft. commercial building, creating an ideal acquisition for owner-operators, investors, or entrepreneurs seeking both business and residential functionality in one asset. The commercial space has its own HVAC, gas furnace, private washroom, two skylights, and rough-in for a gas fireplace. Operating continuously as a successful barber shop for more than 70 years, this established location offers exceptional opportunity to continue as a barber shop/hair salon with all equipment included, or reposition the space for a wide range of permitted commercial uses including professional offices, medical or wellness practices, accounting or lawyers' offices, salon or esthetics services plus more. The commercial component offers strong owner-user and income-generating potential, with zoning flexibility that supports a variety of businesses. Ideal for professionals looking to eliminate leased premises and build equity while operating from a proven business location. The renovated residence features approx. 1785 square feet all on one level, soaring 11-foot ceilings, spacious principal rooms, family room and sunroom additions with fireplace and built-in bar, and a flexible floor plan currently configured as one bedroom, with the Seller willing to convert toa two-bedroom layout at the Seller's expense. The private grounds include a heated saltwater pool, hot tub, gazebo, and maintenance-free deck, providing an exceptional live/work lifestyle. Strategically located less than 1.5 hours from Toronto and approximately 30 minutes to both London and Kitchener, this is a rare opportunity to acquire a versatile mixed-use property with established business history, flexible commercial zoning, and significant future upside!
Details
| MLS # | X13158332 |
|---|---|
| Listing Type | For Sale |
| Sub-Type | Resale |
| Status | New |
| Year | 0 |
| Days On Site | 124 |
| Listing Provided By | RE/MAX WEST REALTY INC. | FRANK LEO |
Features
| Bed(s) | 3 |
|---|---|
| Bath(s) | 1 |
| SQ Feet | 2,350 |
| Zoning | T - Residence with a commercial |
| Acreage | 0.05 |
Interior
| Cooling | Yes |
|---|---|
| Heat Source | Gas |
Exterior
| Community Features | Public Transit |
|---|---|
| Security Features | No |
Utilities
| Utilities | Yes |
|---|---|
| Sewer | Sanitary Available |
Taxes
| Tax Annual Amount | 4272 |
|---|---|
| Tax Type | Annual |
| Tax Legal Description | PT LT 1 S/S PEEL ST, 2 S/S PEEL ST BLK 6 PL 34 AS IN 467348; WOODSTOCK |
| Tax Year | 2025 |
Area Information
| Province | ON |
|---|---|
| County | Oxford |
| City | Woodstock |
| Postal Code | N4S 1K4 |
| Area | Woodstock South |
| Listing VS Median (in N4S 1K4) | |
Price: $850,000 low | high Med: $850,000 sqft: 2,350 low | high Med: 2,350 $ / sqft: $362 low | high Med: $362 On site: 124 low | high Med: 124 | |
Request a showing
Request a showing
Contact
Learn More About This Property

| Province | ON |
|---|---|
| County | Oxford |
| City | Woodstock |
| Postal Code | N4S 1K4 |
| Area | Woodstock South |
| Listing VS Median (in N4S 1K4) | |
Price: $850,000 low | high Med: $850,000 sqft: 2,350 low | high Med: 2,350 $ / sqft: $362 low | high Med: $362 On site: 124 low | high Med: 124 | |