 New Listing
6 Andrea Drive,St. Catharines, ON L2S 3N7
St. Catharines, ON L2S 3N7

Description
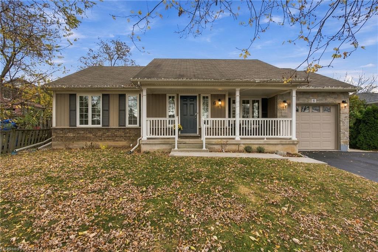
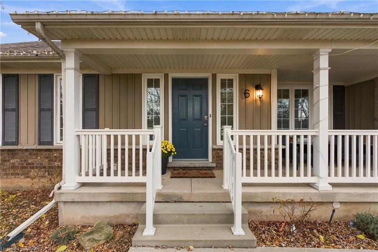
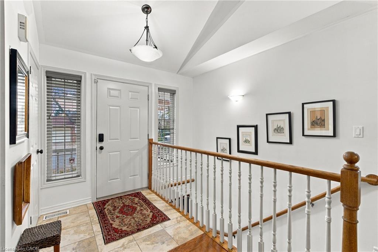
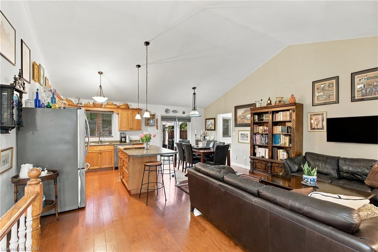
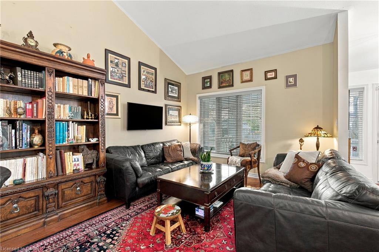
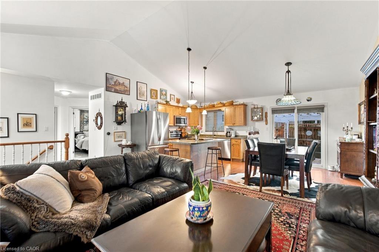
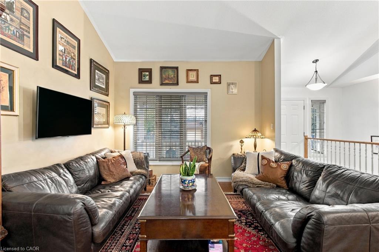
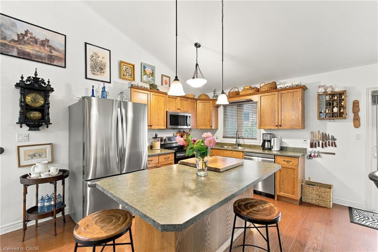
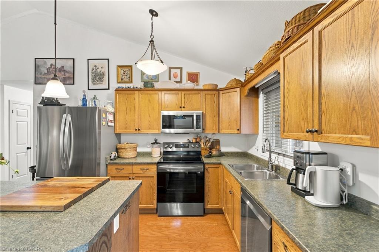
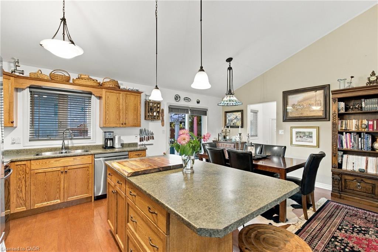
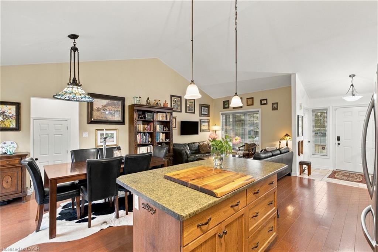
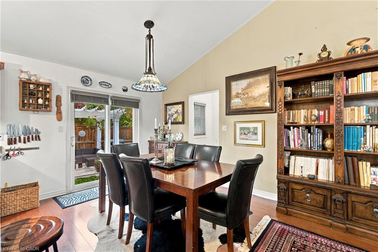
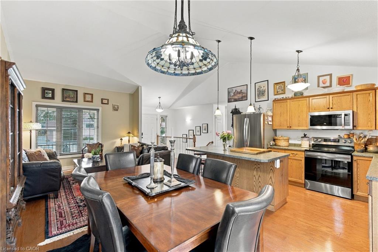
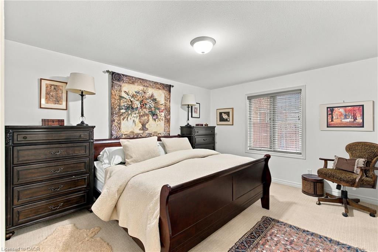
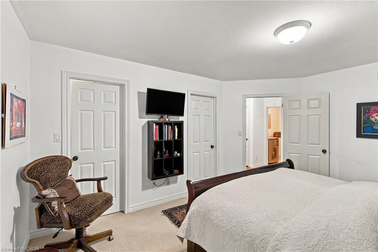
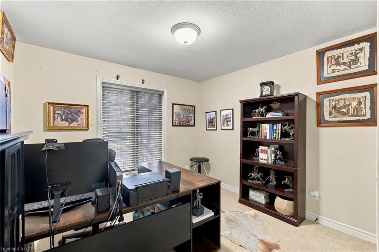
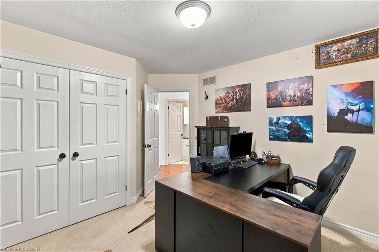
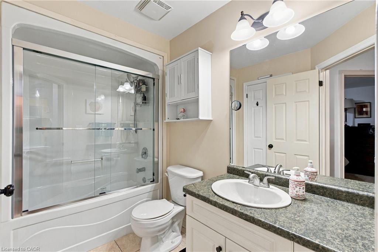
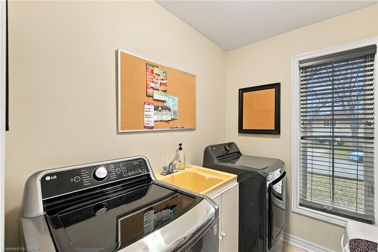
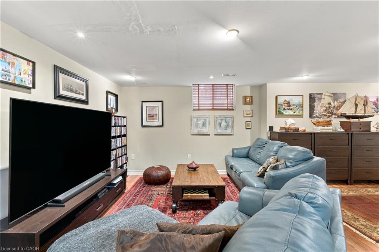
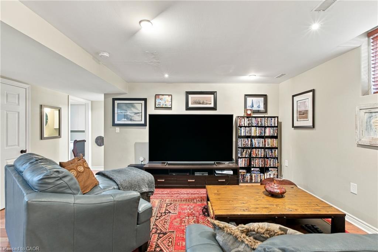
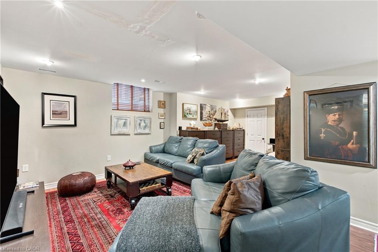
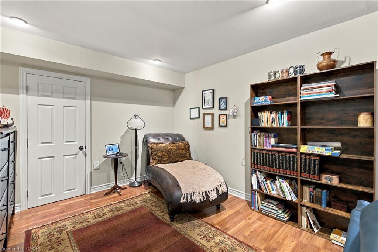
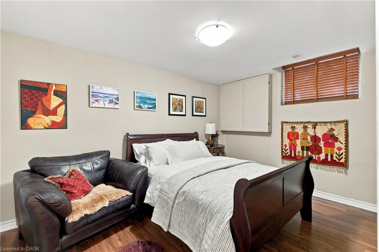
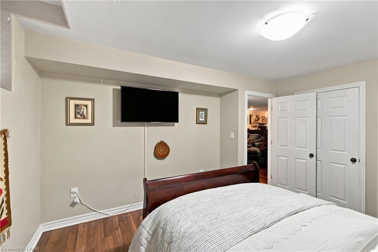
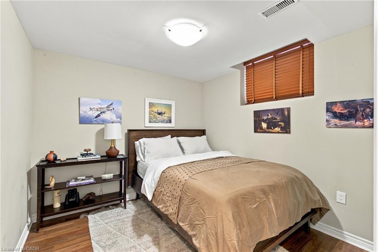
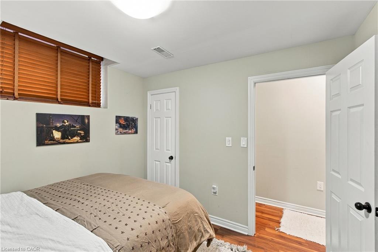
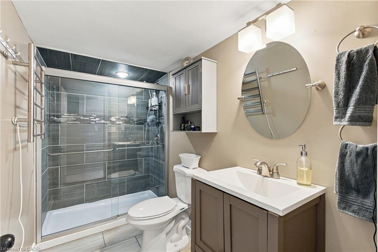
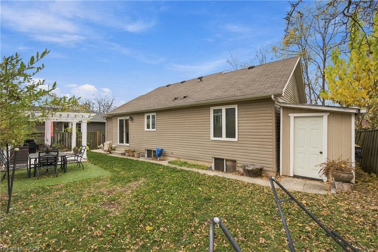
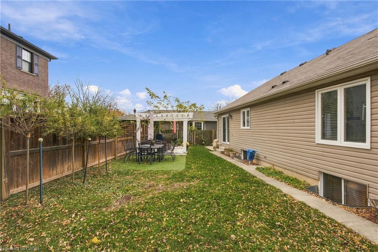
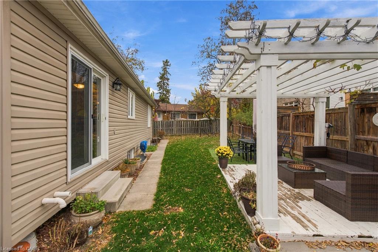
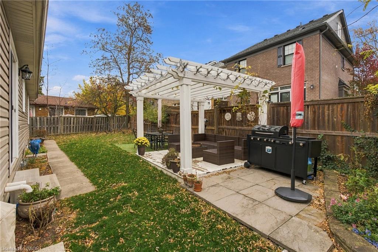
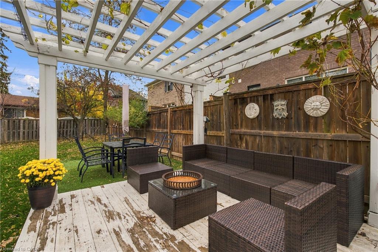
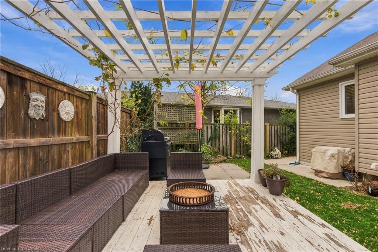
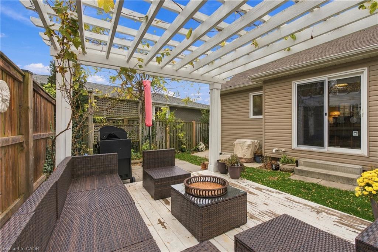
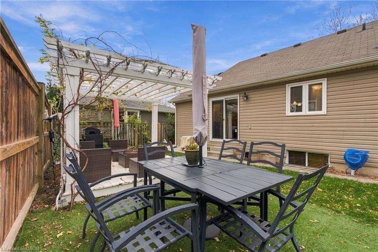
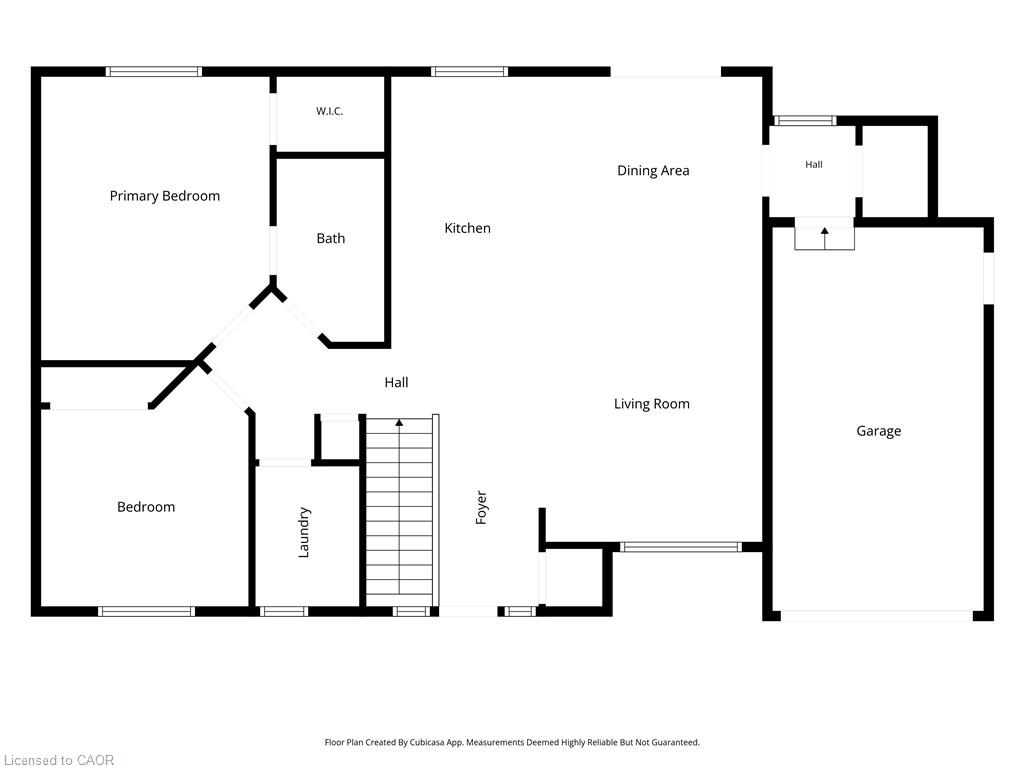
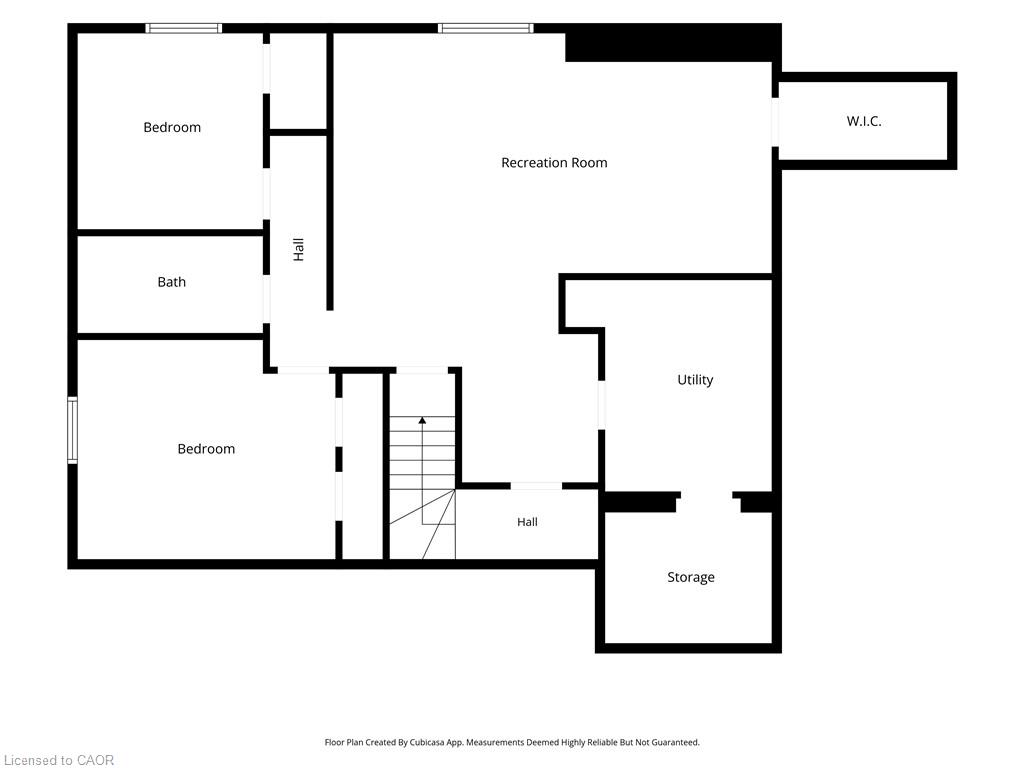
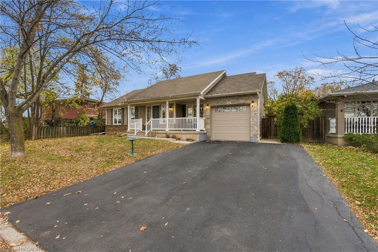
Welcome home to 6 Andrea Drive, a charming 4-bedroom, 2-bathroom bungalow built in 2008 in St. Catharines. Offering 1,180 sq. ft. of above-grade living space plus an additional 1,000 sq. ft. of finished lower-level living space, this home provides plenty of room for the whole family. Step inside to an inviting open-concept living, dining and kitchen area featuring vaulted ceilings and warm hardwood flooring. The kitchen offers light oak cabinetry, speckled countertops, a large island with seating, stainless steel appliances and a double sink overlooking the backyard. The dining area comfortably accommodates six and features sliding doors leading to the outdoor space. The main floor includes two bedrooms, highlighted by a spacious primary bedroom with a walk-in closet, a 4-piece bathroom and convenient main-floor laundry. The fully finished lower level expands the living space with a generous family room, two additional bedrooms and a beautifully renovated 3-piece bathroom complete with a walk-in glass shower. Additional features include direct interior access to the single-car garage, a covered front porch and a fully fenced backyard featuring a pergola and patio dining area, perfect for entertaining or enjoying the warmer months. A fantastic opportunity to own a well-maintained bungalow offering versatile living space in a desirable St. Catharines location.
Details
| MLS # | 40879077 |
|---|---|
| Listing Type | For Sale |
| Style | House |
| Sub-Type | Resale |
| Status | Active |
| Year | 2008 |
| Days On Site | 4 |
| Listing Provided By | RE/MAX Hendriks Team Realty | Daniel Bones |
Features
| Bed(s) | 4 |
|---|---|
| Bath(s) | 2 Total |
| SQ Feet | 1,126 |
| Garage | 1 |
| Basement | Y |
| Story(s) | 1 |
| Zoning | R1 |
Interior
| Rooms Total | 13 |
|---|---|
| Interior Features | Auto Garage Door Remote(s), Central Vacuum, Other |
| Cooling | Central Air |
| Cooling Yes / No | No |
| Heating | Forced Air, Natural Gas |
| Heating Yes / No | Yes |
Exterior
| Lot Features | Urban, Highway Access, Hospital, Park, Place of Worship, Playground Nearby, Public Transit, Schools, Shopping Nearby |
|---|---|
| Construction Materials | Vinyl Siding |
| Roof | Asphalt Shing |
| Foundation Details | Poured Concrete |
Parking
| Garage Spaces | 1 |
|---|---|
| Parking Features | Attached Garage |
| Open Parking Yes / No | Yes |
| Attached Garage Yes / No | Yes |
Utilities
| Sewer | Sewer (Municipal) |
|---|
Taxes
| Tax Annual Amount | 5544.99 |
|---|
Area Information
| Province | ON |
|---|---|
| County | Niagara |
| City | St. Catharines |
| Postal Code | L2S 3N7 |
| Area | St. Catharines |
| Subarea | 462 Rykert | Vansickle |
| Community Name | 462 Rykert/Vansickle |
| Listing VS Median (in 462 Rykert/Vansickle) | |
Price: $649,000 low | high Med: $749,900 sqft: 1,126 low | high Med: 1,188 $ / sqft: $576 low | high Med: $641 On site: 4 low | high Med: 48.5 | |
Request a showing
Request a showing
Contact
Learn More About This Property

| Province | ON |
|---|---|
| County | Niagara |
| City | St. Catharines |
| Postal Code | L2S 3N7 |
| Area | St. Catharines |
| Subarea | 462 Rykert | Vansickle |
| Community Name | 462 Rykert/Vansickle |
| Listing VS Median (in 462 Rykert/Vansickle) | |
Price: $649,000 low | high Med: $749,900 sqft: 1,126 low | high Med: 1,188 $ / sqft: $576 low | high Med: $641 On site: 4 low | high Med: 48.5 | |
