60 Cooper Street,Cambridge, ON N3C 2N4
Cambridge, ON N3C 2N4

Description
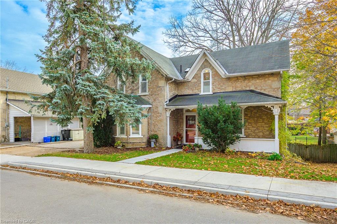
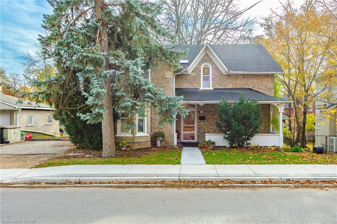
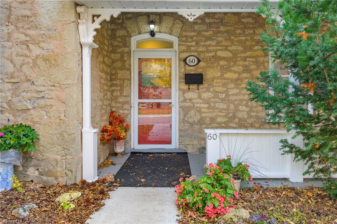
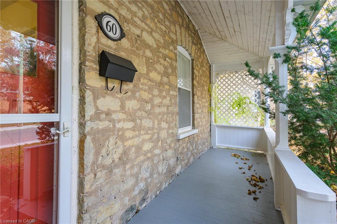
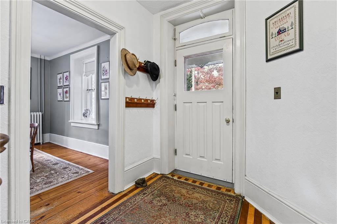
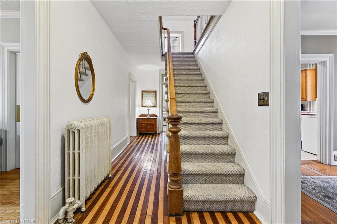
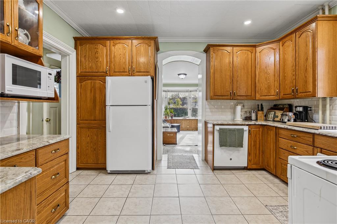
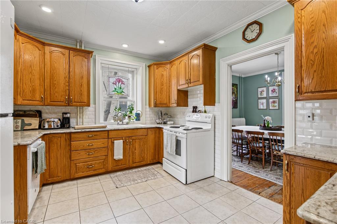
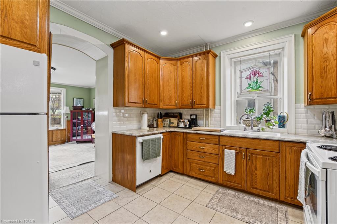
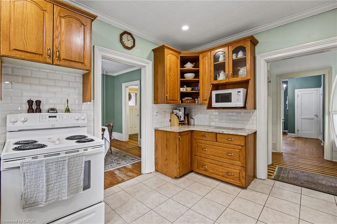
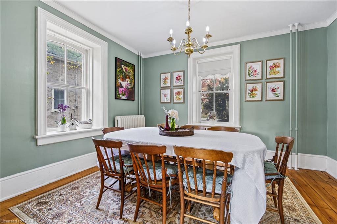
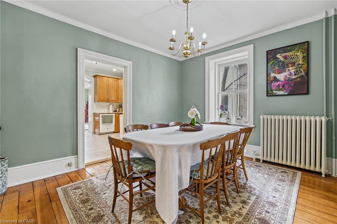
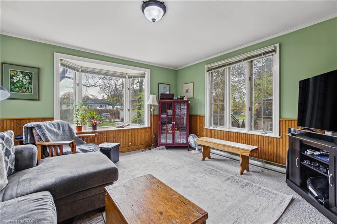
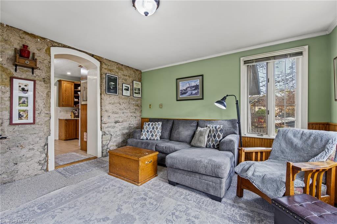
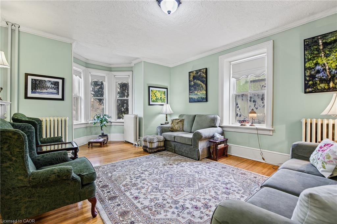
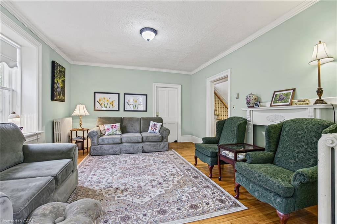
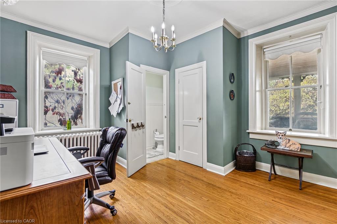
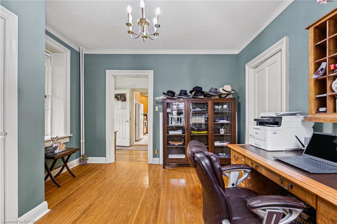
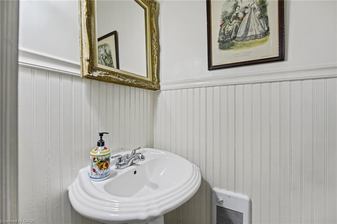
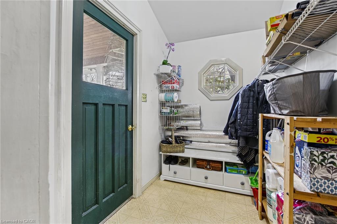
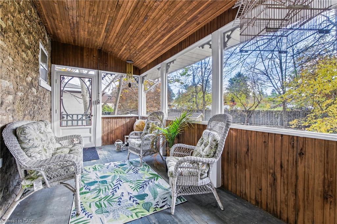
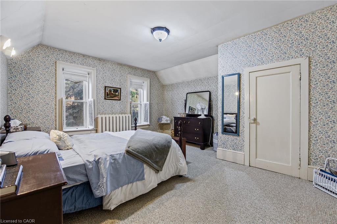
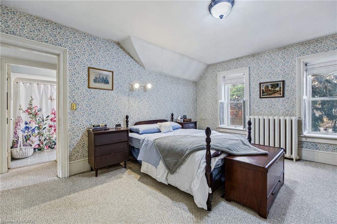
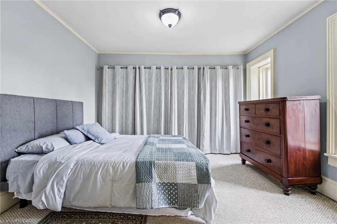
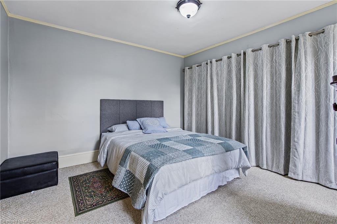
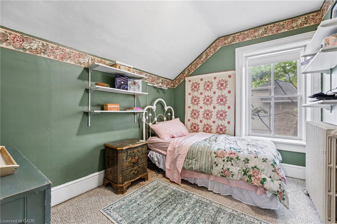
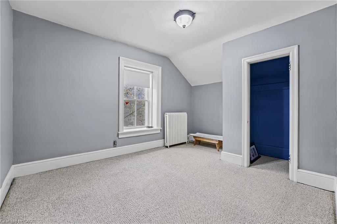
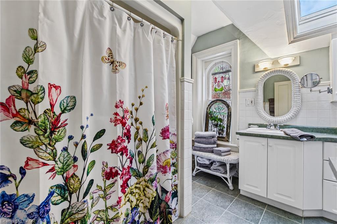
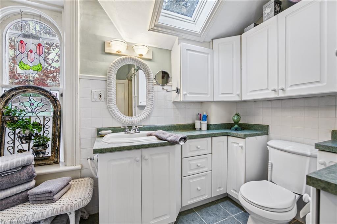
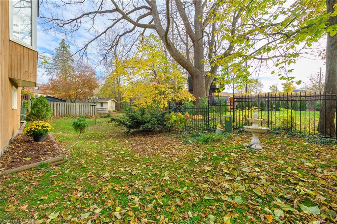
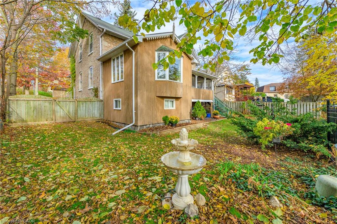
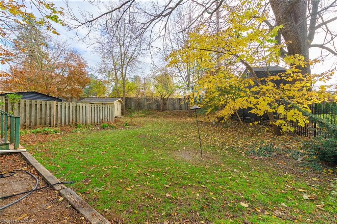
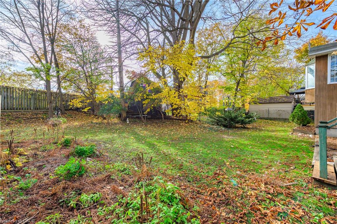
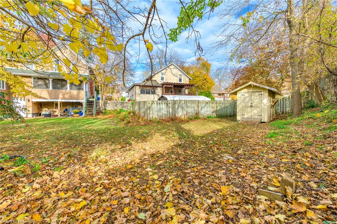
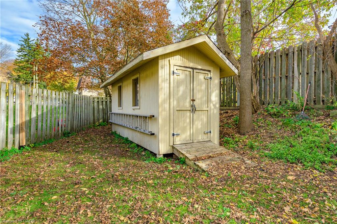
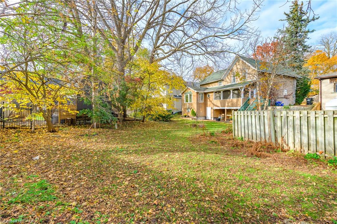
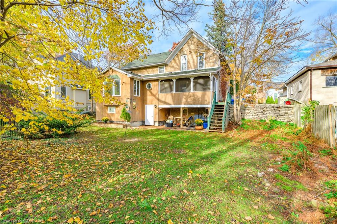
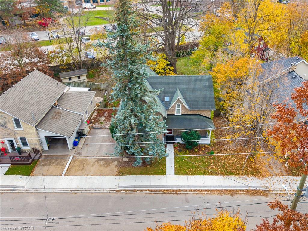
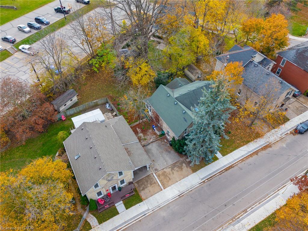
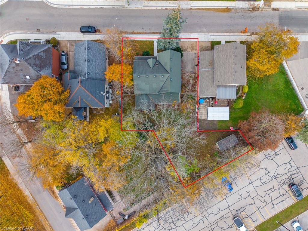
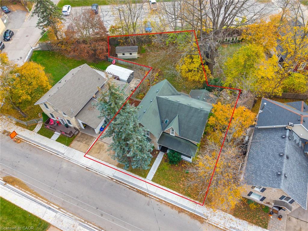
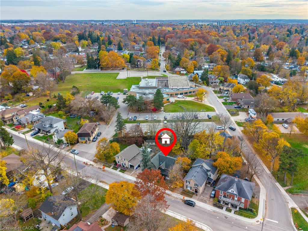
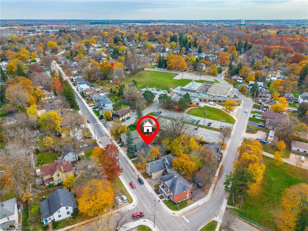
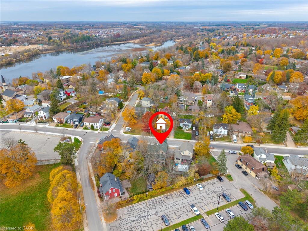
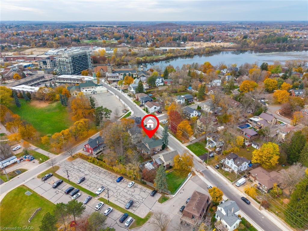
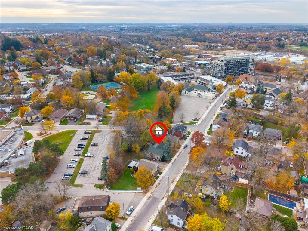
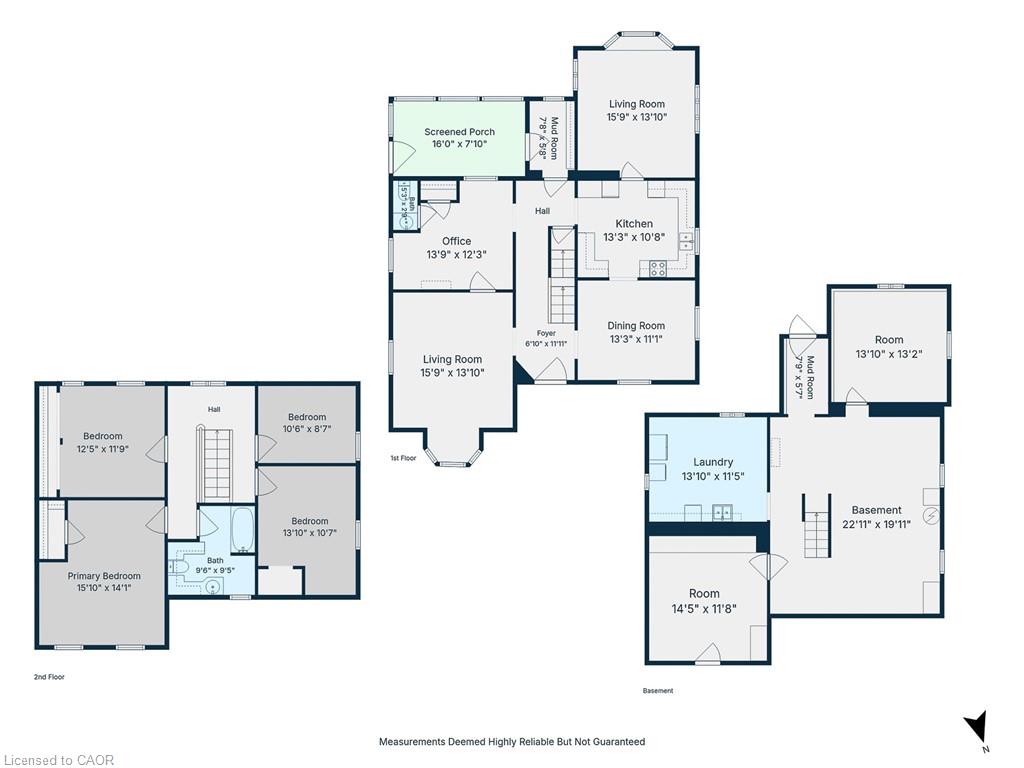
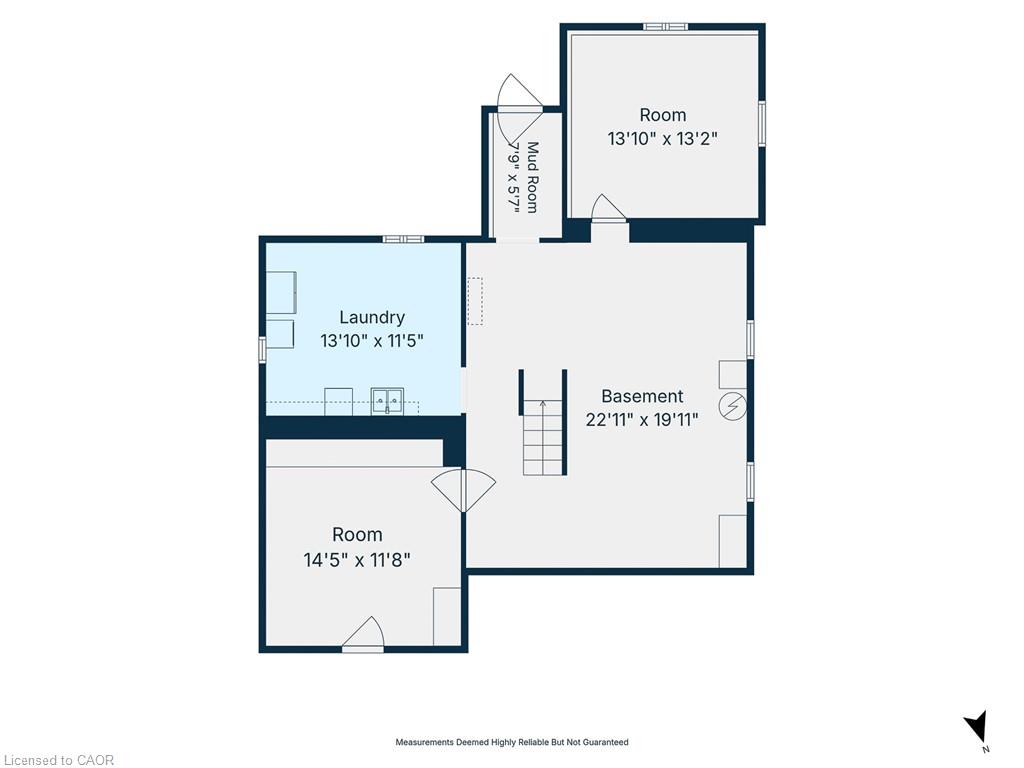
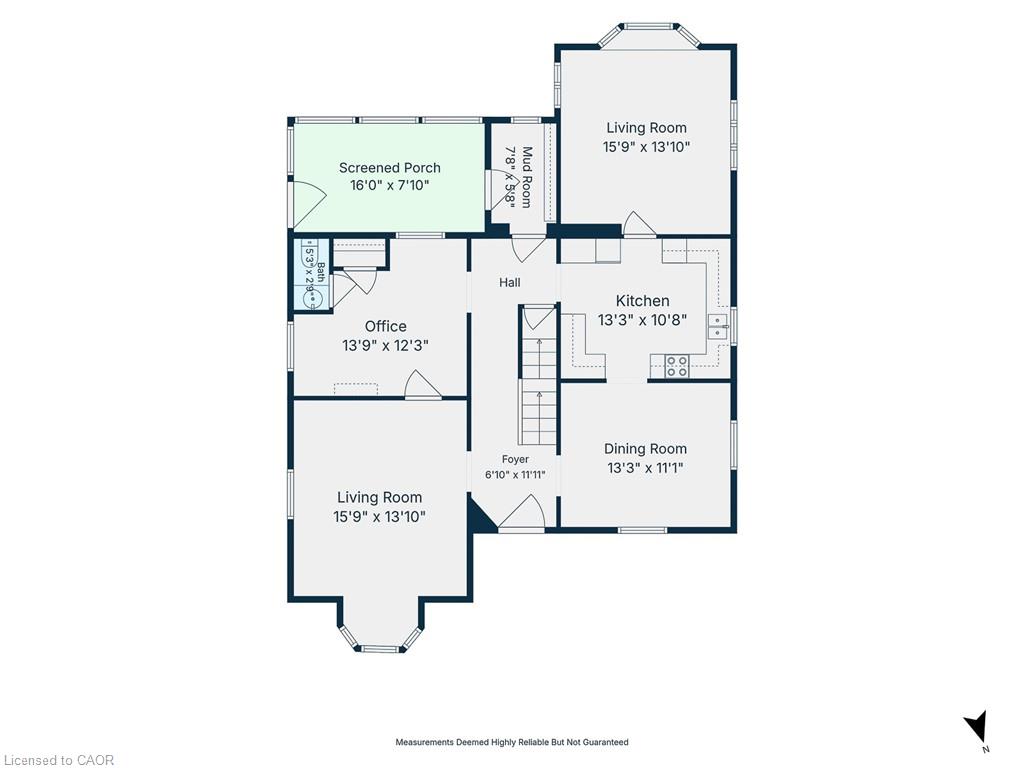
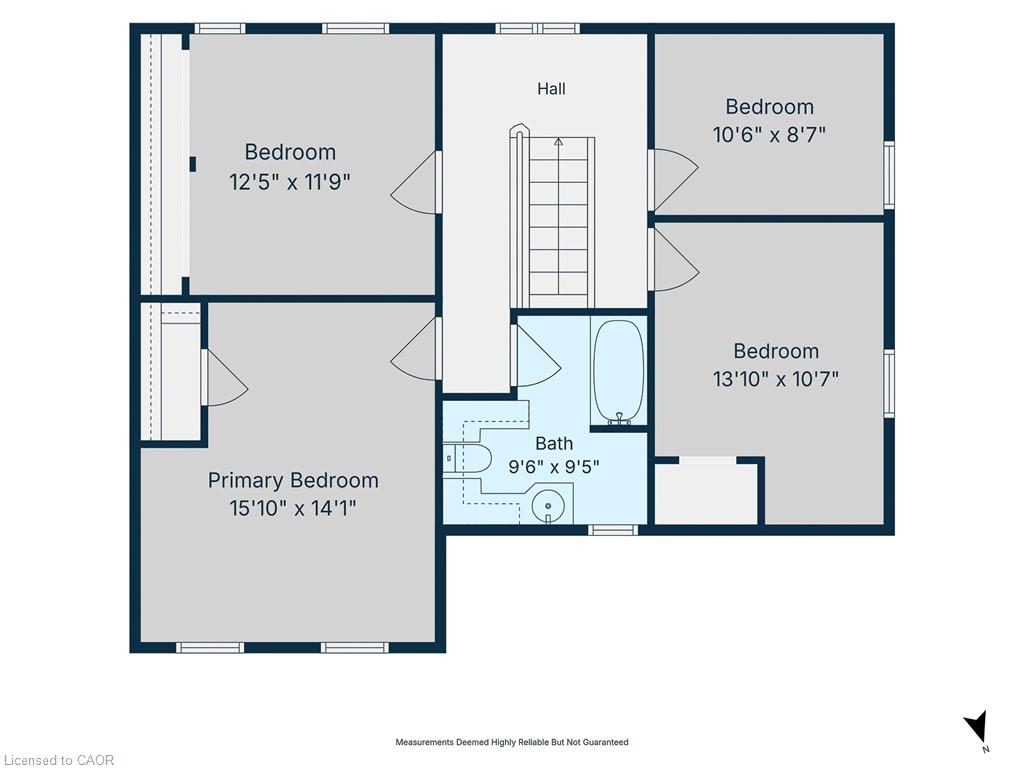
Want to own a piece of Hespeler history? This 1890 High Victorian Gothic-style home has been loved by the same family for the last 43 years. It was also previously owned by the Roman Catholic Church in the early 1900s. Over 3,900 sq. ft. of usable space across all three floors. Stepping into the front foyer, you'll notice the high ceilings and beautiful staircase leading up to the second floor. On the main floor, you will find a formal living room, an office, a two-piece bath, a formal dining room with a separate kitchen, a family room with large windows overlooking the backyard, and a screened-in balcony with a door leading to the driveway, as well as an outdoor staircase leading to the backyard. Upstairs, you'll find a large primary bedroom, three more good-sized bedrooms with plenty of closet space, and a full washroom. In the basement, you'll find a large open area currently being used for storage, a room previously used as a darkroom for processing photography, a craft room with large work tables, a laundry room, and an access door leading to the backyard. You're within walking distance of downtown shopping and restaurants, as well as river walks. Close to schools, shopping and transit, with quick access to the 401.
Details
| MLS # | 40868664 |
|---|---|
| Listing Type | For Sale |
| Style | House |
| Sub-Type | Resale |
| Status | Active |
| Year | 1890 |
| Days On Site | 13 |
| Listing Provided By | RE/MAX TWIN CITY REALTY INC. | Joe Pisciuneri |
Features
| Bed(s) | 4 |
|---|---|
| Bath(s) | 2 Total |
| SQ Feet | 2,514 |
| Basement | Y |
| Story(s) | 2 |
| Zoning | R4 |
| Water Front | Yes |
Interior
| Appliances | Dishwasher, Dryer, Refrigerator, Stove, Washer |
|---|---|
| Rooms Total | 18 |
| Interior Features | Other |
| Cooling | Window Unit(s) |
| Cooling Yes / No | No |
| Heating | Radiator |
| Heating Yes / No | Yes |
| Laundry Features | In Basement |
Exterior
| Lot Features | Urban, Irregular Lot, City Lot, Highway Access, Hospital, Library, Park, Place of Worship, Public Transit, Rec./Community Centre, Regional Mall, Schools, Shopping Nearby |
|---|---|
| Construction Materials | Stone |
| Roof | Asphalt Shing |
| Foundation Details | Stone |
| Waterfront Features | River/Stream |
Parking
| Open Parking Yes / No | Yes |
|---|
Utilities
| Sewer | Sewer (Municipal) |
|---|
Taxes
| Tax Annual Amount | 5201.9 |
|---|
Area Information
| Province | ON |
|---|---|
| County | Waterloo |
| City | Cambridge |
| Postal Code | N3C 2N4 |
| Area | 14 Hespeler |
| Subarea | 42 Hillcrest | Cooper | Townline Estates |
| Community Name | 42 Hillcrest/Cooper/Townline Estates |
| School District | Hillcrest / Jacob Hespeler |
| Elementary School | Our Lady Of Fatima / St. Benedic |
| High School | Hillcrest / Jacob Hespeler |
| Listing VS Median (in 42 Hillcrest/Cooper/Townline Estates) | |
Price: $700,000 low | high Med: $719,500 sqft: 2,514 low | high Med: 2,243 $ / sqft: $278 low | high Med: $327 On site: 13 low | high Med: 11 | |
Request a showing
Request a showing
Contact
Learn More About This Property

| Province | ON |
|---|---|
| County | Waterloo |
| City | Cambridge |
| Postal Code | N3C 2N4 |
| Area | 14 Hespeler |
| Subarea | 42 Hillcrest | Cooper | Townline Estates |
| Community Name | 42 Hillcrest/Cooper/Townline Estates |
| School District | Hillcrest / Jacob Hespeler |
| Elementary School | Our Lady Of Fatima / St. Benedic |
| High School | Hillcrest / Jacob Hespeler |
| Listing VS Median (in 42 Hillcrest/Cooper/Townline Estates) | |
Price: $700,000 low | high Med: $719,500 sqft: 2,514 low | high Med: 2,243 $ / sqft: $278 low | high Med: $327 On site: 13 low | high Med: 11 | |