61 Clarington Boulevard 102,Clarington, ON L1C 0H6
Clarington, ON L1C 0H6

Description
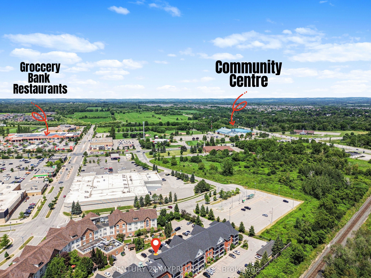
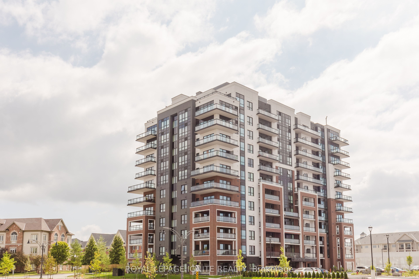
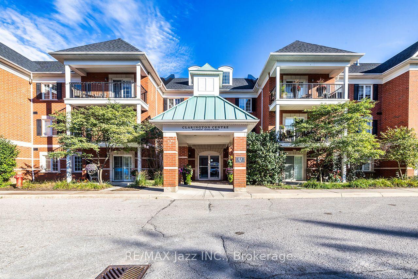
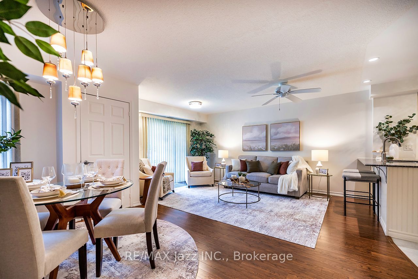
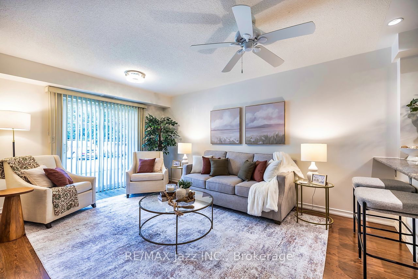
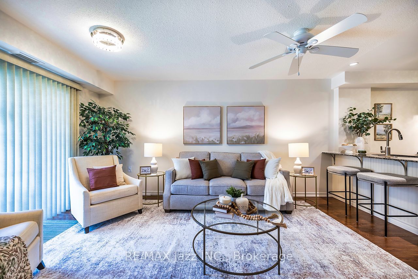
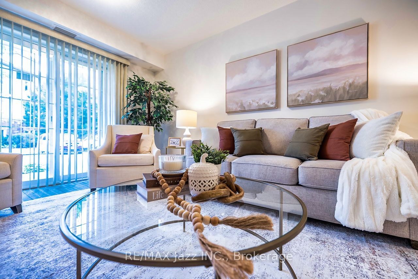
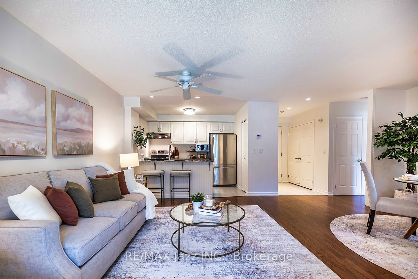
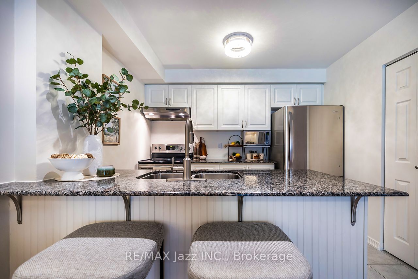
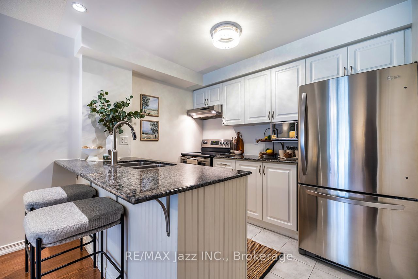
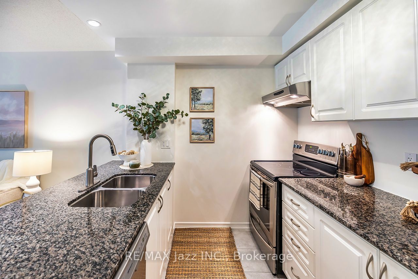
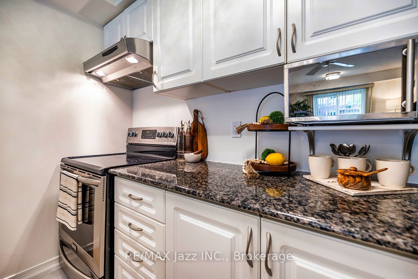
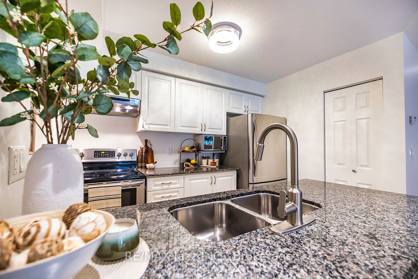
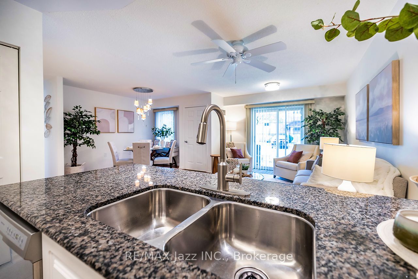
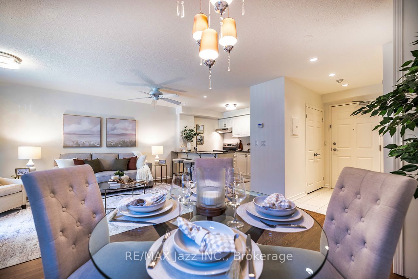
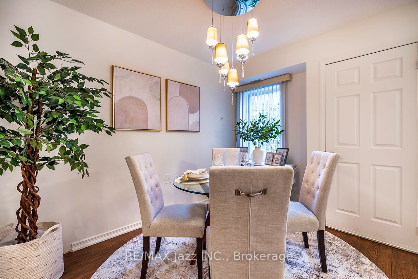
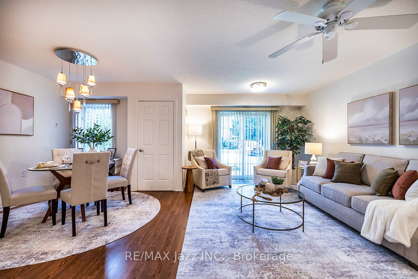
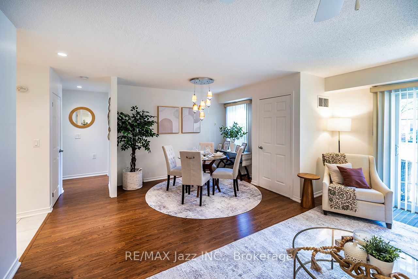
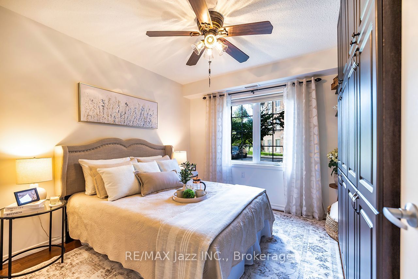
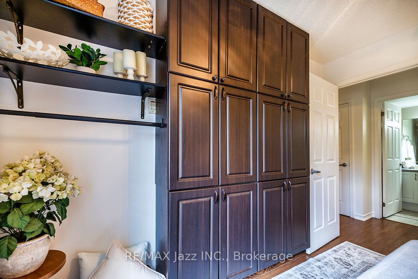
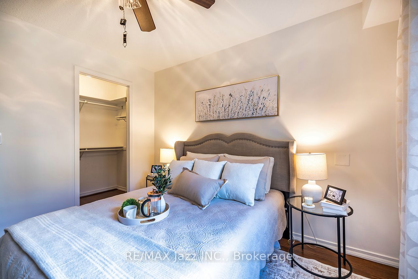
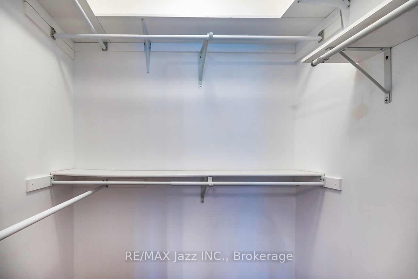
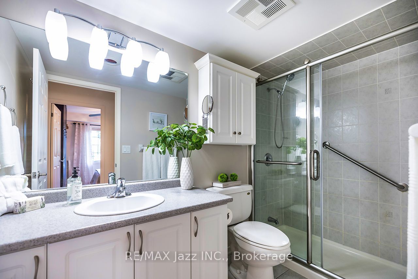
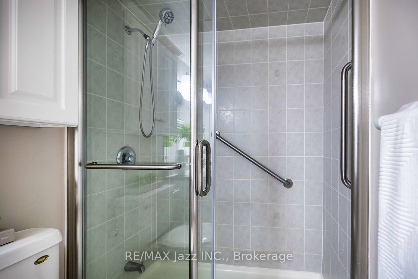
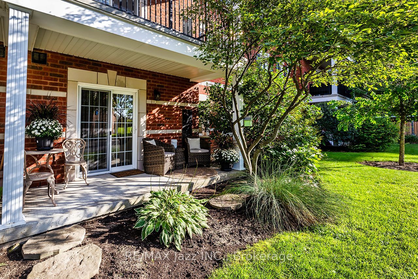
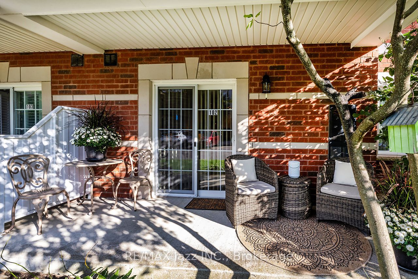
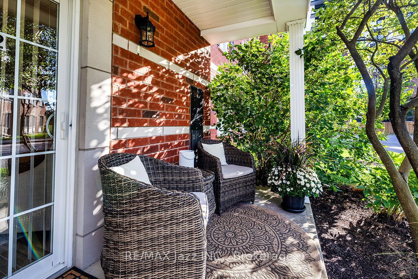
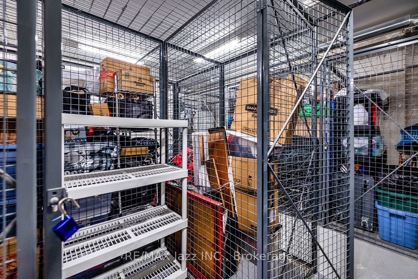
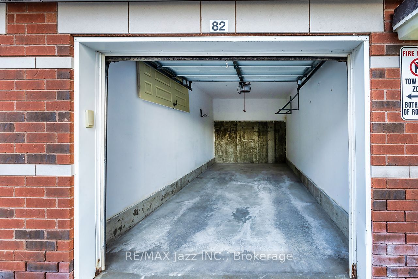
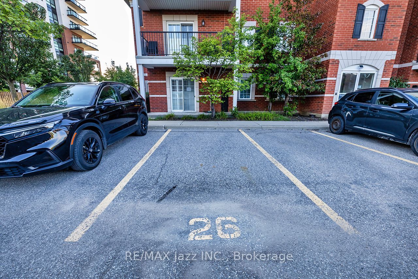
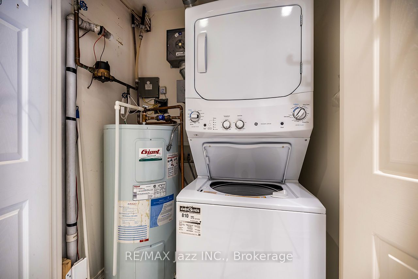
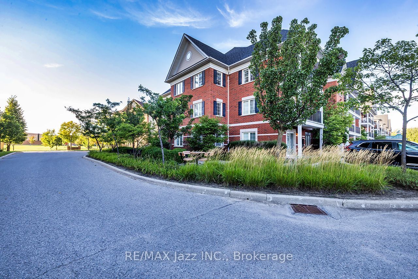
A beautiful 1-bedroom open-concept condo in a highly desirable Bowmanville location should tick many boxes on your checklist. Originally a two-bedroom "Lily" model 748 sf - was converted to offer a more spacious open-concept within the kitchen, living, and dining areas. The dining space, formerly the 2nd bedroom, can still serve as a flex space for home office, hobby room, or guest area with a little creativity, or easily return it to a 2nd bedroom. With a more furniture-friendly layout, the ability to step in & out through the main level patio door, a sheltered private 5' x 15' patio to enjoy w family, friends, or pets, ensuite laundry, lots of storage, and 2 parking spaces (1 is in garage) - all offer a home-like lifestyle - a rare find for condos. The updated kitchen features stainless steel appliances, granite countertops w a breakfast bar for 3-4 stools, a double sink, deep pantry closet, cabinet slide-out baskets & pot lights. The bedroom has a walk-in closet plus an additional built-in wall closet (easily removable) w ample closed shelving. The 3-pc bathroom features a walk-in shower w sliding glass doors, safety bars, cabinet slide-out baskets, a heat lamp & a nearby linen closet. This safe, centrally located building includes a security entry system, elevator, exercise room, party room, lots of visitor parking & owned locker (#26). A deep outdoor garage unit (#82) and surface parking space (#26) are both conveniently located near an entrance and unit. This condo building is for all ages. Maintenance fees also include summer and winter maintenance, snow removal, and walkway salting. As well, the Clarington Place Retirement Residence next door has many offerings, activities & events for the condo owners. Close to Bowmanville's shops, restaurants, transit, green spaces, and other amenities - Hwy 2 one min away and Hwy 401, 407 & 115/35 within 15 min or less. Freshly painted in Benjamin Moore White Dove (OC-17) & move-in ready - so don't miss out!
Details
| MLS # | E13777084 |
|---|---|
| Listing Type | For Sale |
| Style | Condominium |
| HOA Dues | $628 |
| Sub-Type | Resale |
| Status | New |
| Year | 0 |
| Days On Site | 8 |
| Listing Provided By | RE/MAX Jazz INC. | Vicky Bisset |
Features
| Bed(s) | 1 |
|---|---|
| Bath(s) | 1 |
| Garage | 1 |
Interior
| Interior Features | Auto Garage Door Remote, Carpet Free, Floor Drain, Primary Bedroom - Main Floor, Storage Area Lockers, Wheelchair Access |
|---|---|
| Lease To Own Equipment | None |
| Cooling | Central Air |
| Heat Source | Gas |
| Fireplaces Total | 0 |
| Fireplace Yes / No | No |
| Laundry Features | Ensuite, In-Suite Laundry, Laundry Closet |
Exterior
| Construction Materials | Brick |
|---|
Parking
| Garage Yes / No | Yes |
|---|---|
| Parking Features | Surface, Reserved/Assigned |
Taxes
| Tax Annual Amount | 3868.56 |
|---|---|
| Tax Year | 2026 |
Area Information
| Province | ON |
|---|---|
| County | Durham |
| City | Clarington |
| Postal Code | L1C 0H6 |
| Area | Bowmanville |
| Listing VS Median (in L1C 0H6) | |
Price: $450,000 low | high Med: $0 On site: 8 low | high Med: | |
Request a showing
Request a showing
Contact
Learn More About This Property

| Province | ON |
|---|---|
| County | Durham |
| City | Clarington |
| Postal Code | L1C 0H6 |
| Area | Bowmanville |
| Listing VS Median (in L1C 0H6) | |
Price: $450,000 low | high Med: $0 On site: 8 low | high Med: | |