610 Conners Drive,North Perth, ON N4W 0J3
North Perth, ON N4W 0J3

Description
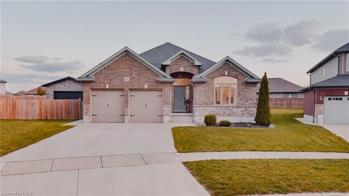
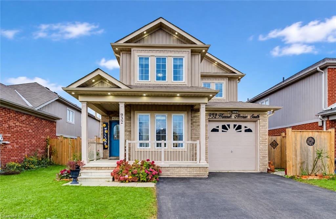
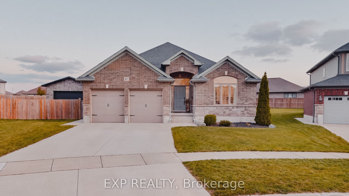
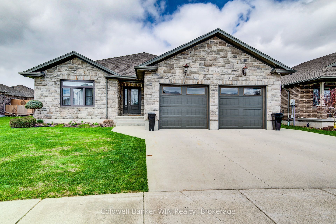
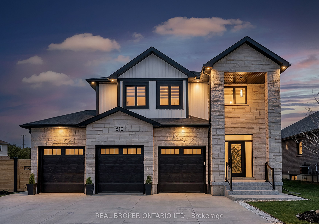
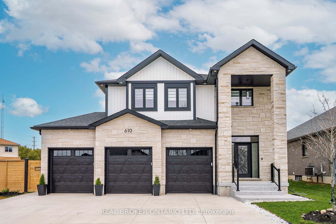
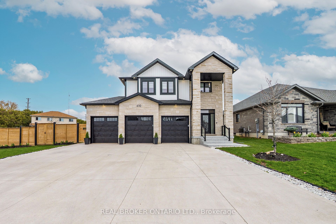
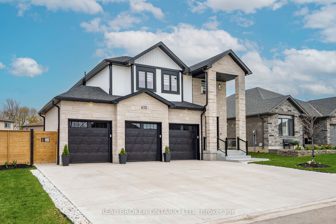
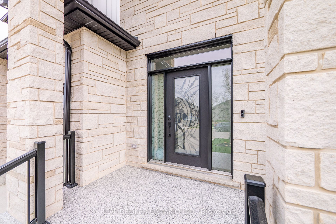
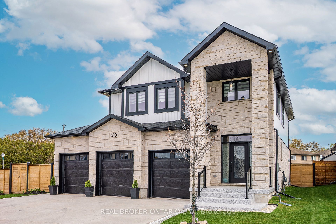
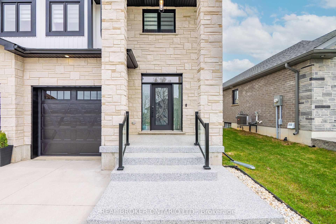
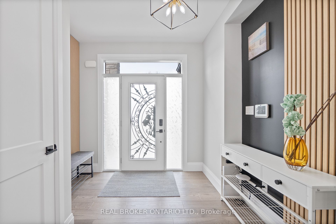
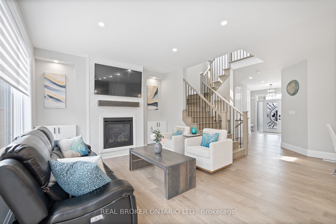
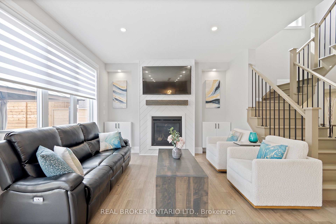
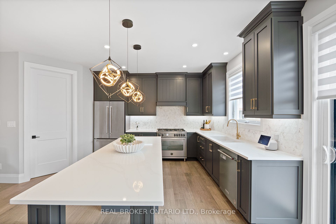
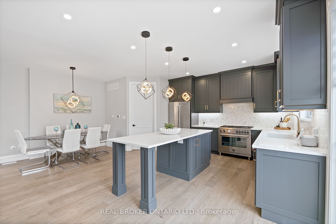
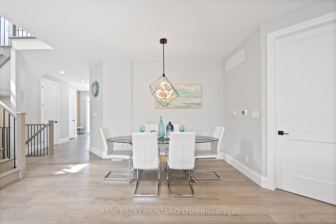
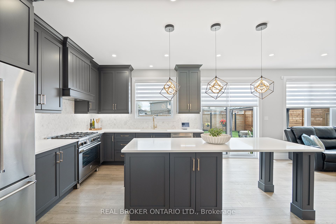
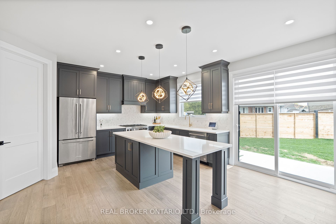
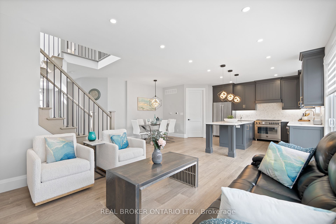
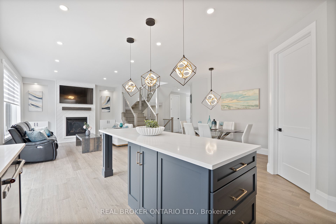
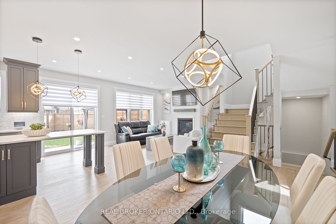
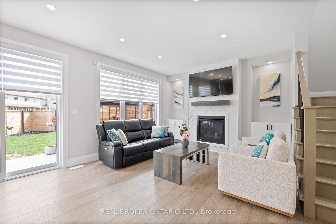
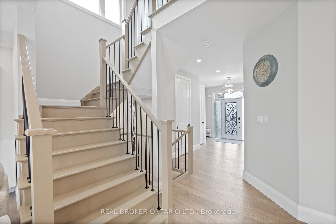
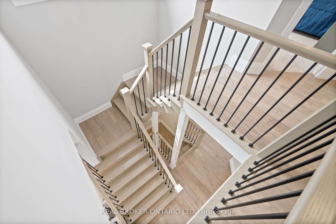
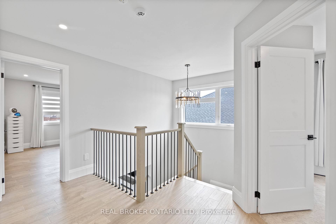
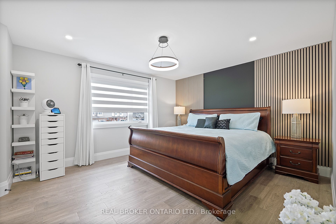
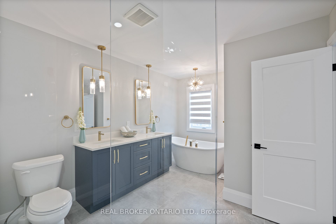
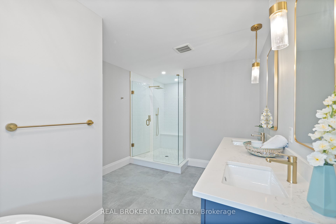
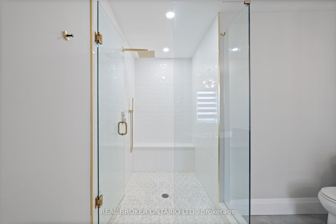
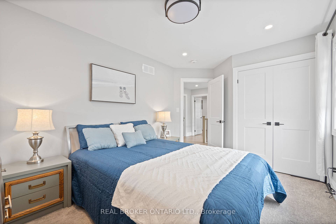
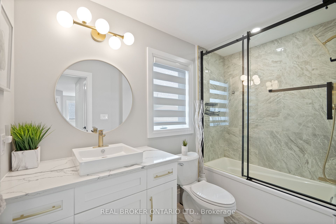
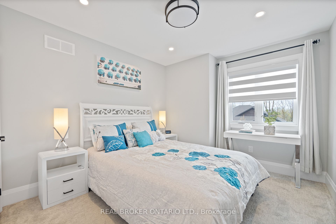
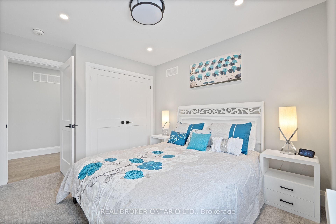
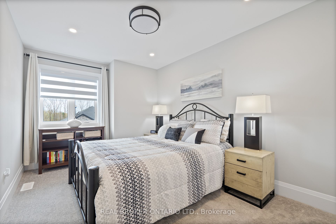
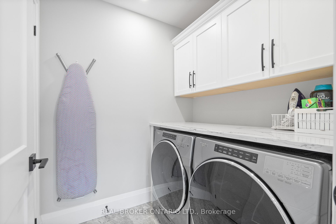
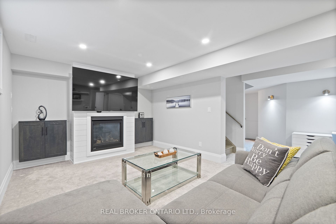
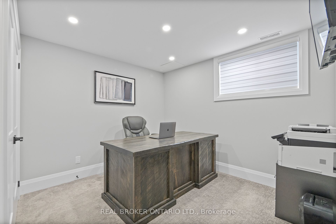
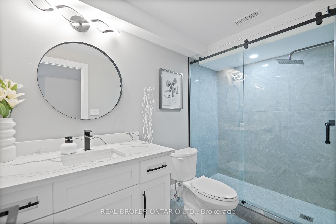
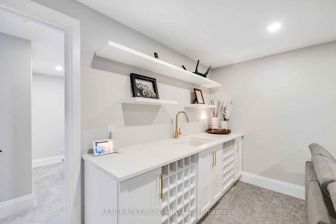
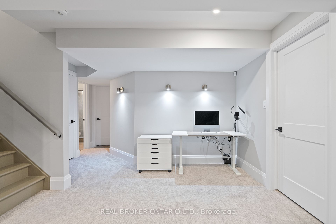
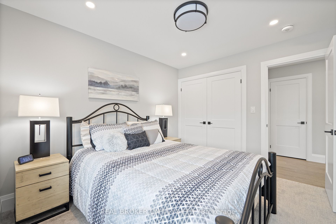
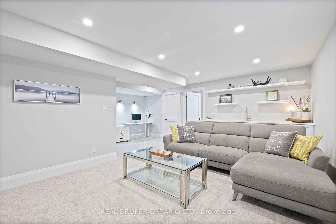
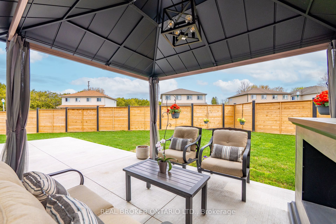
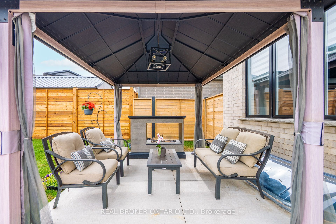
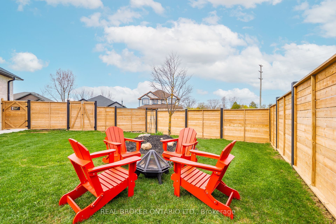
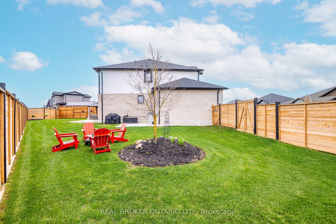
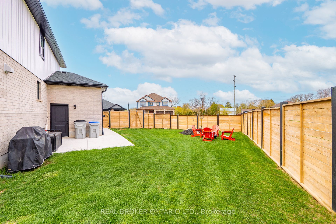
Space, style and a location that makes everyday life easy. This 4+1 bedroom, 4 bathroom executive home sits in one of Listowel's most desirable neighbourhoods. It offers over 3,000 square feet across three finished levels.The open-concept main floor is built for both busy weeknights and weekend hosting. The kitchen is the centrepiece, with quartz countertops, a modern tile backsplash and high-end finishes. It flows into the living space, where a shiplap-surround gas fireplace adds warmth. Architectural light fixtures and pot lights, inside and out, give the home a polished, contemporary feel.The primary suite is a true retreat. It has a walk-in closet and a spa-style 5-piece ensuite with a frameless glass shower and a soaker tub for unwinding at the end of the day.The finished lower level adds a second shiplap gas fireplace, a fifth bedroom, a cold room and a mudroom. It works well for extended family, a home office or a private guest suite.Outside, the 3-car garage and wide driveway (no sidewalk) fit up to 6 vehicles. That is plenty of room for a growing family, hobbies or visitors.You're minutes from the hospital, schools, parks and Listowel's everyday amenities, with Highway 86 and Wallace Avenue South close by.Book your private showing today.
Details
| MLS # | X14180906 |
|---|---|
| Listing Type | For Sale |
| Style | House |
| Sub-Type | Resale |
| Status | New |
| Year | 0 |
| Days On Site | 8 |
| Listing Provided By | REAL BROKER ONTARIO LTD. | X14180906 384006 |
Features
| Bed(s) | 5 |
|---|---|
| Bath(s) | 4 |
| Garage | 3 |
| Basement | Y |
| Story(s) | 2 |
| Acreage | 0.26 |
Interior
| Interior Features | Air Exchanger, Auto Garage Door Remote, Bar Fridge, Water Purifier, Water Softener |
|---|---|
| Cooling | Central Air |
| Heat Source | Gas |
| Fireplace Features | Natural Gas |
| Fireplace Yes / No | No |
Exterior
| Roof | Asphalt Shingle |
|---|---|
| Foundation Details | Poured Concrete |
| Construction Materials | Aluminum Siding, Brick |
Parking
| Garage Yes / No | Yes |
|---|---|
| Parking Features | Private Triple |
Utilities
| Sewer | Sewer |
|---|
Taxes
| Tax Annual Amount | 6130.71 |
|---|---|
| Tax Legal Description | LOT 50, PLAN 44M72 MUNICIPALITY OF NORTH PERTH |
| Tax Year | 2026 |
Area Information
| Province | ON |
|---|---|
| County | Perth |
| City | North Perth |
| Postal Code | N4W 0J3 |
| Area | Listowel |
| Listing VS Median (in N4W 0J3) | |
Price: $999,997 low | high Med: $0 On site: 8 low | high Med: | |
Request a showing
Request a showing
Contact
Learn More About This Property

| Province | ON |
|---|---|
| County | Perth |
| City | North Perth |
| Postal Code | N4W 0J3 |
| Area | Listowel |
| Listing VS Median (in N4W 0J3) | |
Price: $999,997 low | high Med: $0 On site: 8 low | high Med: | |