New Listing
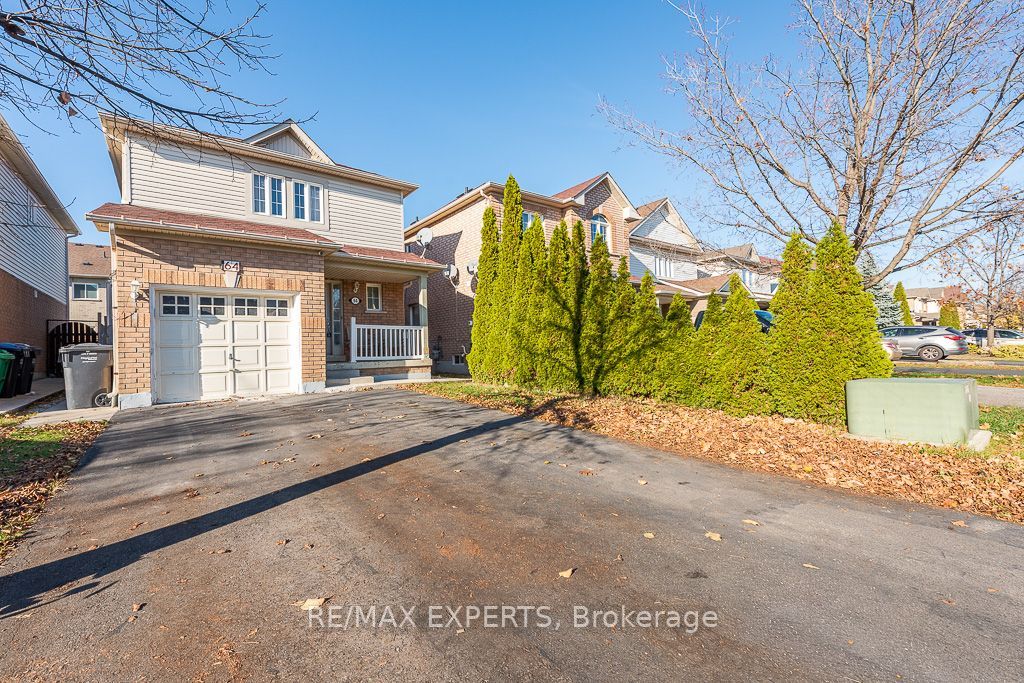
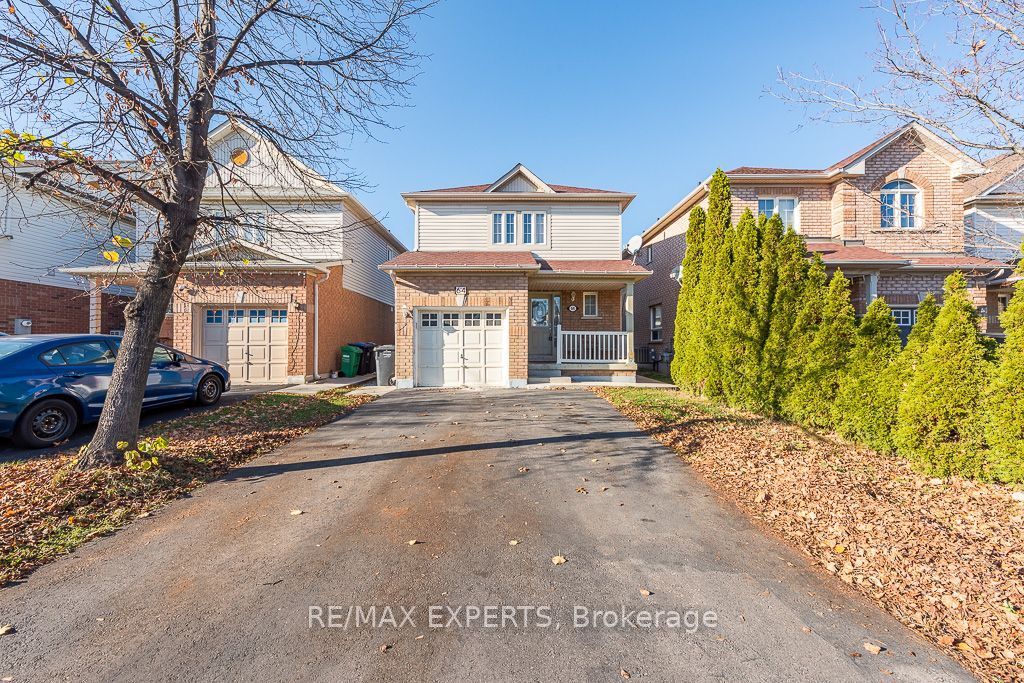
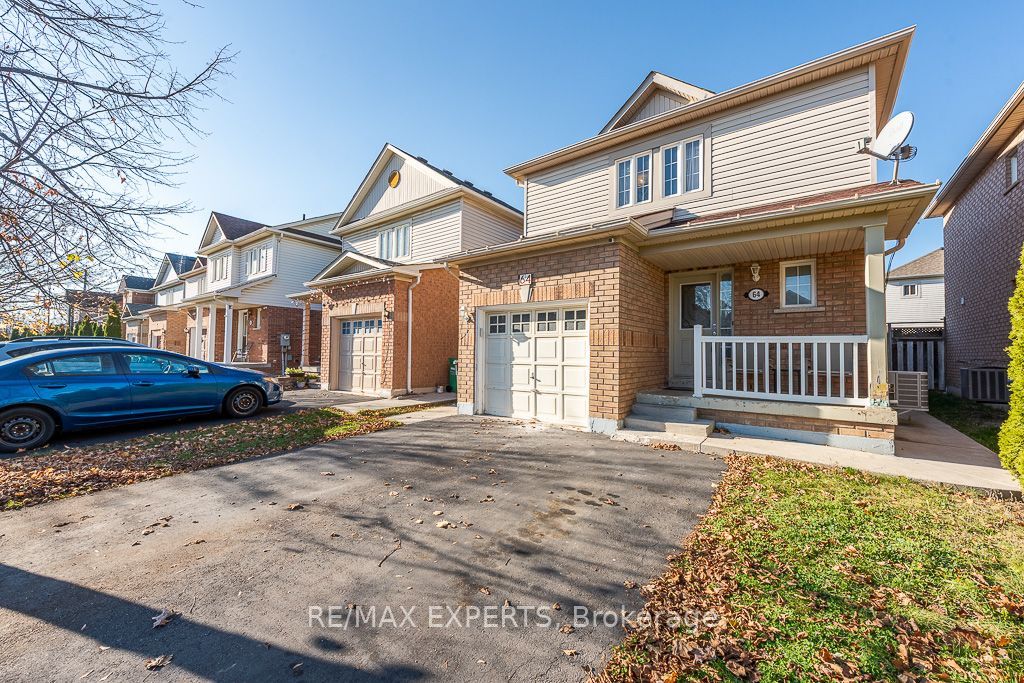
64 Ridgemore Crescent,Brampton, ON L7A 2L4
Brampton, ON L7A 2L4

Description
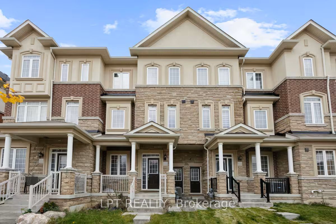
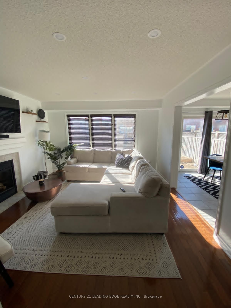
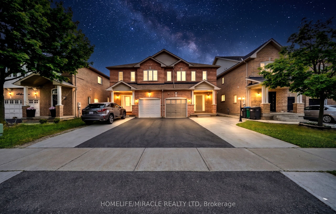
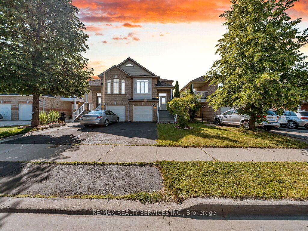
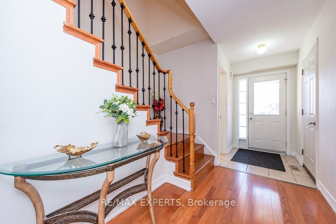
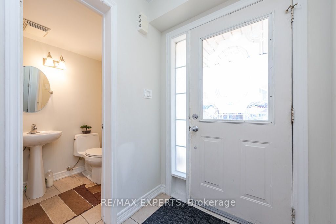
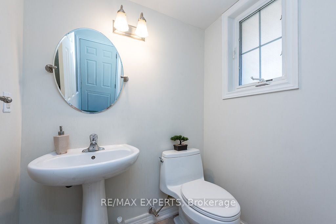
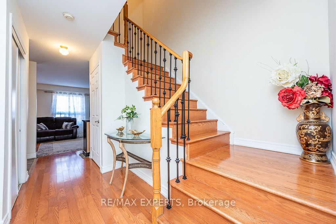
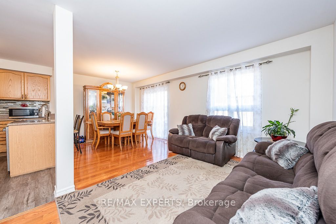
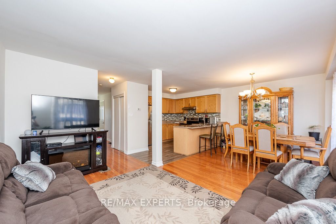
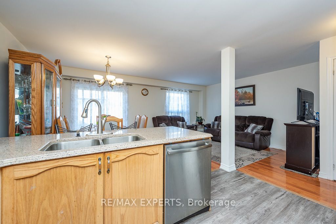
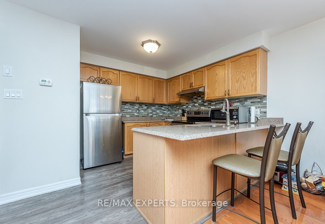
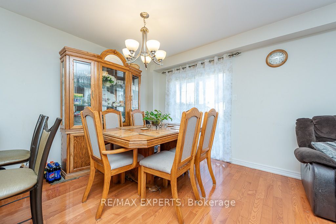
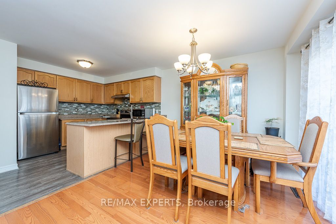
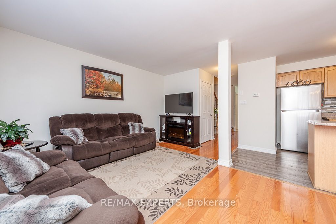
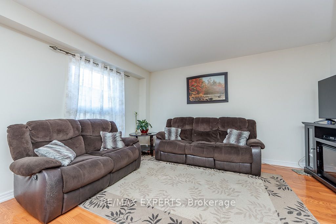
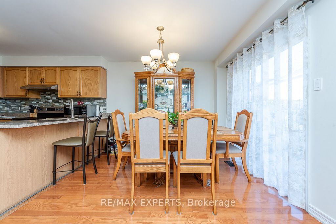
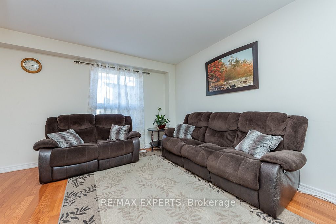
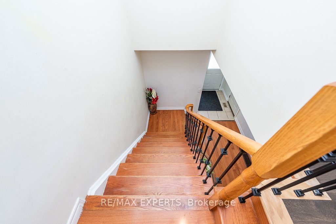
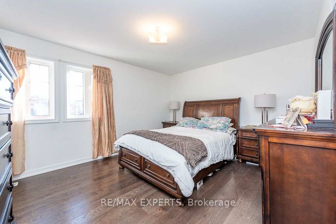
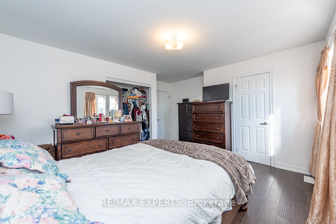
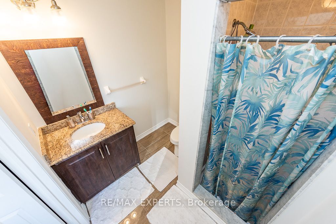
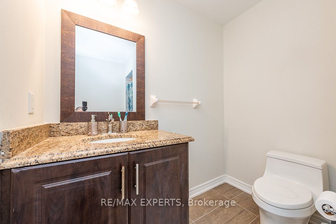
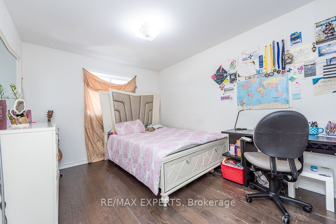
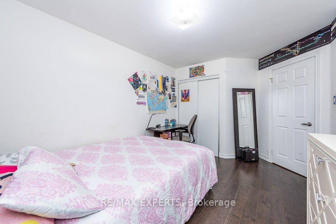
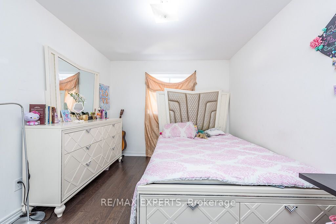
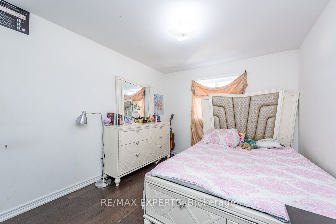
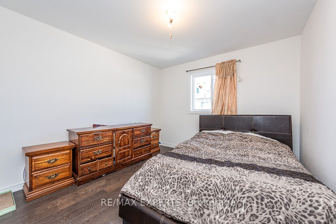
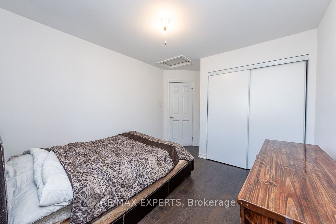
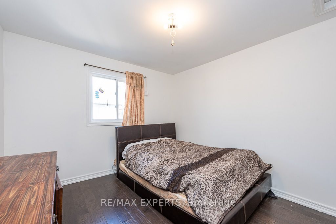
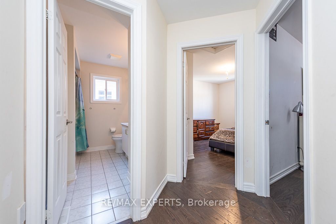
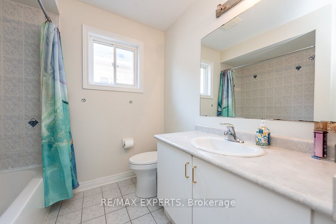
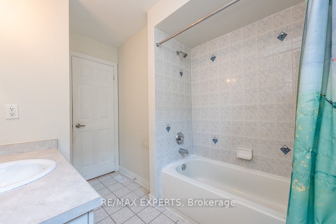
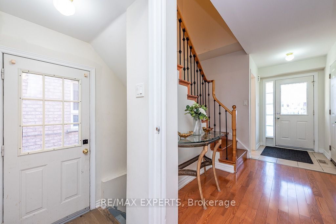
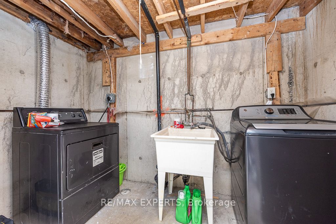
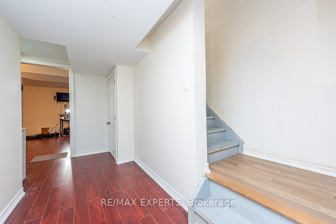
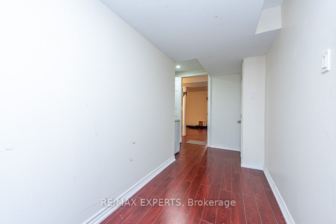
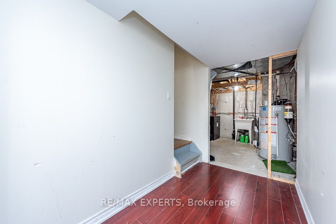
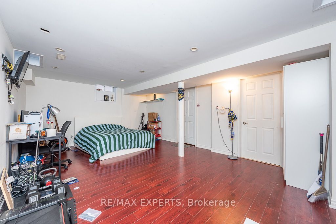
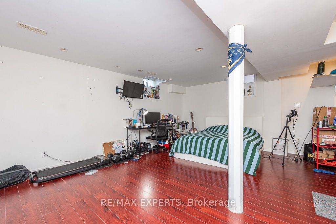
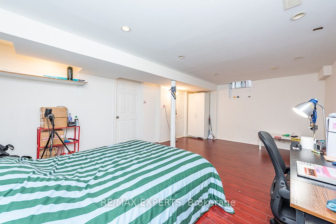
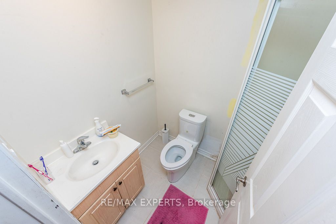
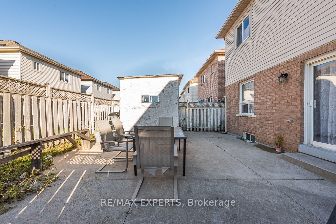
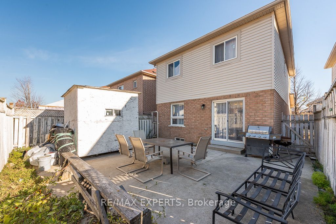
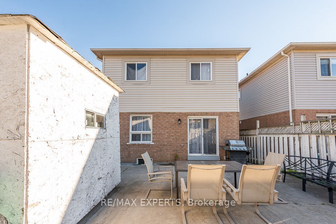
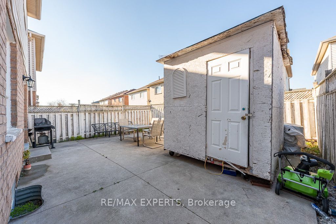
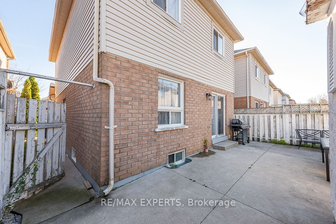
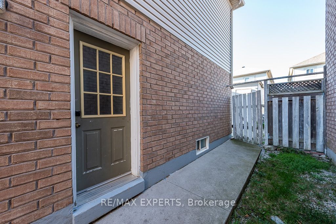
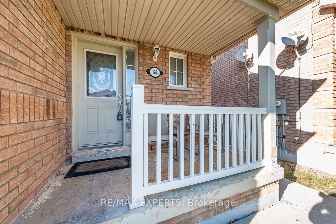
Experience The Crown Jewel Of Fletchers Meadow! This Stunning Model Redefines Luxury, Offering Expansive Living Spaces, Gorgeous Interior Finishes And Stunning Exterior Accents. At First Glance, The Home Charms With A Stunning Exterior Facade Complete With A Gorgeous Concrete Walkway. Upon Entering, Allow Yourself To Bask In The Splendor Of Its Sweeping Hardwood Floors, Opulent Lighting Accents And So Much More. The Kitchen Is An Entertainer's Dream, Offering Stainless Steel Appliances, Beautiful Golden Cabinets And A Substantial Island That Becomes The Nucleus Of All Your Living And Entertaining. Coupled With A Welcoming Family Room And Walk Out To The Striking Backyard Patio With Custom Gazebo, This Main Level Satiates Every Whim! Built With Longevity And Practicality In Mind, Each of The 3 Bedrooms on the Upper Level Feature Colossal Closet Space. The Professionally Finished Basement Also Provides The Luxury Of An, Expansive Living Space, Bedroom, Full Bathroom, And So Much More! The Existing Above Grade Side Door Provides The Utmost Home Feasibility! The Opportunity To Own A Home Where Luxury And Practicality Blend So Seamlessly Is Rare- Schedule Your Private Showing Today. Welcome Home!
Details
| MLS # | W14196214 |
|---|---|
| Listing Type | For Sale |
| Style | House |
| Sub-Type | Resale |
| Status | New |
| Year | 0 |
| Listing Provided By | RE/MAX EXPERTS | W14196214 390100 |
Features
| Bed(s) | 4 |
|---|---|
| Bath(s) | 4 |
| Garage | 1 |
| Basement | Y |
| Story(s) | 2 |
| Acreage | 0.06 |
Interior
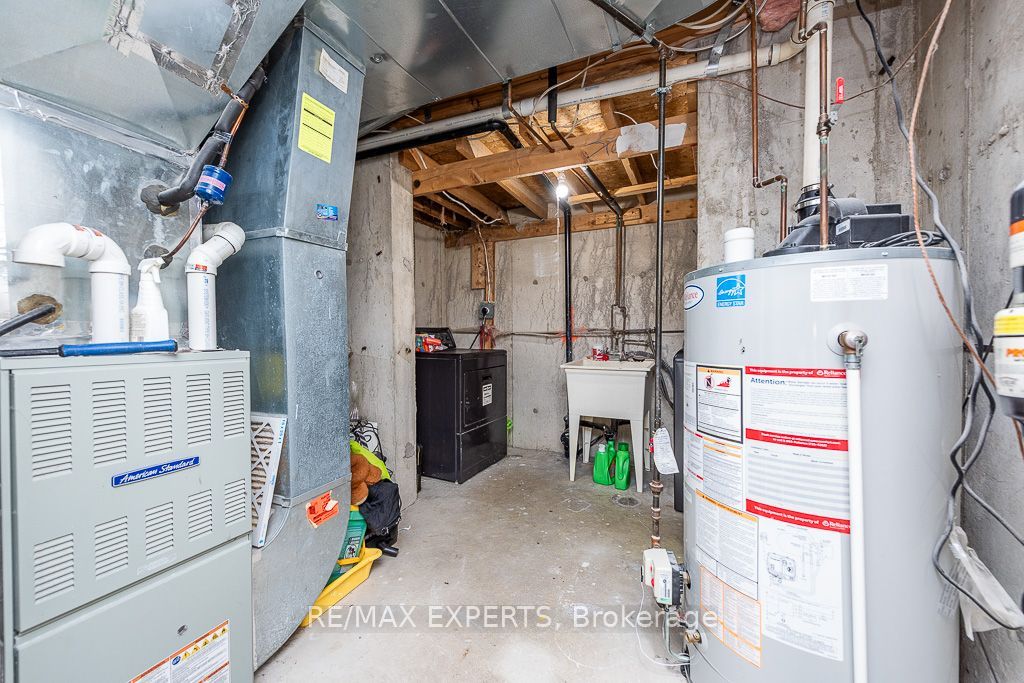
| Interior Features | Carpet Free, Water Heater |
|---|---|
| Cooling | Central Air |
| Heat Source | Gas |
| Fireplace Yes / No | No |
Exterior
| Roof | Asphalt Shingle |
|---|---|
| Foundation Details | Concrete |
| Construction Materials | Brick |
Parking
| Garage Yes / No | Yes |
|---|---|
| Parking Features | Private Double |
Utilities
| Sewer | Sewer |
|---|
Taxes
| Tax Annual Amount | 5289.26 |
|---|---|
| Tax Legal Description | LOT 145, PLAN 43M1510, S/T RIGHT TO ENTER IN FAVOUR OF FANSHORE INVESTMENTS INC., UNTIL THE DATE OF COMPLETE ACCEPTANCE BY THE CORPORATION OF THE CITY OF BRAMPTON OF PLAN 43M1510, AS IN PR293204. S/T RIGHT IN FAVOUR OF HARVIE ROAD DEVELOPMENTS LIMITED. UNTIL THE DATE OF COMPLETE ACCEPTANCE BY THE CORPORATION OF THE CITY OF BRAMPTON OF PLAN 43M1510 AS IN PR388506. CITY OF BRAMPTON |
| Tax Year | 2026 |
Area Information
| Province | ON |
|---|---|
| County | Peel |
| City | Brampton |
| Postal Code | L7A 2L4 |
| Area | Fletcher's Meadow |
| Listing VS Median (in L7A 2L4) | |
Price: $749,900 low | high Med: $0 | |
Request a showing
Request a showing
Contact
Learn More About This Property

| Province | ON |
|---|---|
| County | Peel |
| City | Brampton |
| Postal Code | L7A 2L4 |
| Area | Fletcher's Meadow |
| Listing VS Median (in L7A 2L4) | |
Price: $749,900 low | high Med: $0 | |