6453 Townline Road,Smithville, ON L0R 2A0
Smithville, ON L0R 2A0

Description
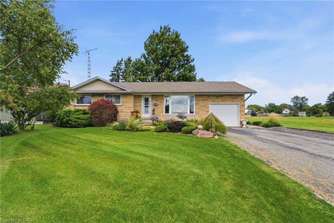
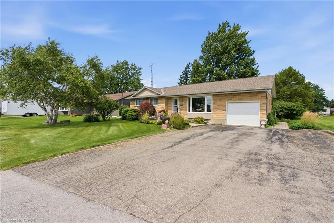
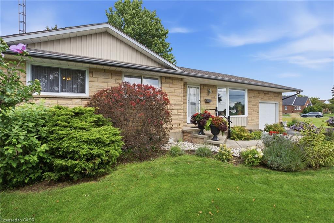
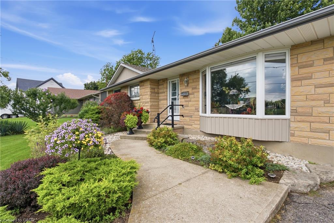
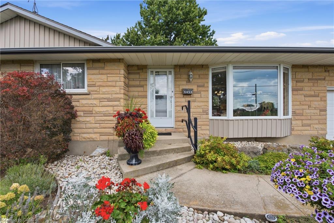
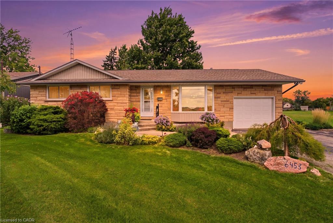
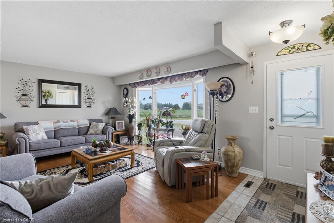
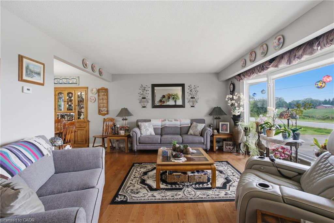
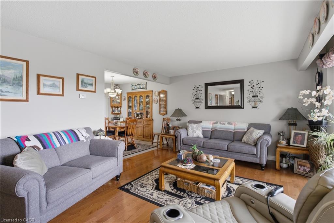
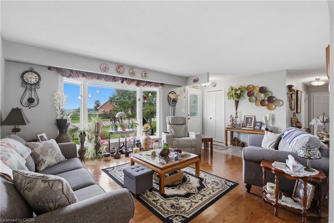
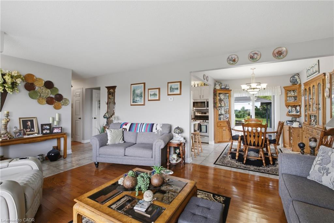
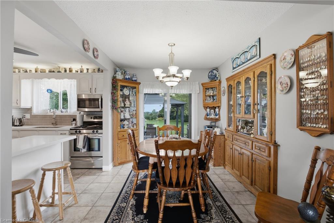
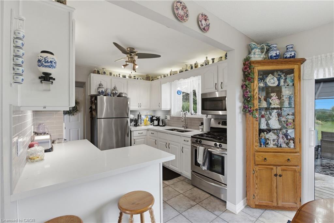
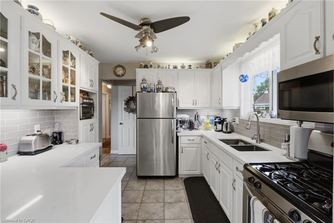
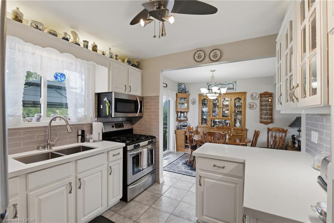
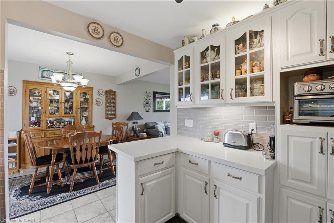
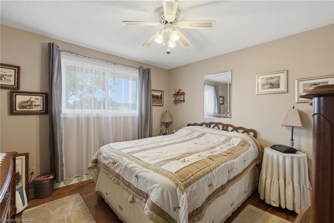
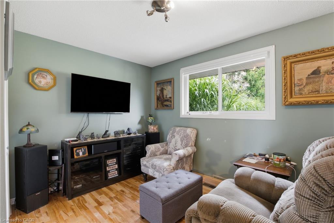
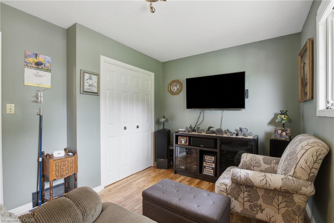
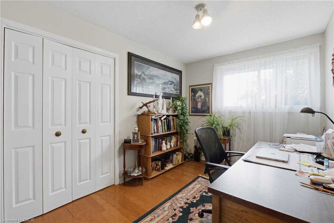
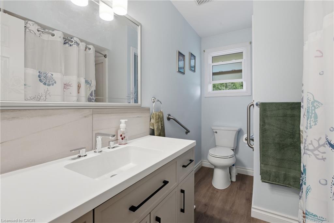
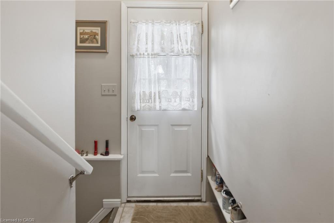
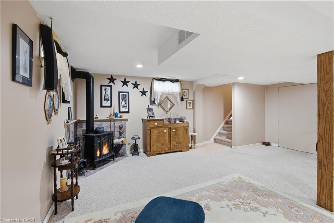
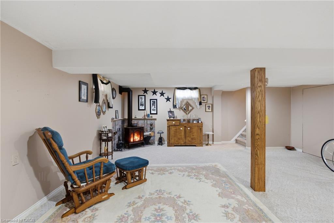
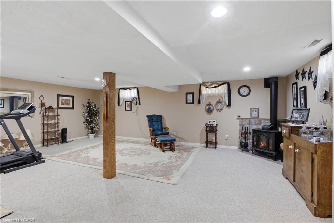
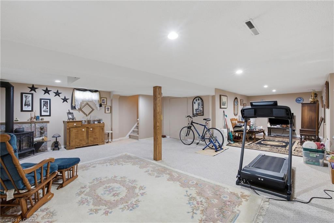
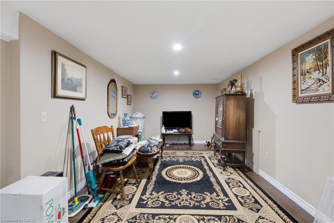
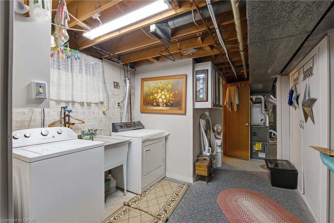
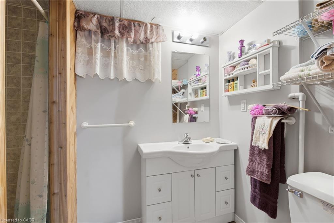
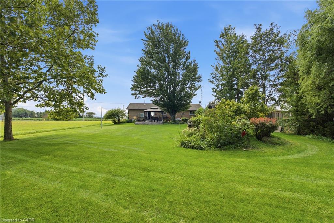
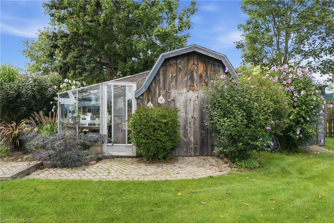
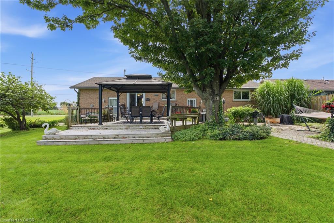
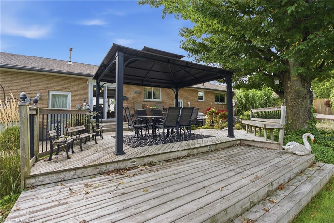
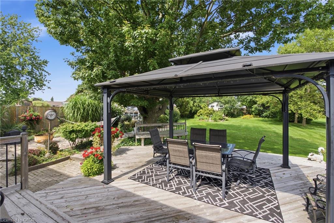
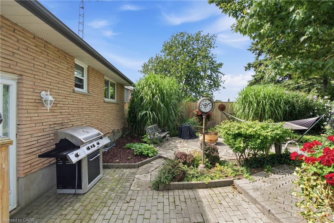
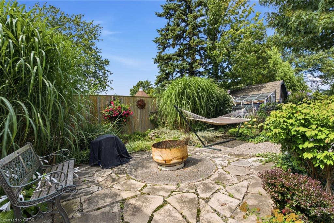
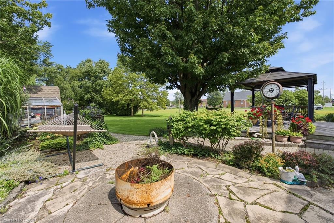
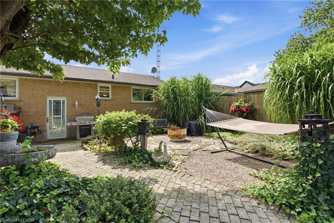
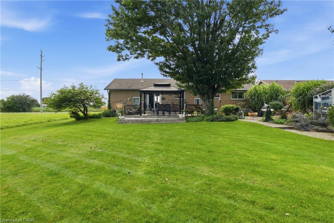
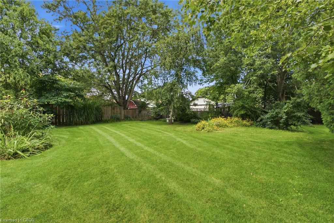
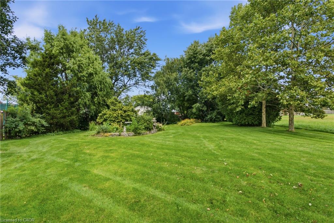
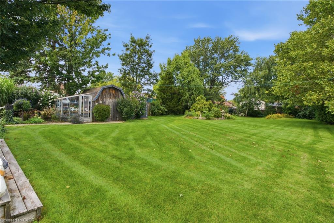
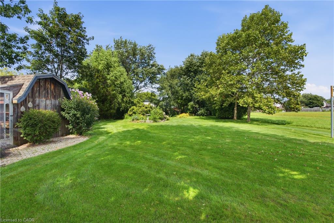
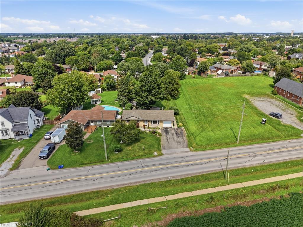
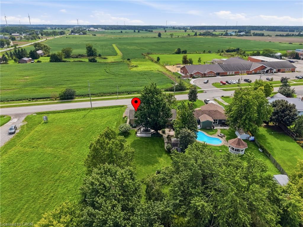
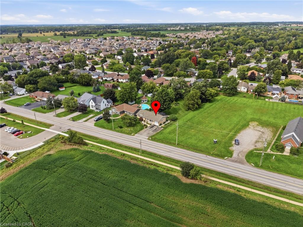
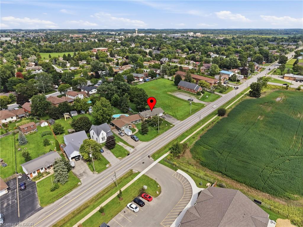
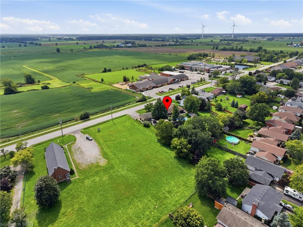
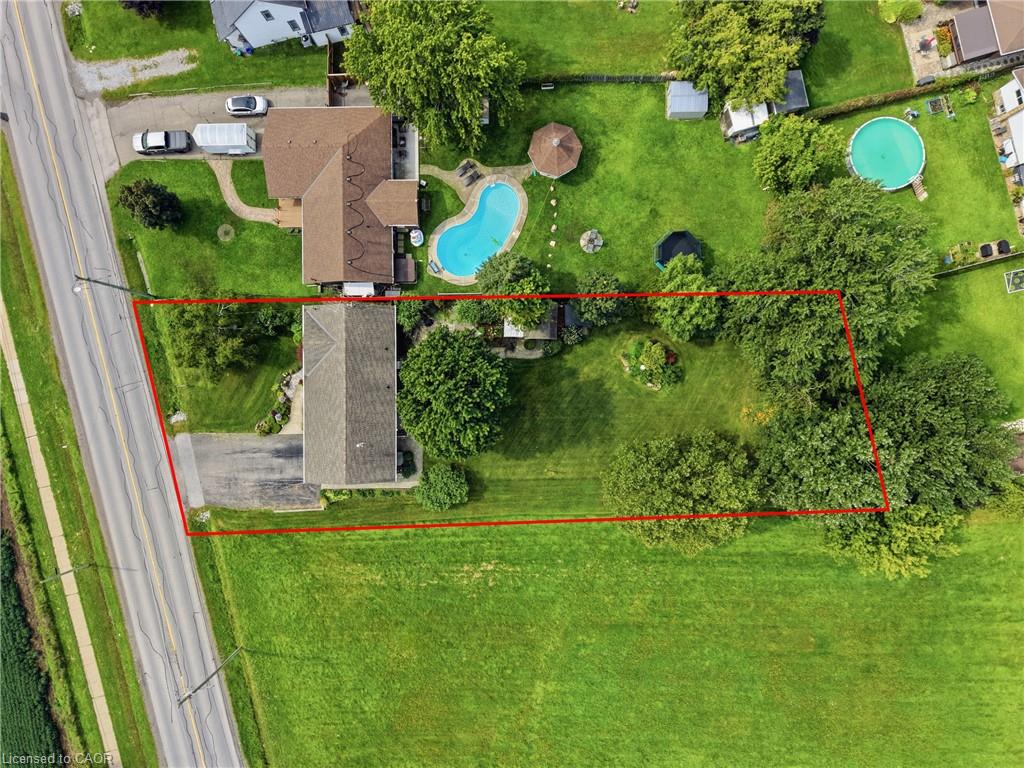
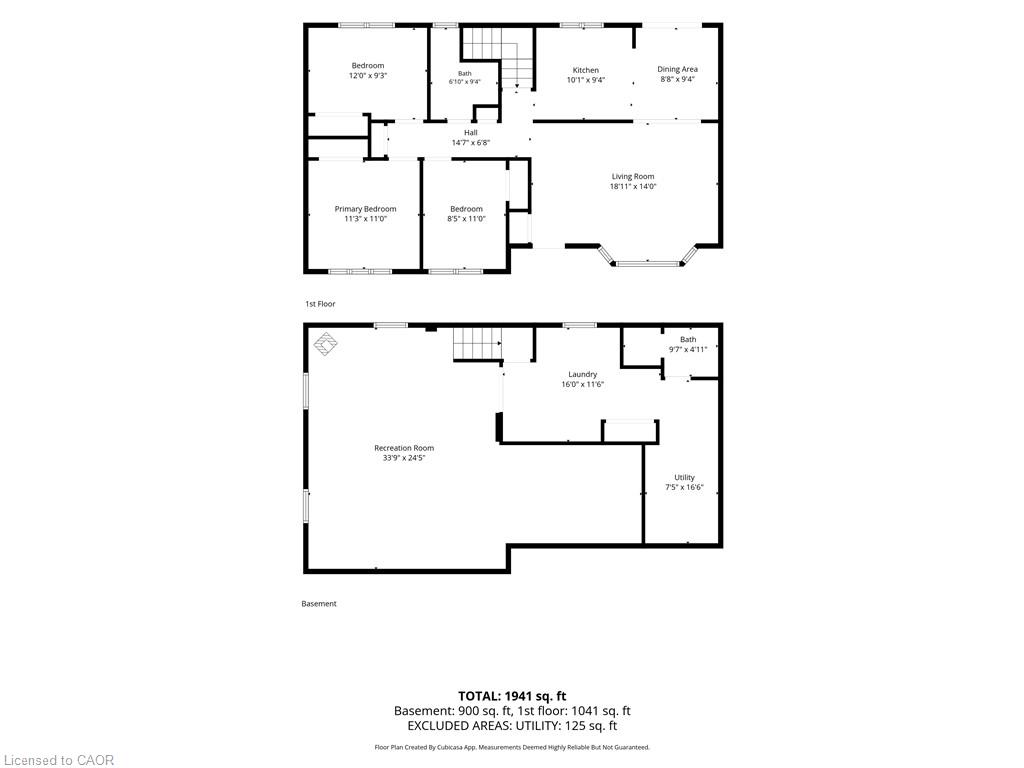
When a home is listed for the first time in almost 40 years, you know it's something special. 6453 Regional Road 14/Townline Rd is ready for it's next family to move in, make it their own and love it for years to come. Located at the edge of Smithville, overlooking farmers' fields and across the road from schools, this is a great place to settle while still being closer to all the amenities of town. The oversized 68' X 210' lot offers plenty of room to enjoy the outdoors. Relax on the beautiful two tier back deck, spend time in the gardens, or enjoy some hobby gardening with the small shed (includes hydro) and attached greenhouse (includes gas and water). Inside you'll find a cozy living room leading into the dining area and updated kitchen with quartz countertops. There are three bedrooms upstairs, with the option to easily add a fourth bedroom in the basement. The basement also features a second bathroom and a separate back entrance, offering potential to add a kitchen and create an in-law suite for multi-generational living or additional rental income. A single-car garage and double-wide driveway provide plenty of room for vehicles, storage and projects. With its peaceful setting, large property and convenient Smithville location, this home offers the small town lifestyle so many people are looking for. Updates include upstairs washroom(2025), furnace with air cleaner (2018), windows (2023), and A/C (2025). The water heater is owned, so there are no monthly rental fees. Move in and start enjoying your new home right away!
Details
| MLS # | 40860154 |
|---|---|
| Listing Type | For Sale |
| Style | House |
| Sub-Type | Resale |
| Status | Active |
| Year | 1974 |
| Days On Site | 17 |
| Listing Provided By | Royal LePage NRC Realty Inc. | Danyse Van Dam |
Features
| Bed(s) | 3 |
|---|---|
| Bath(s) | 2 Total |
| SQ Feet | 1,041 |
| Garage | 1 |
| Basement | Y |
| Story(s) | 1 |
| Zoning | RZ |
| Acreage | 0.32 |
| Property View | Yes |
Interior
| Appliances | Water Heater Owned, Water Softener, Built-in Microwave, Dryer, Gas Oven/Range, Gas Stove, Hot Water Tank Owned, Refrigerator, Washer |
|---|---|
| Rooms Total | 12 |
| Interior Features | High Speed Internet, Ceiling Fan(s), Central Vacuum, In-law Capability, Water Meter |
| Cooling | Central Air |
| Cooling Yes / No | No |
| Heating | Forced Air, Natural Gas |
| Heating Yes / No | Yes |
| Fireplaces Total | 1 |
| Fireplace Features | Free Standing, Gas |
| Window Features | Window Coverings |
| Laundry Features | Lower Level |
Exterior
| Exterior Features | Landscaped, Private Entrance |
|---|---|
| Lot Features | Urban, Rectangular, Ample Parking, Landscaped, Open Spaces, Park, Place of Worship, Playground Nearby, Quiet Area, Rec./Community Centre, School Bus Route, Schools, Shopping Nearby |
| Construction Materials | Brick Veneer, Concrete |
| Roof | Asphalt Shing |
| Fencing | Fence - Partial |
| Foundation Details | Concrete Perimeter |
| Patio And Porch Features | Deck, Patio |
| Security Features | Smoke Detector |
Parking
| Garage Spaces | 1 |
|---|---|
| Parking Features | Attached Garage, Asphalt |
| Open Parking Yes / No | Yes |
| Attached Garage Yes / No | Yes |
Utilities
| Utilities | Cable Available, Cell Service, Electricity Connected, Garbage/Sanitary Collection, Natural Gas Connected |
|---|---|
| Sewer | Sewer (Municipal) |
Taxes
| Tax Annual Amount | 4328.41 |
|---|
Area Information
| Province | ON |
|---|---|
| County | Niagara |
| City | Smithville |
| Postal Code | L0R 2A0 |
| Area | West Lincoln |
| Subarea | 057 Smithville |
| Community Name | 057 Smithville |
| School District | Grimsby Secondary, Sdch |
| Elementary School | Smithville Public, St. Martins C |
| High School | Grimsby Secondary, Sdch |
| Listing VS Median (in 057 Smithville) | |
Price: $689,000 low | high Med: $689,000 sqft: 1,041 low | high Med: 1,041 $ / sqft: $662 low | high Med: $662 On site: 17 low | high Med: 17 | |
Market Activity L0R 2A0
Request a showing
Request a showing
Contact
Learn More About This Property

| Province | ON |
|---|---|
| County | Niagara |
| City | Smithville |
| Postal Code | L0R 2A0 |
| Area | West Lincoln |
| Subarea | 057 Smithville |
| Community Name | 057 Smithville |
| School District | Grimsby Secondary, Sdch |
| Elementary School | Smithville Public, St. Martins C |
| High School | Grimsby Secondary, Sdch |
| Listing VS Median (in 057 Smithville) | |
Price: $689,000 low | high Med: $689,000 sqft: 1,041 low | high Med: 1,041 $ / sqft: $662 low | high Med: $662 On site: 17 low | high Med: 17 | |
