 New Listing
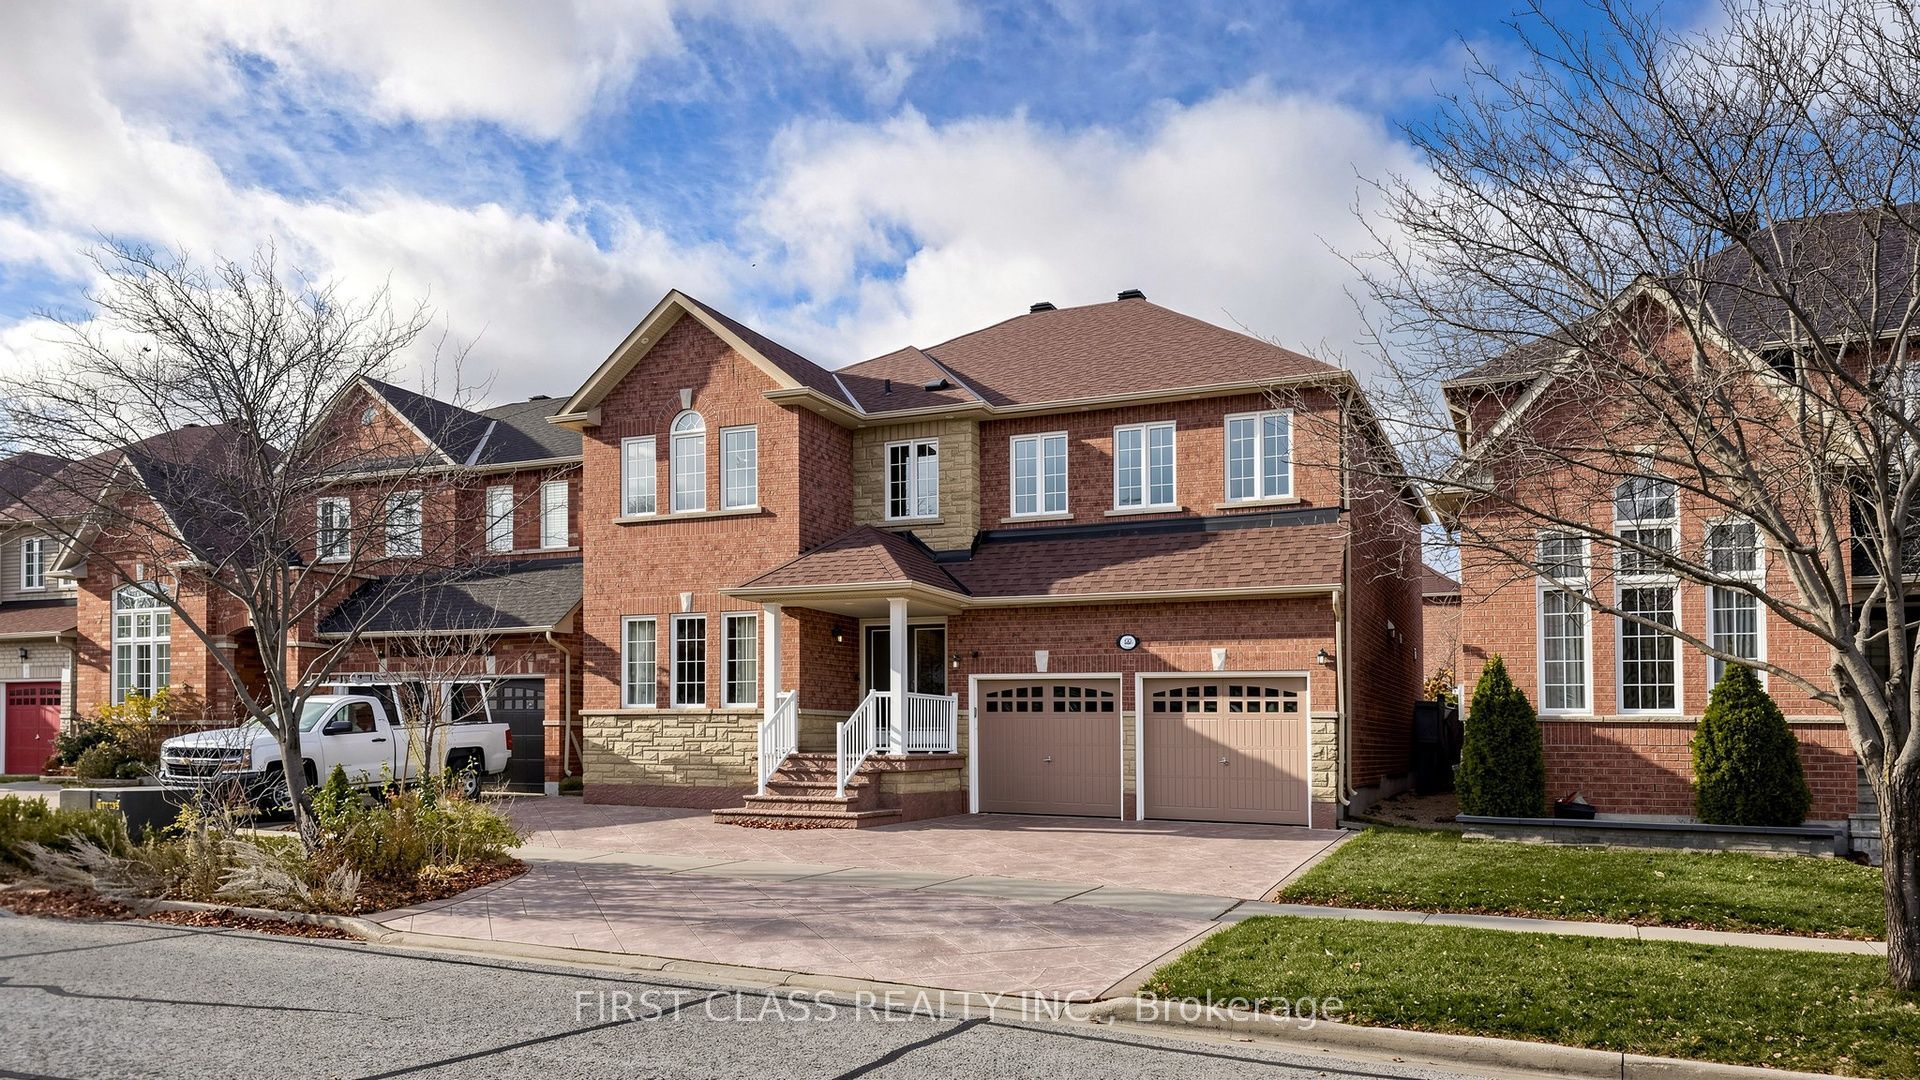
66 Stalmaster Road,Markham, ON L6E 0B3
Markham, ON L6E 0B3

Description
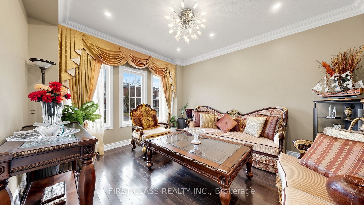
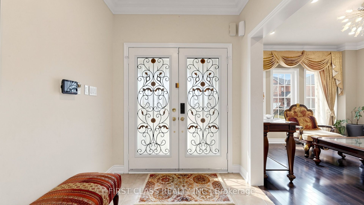
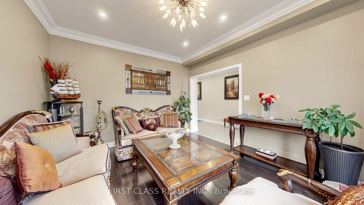
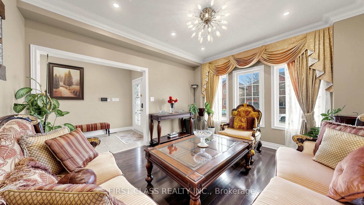
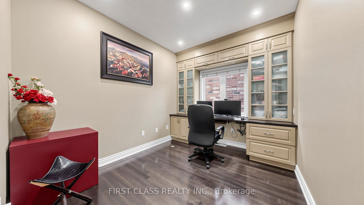
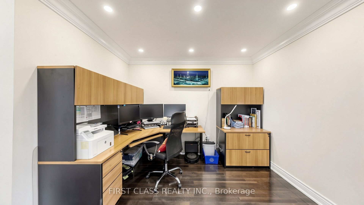
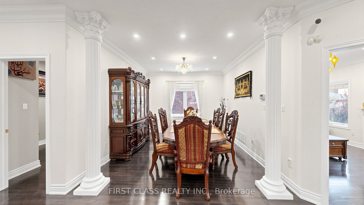
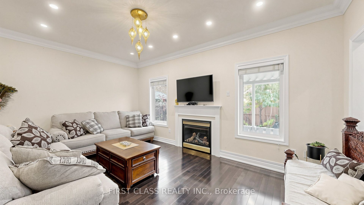
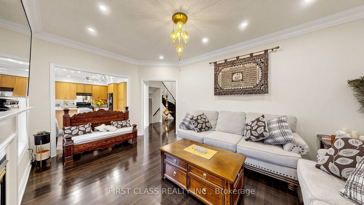
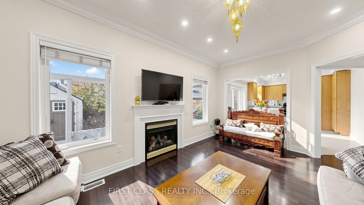
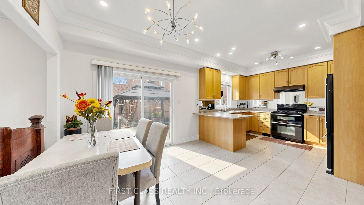
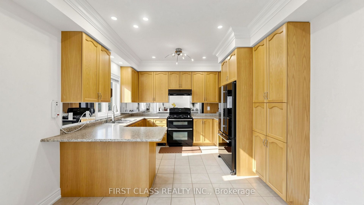
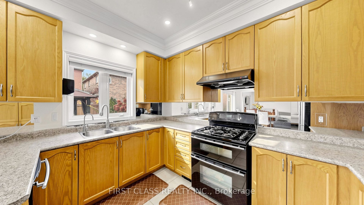
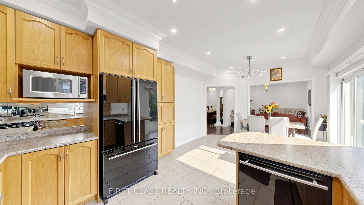
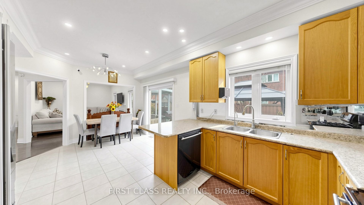
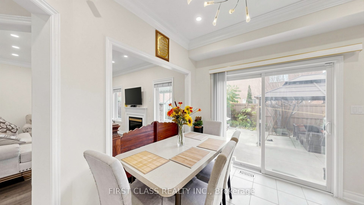
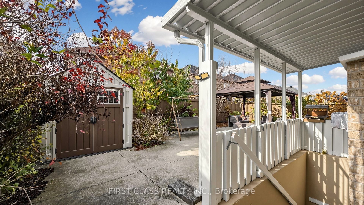
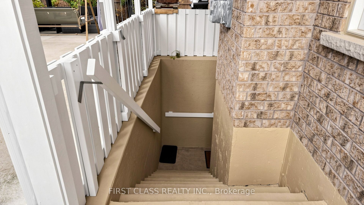
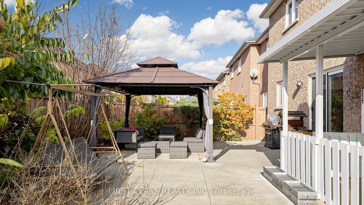
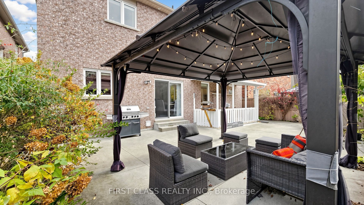
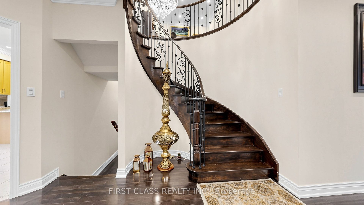
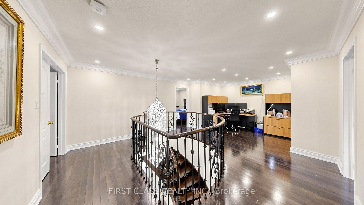
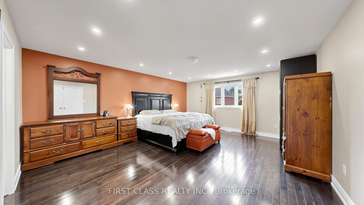
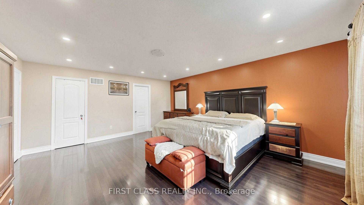
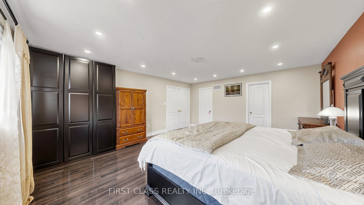
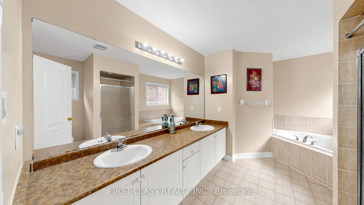
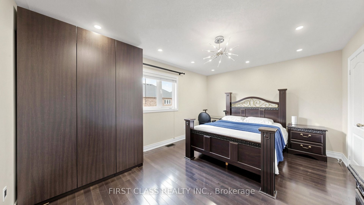
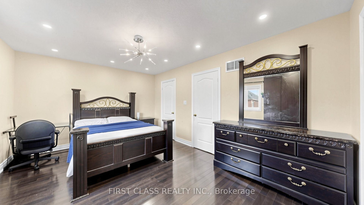
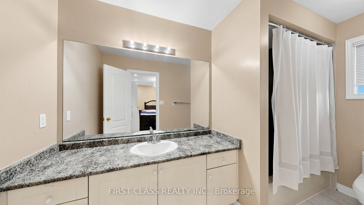
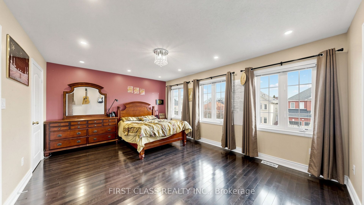
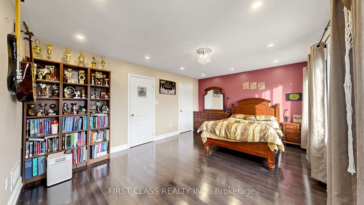
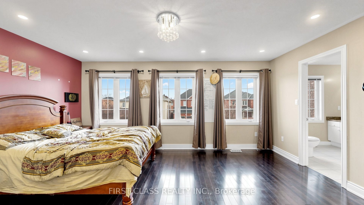
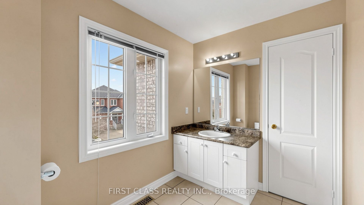
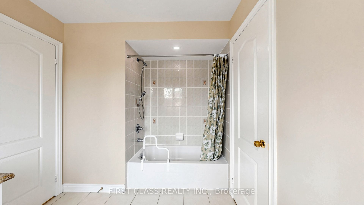
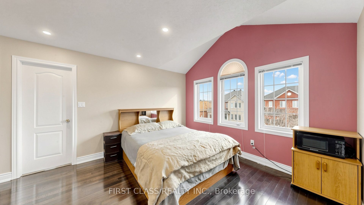
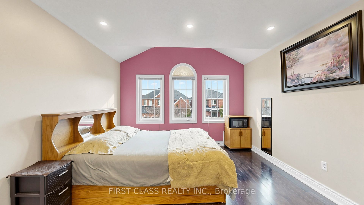
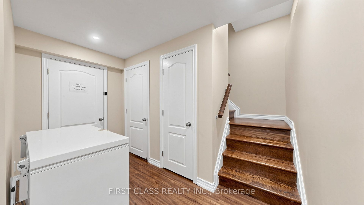
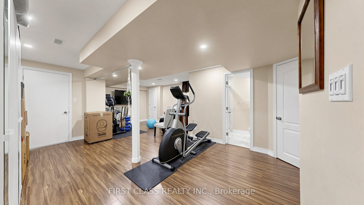
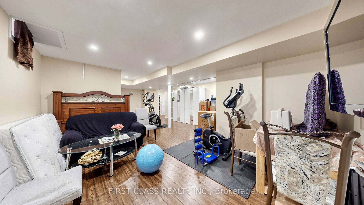
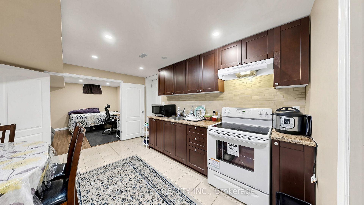
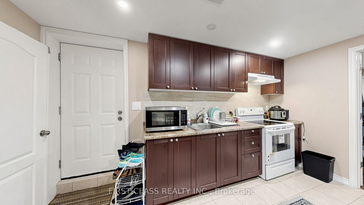
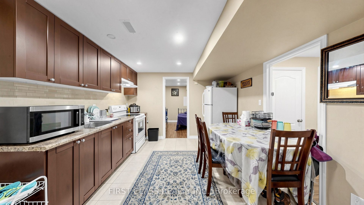
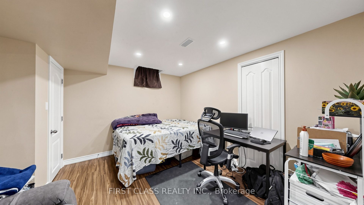
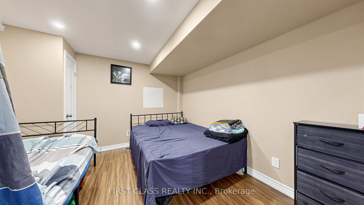
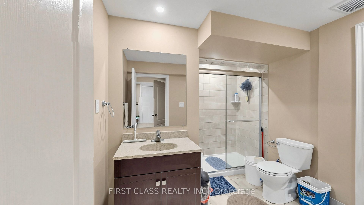
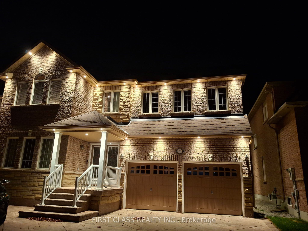
Beautifully maintained Royal Park-built home situated on a premium 45-foot lot, offering 3,085 sq. ft. of above-grade living space with 4+2 bedrooms and approximately 1,000 sq. ft. of additional living space in the finished walk-up basement. The main floor features 9-foot ceilings, a spacious kitchen, a separate office/den, dark-stained hardwood flooring, and an elegant curved oak staircase with wrought-iron pickets and crown moulding. Pot lights are installed throughout the home. A double-door entry, direct garage access, and a fully fenced backyard complete this exceptional property. The second floor offers four spacious bedrooms, including two oversized bedrooms, each with a private ensuite. The remaining two bedrooms are connected by semi-ensuite bathrooms, and an additional office/study area provides flexible living space. The finished walk-up basement features two additional bedrooms, a full washroom, a kitchen with a dining area, and a separate laundry area. Another section of the basement is dedicated to a spacious gym with its own ensuite washroom. Ideally located within walking distance of Mount Joy GO Station, the home offers convenient access to parks, shopping, restaurants, and Highway 404. The home is in the Mount Joy Public School and Bur Oak Secondary School catchments, with AP programming available at Bur Oak. The roof was replaced in 2020, and the furnace was replaced in 2025.
Details
| MLS # | N14183068 |
|---|---|
| Listing Type | For Sale |
| Style | House |
| Sub-Type | Resale |
| Status | New |
| Year | 0 |
| Days On Site | 4 |
| Listing Provided By | FIRST CLASS REALTY INC. | N14183068 338900 |
Features
| Bed(s) | 6 |
|---|---|
| Bath(s) | 6 |
| Garage | 2 |
| Basement | Y |
| Story(s) | 2 |
| Acreage | 0.09 |
Interior
| Interior Features | None |
|---|---|
| Heating Yes / No | Yes |
| Cooling Yes / No | Yes |
| Cooling | Central Air |
| Heat Source | Gas |
| Fireplace Yes / No | Yes |
| Rooms Total | 10 |
Exterior
| Roof | Unknown |
|---|---|
| Foundation Details | Unknown |
| Lot Features | Irregular Lot |
| Construction Materials | Brick |
Parking
| Attached Garage Yes / No | Yes |
|---|---|
| Garage Yes / No | Yes |
| Parking Features | Private Double |
Utilities
| Sewer | Sewer |
|---|
Taxes
| Tax Annual Amount | 7010 |
|---|---|
| Tax Legal Description | LOT 6, PLAN 65M3874, MARKHAM. T/W OVER BLK M PL 1793 AS IN LT340775. S/T EASEMENT FOR ENTRY IN YR767359 & AS IN YR884945 |
| Tax Year | 2025 |
Area Information
| Province | ON |
|---|---|
| County | York |
| City | Markham |
| Postal Code | L6E 0B3 |
| Area | Greensborough |
| Listing VS Median (in L6E 0B3) | |
Price: $1,628,000 low | high Med: $0 On site: 4 low | high Med: | |
Request a showing
Request a showing
Contact
Learn More About This Property

| Province | ON |
|---|---|
| County | York |
| City | Markham |
| Postal Code | L6E 0B3 |
| Area | Greensborough |
| Listing VS Median (in L6E 0B3) | |
Price: $1,628,000 low | high Med: $0 On site: 4 low | high Med: | |
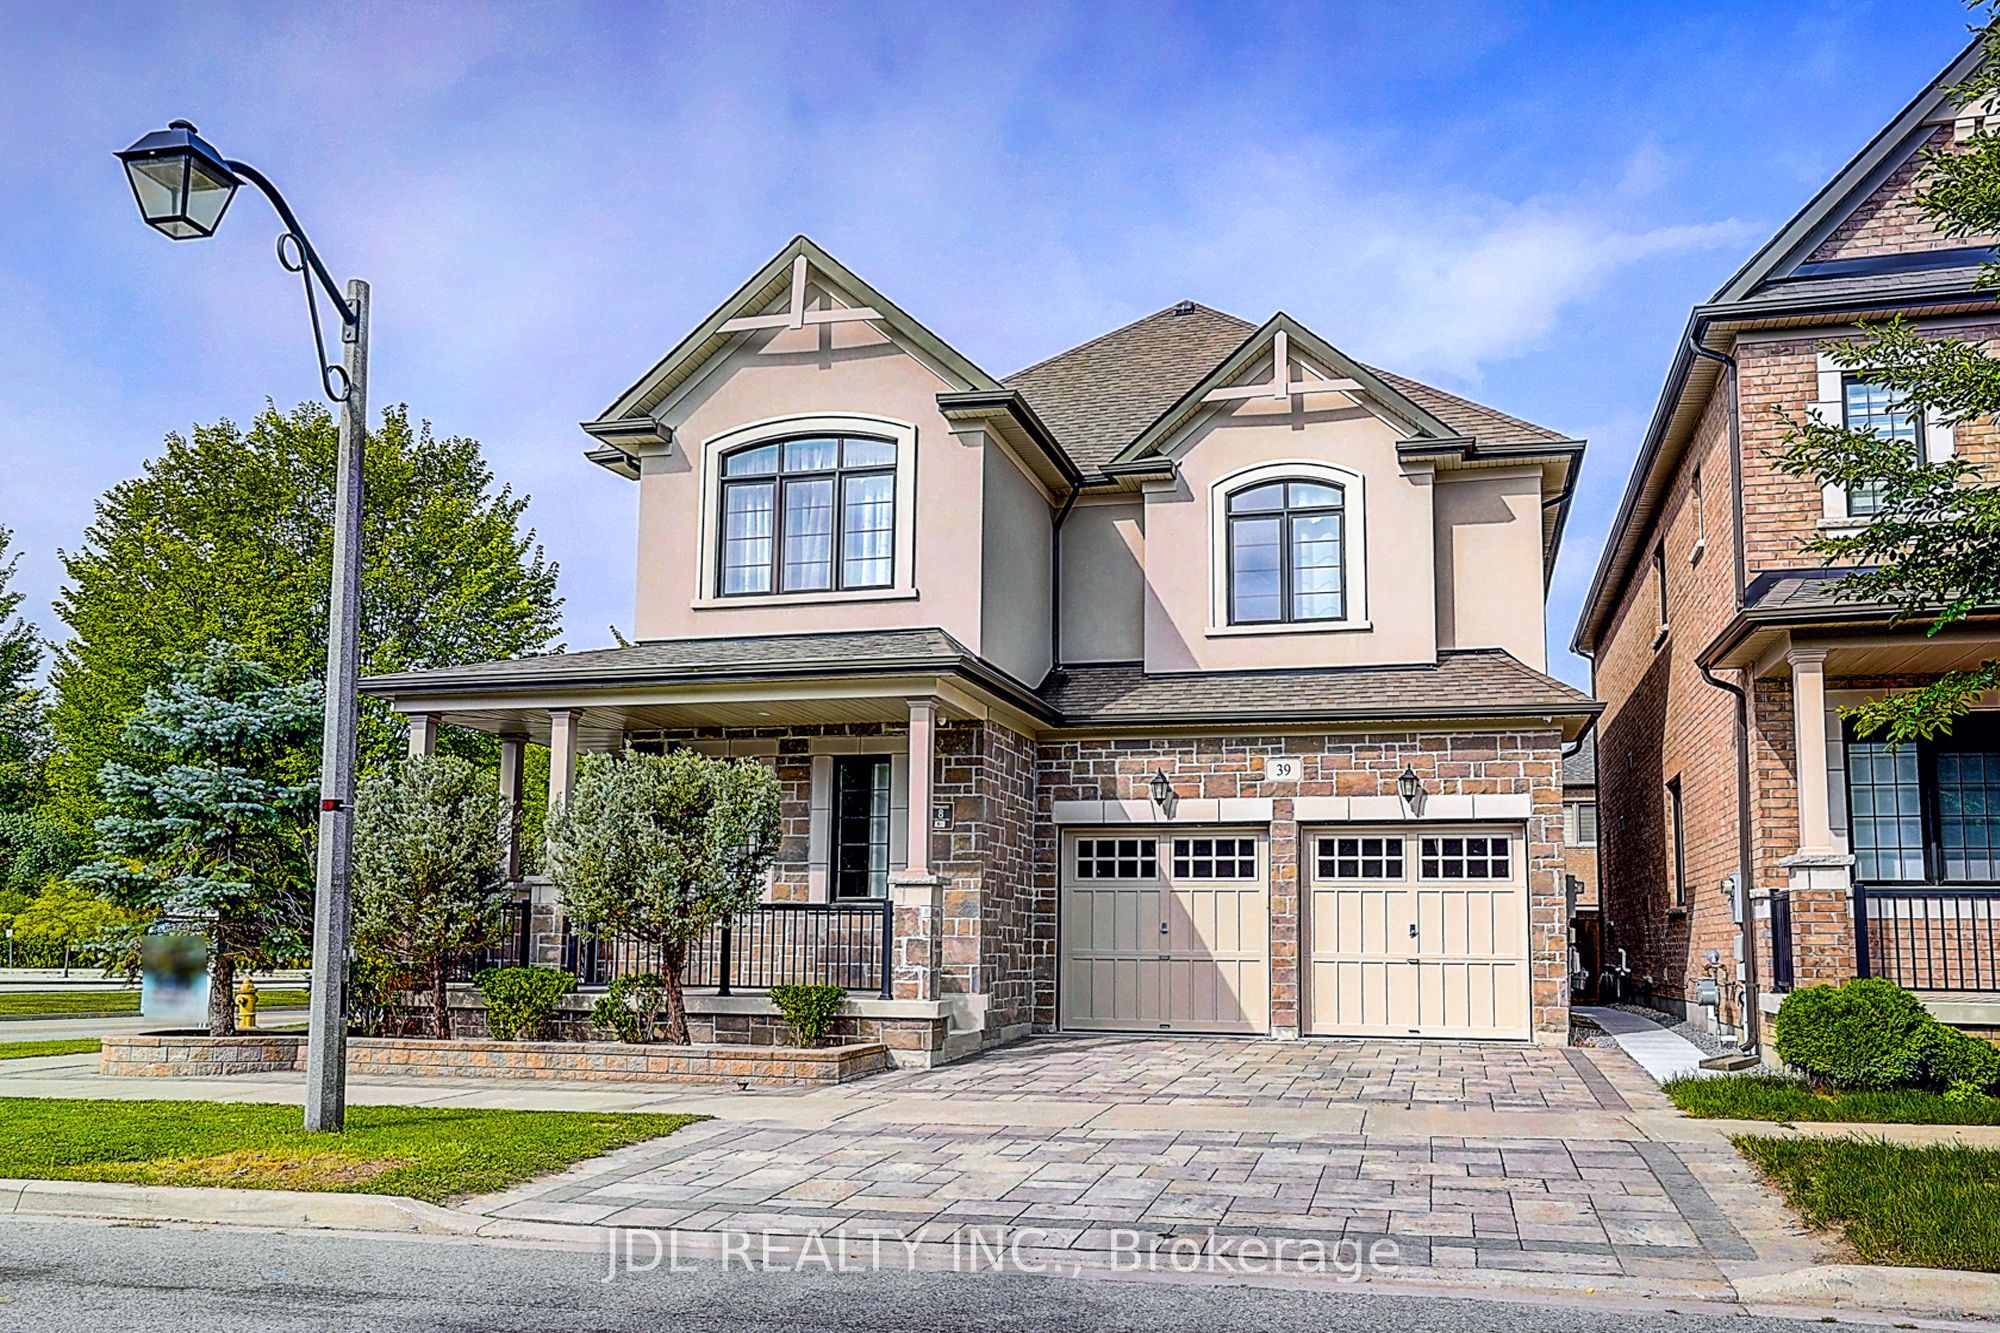 | $1,799,00039 Jeffrey Nihda CrescentMarkham, ON L6E 0K5 |
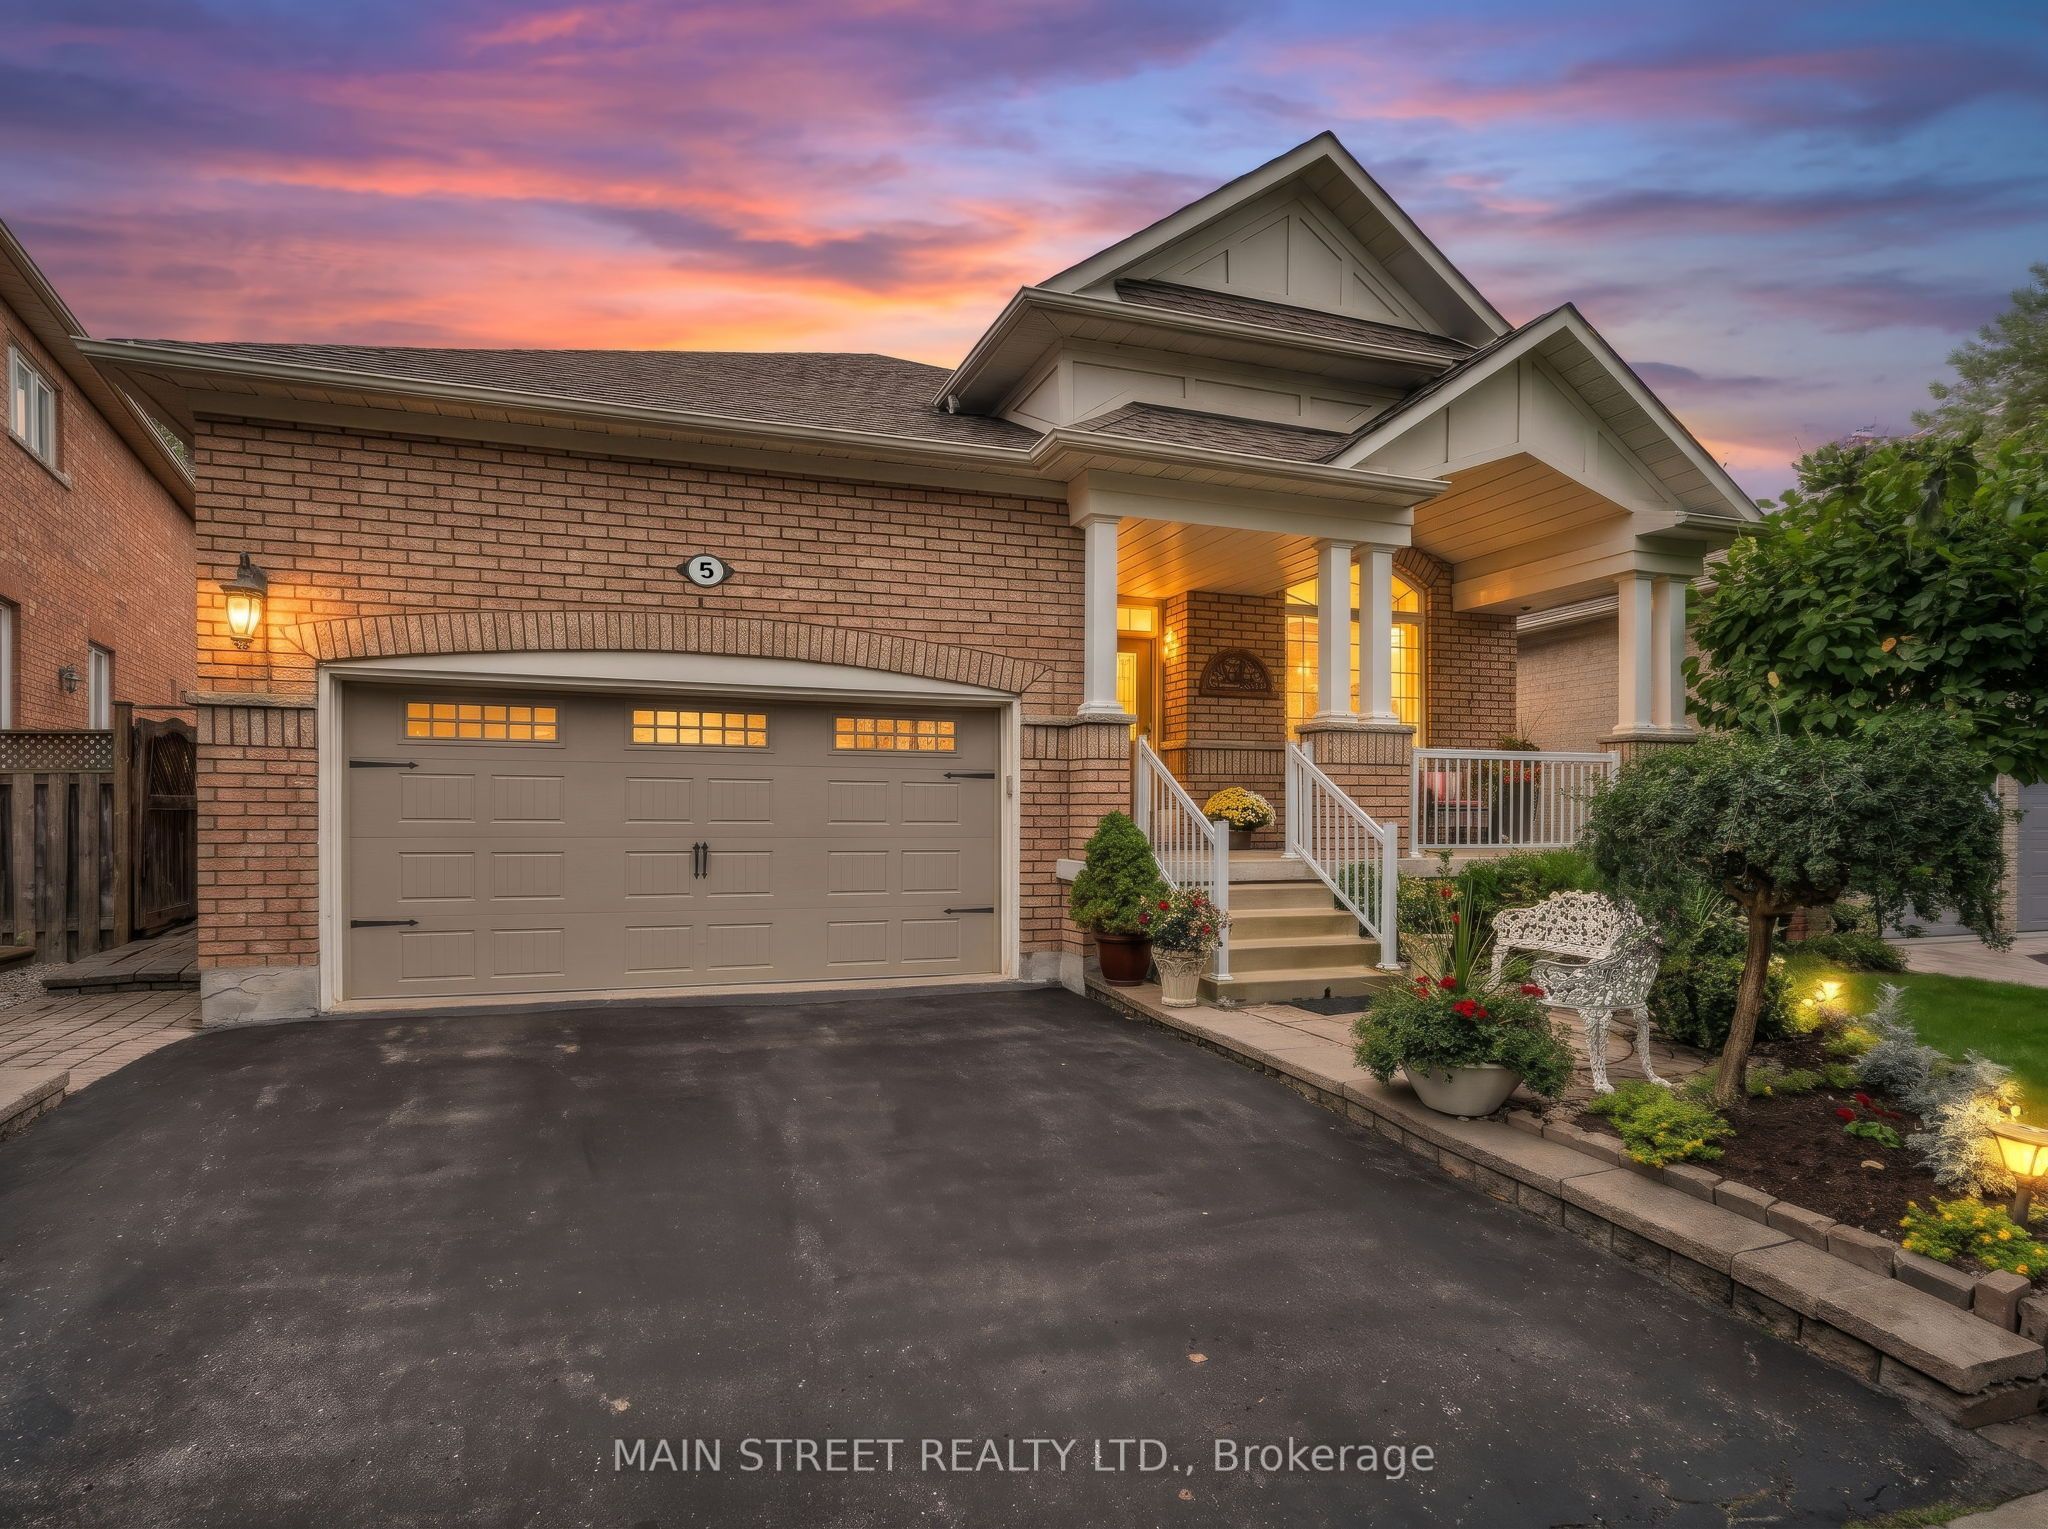 | $1,450,0005 Gordon Weeden RoadMarkham, ON L6E 1Y5 |
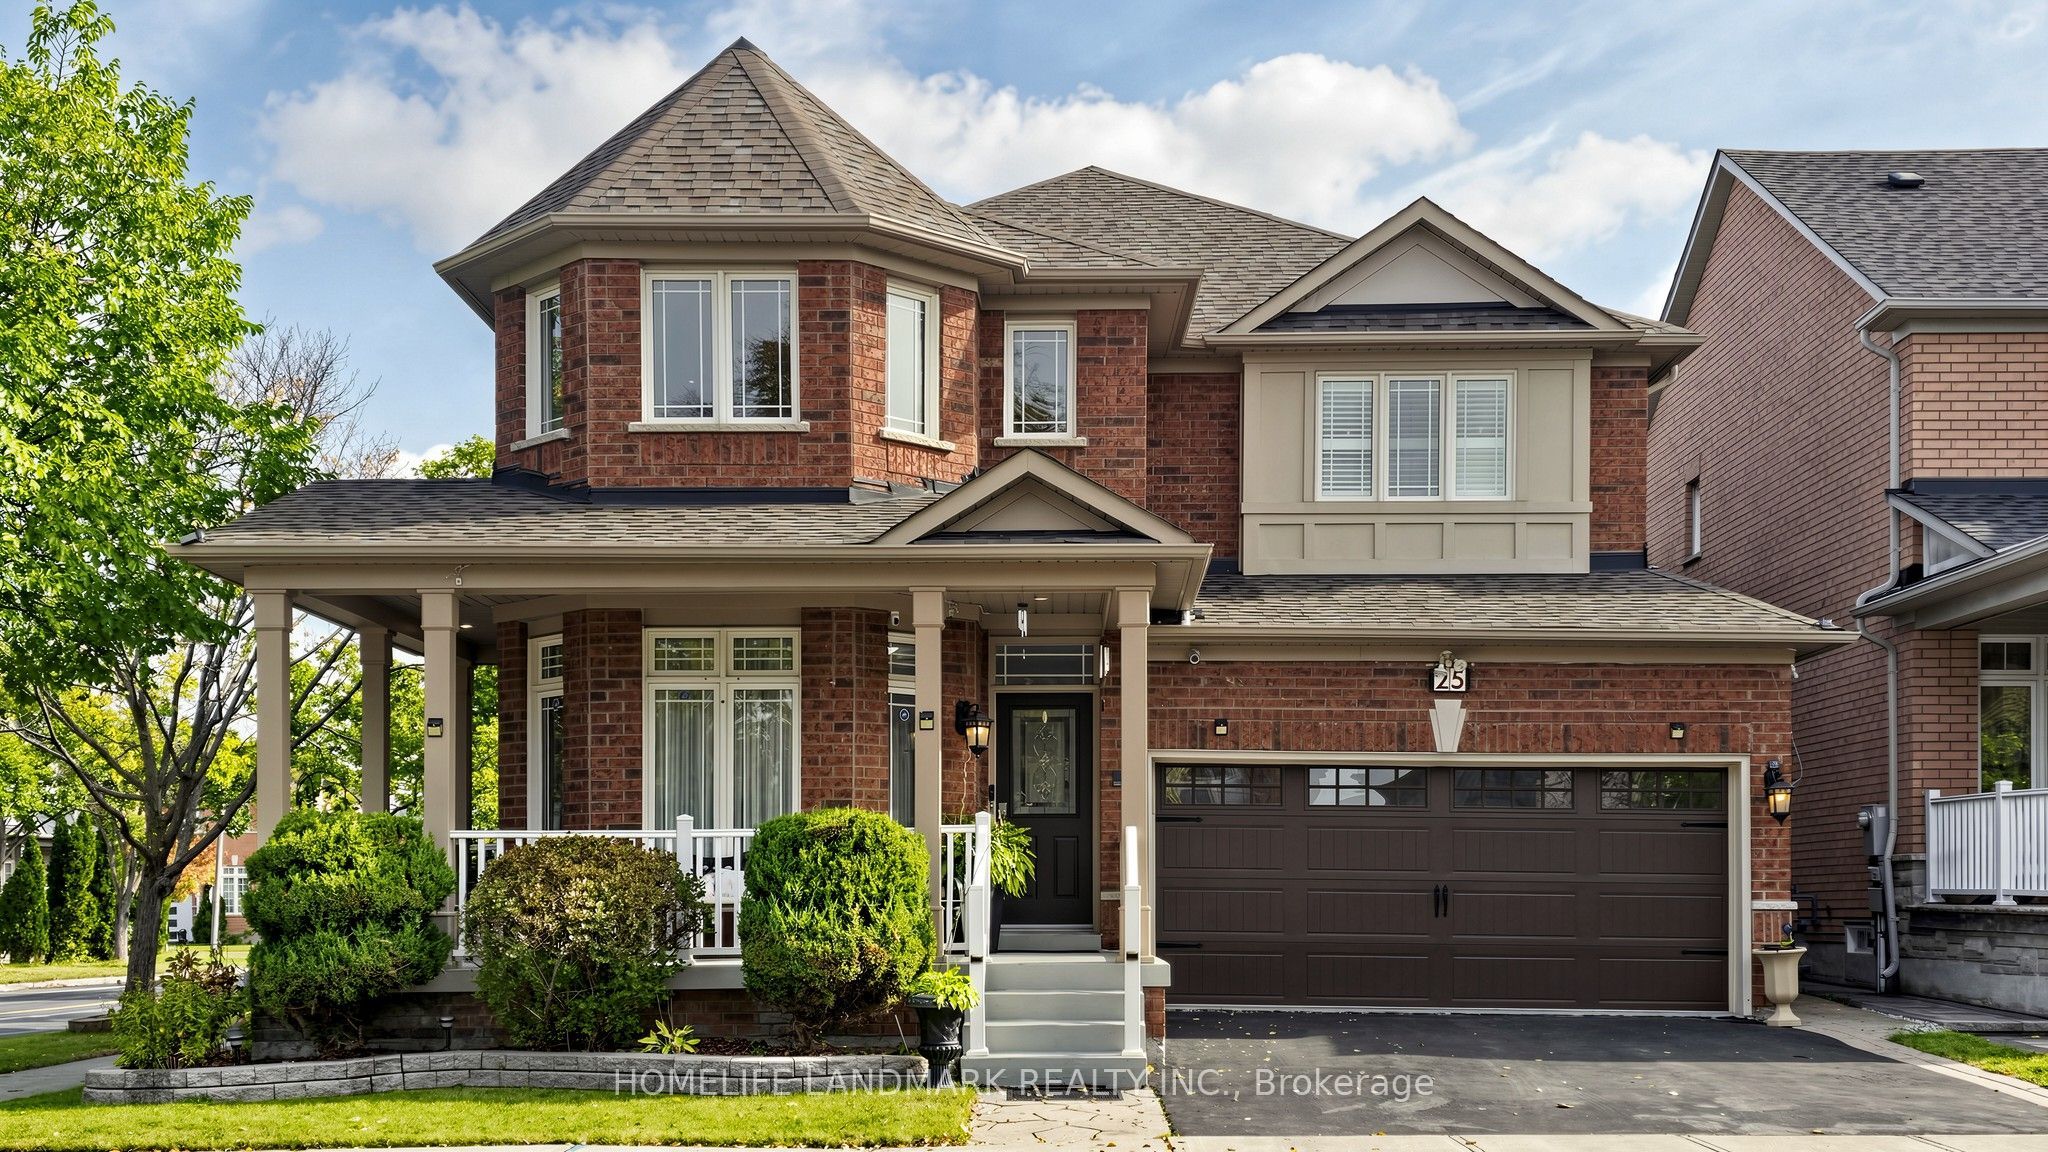 | $1,499,00025 Gordon Weedon RoadMarkham, ON L6E 1Y5 |
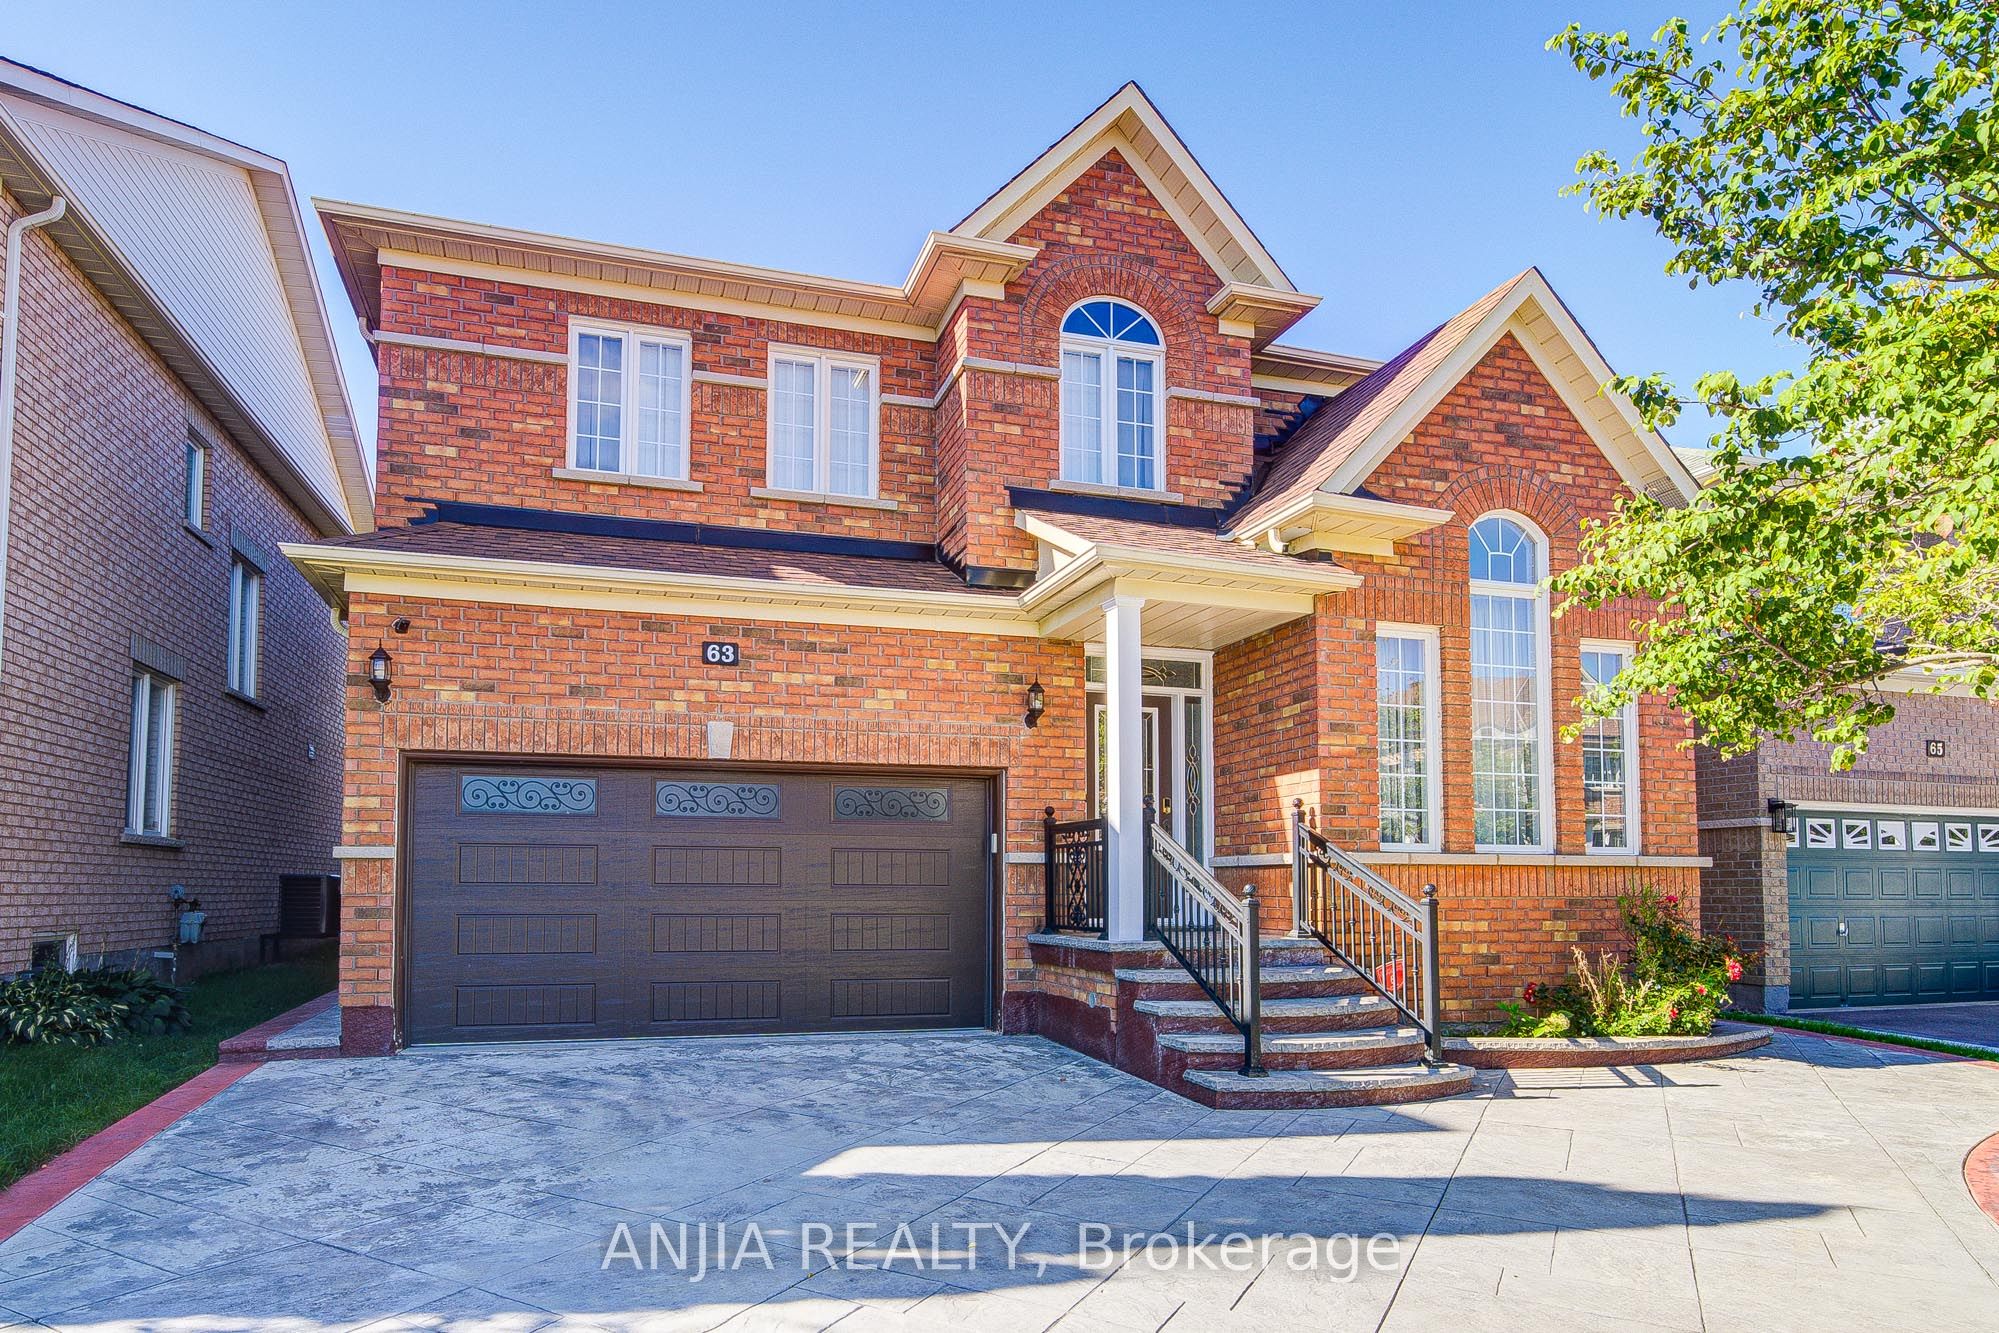 | $1,488,00063 Saffron StreetMarkham, ON L6E 1Y4 |
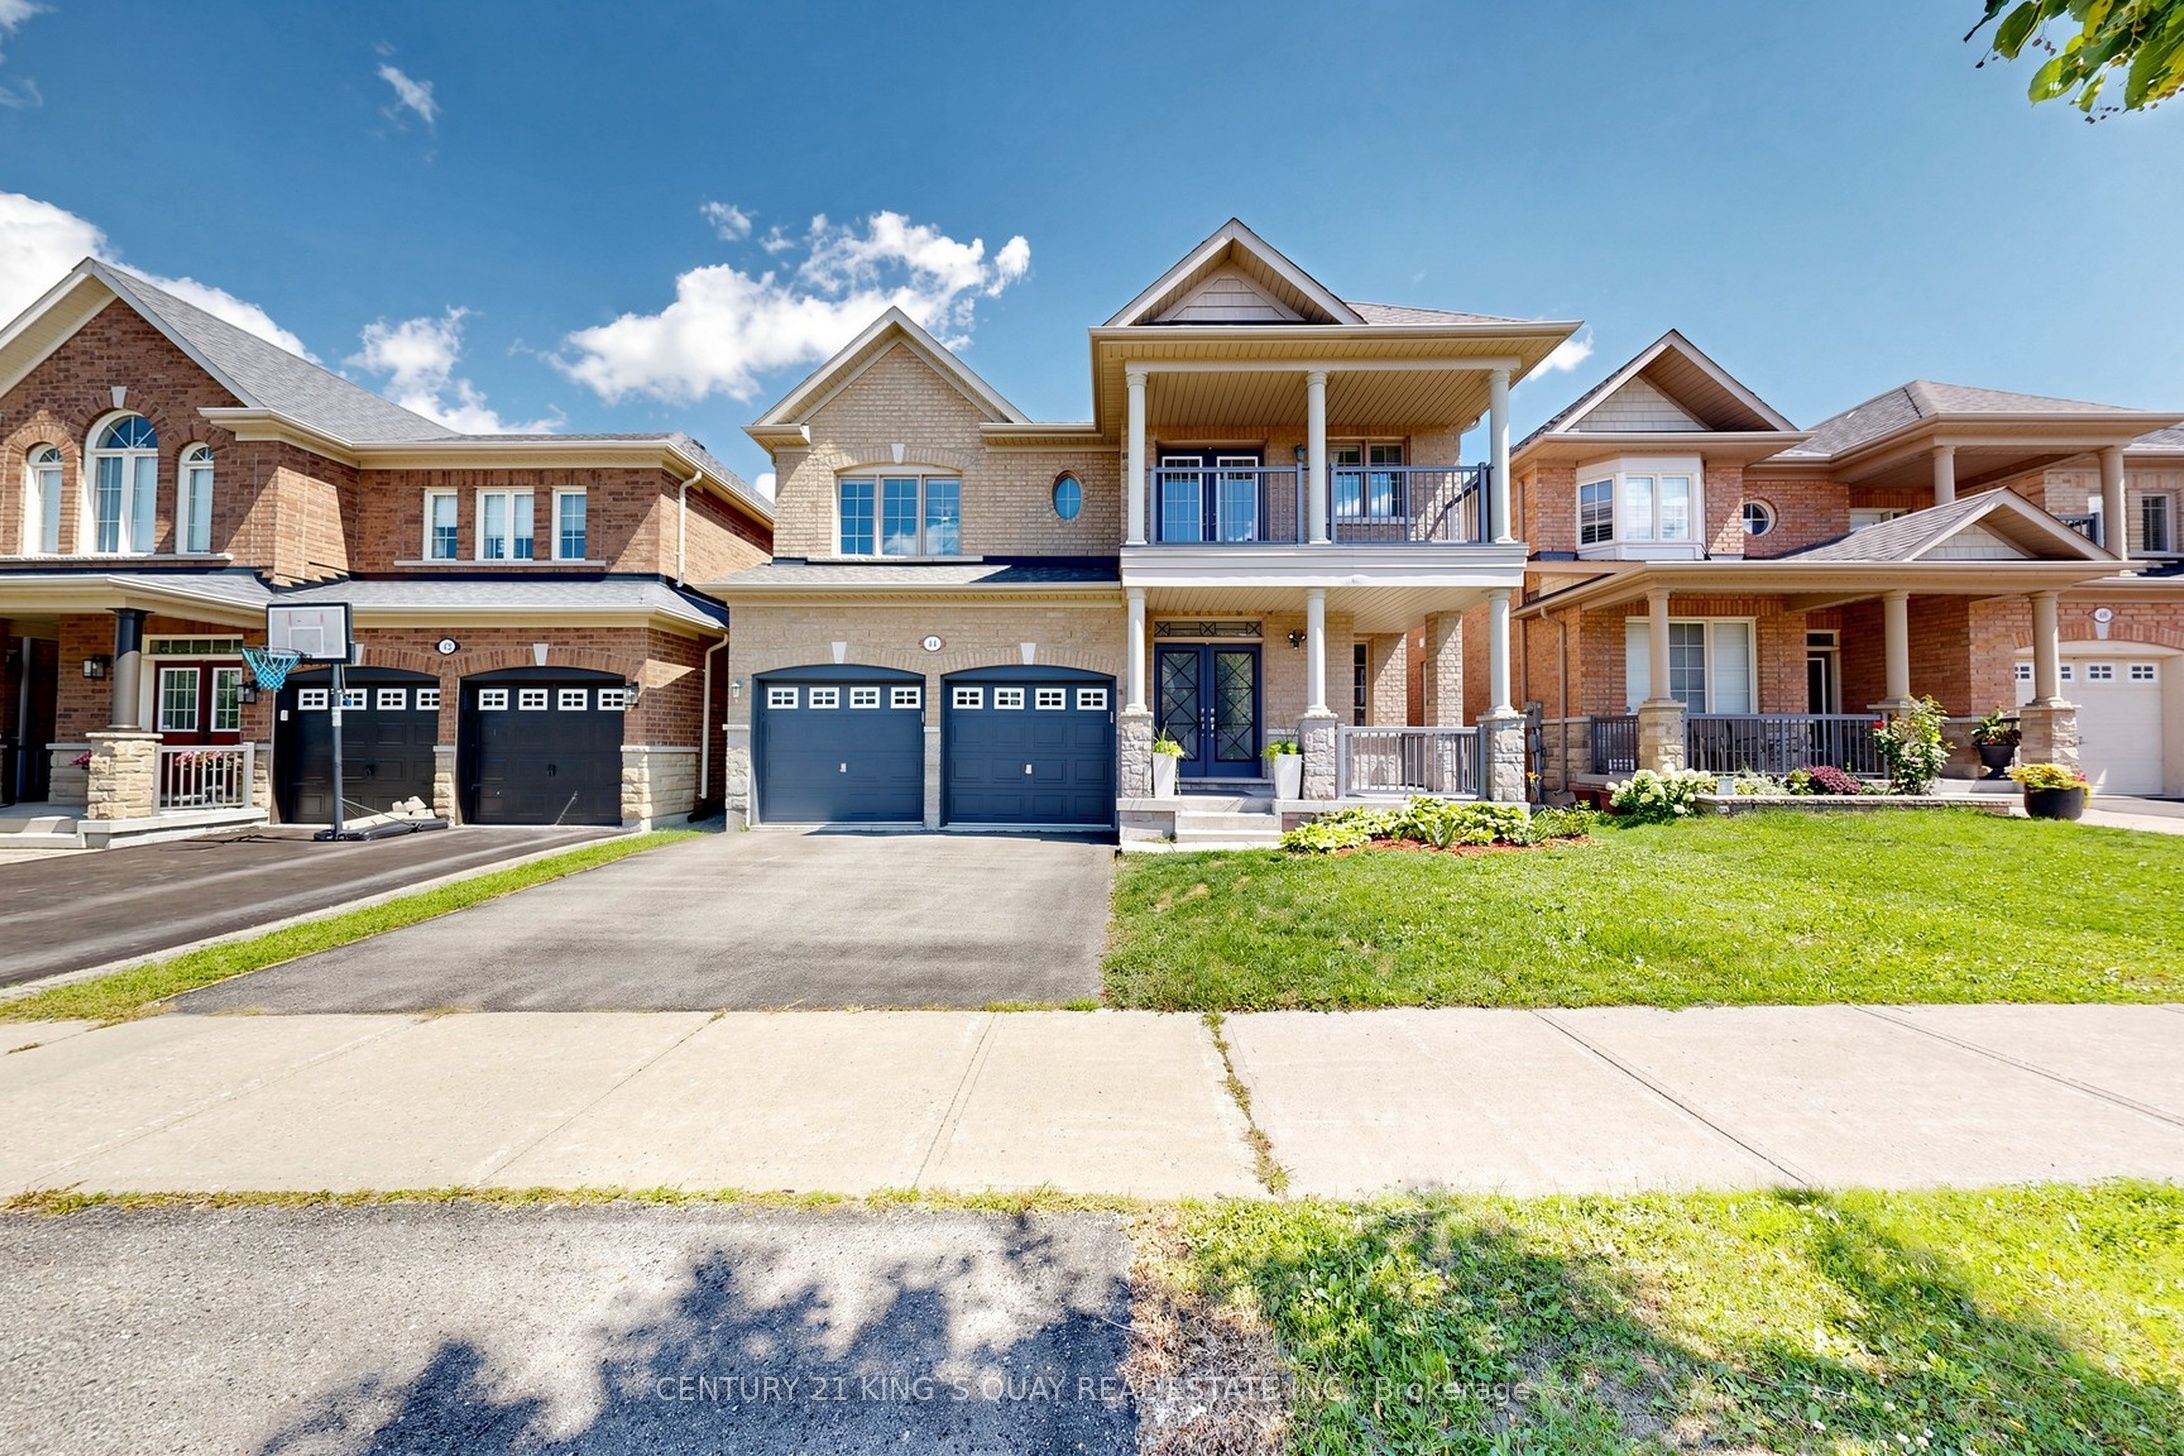 | $1,499,00044 Dame Gruev DriveMarkham, ON L6E 0M4 |
