6861 Hagar Avenue,Niagara Falls, ON L2G 5M6
Niagara Falls, ON L2G 5M6

Description
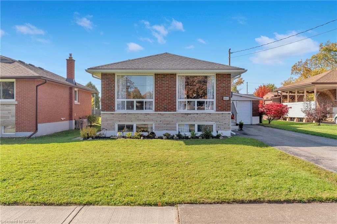
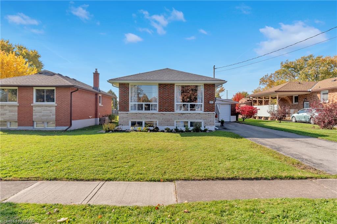
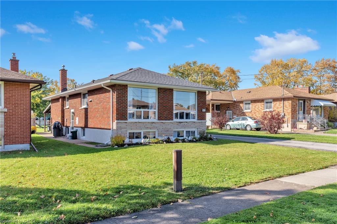
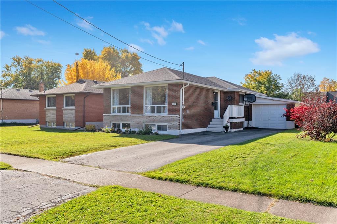
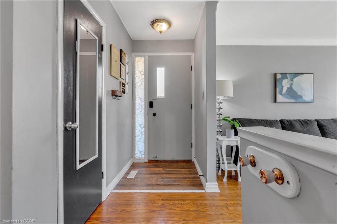
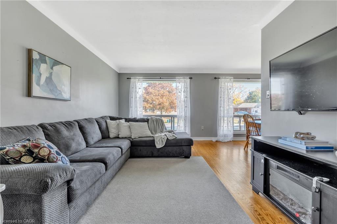
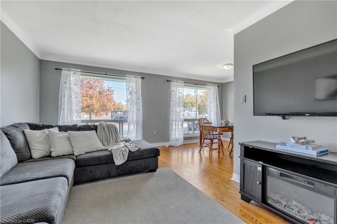
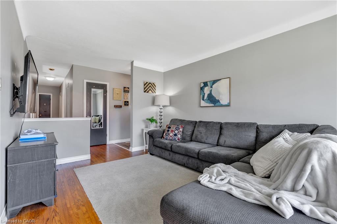
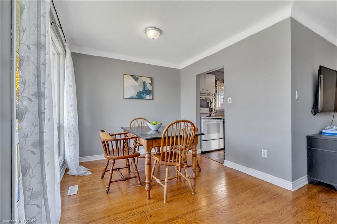
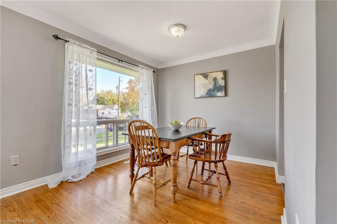
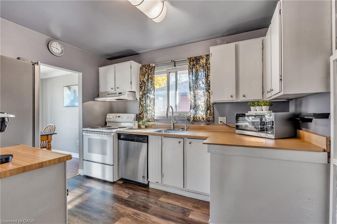
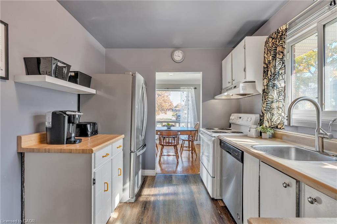
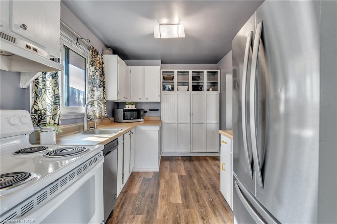
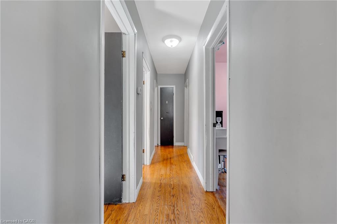
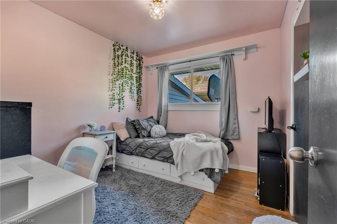
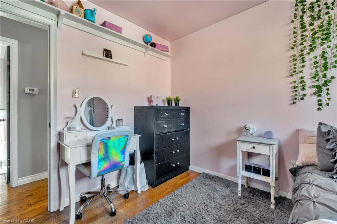
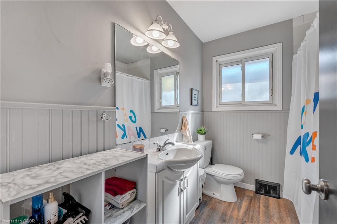
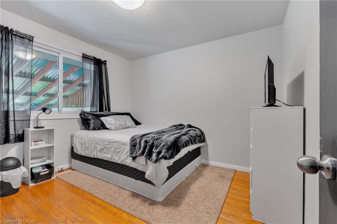
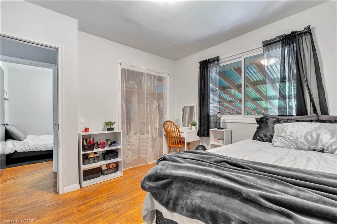
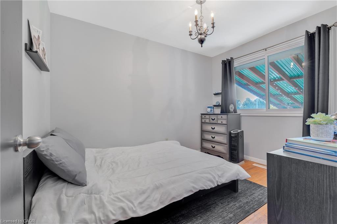
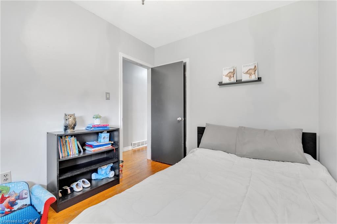
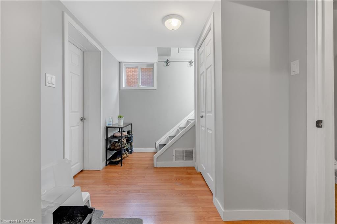
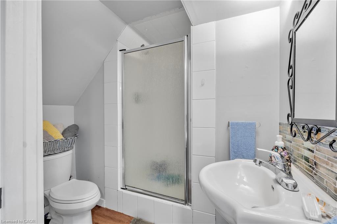
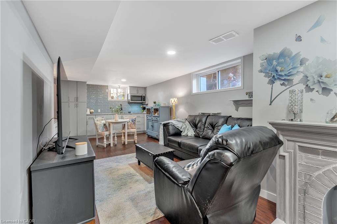
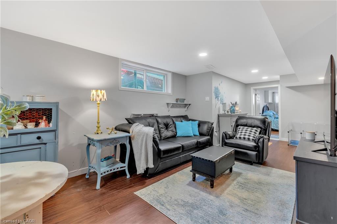
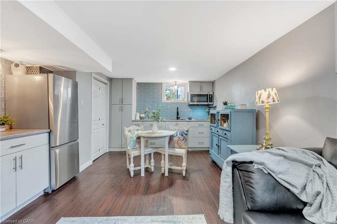
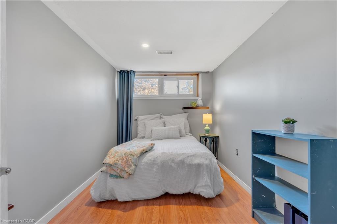
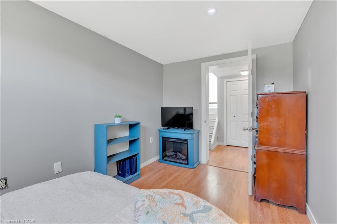
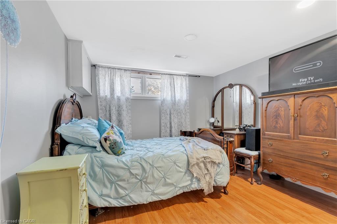
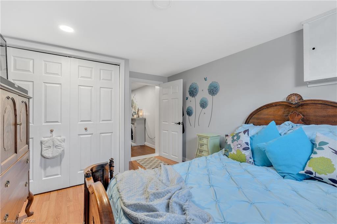
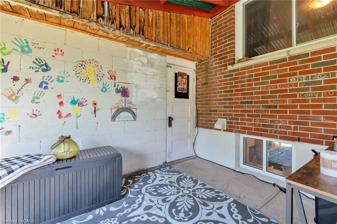
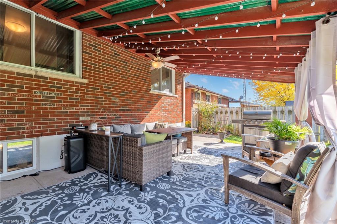
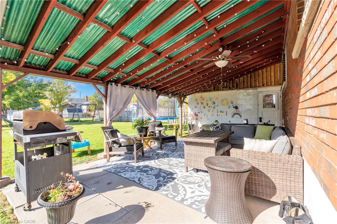
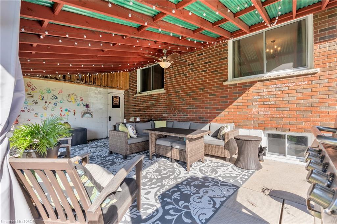
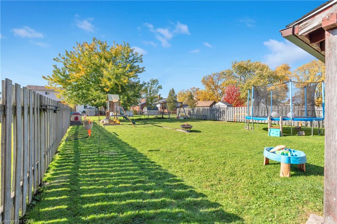
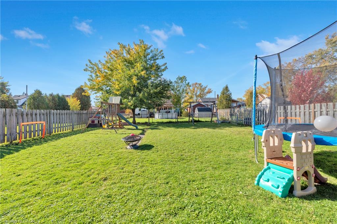
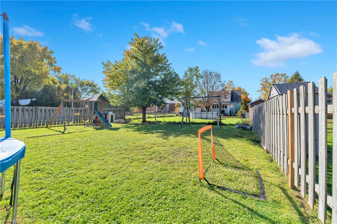
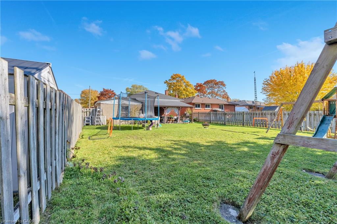
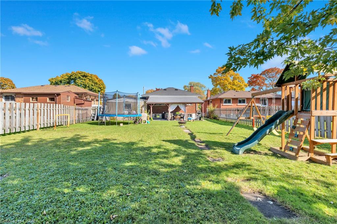
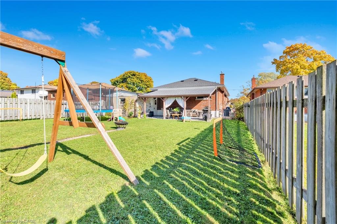
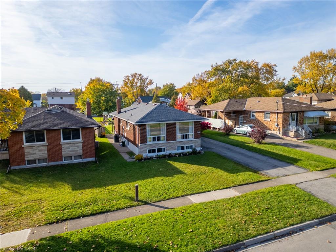
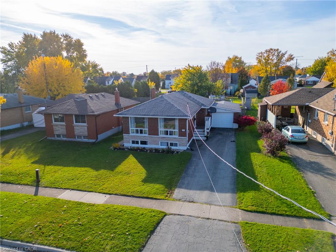
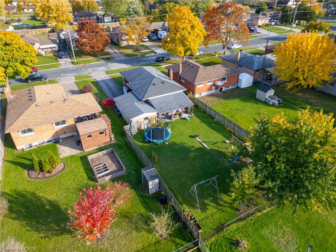
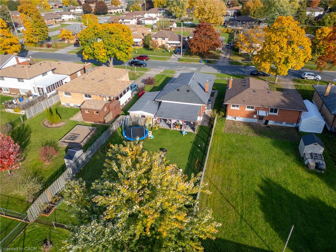
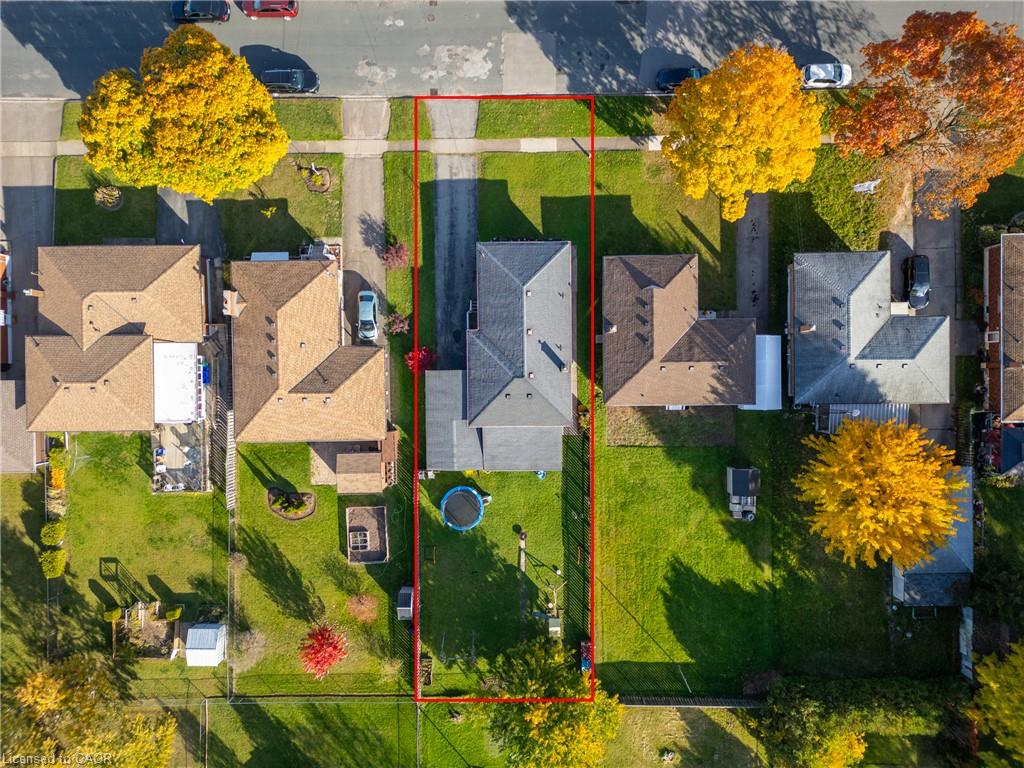
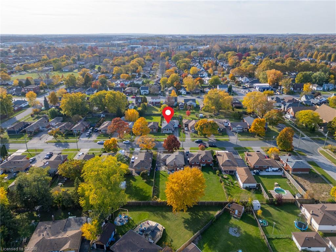
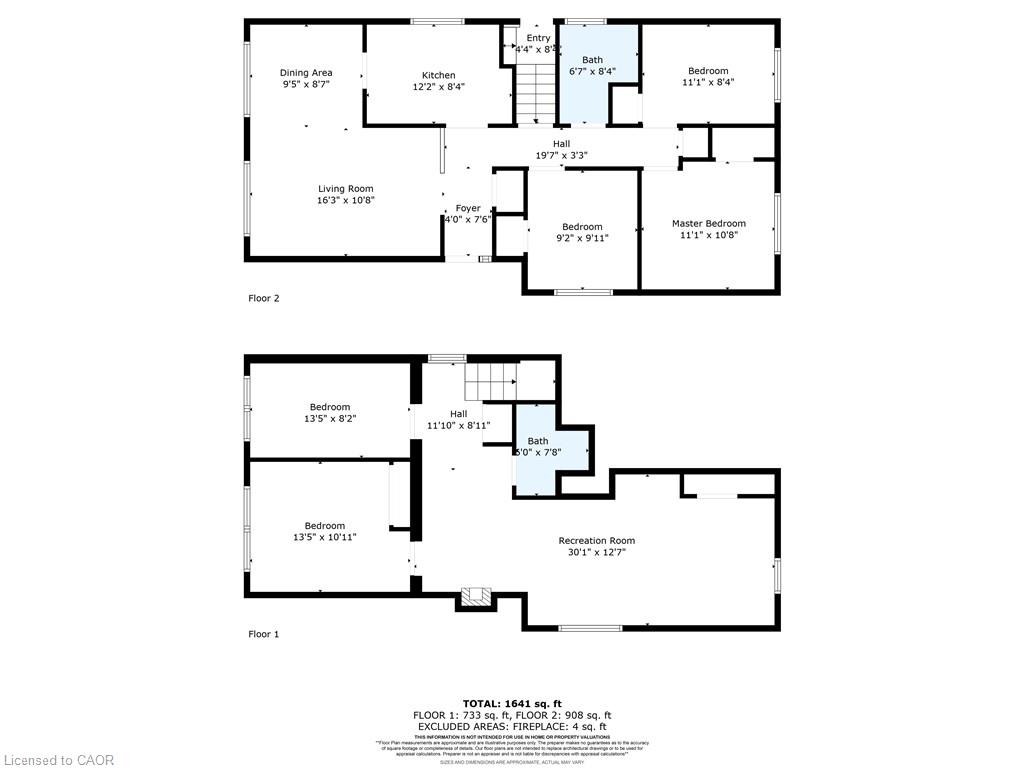
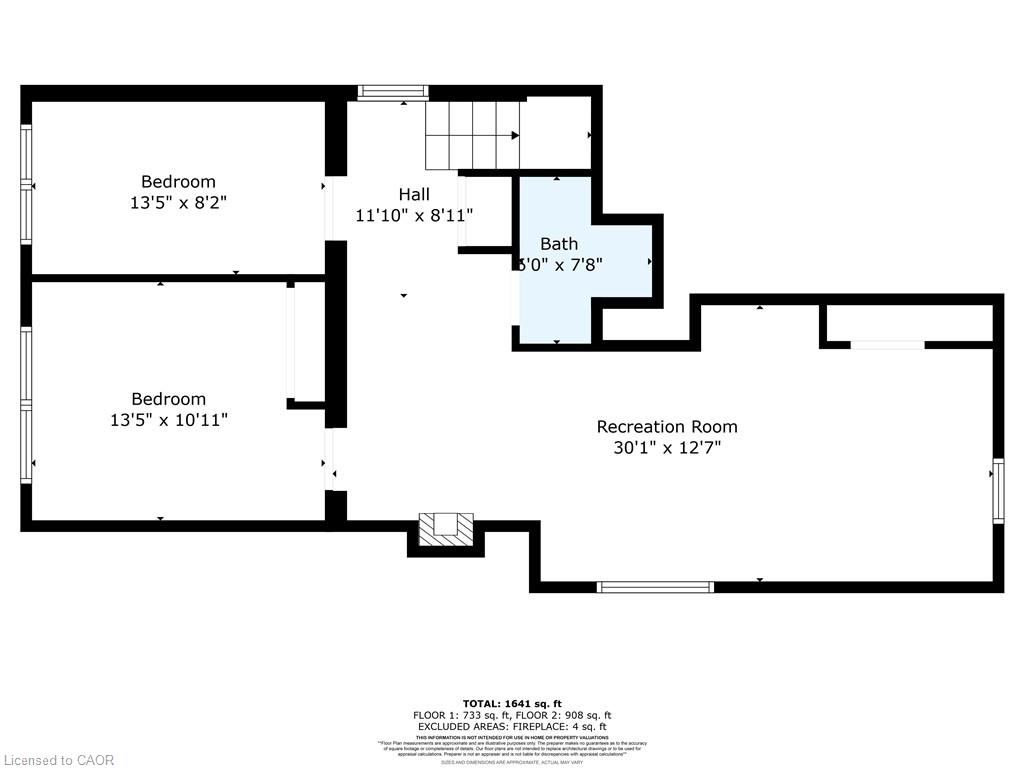
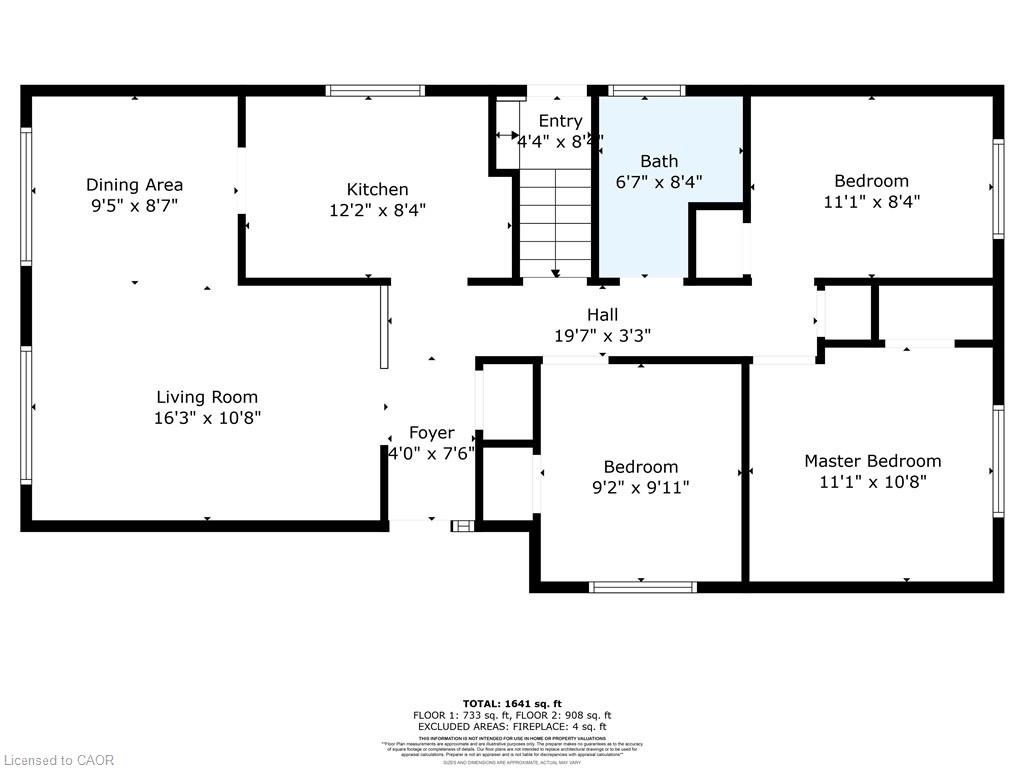
Say hello to 6861 Hagar Ave. A raised bungalow on a quiet street in a family-friendly neighbourhood. With 3+2 bedrooms and 2 full baths, this home offers plenty of space for growing families.The finished lower level, with in-law suite potential, gives you added flexibility, whether it's for extendedfamily, guests, or extra living space. The deep 150ft lot gives you tons of room for outdoor activities, and theattached garage, plus driveway space for 3 cars, ensures there's always room for parking. One of the bestperks? On special nights, you can catch a glimpse of the Niagara Falls fireworks and even see the mist fromthe Falls, right from your own yard! It's a feature not many houses can offer (wink). Convenience is key heretoo. You're close to great schools and just a short distance from grocery stores, gas stations, and plenty ofrestaurants. Everything you need is right around the corner. Grab a coffee and come for a visit!
Details
| MLS # | 40866110 |
|---|---|
| Listing Type | For Sale |
| Style | House |
| Sub-Type | Resale |
| Status | Active |
| Year | 1960 |
| Days On Site | 23 |
| Listing Provided By | Royal LePage NRC Realty Inc. | Carla Hodges |
Features
| Bed(s) | 5 |
|---|---|
| Bath(s) | 2 Total |
| SQ Feet | 908 |
| Garage | 1 |
| Story(s) | 1 |
| Zoning | R1C |
| Acreage | 0.17 |
| Golf Course | Yes |
Interior
| Appliances | Instant Hot Water, Dishwasher, Dryer, Microwave, Range Hood, Refrigerator, Stove, Washer |
|---|---|
| Rooms Total | 11 |
| Interior Features | In-law Capability |
| Cooling | Central Air |
| Cooling Yes / No | No |
| Heating | Forced Air, Natural Gas |
| Heating Yes / No | Yes |
| Laundry Features | In Basement |
Exterior
| Exterior Features | Awning(s) |
|---|---|
| Lot Features | Urban, Rectangular, Arts Centre, Near Golf Course, Hospital, Major Highway, Place of Worship, Rec./Community Centre, Schools, Shopping Nearby |
| Construction Materials | Brick, Stone |
| Roof | Asphalt Shing |
| Foundation Details | Poured Concrete |
| Patio And Porch Features | Patio |
Parking
| Garage Spaces | 1 |
|---|---|
| Parking Features | Attached Garage, Asphalt |
| Open Parking Yes / No | Yes |
| Attached Garage Yes / No | Yes |
Utilities
| Sewer | Sewer (Municipal) |
|---|
Taxes
| Tax Annual Amount | 3445.32 |
|---|
Area Information
| Province | ON |
|---|---|
| County | Niagara |
| City | Niagara Falls |
| Postal Code | L2G 5M6 |
| Area | Niagara Falls |
| Subarea | 217 Arad | Fallsview |
| Community Name | 217 Arad/Fallsview |
| School District | Westlane Ss, Saint Michael Css |
| Elementary School | James Morden Ps, Our Lady Of Mou |
| High School | Westlane Ss, Saint Michael Css |
| Listing VS Median (in 217 Arad/Fallsview) | |
Price: $550,000 low | high Med: $201,000 sqft: 908 low | high Med: 945 $ / sqft: $606 low | high Med: $226 On site: 23 low | high Med: 35 | |
Request a showing
Request a showing
Contact
Learn More About This Property

| Province | ON |
|---|---|
| County | Niagara |
| City | Niagara Falls |
| Postal Code | L2G 5M6 |
| Area | Niagara Falls |
| Subarea | 217 Arad | Fallsview |
| Community Name | 217 Arad/Fallsview |
| School District | Westlane Ss, Saint Michael Css |
| Elementary School | James Morden Ps, Our Lady Of Mou |
| High School | Westlane Ss, Saint Michael Css |
| Listing VS Median (in 217 Arad/Fallsview) | |
Price: $550,000 low | high Med: $201,000 sqft: 908 low | high Med: 945 $ / sqft: $606 low | high Med: $226 On site: 23 low | high Med: 35 | |