71 Bourdeau Crescent,Russell, ON K0A 1W0
Russell, ON K0A 1W0

Description
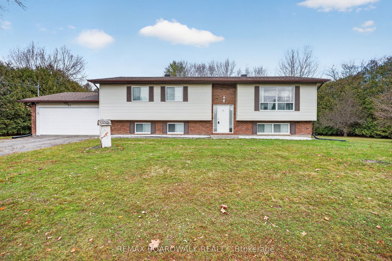
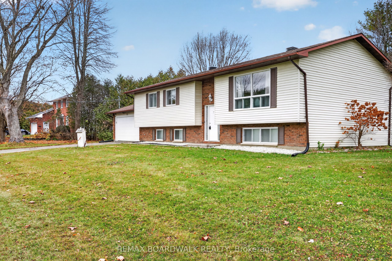
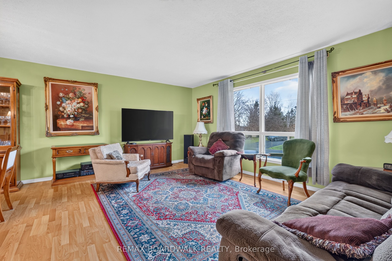
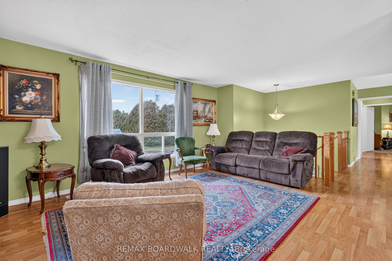
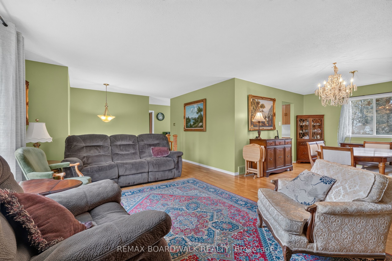
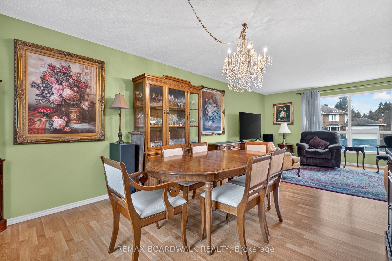
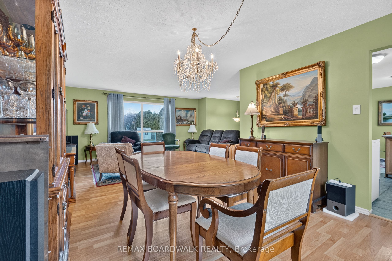
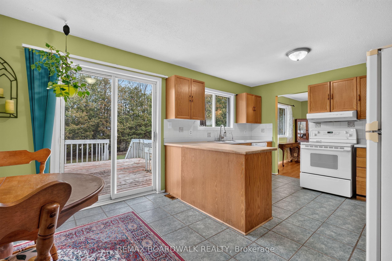
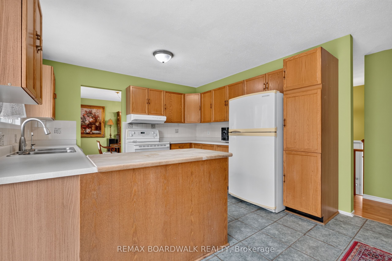
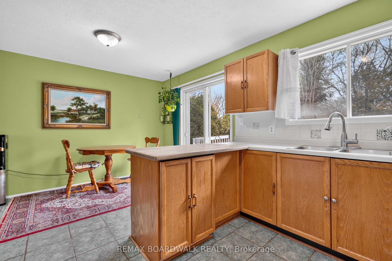
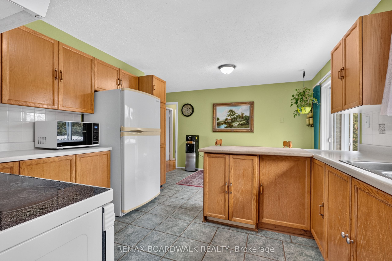
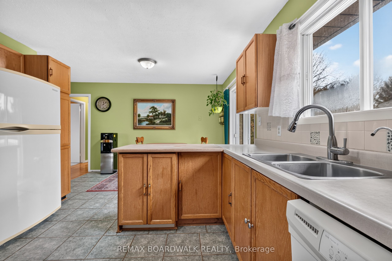
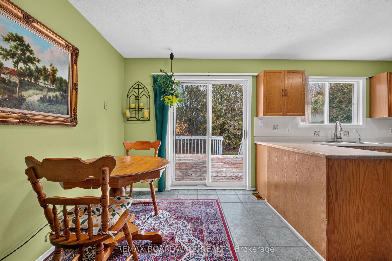
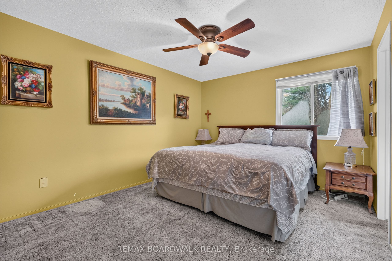
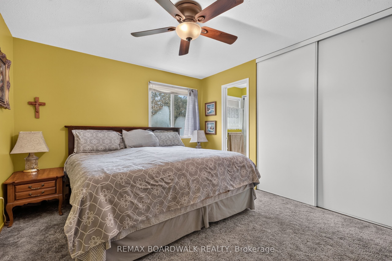
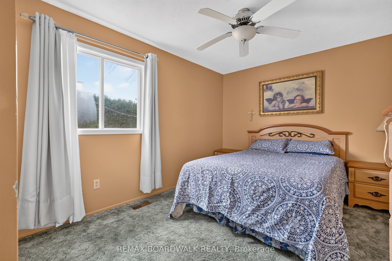
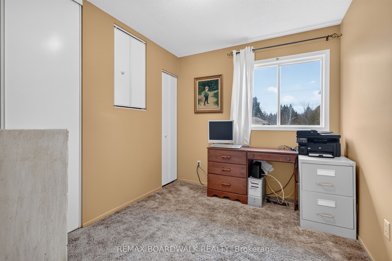
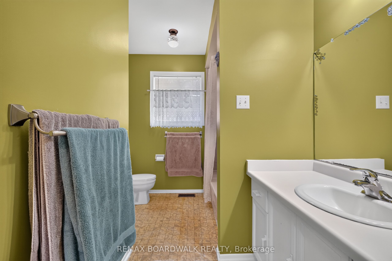
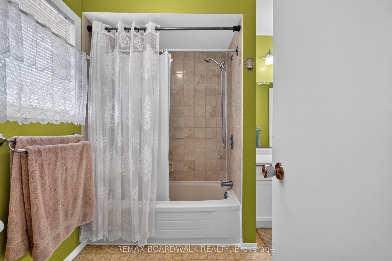
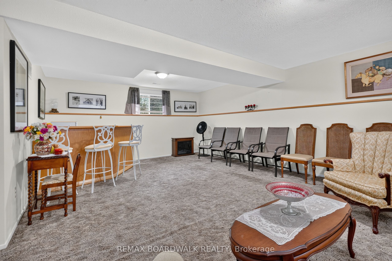
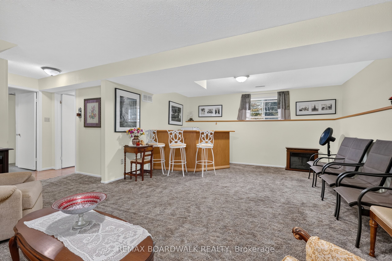
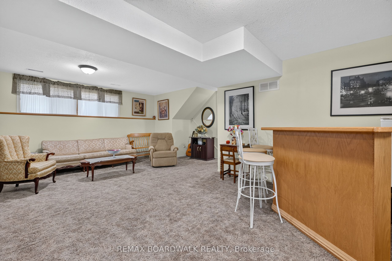
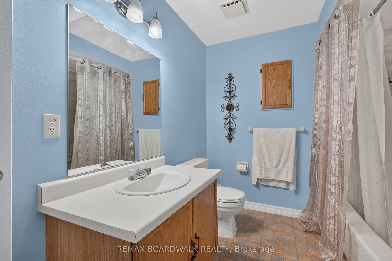
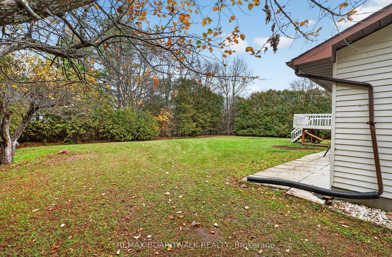
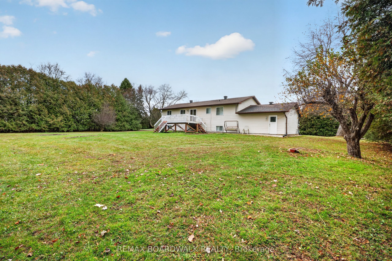
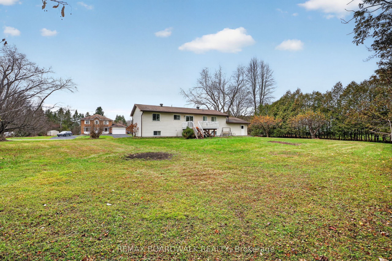
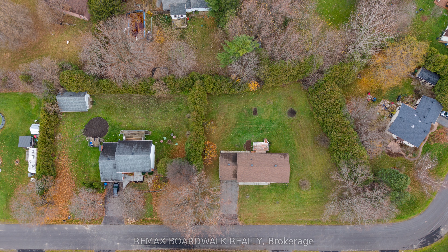
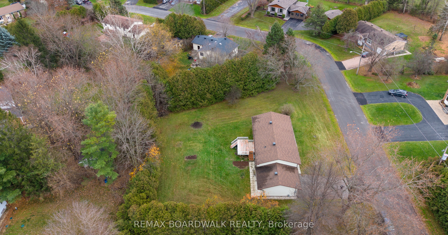
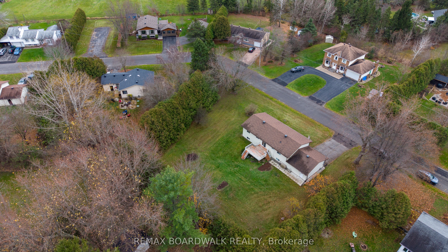
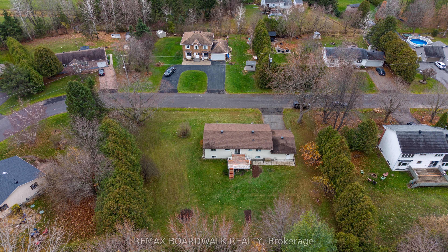
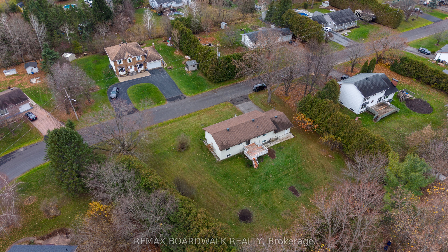
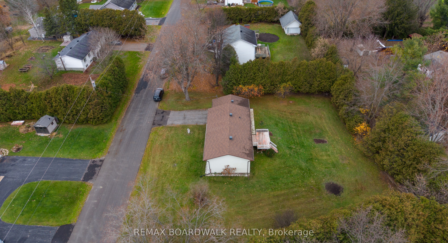
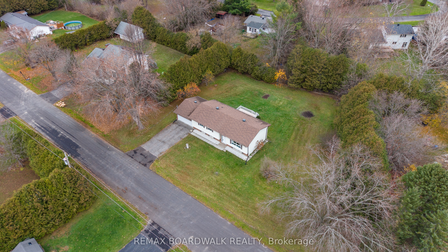
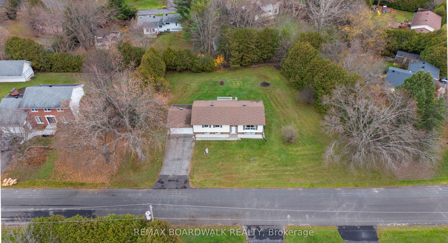
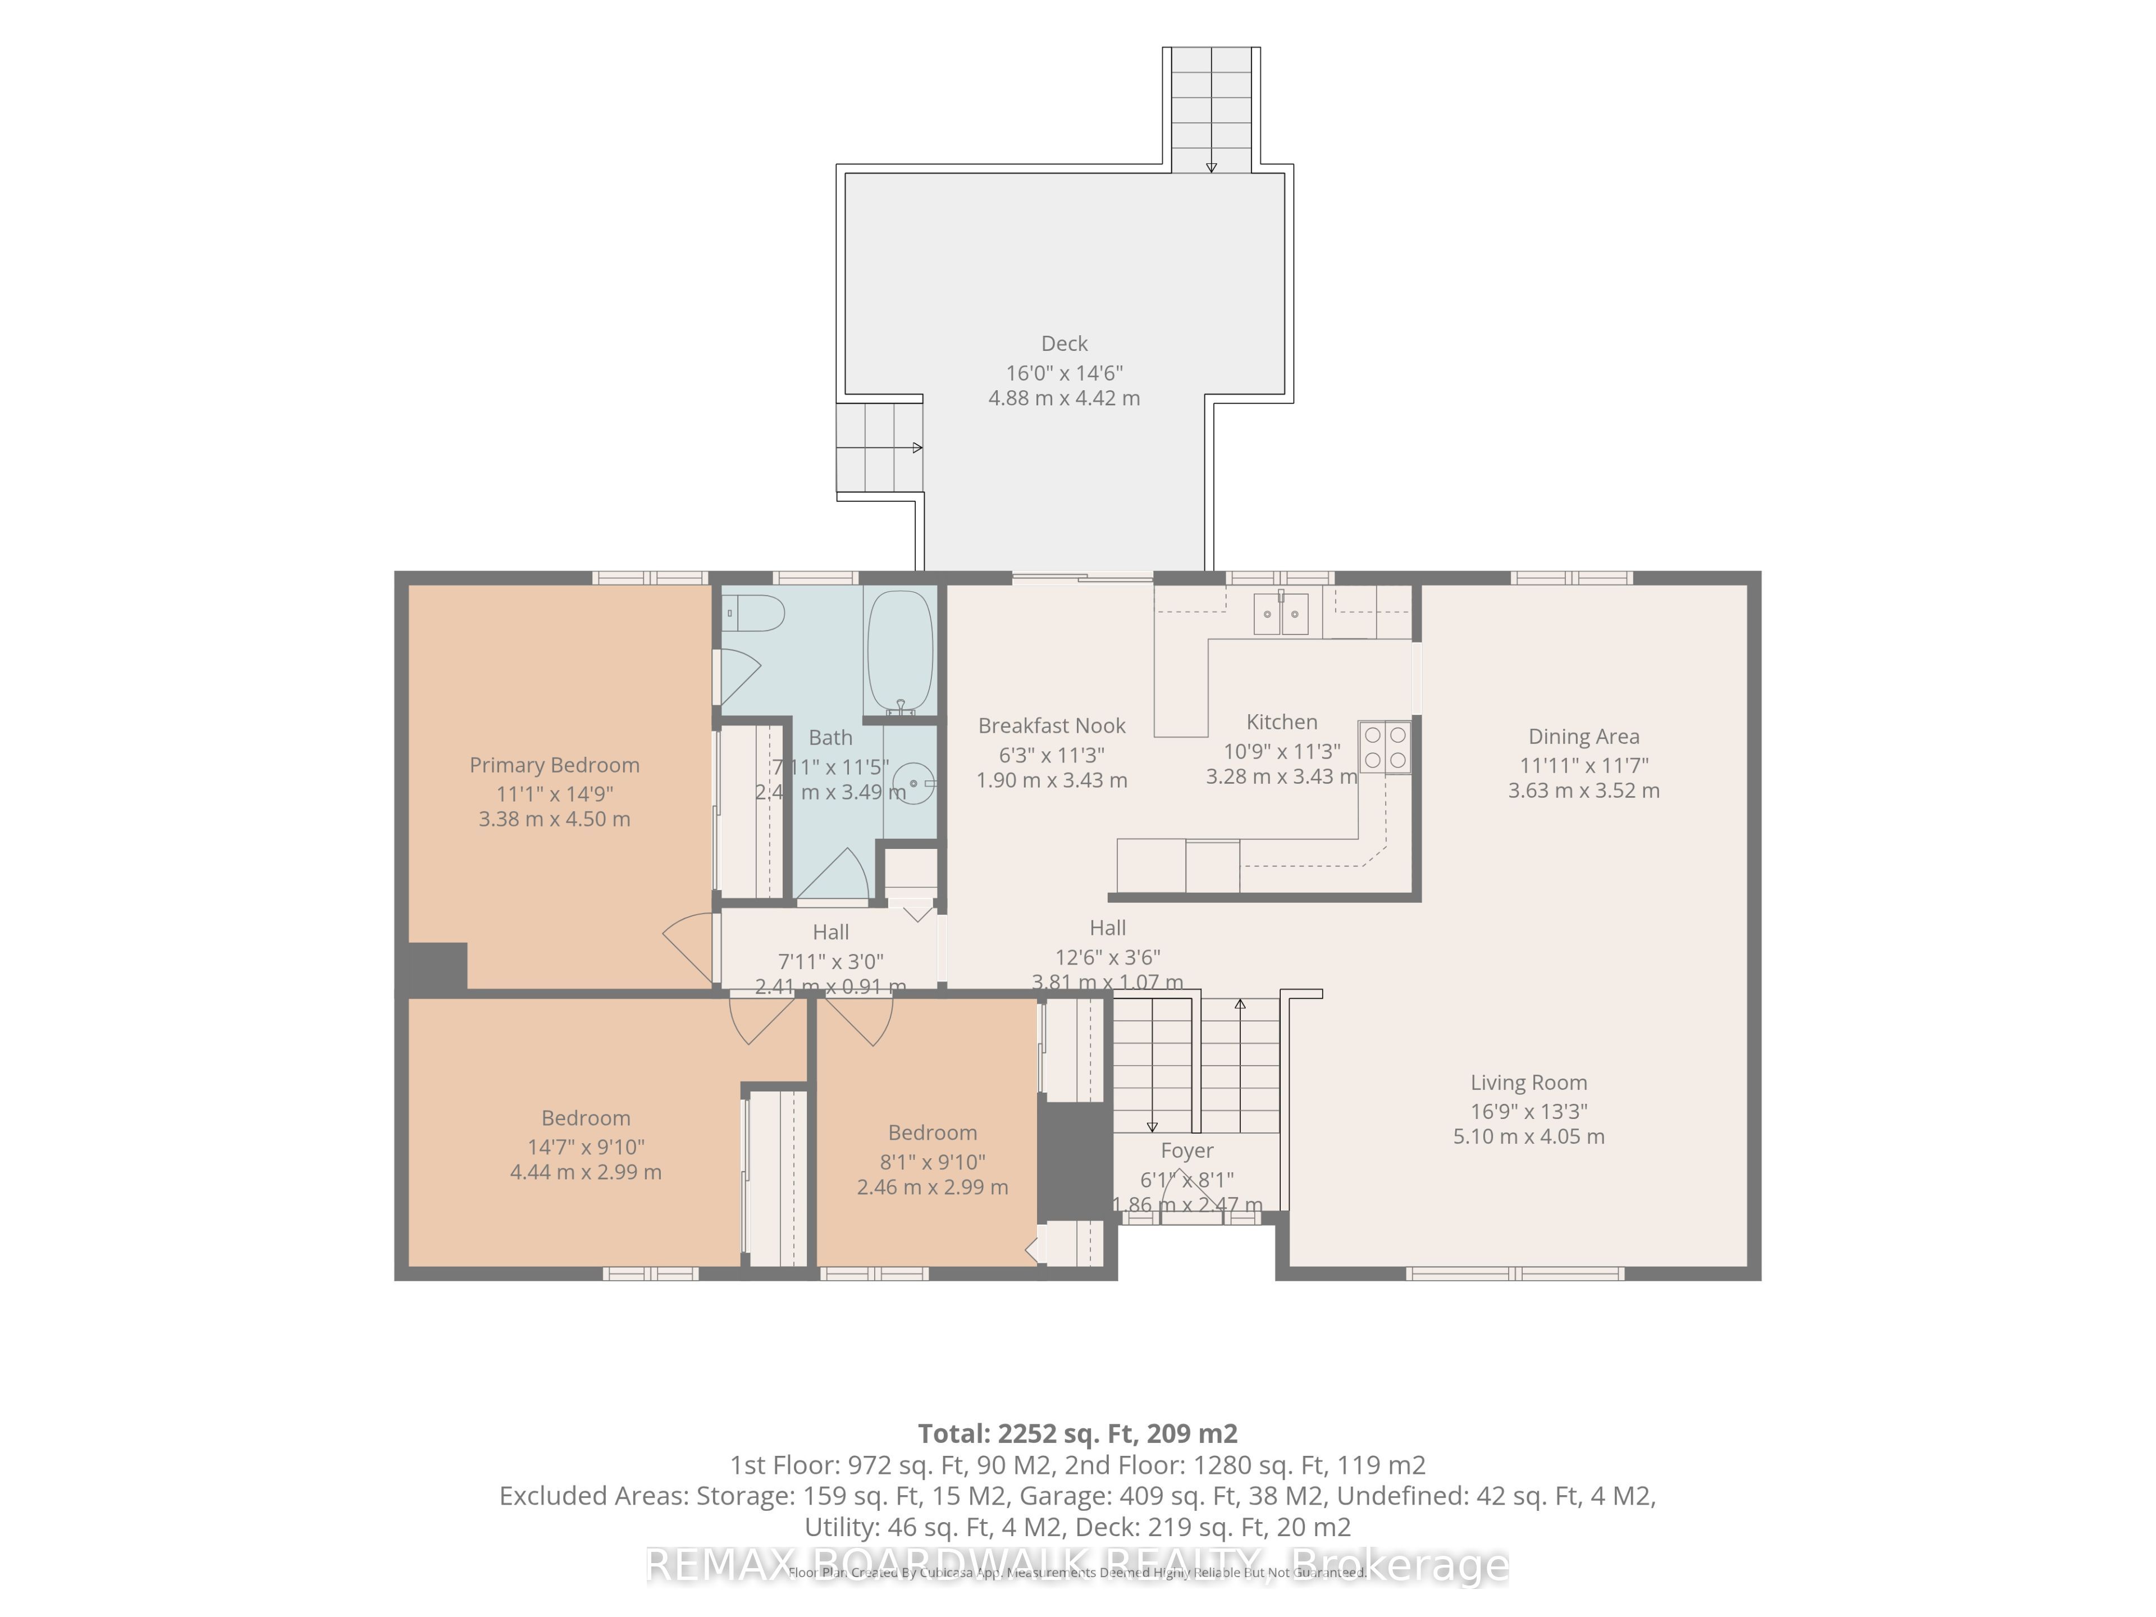
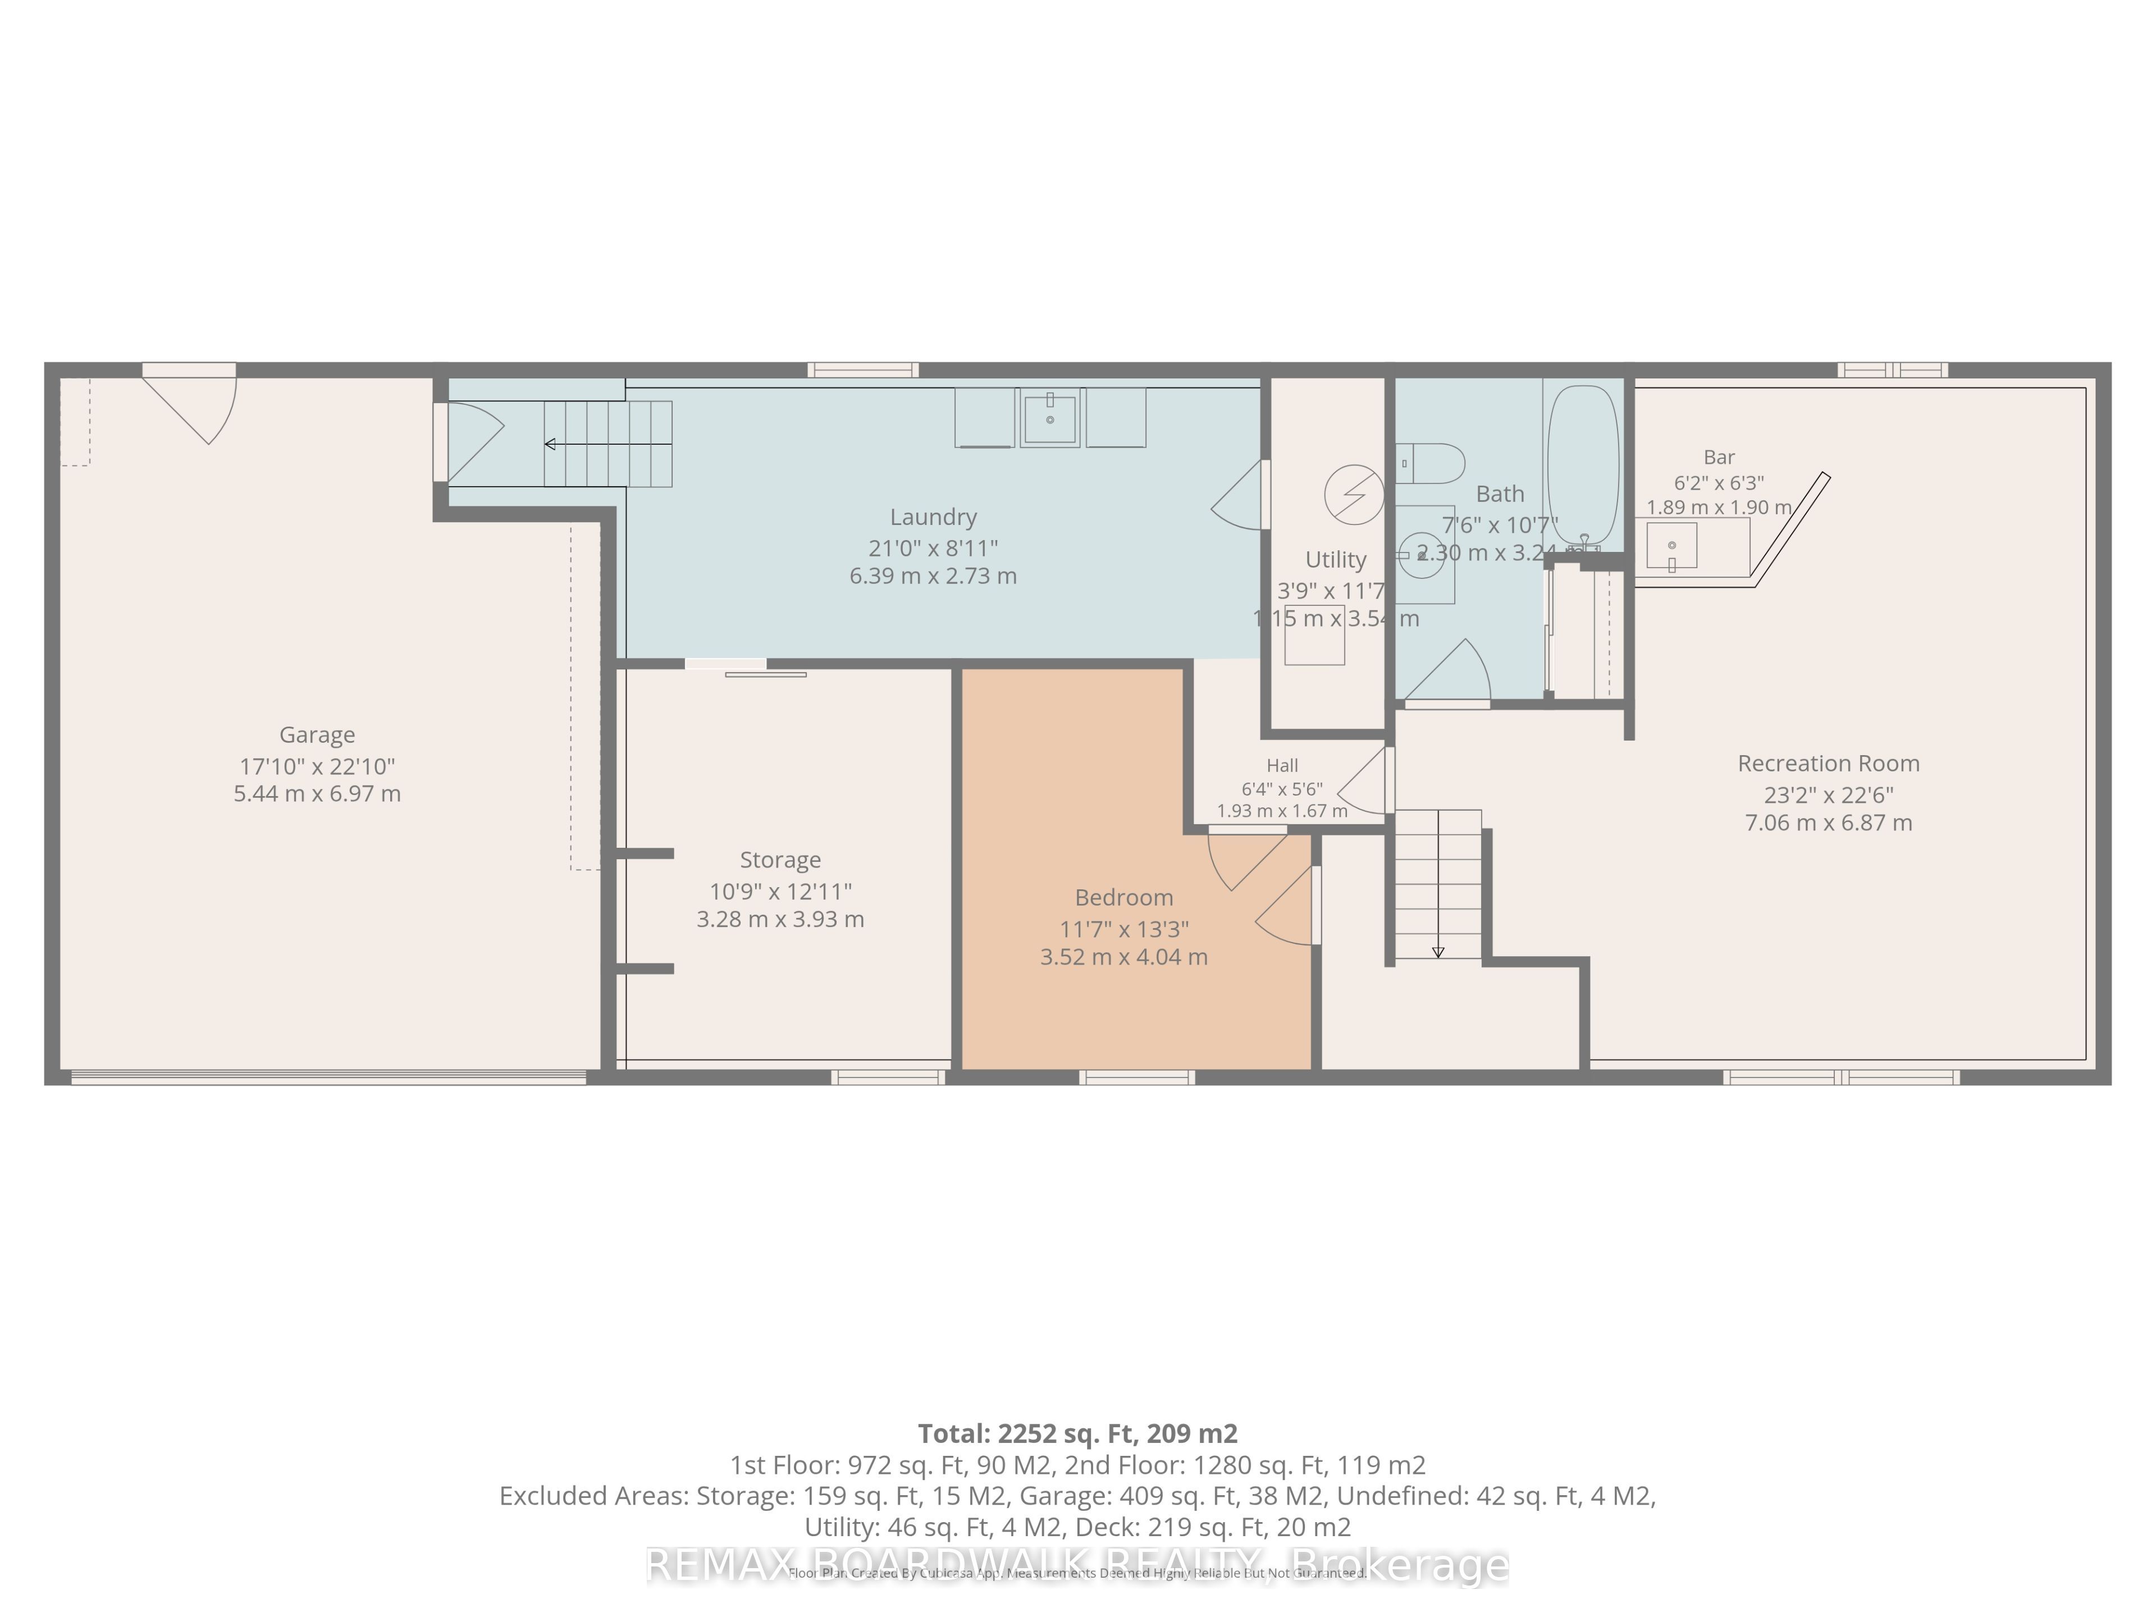
Welcome to 71 Bourdeau Crescent in Embrun! Nestled in a quiet, established neighbourhood, this spacious raised bungalow offers approximately 2,252 sq. ft. of living space across two levels, a beautiful private backyard, and plenty of room for the whole family! The bright main level features a welcoming living room, a generous dining area, and a functional kitchen with ample cabinetry, a convenient breakfast nook, and direct access to the raised deck. Three bedrooms, including a spacious primary bedroom, and a 4-piece bathroom complete this level. The finished lower level offers additional living space with a large recreation room featuring a bar area, a second 4-piece bathroom, a bedroom, and a versatile storage room that could potentially serve as an additional bedroom, subject to applicable requirements. A dedicated laundry area and convenient inside entry to the attached double garage add to the home's practicality. Step outside to discover a generously sized backyard surrounded by mature trees and hedges, offering wonderful privacy and plenty of room for outdoor activities, entertaining, or simply relaxing. Enjoy summer evenings on the raised deck or unwind on the patio. Additional highlights include central air conditioning, forced-air natural gas heating, and a roof approximately 7 years old. Furnace (2013). Ideally located in a peaceful residential setting close to Embrun's amenities, this property offers space, comfort, and the opportunity to make it your own. Don't miss your chance to call this wonderful property home! The home does require some updating.
Details
| MLS # | X14175592 |
|---|---|
| Listing Type | For Sale |
| Style | House |
| Sub-Type | Resale |
| Status | Sold Conditional |
| Year | 0 |
| Days On Site | 8 |
| Listing Provided By | REMAX BOARDWALK REALTY | X14175592 501508 |
Features
| Bed(s) | 5 |
|---|---|
| Bath(s) | 2 |
| Garage | 2 |
| Basement | Y |
| Acreage | 0.52 |
Interior
| Interior Features | Water Softener, Auto Garage Door Remote |
|---|---|
| Cooling | Central Air |
| Heat Source | Gas |
| Fireplace Yes / No | No |
Exterior
| Exterior Features | Deck |
|---|---|
| Roof | Asphalt Shingle |
| Foundation Details | Poured Concrete |
| Construction Materials | Vinyl Siding, Brick |
Parking
| Garage Yes / No | Yes |
|---|---|
| Parking Features | Inside Entry |
Utilities
| Sewer | Septic |
|---|
Taxes
| Tax Annual Amount | 4546.18 |
|---|---|
| Tax Legal Description | PCL 25-1 SEC M43; LT 25 PL M43 RUSSELL; S/T RLT22112, RLT5257, RLT5258; RUSSELL |
| Tax Year | 2026 |
Area Information
| Province | ON |
|---|---|
| County | Prescott and Russell |
| City | Russell |
| Postal Code | K0A 1W0 |
| Area | 602 Embrun |
| Listing VS Median (in K0A 1W0) | |
Price: $499,900 low | high Med: $1,299,000 On site: 8 low | high Med: 52 | |
Request a showing
Request a showing
Contact
Learn More About This Property

| Province | ON |
|---|---|
| County | Prescott and Russell |
| City | Russell |
| Postal Code | K0A 1W0 |
| Area | 602 Embrun |
| Listing VS Median (in K0A 1W0) | |
Price: $499,900 low | high Med: $1,299,000 On site: 8 low | high Med: 52 | |