
71 Church Street,Georgina, ON L4P 0K7
Georgina, ON L4P 0K7

Description
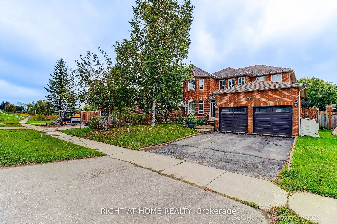
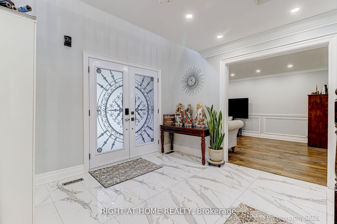
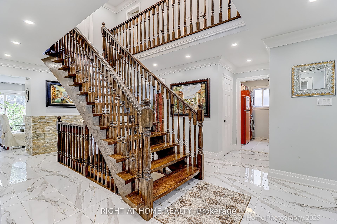
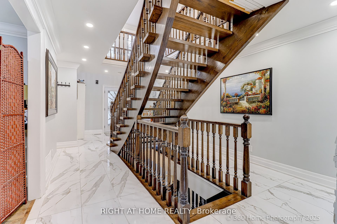
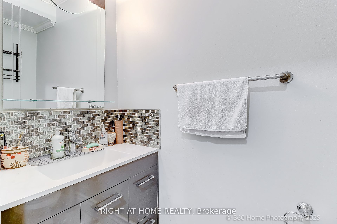
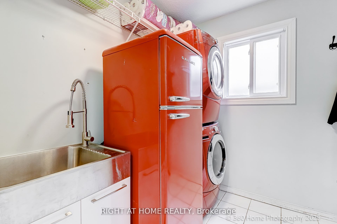
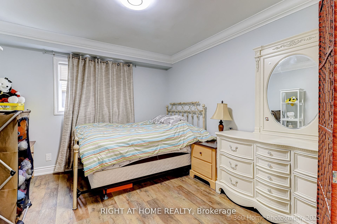
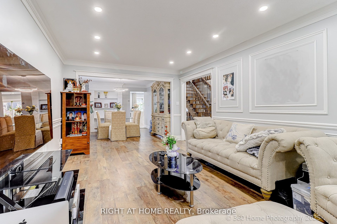
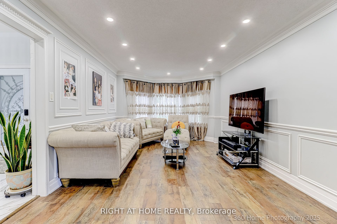
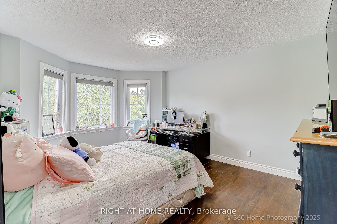
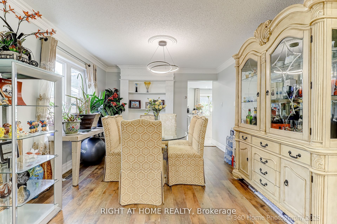
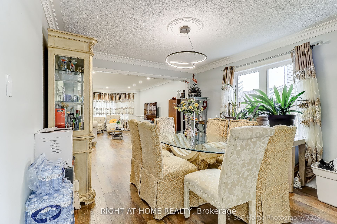
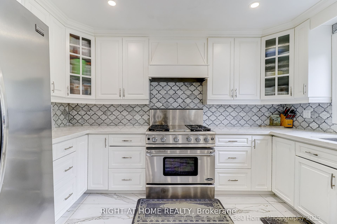
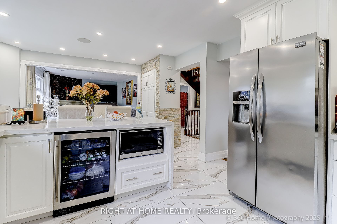
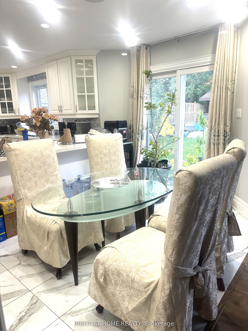
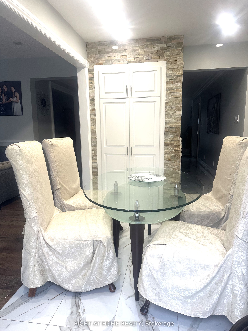
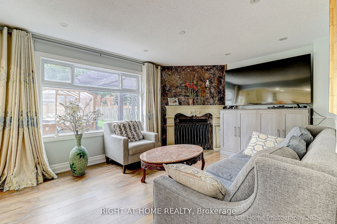
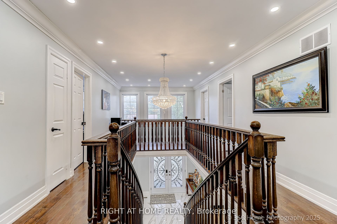
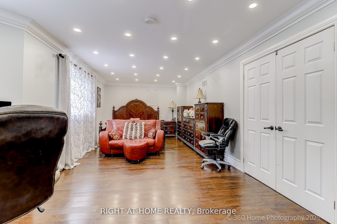
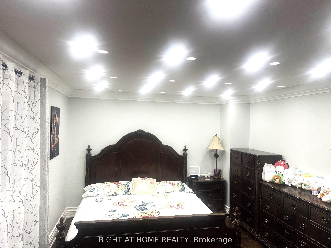
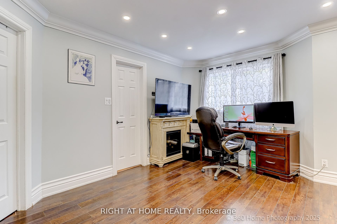
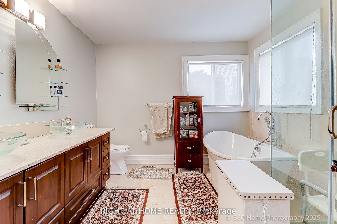
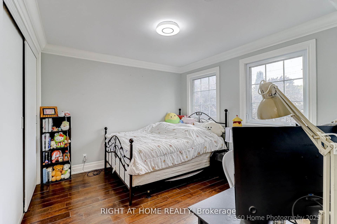
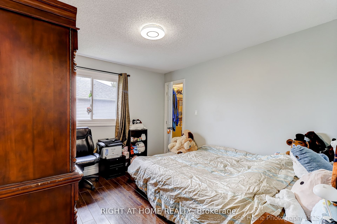
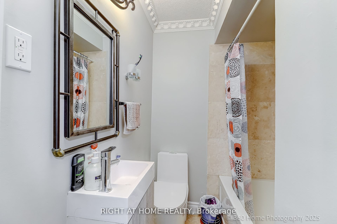
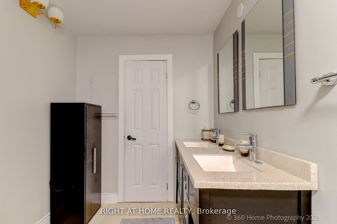
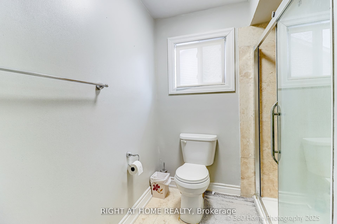
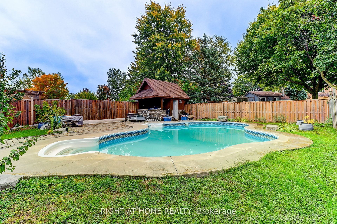
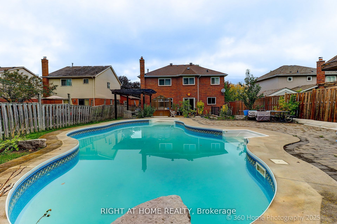
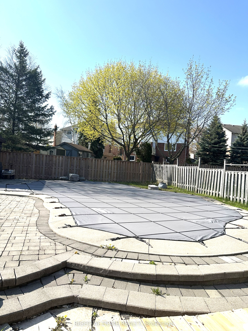
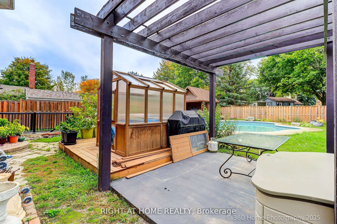
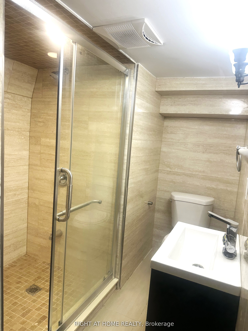
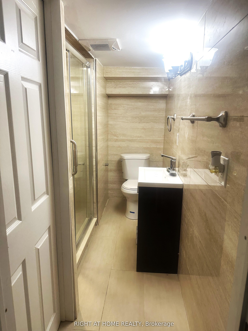
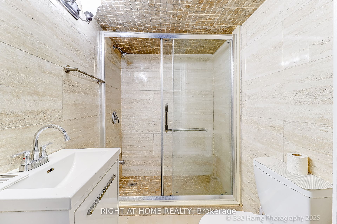
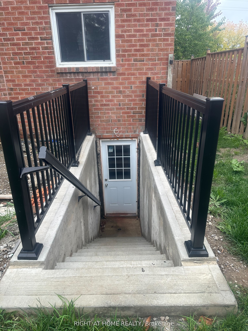
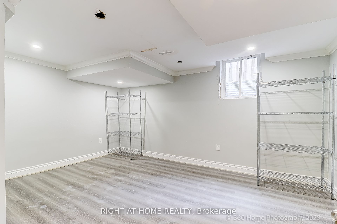
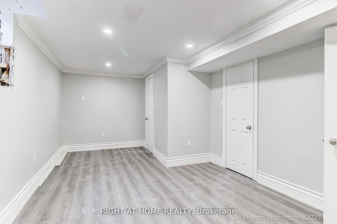
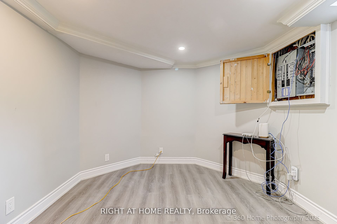
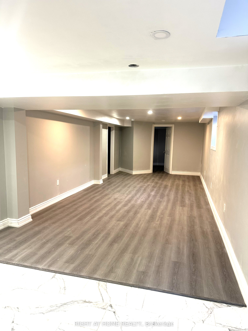
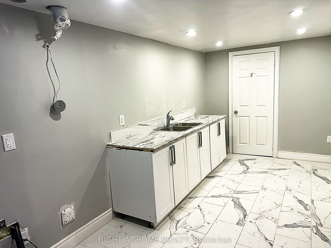
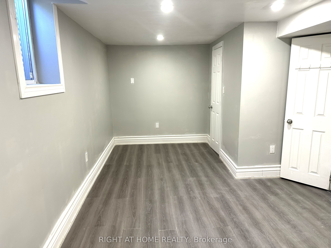
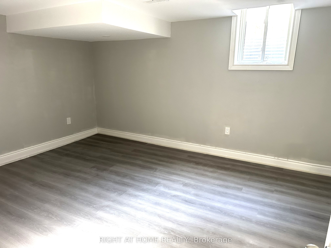
Client RemarksStunning 7-bed room home plus a den with 6 bathrooms offering over 4000 sq. ft. of total living space, including a fully legal basement suite. The basement features its own kitchen, 3 bedrooms, 2 bathrooms, laundry, and a separate walk-up entrance, providing excellent income potential. Situated on a large 50.2 ft x 147 ft lot. The property includes a double front door with Decorative inserts and over $100K invested in renovation and basement legalization. The main floor showcases a spacious eat-in kitchen with a gas stove, stylish backsplash, Quartz countertop and a large L-shaped island. An Elegant hardwood staircase leads to both the upper level and basement. The open-concept layout connects the living, dining & family areas, making it ideal for entertaining. Pot lights and mouldings thru out the house. The backyard features an in ground swimming pool with a cabana, perfect for summer enjoyment. Recent upgrades include a new furnace (June-2024), new Hot water tank -(2025). Three new windows, a walk-up basement entrance, and a new 200-amps electrical panel installed in 2026 for the legal basement. Conveniently located just 3 minutes from Lake Simcoe and 7 minutes from Highway 404. The home is close to schools, shopping, all amenities, and a new opened recreation complex.
Details
| MLS # | N13603238 |
|---|---|
| Listing Type | For Sale |
| Style | House |
| Sub-Type | Resale |
| Status | Price Change |
| Year | 0 |
| Days On Site | 59 |
| Listing Provided By | RIGHT AT HOME REALTY | N13603238 062207 |
Features
| Bed(s) | 7 |
|---|---|
| Bath(s) | 6 |
| Garage | 2 |
| Basement | Y |
| Pool | Yes |
| Story(s) | 2 |
| Acreage | 0.17 |
| Water Front | None |
Interior
| Interior Features | Sump Pump, Carpet Free |
|---|---|
| Cooling | Central Air |
| Heat Source | Gas |
| Fireplace Yes / No | Yes |
Exterior
| Roof | Asphalt Shingle |
|---|---|
| Foundation Details | Concrete |
| Construction Materials | Brick |
Parking
| Garage Yes / No | Yes |
|---|---|
| Parking Features | Private |
Utilities
| Sewer | Sewer |
|---|
Taxes
| Tax Annual Amount | 7756.17 |
|---|---|
| Tax Legal Description | PCL 2-1 SEC 65m2714; l/t 2 PL 65M2714; S/T RIGHT LT623194 |
| Tax Year | 2026 |
Area Information
| Province | ON |
|---|---|
| County | York |
| City | Georgina |
| Postal Code | L4P 0K7 |
| Area | Keswick North |
| Listing VS Median (in L4P 0K7) | |
Price: $959,000 low | high Med: $0 On site: 59 low | high Med: | |
Request a showing
Request a showing
Contact
Learn More About This Property

| Province | ON |
|---|---|
| County | York |
| City | Georgina |
| Postal Code | L4P 0K7 |
| Area | Keswick North |
| Listing VS Median (in L4P 0K7) | |
Price: $959,000 low | high Med: $0 On site: 59 low | high Med: | |
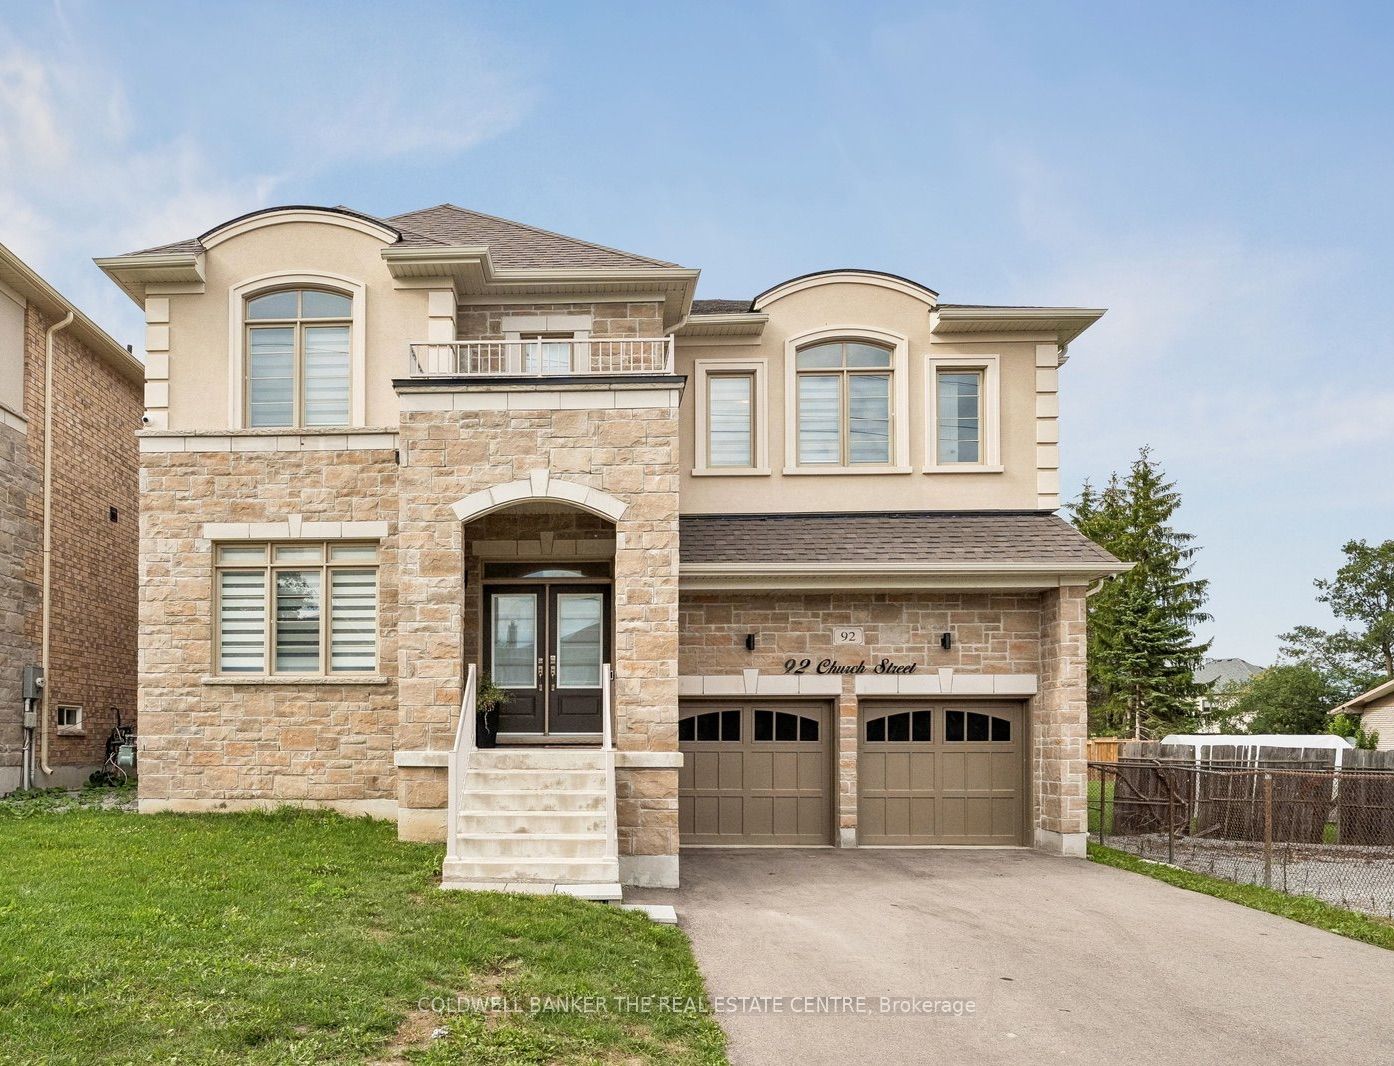 | $1,249,00092 Church StreetGeorgina, ON L4P 0J4 |
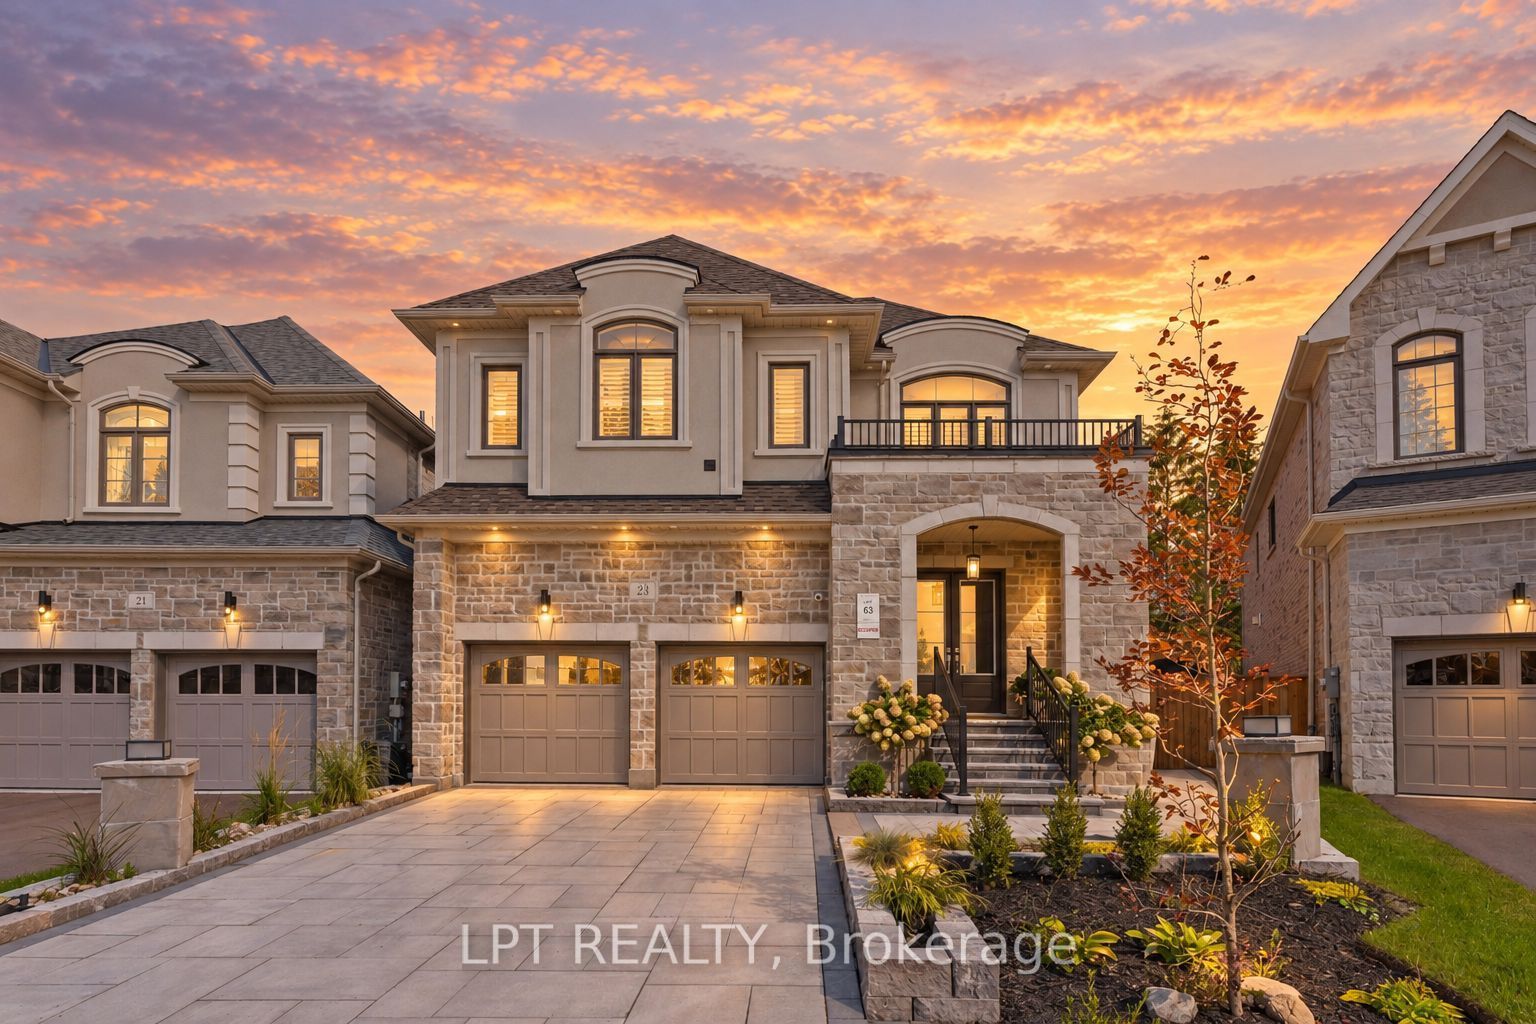 | $1,139,00023 George Ellis DriveGeorgina, ON L4P 0J4 |
