In-Person: 09/27 2:00 PM - 4:00 PM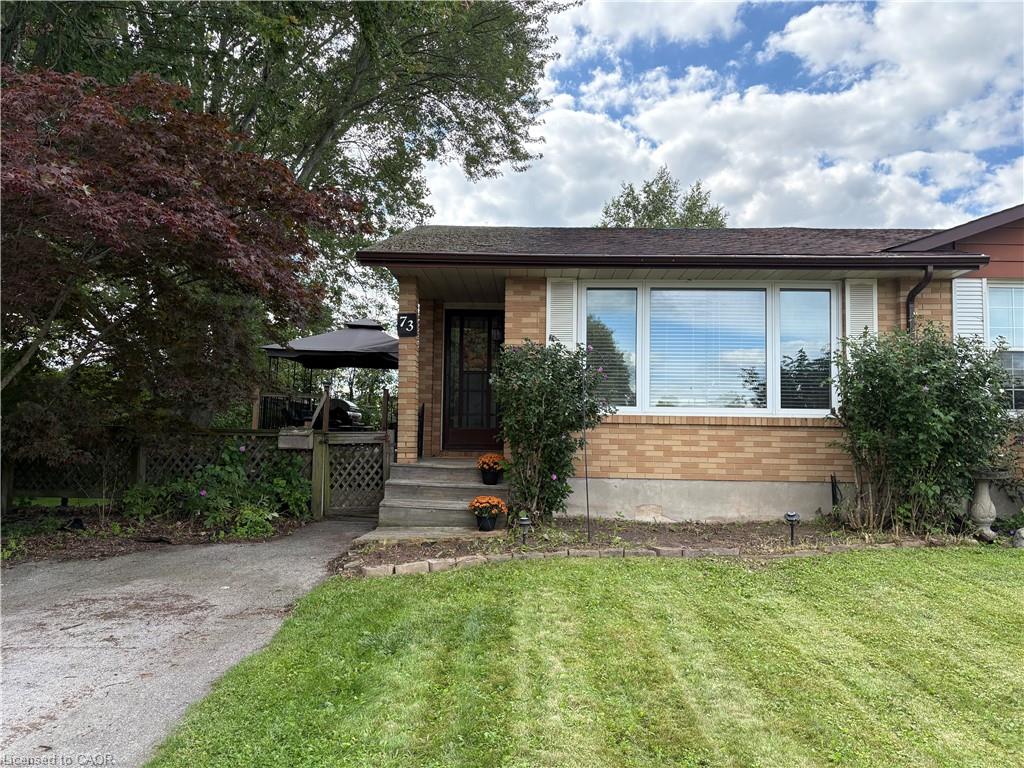
73 Aquador Drive,Welland, ON L3C 5S5
Welland, ON L3C 5S5

Description
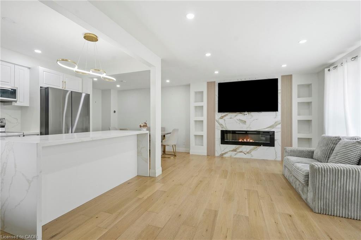
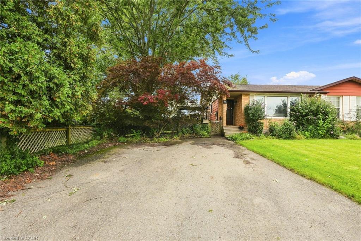
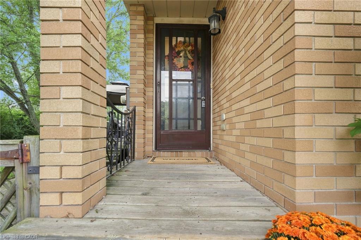
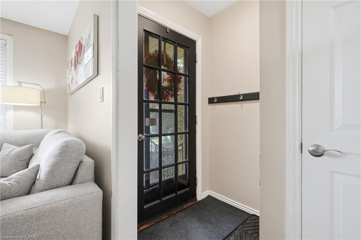
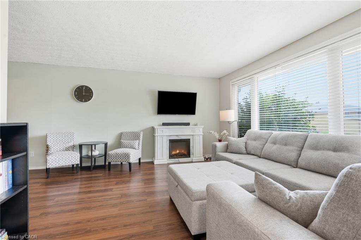
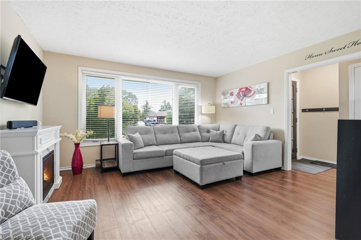
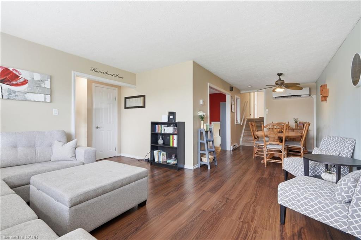
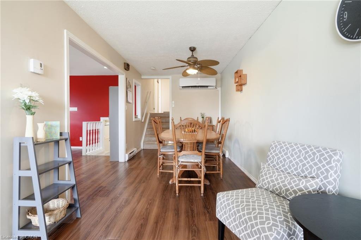
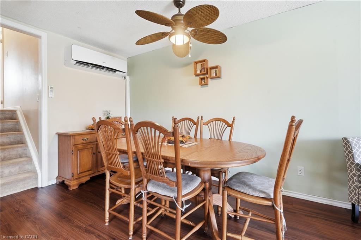
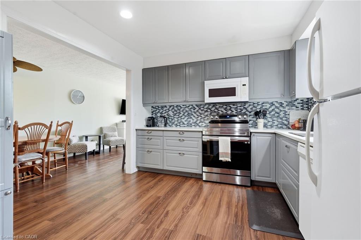
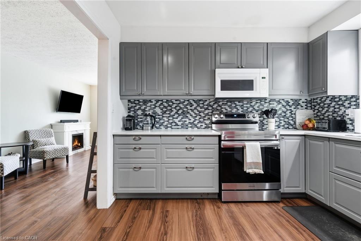
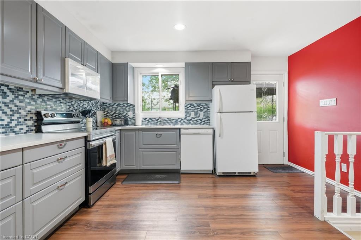
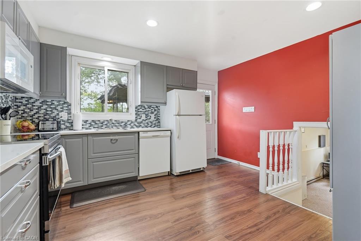
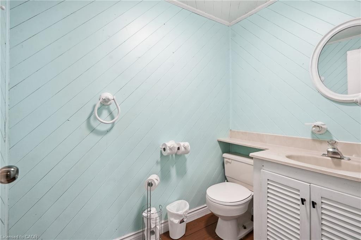
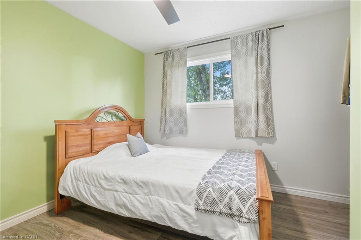
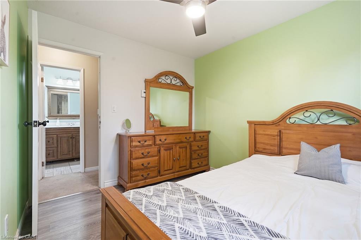
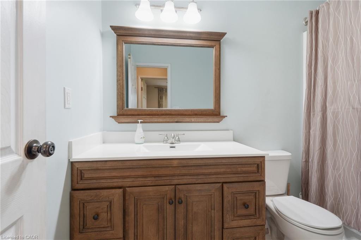
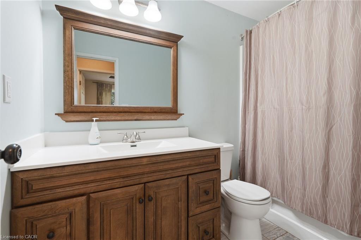
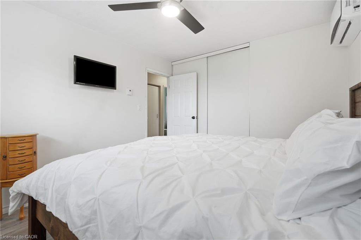
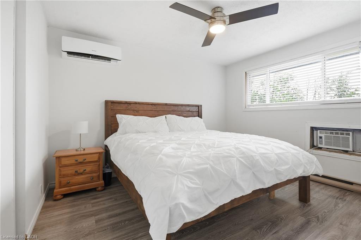
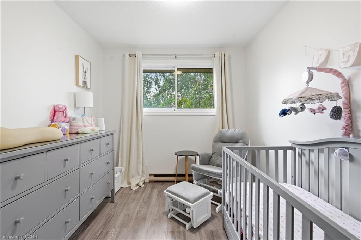
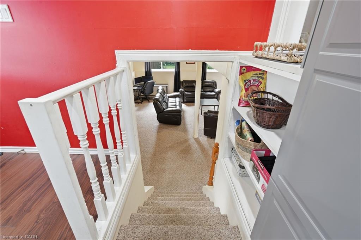
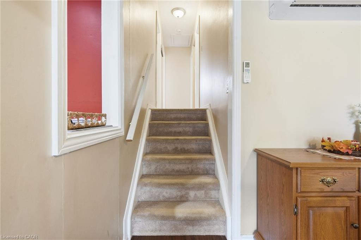
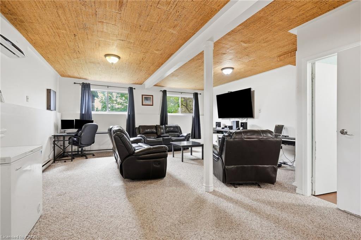
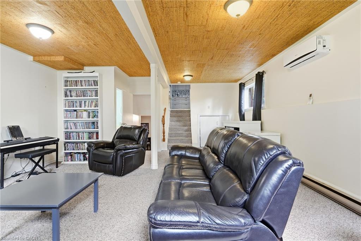
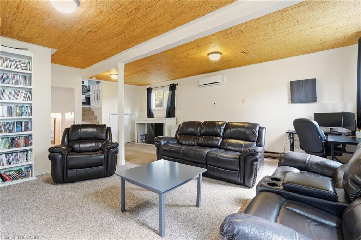
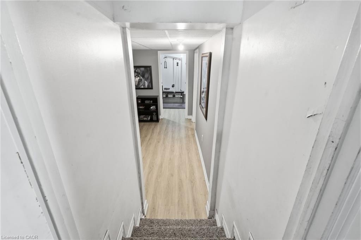
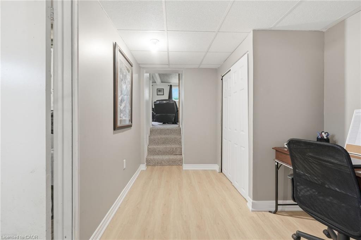
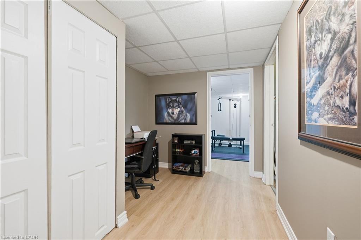
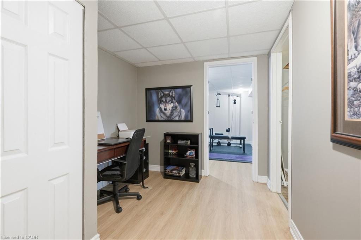
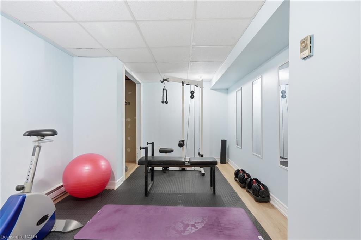
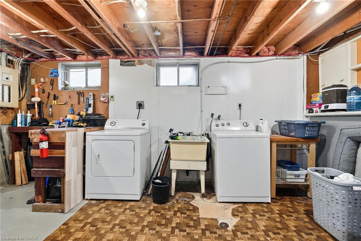
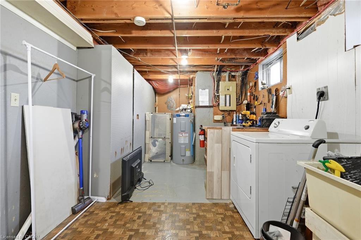
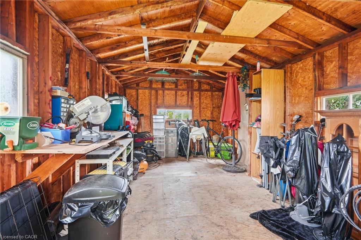
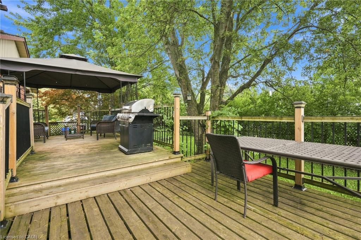
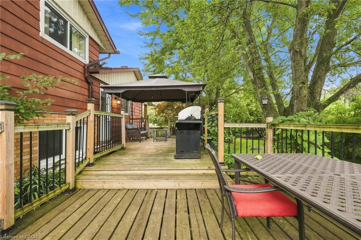
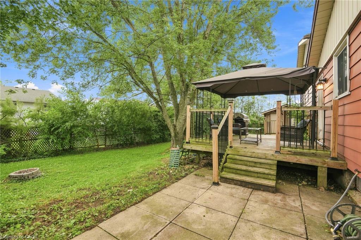
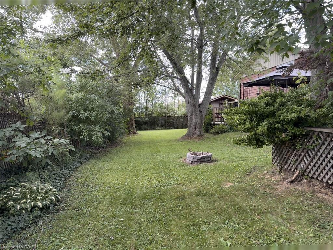
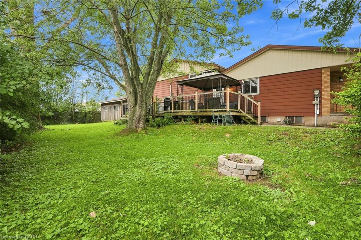
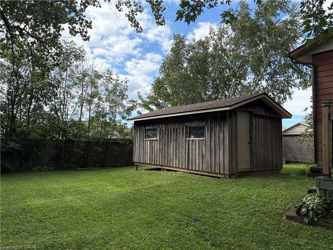
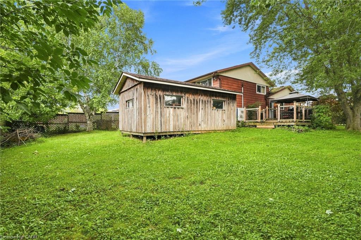
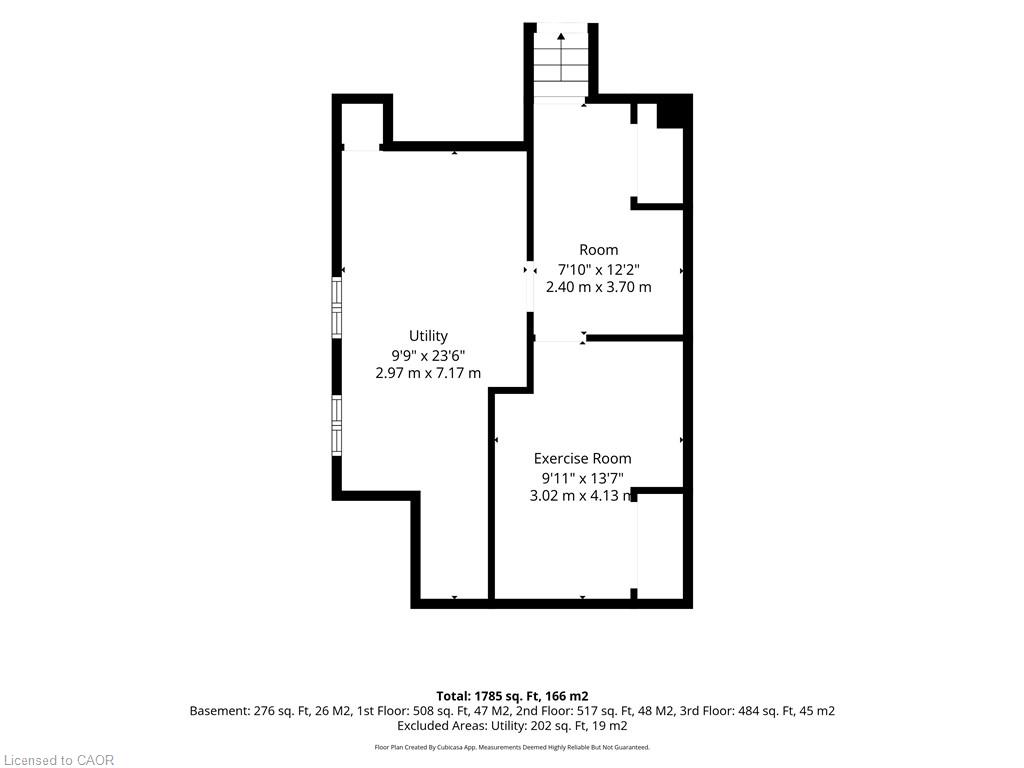
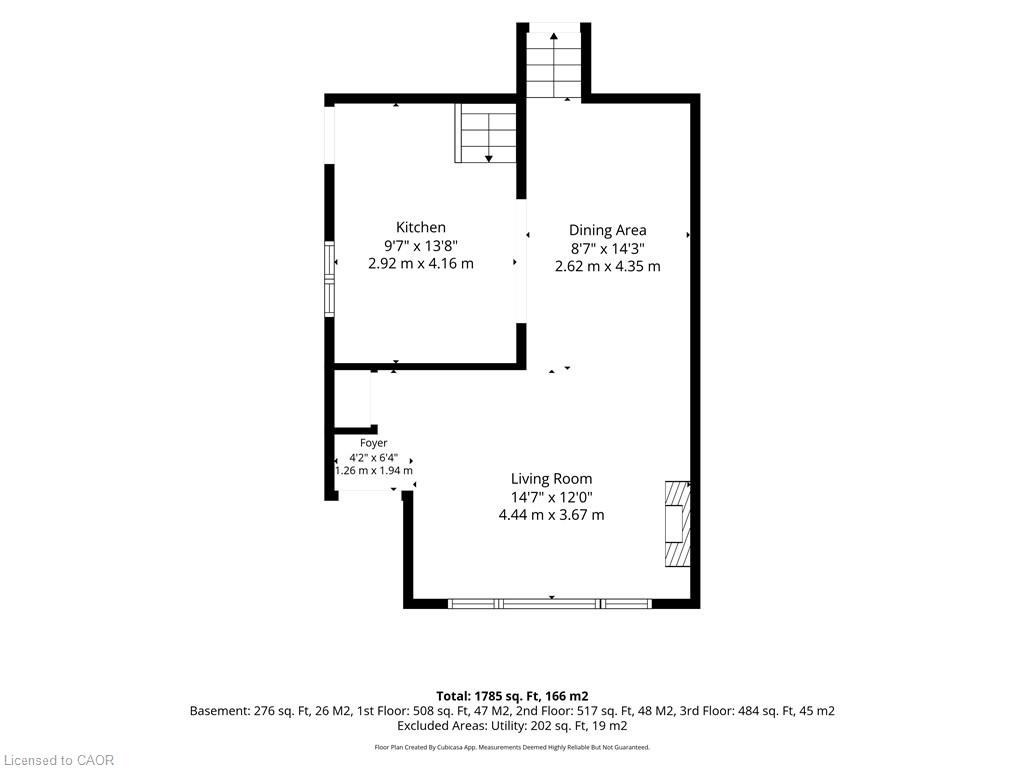
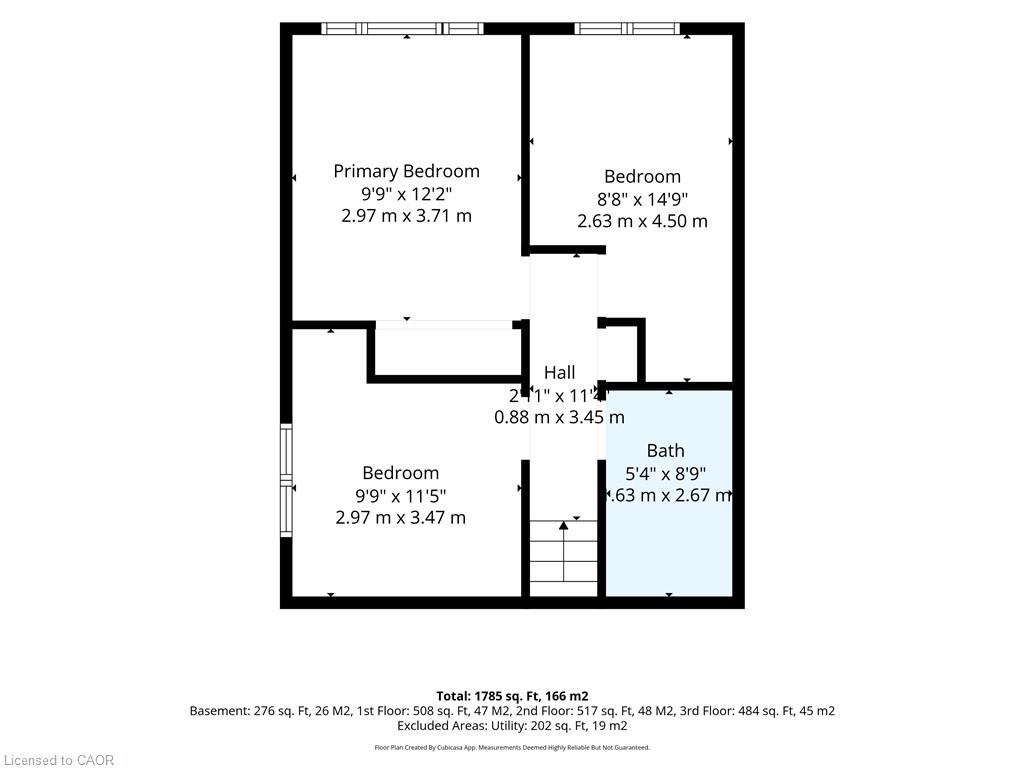
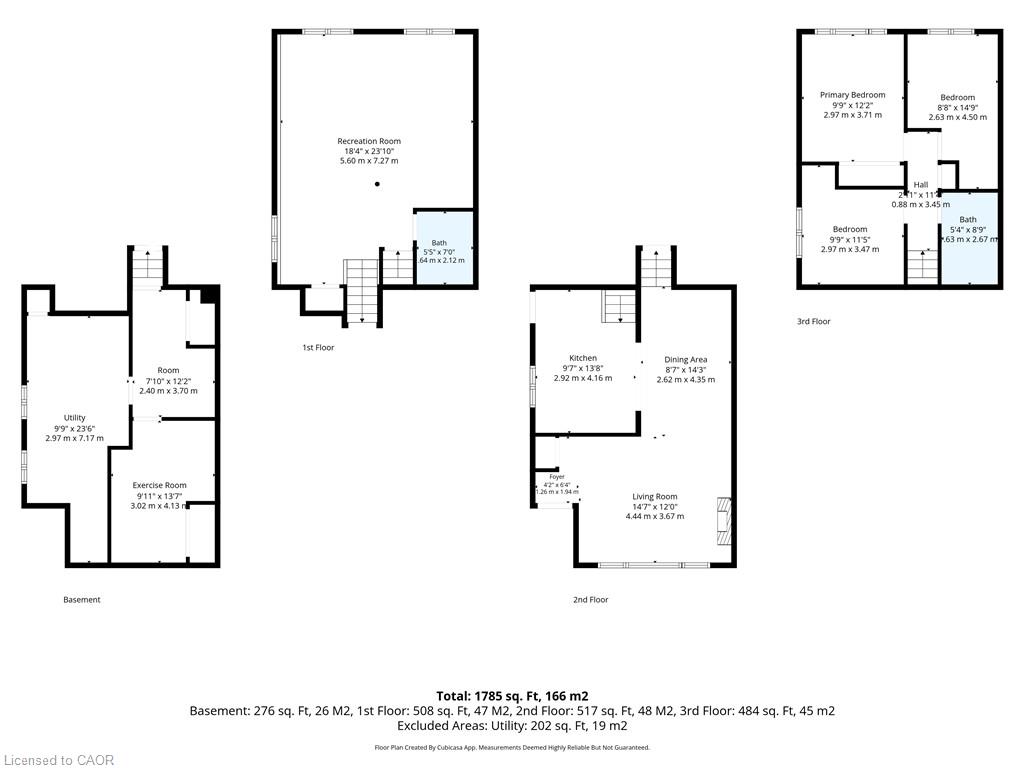
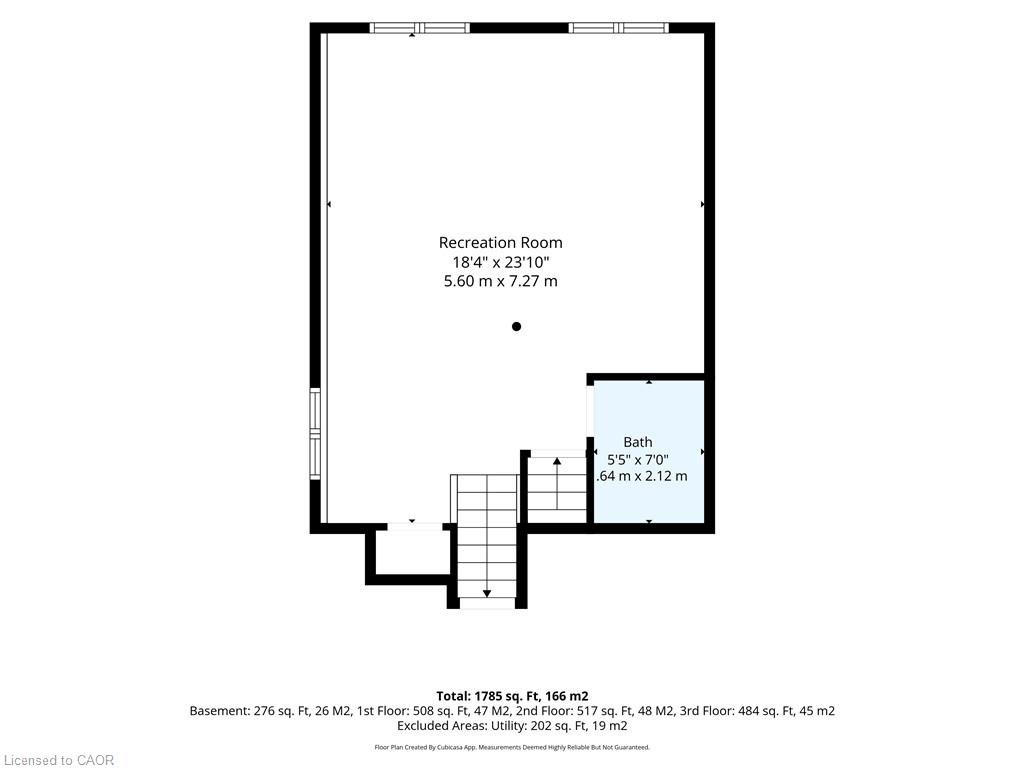
Big on space, big on potential, and set on an exceptional extended lot - welcome home! This 3-bedroom, semi-detached, 4 level back-split offers the kind of space and versatility that's hard to find in a first-time buyer price range. A tastefully renovated kitchen anchors the home, while the bright lower-level rec room impresses with soaring ceilings and oversized windows. Outside, the fully fenced double lot offers room to play, entertain, garden and grow, while the detached spacious shed is a dream for hobbyists, DIYers and anyone who needs a little extra space. Add in a recently installed, owned mini-split heat pump system, updated bathroom, and finished workout room + office space in the lowest level and you have a move-in-ready home that checks far more boxes than its price point might suggest.
Details
| MLS # | 40860649 |
|---|---|
| Listing Type | For Sale |
| Style | House |
| Sub-Type | Resale |
| Status | Active |
| Year | 1975 |
| Days On Site | 17 |
| Listing Provided By | RE/MAX Real Estate Centre Inc. | Aly Carpenter |
Features
| Bed(s) | 3 |
|---|---|
| Bath(s) | 2 Total |
| SQ Feet | 1,024 |
| Basement | Y |
| Story(s) | 2 |
| Zoning | RL1, RL2 |
| Acreage | 0.18 |
Interior
| Appliances | Built-in Microwave, Dishwasher, Dryer, Refrigerator, Stove, Washer |
|---|---|
| Rooms Total | 10 |
| Interior Features | Ceiling Fan(s) |
| Cooling | Ductless |
| Cooling Yes / No | No |
| Heating | Electric, Heat Pump |
| Heating Yes / No | Yes |
| Window Features | Window Coverings |
| Laundry Features | In Basement |
Exterior
| Lot Features | Urban, City Lot, Hospital, Library, Park, Place of Worship, Playground Nearby, Public Parking, Public Transit, Quiet Area, School Bus Route, Schools, Shopping Nearby |
|---|---|
| Construction Materials | Brick |
| Roof | Asphalt Shing |
| Foundation Details | Poured Concrete |
| Patio And Porch Features | Deck |
| Security Features | Smoke Detector |
Parking
| Open Parking Yes / No | Yes |
|---|
Utilities
| Sewer | Sewer (Municipal) |
|---|
Taxes
| Tax Annual Amount | 3269 |
|---|
Area Information
| Province | ON |
|---|---|
| County | Niagara |
| City | Welland |
| Postal Code | L3C 5S5 |
| Area | Welland |
| Subarea | 769 Prince Charles |
| Community Name | 769 Prince Charles |
| School District | Welland Centennial Secondary Sch |
| Elementary School | Fitch Street Public School |
| High School | Welland Centennial Secondary Sch |
| Listing VS Median (in 769 Prince Charles) | |
Price: $469,900 low | high Med: $379,900 sqft: 1,024 low | high Med: 760 $ / sqft: $459 low | high Med: $500 On site: 17 low | high Med: 147 | |
Request a showing
Request a showing
Contact
Learn More About This Property

| Open House |
|---|
| In-Person 09/27 2:00 PM - 4:00 PM |
| Province | ON |
|---|---|
| County | Niagara |
| City | Welland |
| Postal Code | L3C 5S5 |
| Area | Welland |
| Subarea | 769 Prince Charles |
| Community Name | 769 Prince Charles |
| School District | Welland Centennial Secondary Sch |
| Elementary School | Fitch Street Public School |
| High School | Welland Centennial Secondary Sch |
| Listing VS Median (in 769 Prince Charles) | |
Price: $469,900 low | high Med: $379,900 sqft: 1,024 low | high Med: 760 $ / sqft: $459 low | high Med: $500 On site: 17 low | high Med: 147 | |